

Click here to view the video
Click here to view the video
Click here to view the video
For sale
Added 3 days ago
22 Harbour House, Clonmel, E91XK19
3 Bed Apartment
Guide Price €220,000
Property Overview
Status
For Sale
Style
Apartment
Bedrooms
3
Bathrooms
2
Receptions
1
Property Features
Size
99 sq m (1,065.6 sq ft)
Tenure
Freehold
Energy Rating
BERC
Property Financials
Stamp Duty
€2,200*²

Marketed by P F Quirke, & Co Ltd
PSR Licence: 001721
+353 52 612 1622

Propertynews Currency Partner - helping you transfer money for property purchases in Ireland & Northern Ireland. Speak to an expert
Additional Information
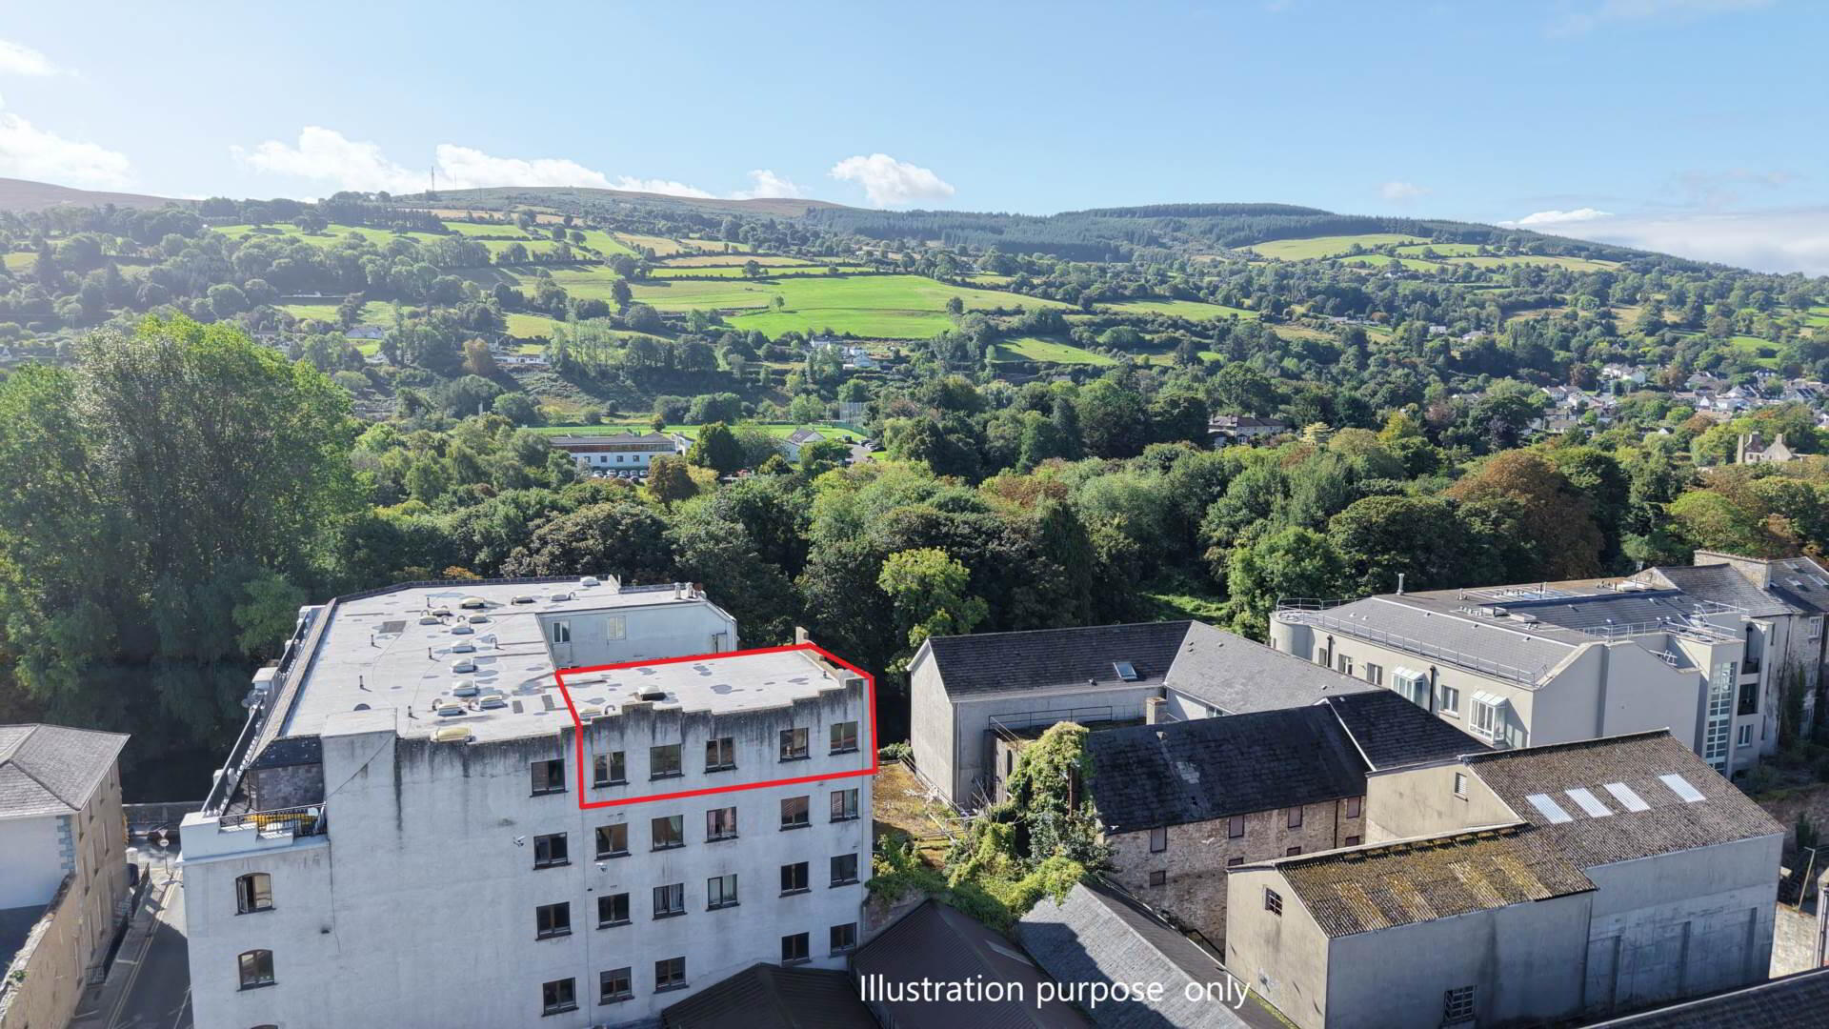
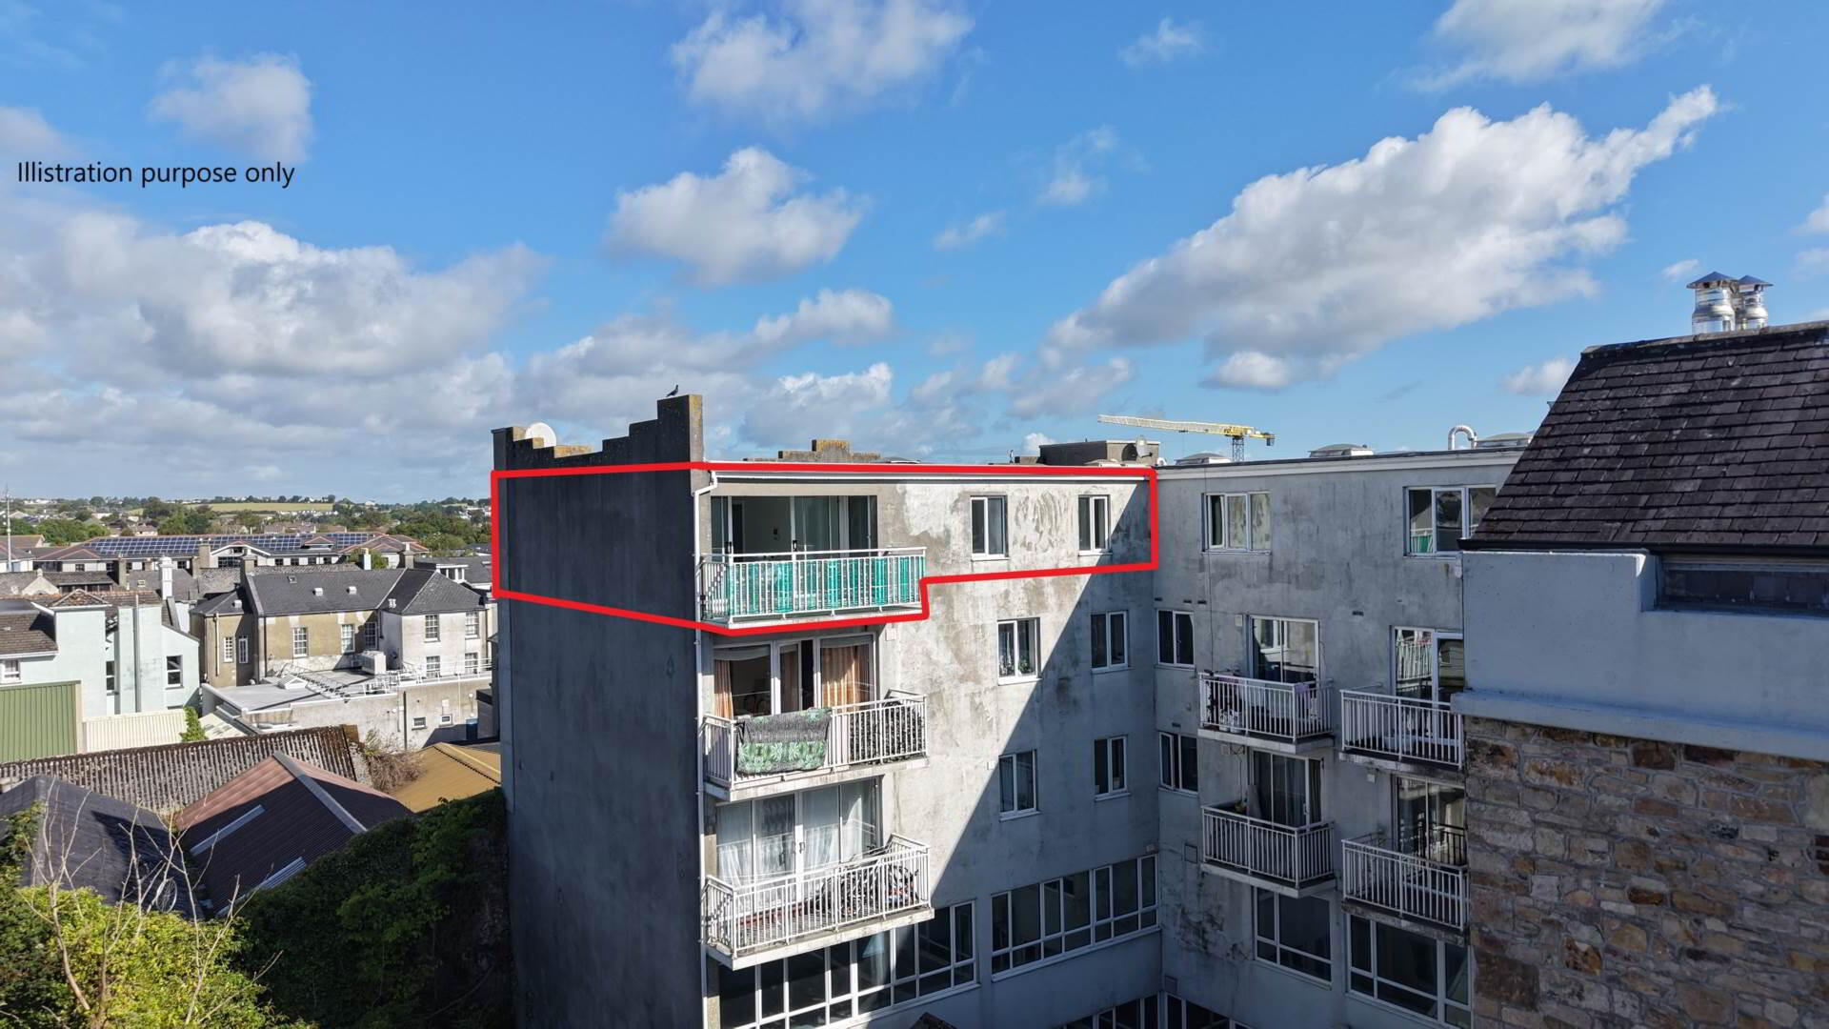
- Top floor apartment
- Great storage space
- Stunning views over Clonmel town and Comeragh Mountains
- Electric heating
- Newly redecorated throughout
- Private balcony
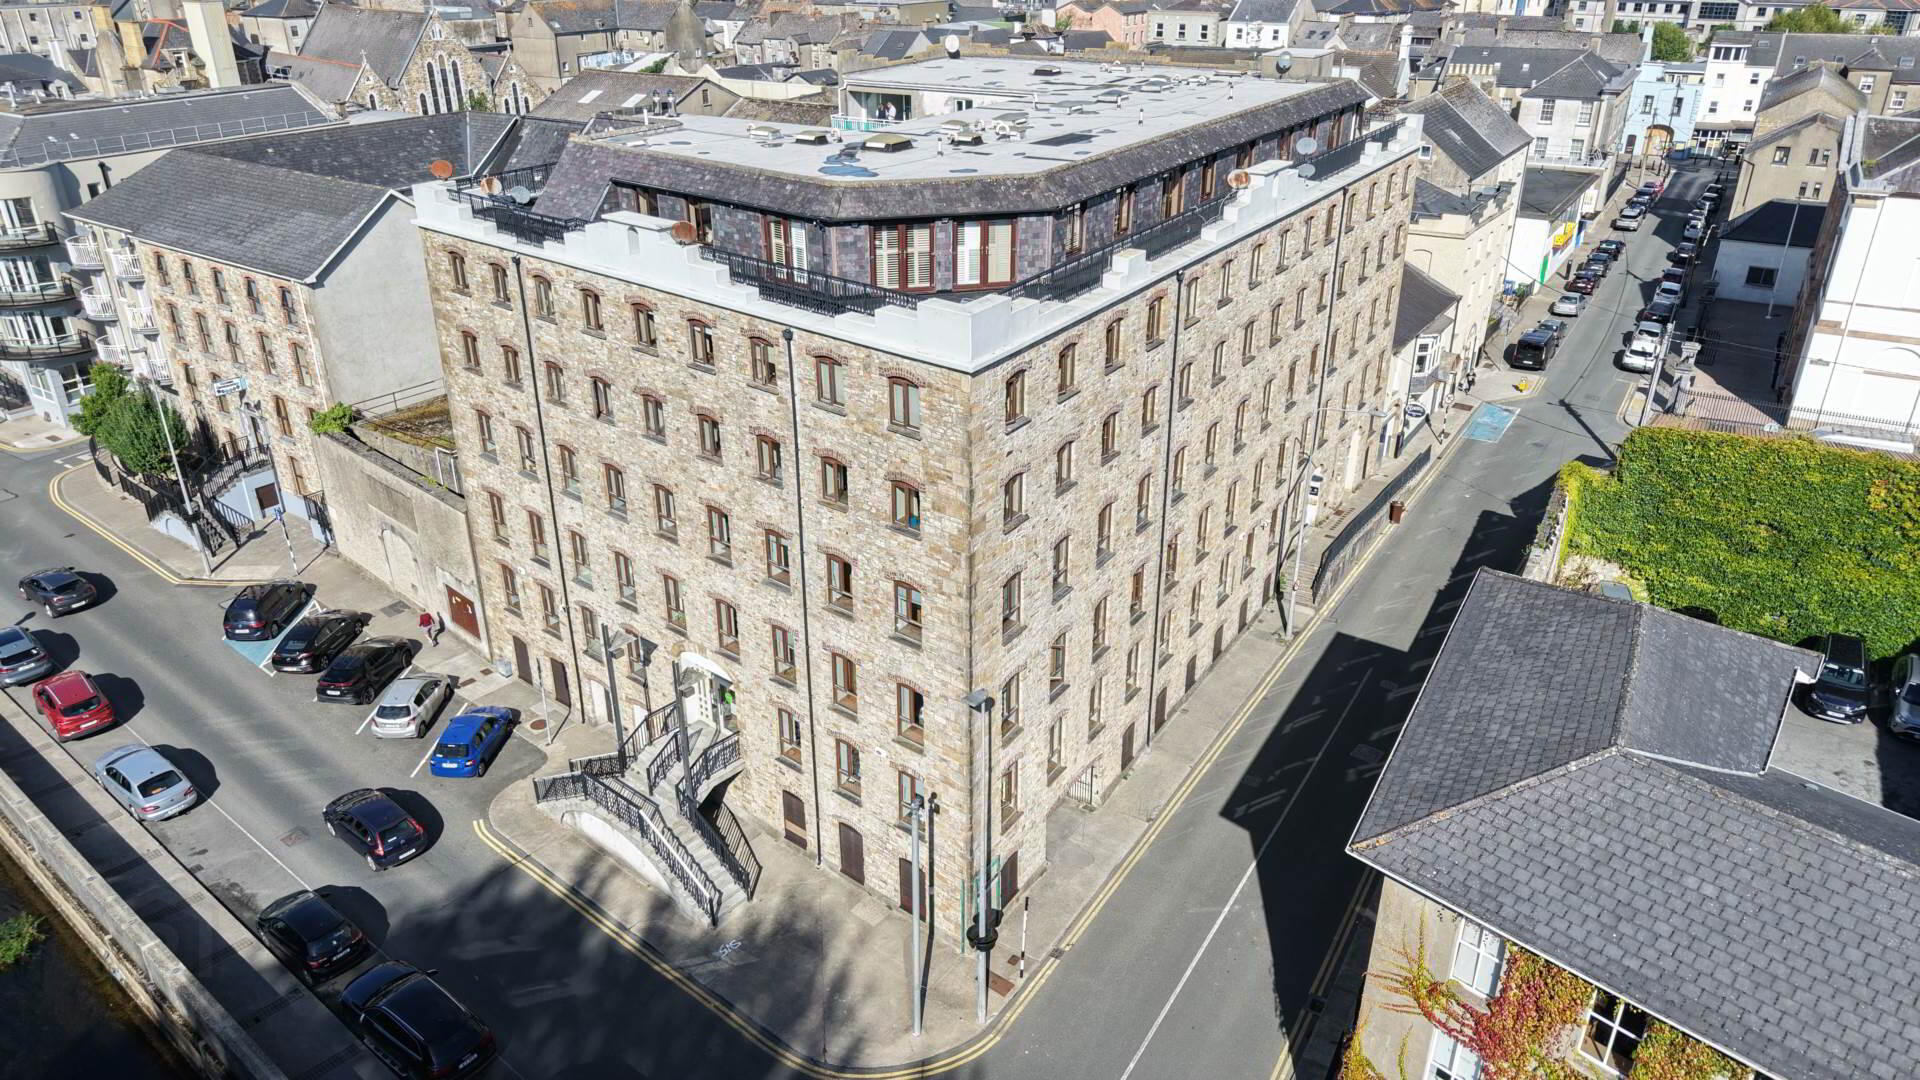
- Town centre location
Its location at the rear of the building ensures a notably quiet and private setting, while Clonmel town centre and its extensive range of shops, restaurants, services and amenities are within easy reach.
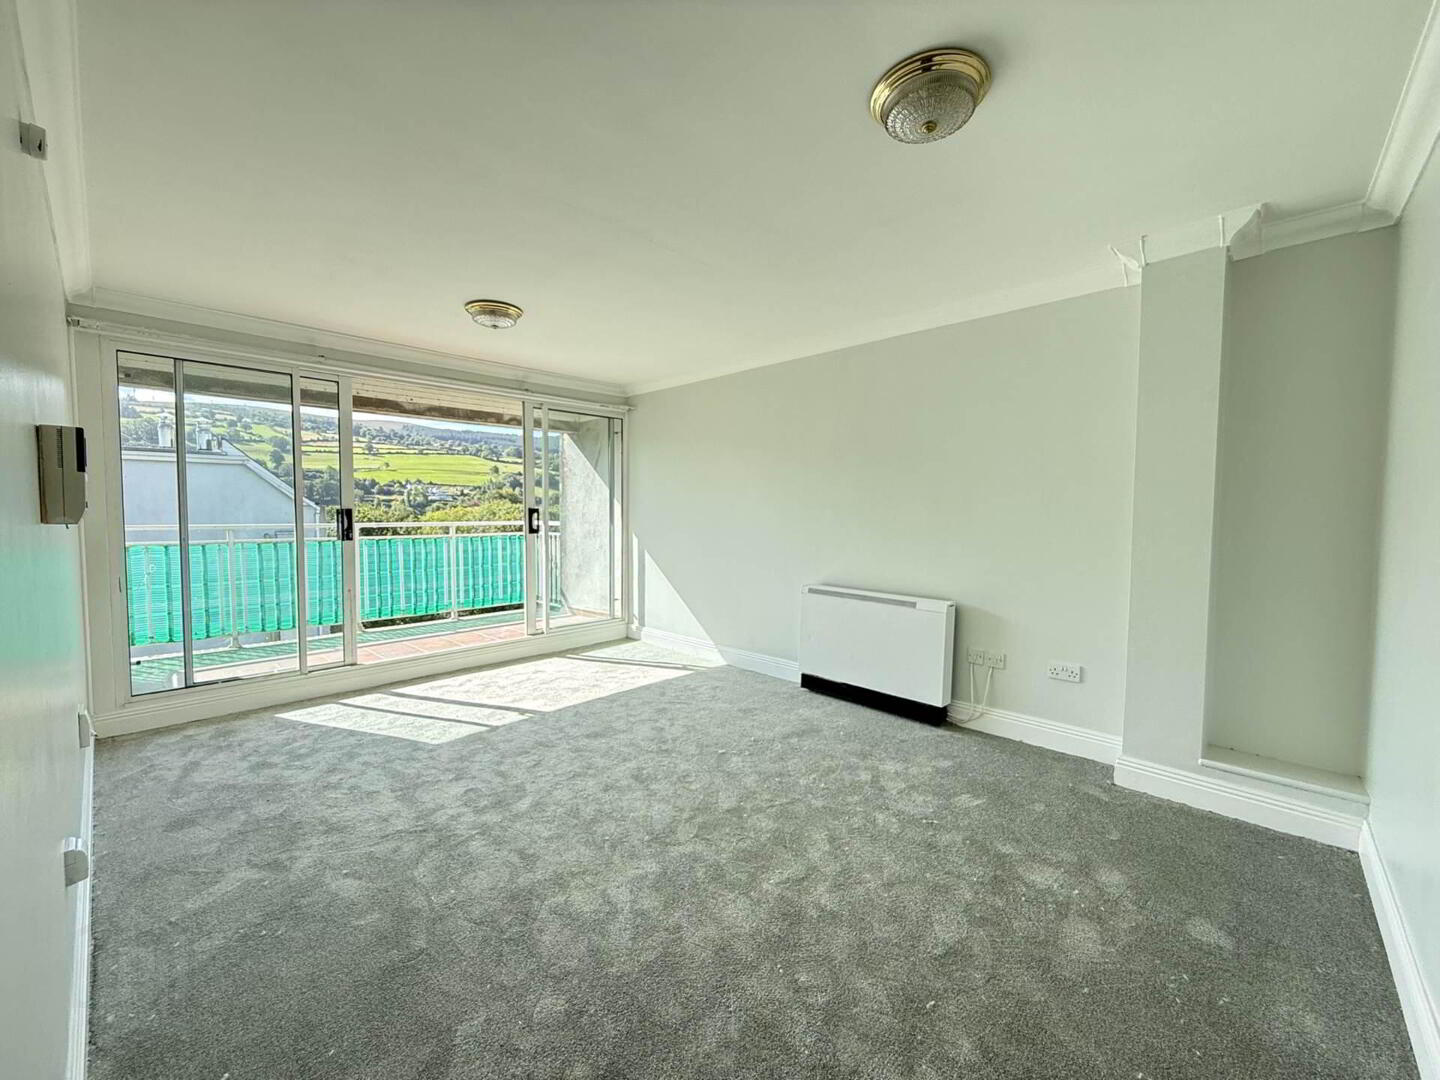
The bright and spacious accommodation comprises, Entrance hall, three well-proportioned bedrooms, all featuring built-in wardrobes, with the principal bedroom benefiting from a private en-suite, living room and kitchen/dining room. The generous living room is filled with natural light and opens directly onto a private balcony area, providing an excellent outdoor space from which to enjoy the views southwards towards the River Suir and Comeraghs.
A good-sized kitchen/dining room provides a practical and sociable space, while the apartment also benefits from electric heating and has been newly redecorated throughout.
Presented in turn-key condition, Apartment 22 is ready for immediate occupation and offers an excellent opportunity for those seeking a spacious penthouse apartment in a quiet and convenient location.
Early viewing is highly recommended.
Entrance Hall - 7.63m (25'0") x 1.93m (6'4")
Carpeted.
Living Room - 3.56m (11'8") x 4.95m (16'3")
Sliding door and access to the balcony.
Kitchen/dining - 4.45m (14'7") x 3.44m (11'3")
Built in units at eye and floor level, sink, electric oven and rings, tiled splashback, tiled floor.
Bedroom 1 - 4.67m (15'4") x 3.44m (11'3")
Built in wardrobe along one wall.
Ensuite - 1.91m (6'3") x 1.33m (4'4")
Tiled walls and floor, w/c, sink and mains shower.
Main Bathroom - 1.97m (6'6") x 1.74m (5'9")
Bath, tiled walls and floors, w/c and sink.
Hotpress - 2.87m (9'5") x 0.76m (2'6")
Good storage.
Bedroom 2 - 3.06m (10'0") x 3.92m (12'10")
Built in wardrobe space along one wall.
Bedroom 3 - 3.92m (12'10") x 3.82m (12'6")
Built in wardrobe along one wall with a french door leading to balcony.
what3words /// sits.pelting.recovery
Notice
Please note we have not tested any apparatus, fixtures, fittings, or services. Interested parties must undertake their own investigation into the working order of these items. All measurements are approximate and photographs provided for guidance only.
BER Details
BER Rating: C
BER No.: 119825677
Energy Performance Indicator: Not provided
Travel Time From This Property

Important PlacesAdd your own important places to see how far they are from this property.
Agent Accreditations

Marketed by P F Quirke, & Co Ltd
PSR Licence: 001721
+353 52 612 1622




