
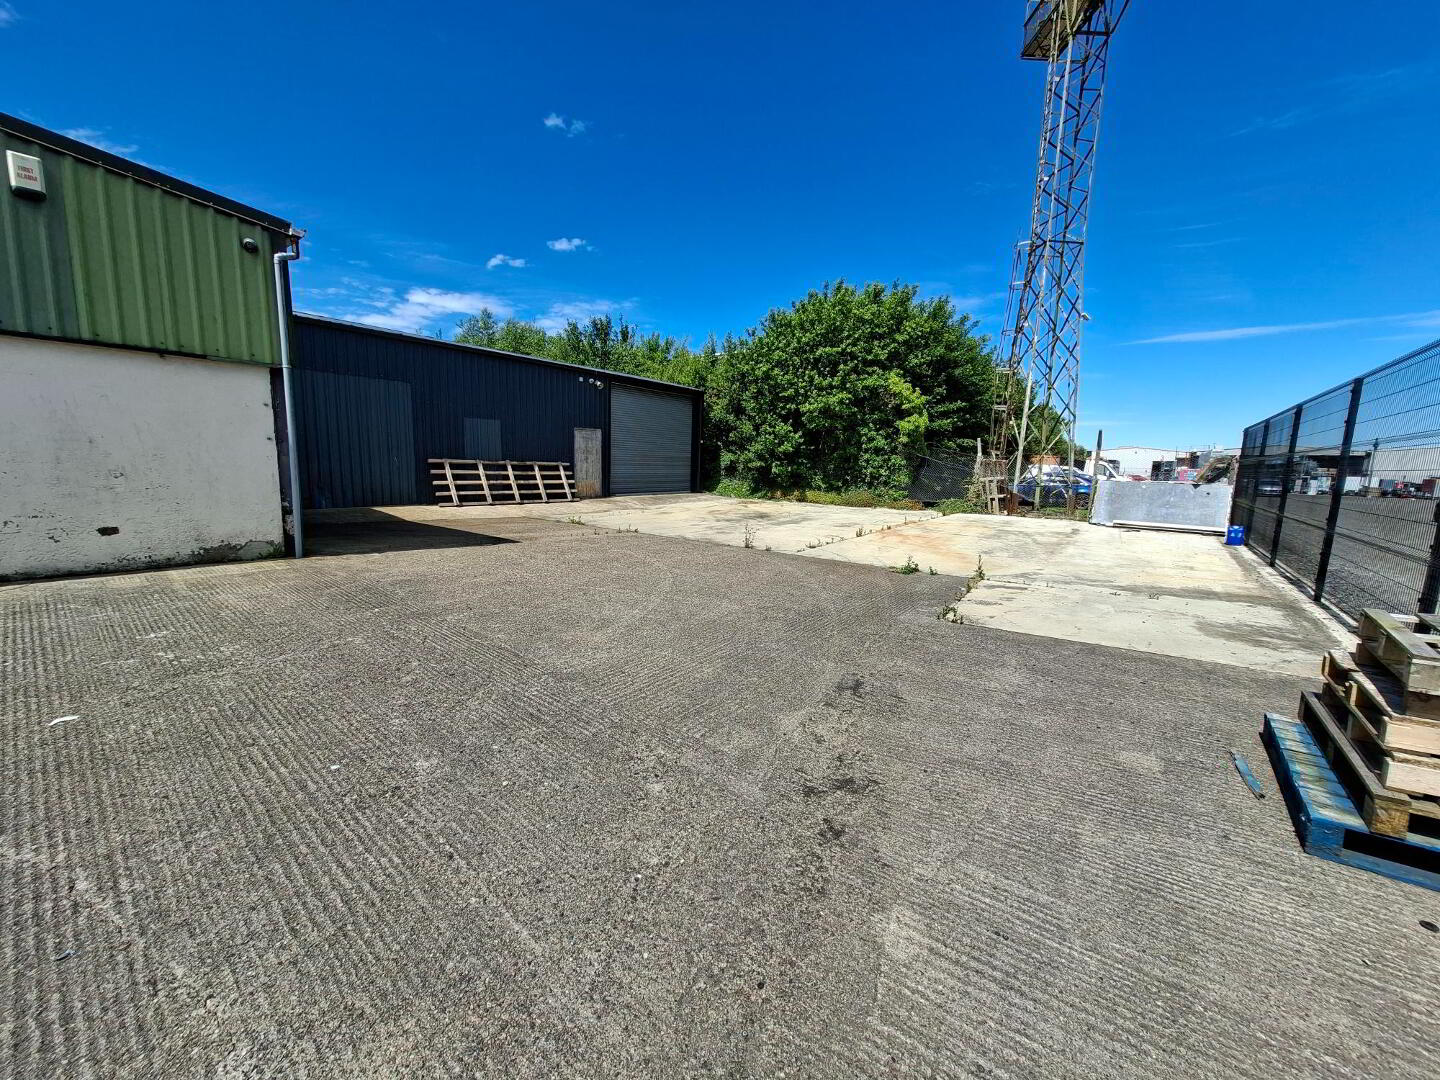
22 Gortrush Industrial Estate, Omagh, BT78 5EJ
Warehouse/Storage (6,450 sq ft)
POA
Property Overview
Status
To Let
Style
Warehouse/Storage
Viewable From
Now
Available From
Now
Property Features
Size
599.2 sq m (6,450 sq ft)
Energy Rating
Property Financials
Lease Term
5 years minimum

Contact O'Kane Bros
+44 28 8224 7575
Additional Information
- TO LEASE MODERN WAREHOUSE UNIT
- EXTENDS TO C.6,450 SQ FT (APPROX.)
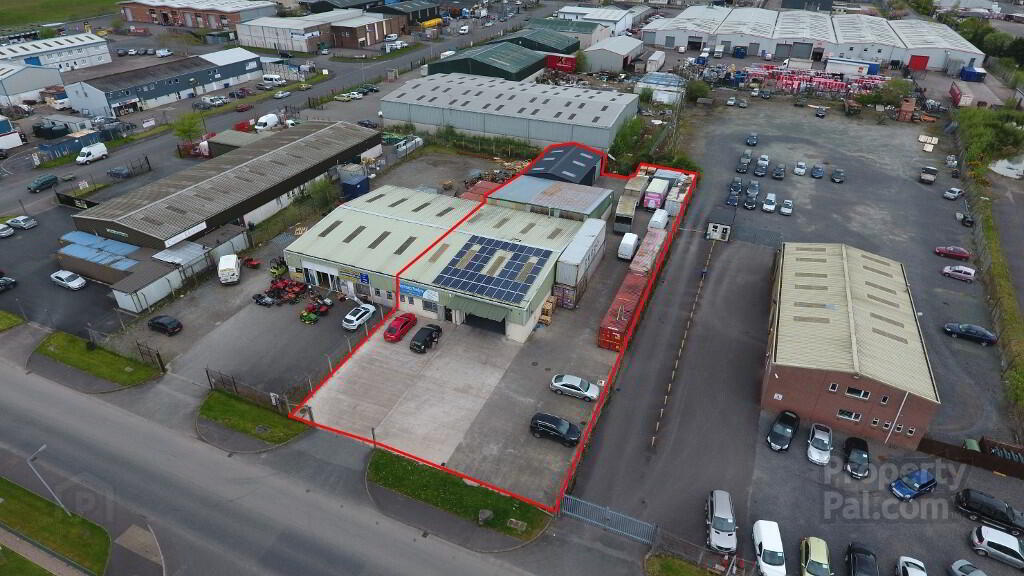
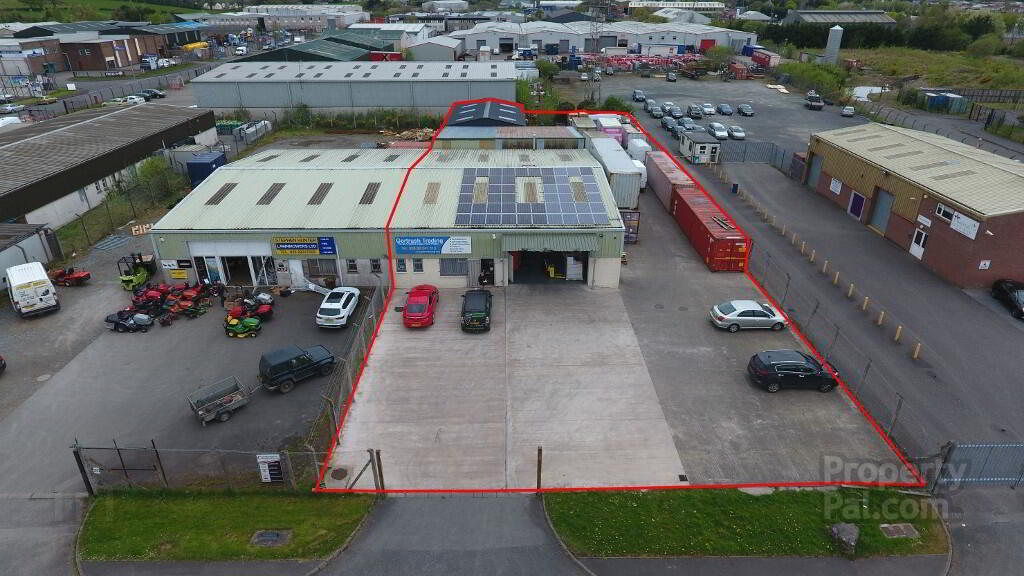
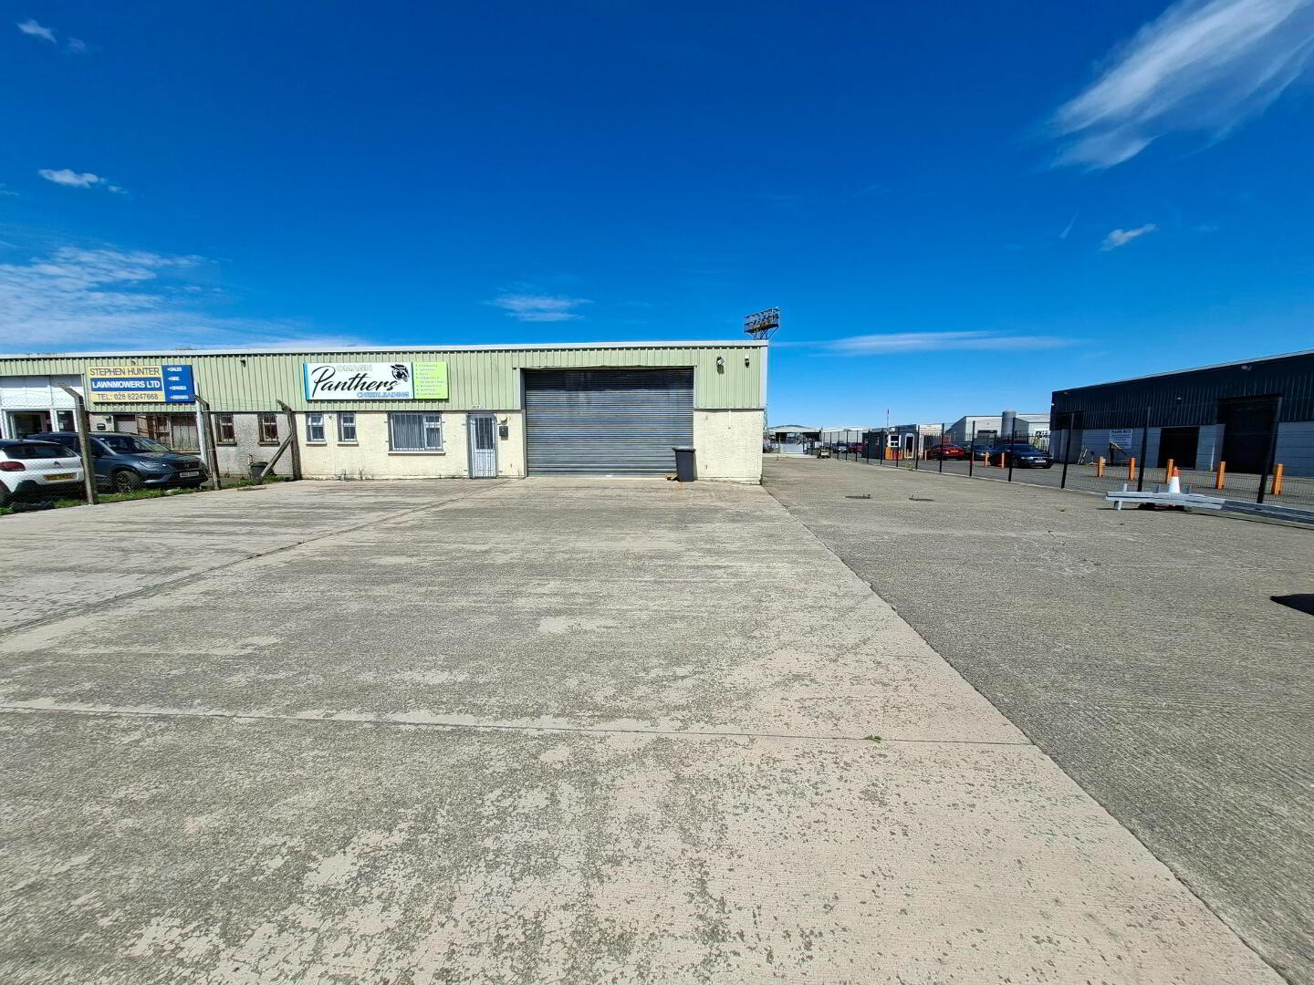
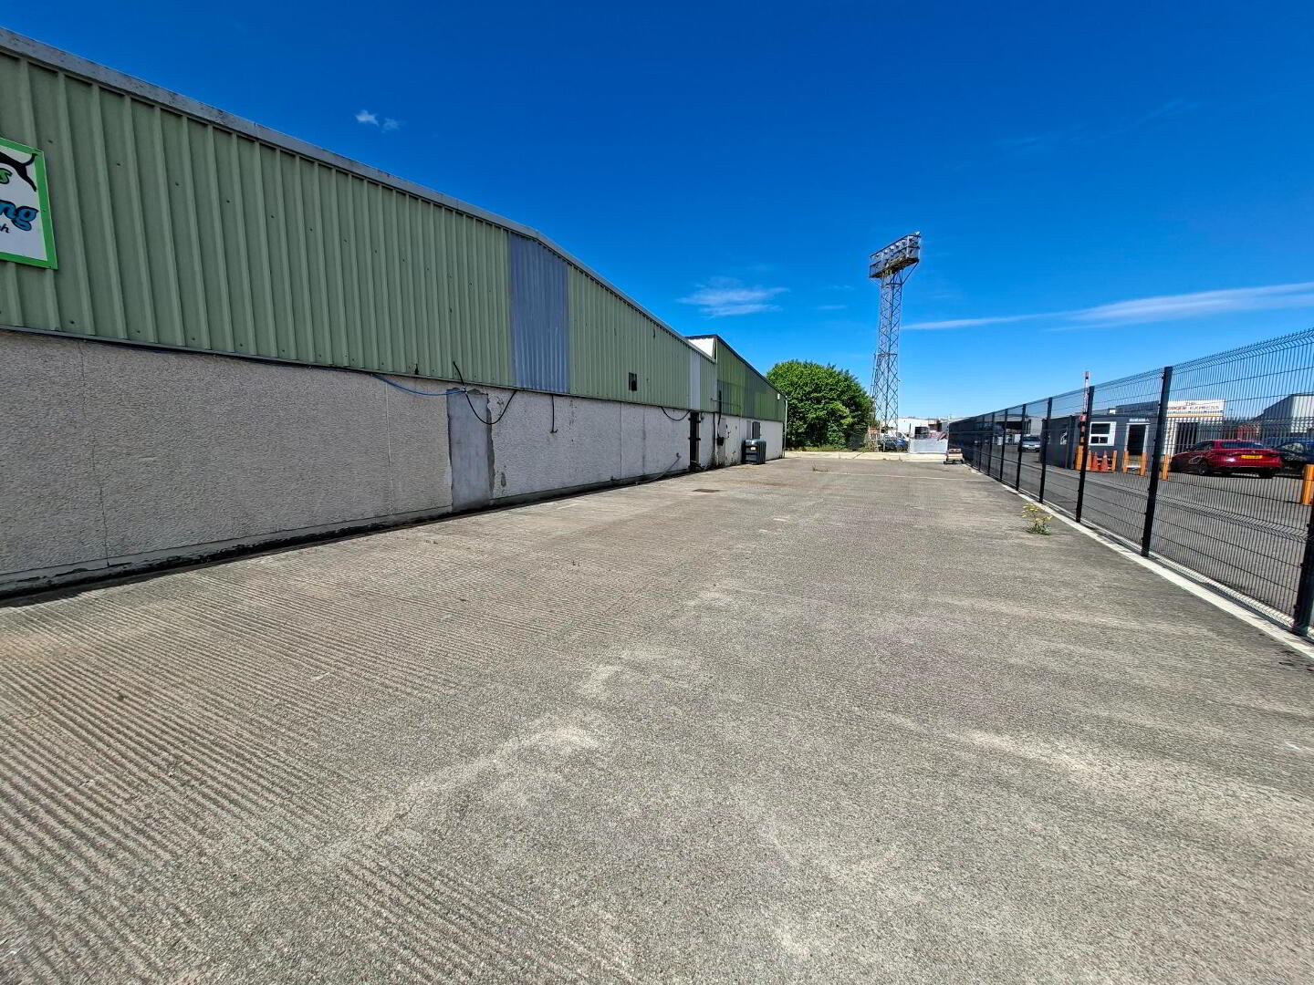
- AMPLE PARKING & SECURE CONCRETE YARD
- BENEFITS FROM 2 NO. ELECTRIC ROLLER SHUTTER DOORS
- COMPRISES OFFICE SPACE SET OUT OVER GROUND AND FIRST FLOOR
Location:
Omagh is a strategically located Mid-Ulster town with a population of c. 20,000 persons and is the commercial and retail centre of the District. It has a district population of c. 48,000 persons and c. 199,000 persons are within a 30 minute drive.
The town lies approximately 67 miles West of Belfast with its nearest towns being Strabane (20 miles North), Enniskillen (26 miles Southwest) and Cookstown (26 miles East).
Omagh is a thriving provincial town and is the main centre of administration, retail, education, and employment for the surrounding hinterland.
The subject property is located in a prominent position in the established Gortrush Industrial Estate just off the A5 Omagh to Derry Road.
Description:
The property comprises warehouse accommodation, modern office space, kitchen, storage and toilet facilities. There is ample forecourt and spacious concrete yard to the side and rear.
Areas:
Warehouse 1: c.2,337 sq ft
Eaves Height: 13'8"
Electric Roller Door 17'7" (Wide) 11'7" (Height)
Warehouse 2: c.700 sq ft
Eaves Height: 12'8"
Warehouse 3: c. 1,343 sq ft
Eaves Height: c. 12'8"
Electric Roller Door 13'1" (Wide) 10'8" (Height)
Warehouse 4: c.1,070 sq ft
Eaves Height: c.12'8"
Ground Floor Office/ Kitchen/ Toilet: c. 750 sq ft
First Floor Offices:
Office 1: c.115 sq ft
Office 2: c.100 sq ft
Measurements are quoted for general guidance and should not be relied upon when making business decisions without the prospective purchaser carrying out a more detailed survey.
Rating
The Net Annual Value for rating purposes has been assessed at £9,400.
Rates payable for 2026/27 are approximately £5,437.00
Rent
£P.O.A.
Lease Terms
5 year +
Travel Time From This Property

Important PlacesAdd your own important places to see how far they are from this property.
Agent Accreditations


Contact O'Kane Bros
+44 28 8224 7575




