

Click here to view the 3D tour
Click here to view the 3D tour
Click here to view the 3D tour
For sale
Added 3 hours ago
22 Gardiner Street, Belfast, BT13 2GT
3 Bed Mid-terrace House
Offers Over £194,950
Property Overview
Status
For Sale
Style
Mid-terrace House
Bedrooms
3
Bathrooms
2
Receptions
1
Property Features
Tenure
Not Provided
Energy Rating
Broadband Speed Checker
In partnership with
Property Financials
Stamp Duty
Rates
£703.57 pa*¹
Typical Mortgage


Marketed by Reeds Rains (Glengormley)
+44 28 9084 3427

Propertynews Currency Partner - helping you transfer money for property purchases in Ireland & Northern Ireland. Speak to an expert
Additional Information
- Spacious Mid Terraced Home
- Walking Distance To Belfast City Centre
- Lounge With Tiled Flooring
- High Gloss Kitchen With Utility Area
- Three Good Sized Bedrooms
- Gas Central Heating and Double Glazed
- Enclosed Rear Garden With Patio
Viewing Strictly By Appointment
- Description
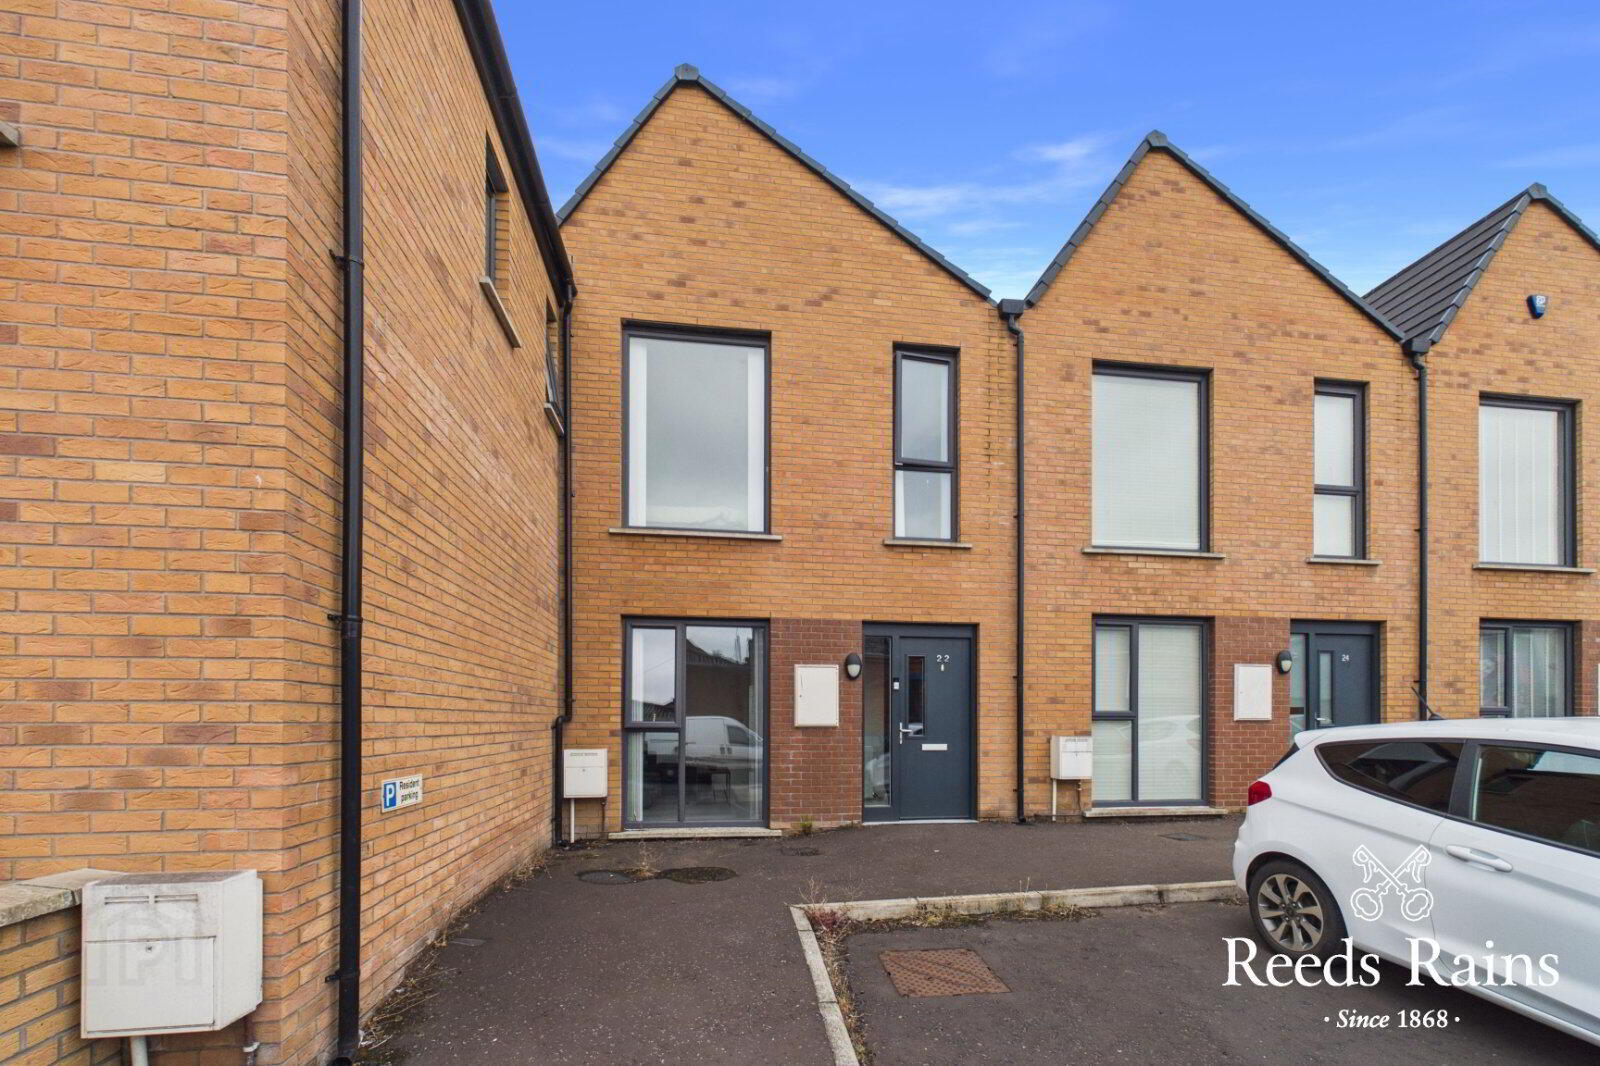
- Reeds Rains are pleased to present for sale this spacious mid townhouse located just off Peters Hill, Belfast. This property offers an ideal location for those looking city centre living. Comprising lounge, modern kitchen with utility area and downstairs WC. The first floor is complete with three bedrooms and modern bathroom suite. Further benefits include gas heating and double glazing. Externally this home offers off street parking and enclosed rear garden. Early viewing recommended!
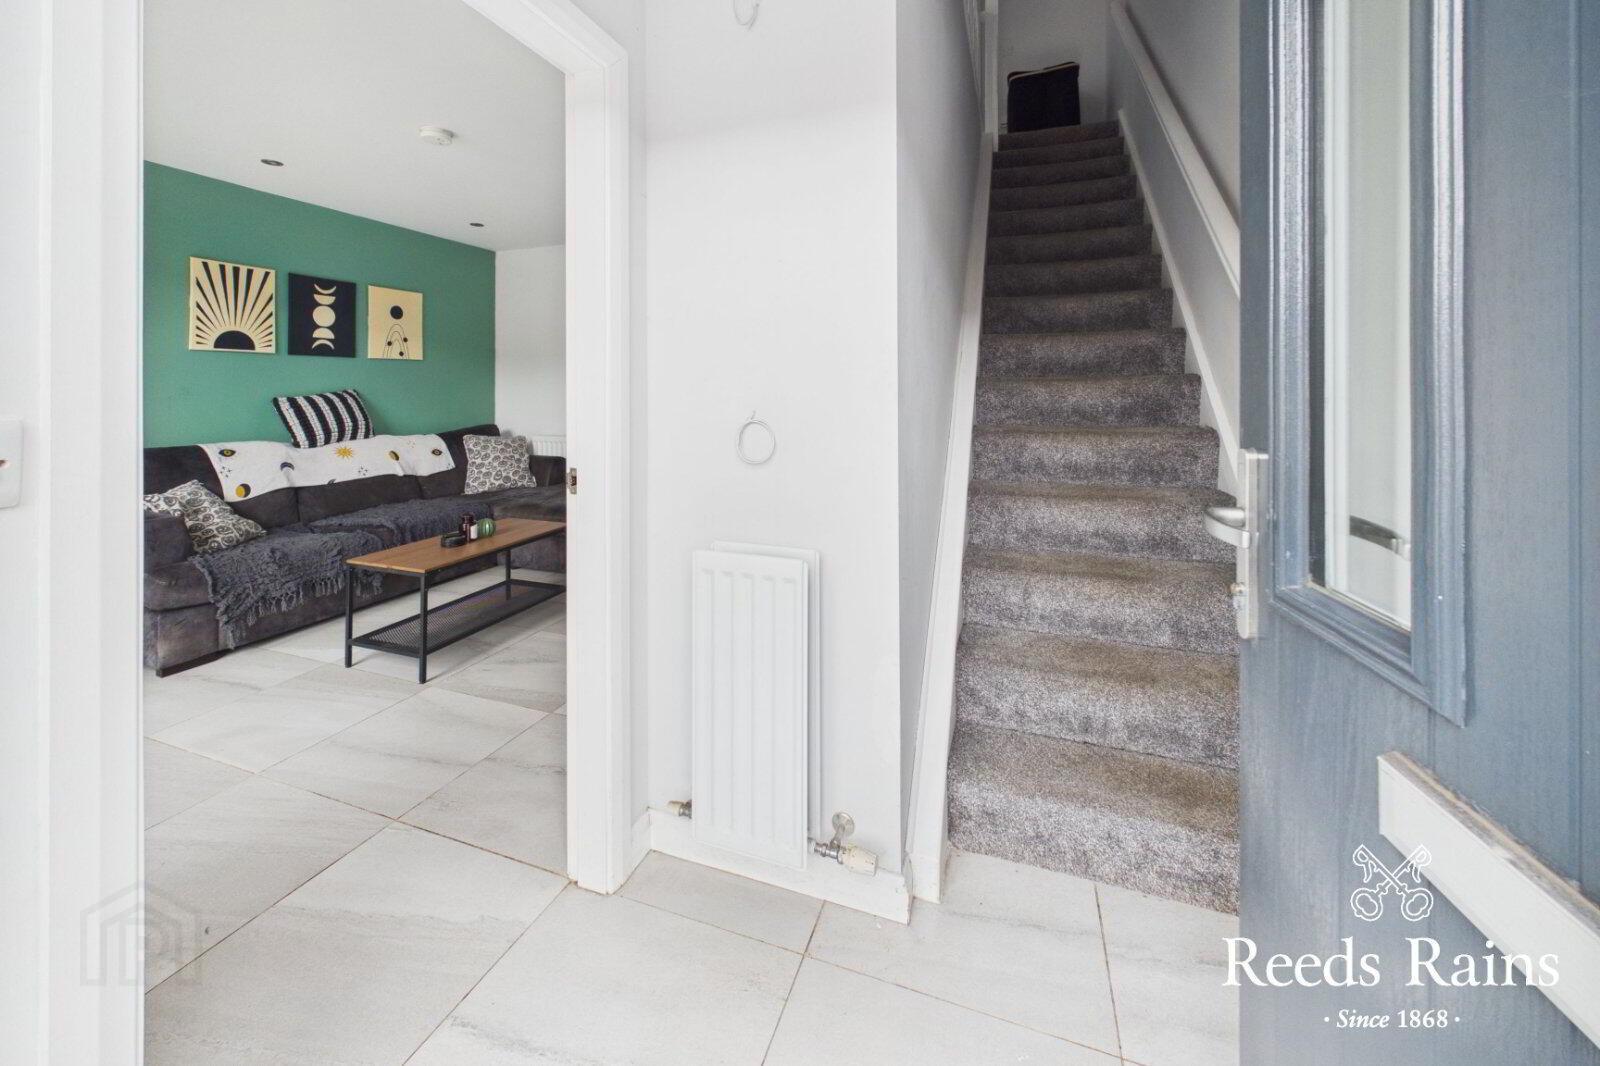
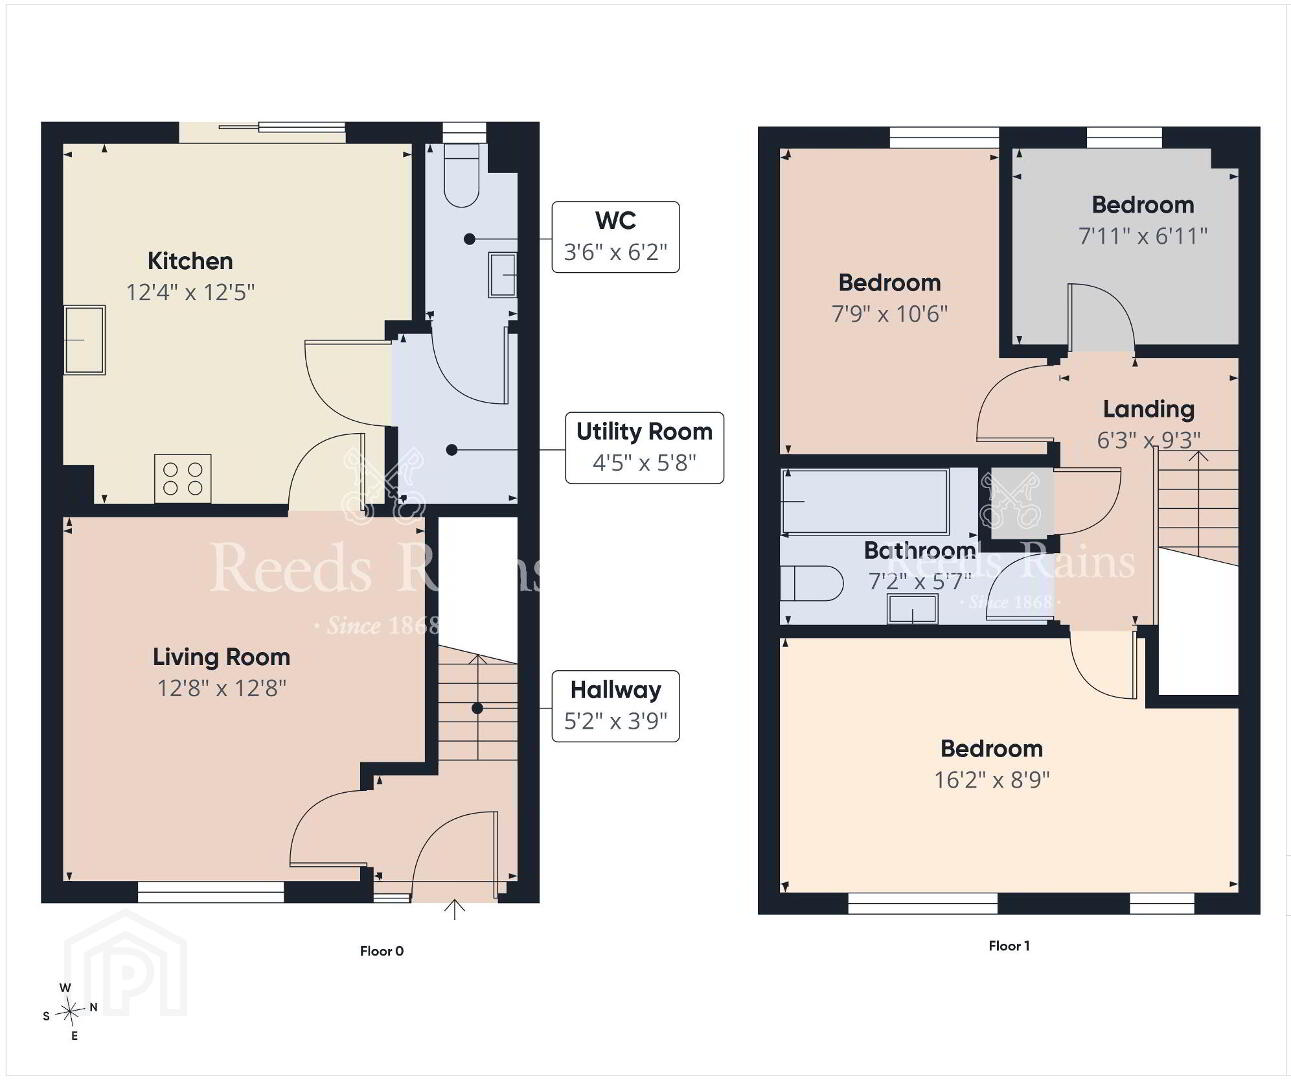
- Entrance Hall
- Tiled flooring. Carpeted staircase.
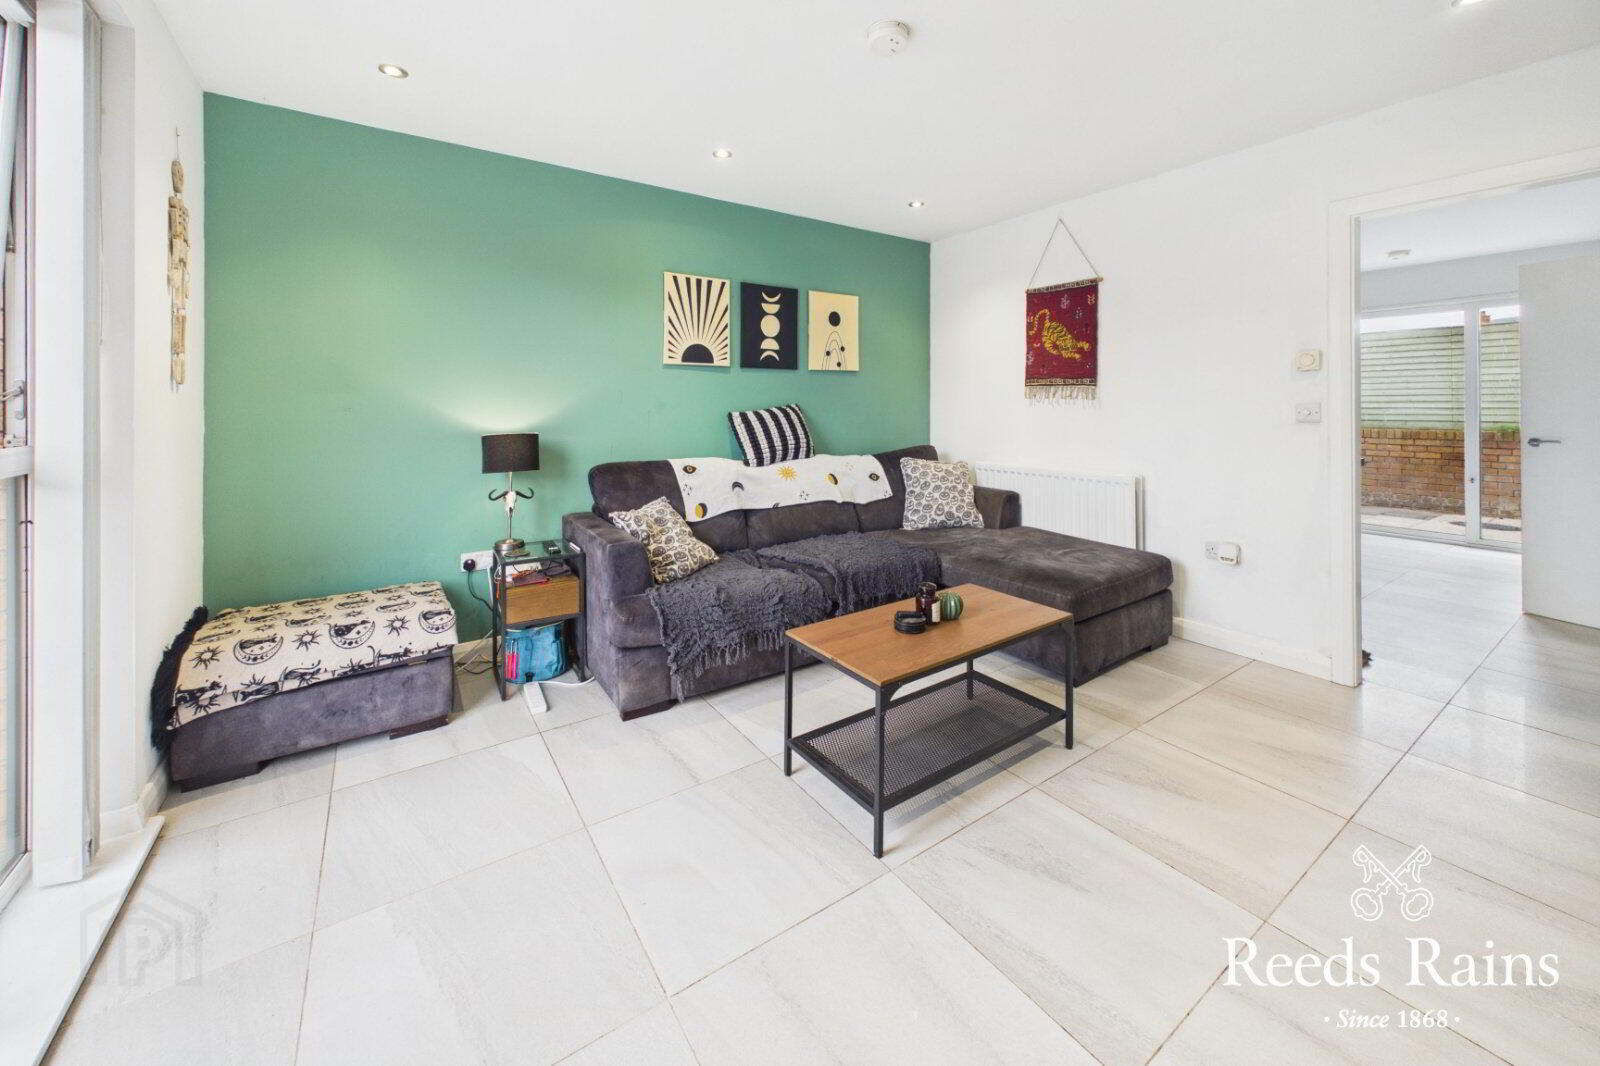
- Lounge
- 3.86m x 3.86m (12'8" x 12'8")
Naturally bright lounge complete with tiled flooring. - Fitted Kitchen
- 3.78m x 3.76m (12'5" x 12'4")
Range of high and low level units with matching worktop surfaces. One and half bowl stainless steel drainer unit and sink. Built in electric oven and touch point hob with stainless steel extractor fan overhead. Integrated fridge freezer and dishwasher. Tiled flooring and recessed spotlights. Sliding doors to rear patio. - Utility Area
- Plumbed for white good appliances. Tiled flooring.
- Downstairs WC
- Low flush WC and sink with vanity unit beneath. Tiled flooring and tiled splashback areas.
- Stairs To First Floor Landing
- Bedroom One
- 4.93m x 2.67m (16'2" x 8'9")
Complete with carpeted flooring. - Bedroom Two
- 3.2m x 2.36m (10'6" x 7'9")
Complete with carpeted flooring. - Bedroom Three
- 2.41m x 2.1m (7'11" x 6'11")
Complete with carpeted flooring. - Bathroom
- Three piece white bathroom suite comprising panel bath with shower complete with Drench attachment. Dual flush WC and sink with vanity unit. Tiled flooring and tiled splashback area.
- Externally
- Off Street Parking
- Resident bay parking to the front of the property.
- Enclosed Rear Garden
- Paved patio area. Gated access to side of property.
Travel Time From This Property

Important PlacesAdd your own important places to see how far they are from this property.
Agent Accreditations


Marketed by Reeds Rains (Glengormley)
+44 28 9084 3427




