SALE AGREED
SALE AGREED
SALE AGREED
SALE AGREED
SALE AGREED
SALE AGREED
SALE AGREED
SALE AGREED
SALE AGREED
SALE AGREED
SALE AGREED
SALE AGREED
SALE AGREED
SALE AGREED
SALE AGREED
SALE AGREED
SALE AGREED
SALE AGREED
SALE AGREED
SALE AGREED
SALE AGREED
SALE AGREED
SALE AGREED
SALE AGREED
SALE AGREED
SALE AGREED
SALE AGREED
SALE AGREED
SALE AGREED
SALE AGREED
SALE AGREED
SALE AGREED
SALE AGREED
SALE AGREED
SALE AGREED
SALE AGREED
SALE AGREED
SALE AGREED
SALE AGREED
SALE AGREED
SALE AGREED
SALE AGREED
SALE AGREED
SALE AGREED
SALE AGREED
SALE AGREED
SALE AGREED
SALE AGREED
SALE AGREED
SALE AGREED
SALE AGREED
SALE AGREED
SALE AGREED
SALE AGREED
SALE AGREED
SALE AGREED
SALE AGREED
SALE AGREED
SALE AGREED
SALE AGREED
SALE AGREED
SALE AGREED
SALE AGREED
SALE AGREED
SALE AGREED
SALE AGREED
SALE AGREED
SALE AGREED
SALE AGREED
SALE AGREED
SALE AGREED
SALE AGREED
SALE AGREED
SALE AGREED
SALE AGREED
SALE AGREED
SALE AGREED
SALE AGREED
SALE AGREED
SALE AGREED
SALE AGREED
SALE AGREED
SALE AGREED
SALE AGREED
SALE AGREED
SALE AGREED
SALE AGREED
SALE AGREED
SALE AGREED
SALE AGREED
SALE AGREED
SALE AGREED
SALE AGREED
SALE AGREED
SALE AGREED
SALE AGREED
SALE AGREED
SALE AGREED
SALE AGREED
22 Dunleath Drive, Ballywalter, Newtownards, BT22 2TE
2 Bed Detached Bungalow
Sale agreed
Property Overview
Status
Sale Agreed
Style
Detached Bungalow
Bedrooms
2
Bathrooms
1
Receptions
2
Property Features
Tenure
Not Provided
Energy Rating
Broadband Speed Checker
*³
Property Financials
Price
Last listed at Offers Around £199,950
Rates
£1,099.34 pa*¹

Marketed by Ulster Property Sales (Donaghadee)
+44 28 9188 8000

Propertynews Currency Partner - helping you transfer money for property purchases in Ireland & Northern Ireland. Speak to an expert
Additional Information
- Beautifully Presented Two Bedroom Home Situated Within The Popular Coastal Village Of Ballywalter
- Spacious Lounge Featuring Character Fireplace, Carved Wood Surround And Attractive Herringbone Style Flooring
- Generous Kitchen And Dining Area Offering Excellent Space For Everyday Family Living And Entertaining
- Bright Conservatory Providing Pleasant Additional Living Space With Direct Access To The Rear Garden
- Stylish Bathroom Featuring Freestanding Bath, Vanity Unit And Contemporary White Sanitaryware
- Private Enclosed Rear Garden Featuring Decking, Lawn, Mature Planting And Greenhouse
- Detached Garage With Roller Door, Power, Lighting And Convenient Rear Garden Access
- PVC Double Glazing, Oil Fired Central Heating And Solar Panels On Lease
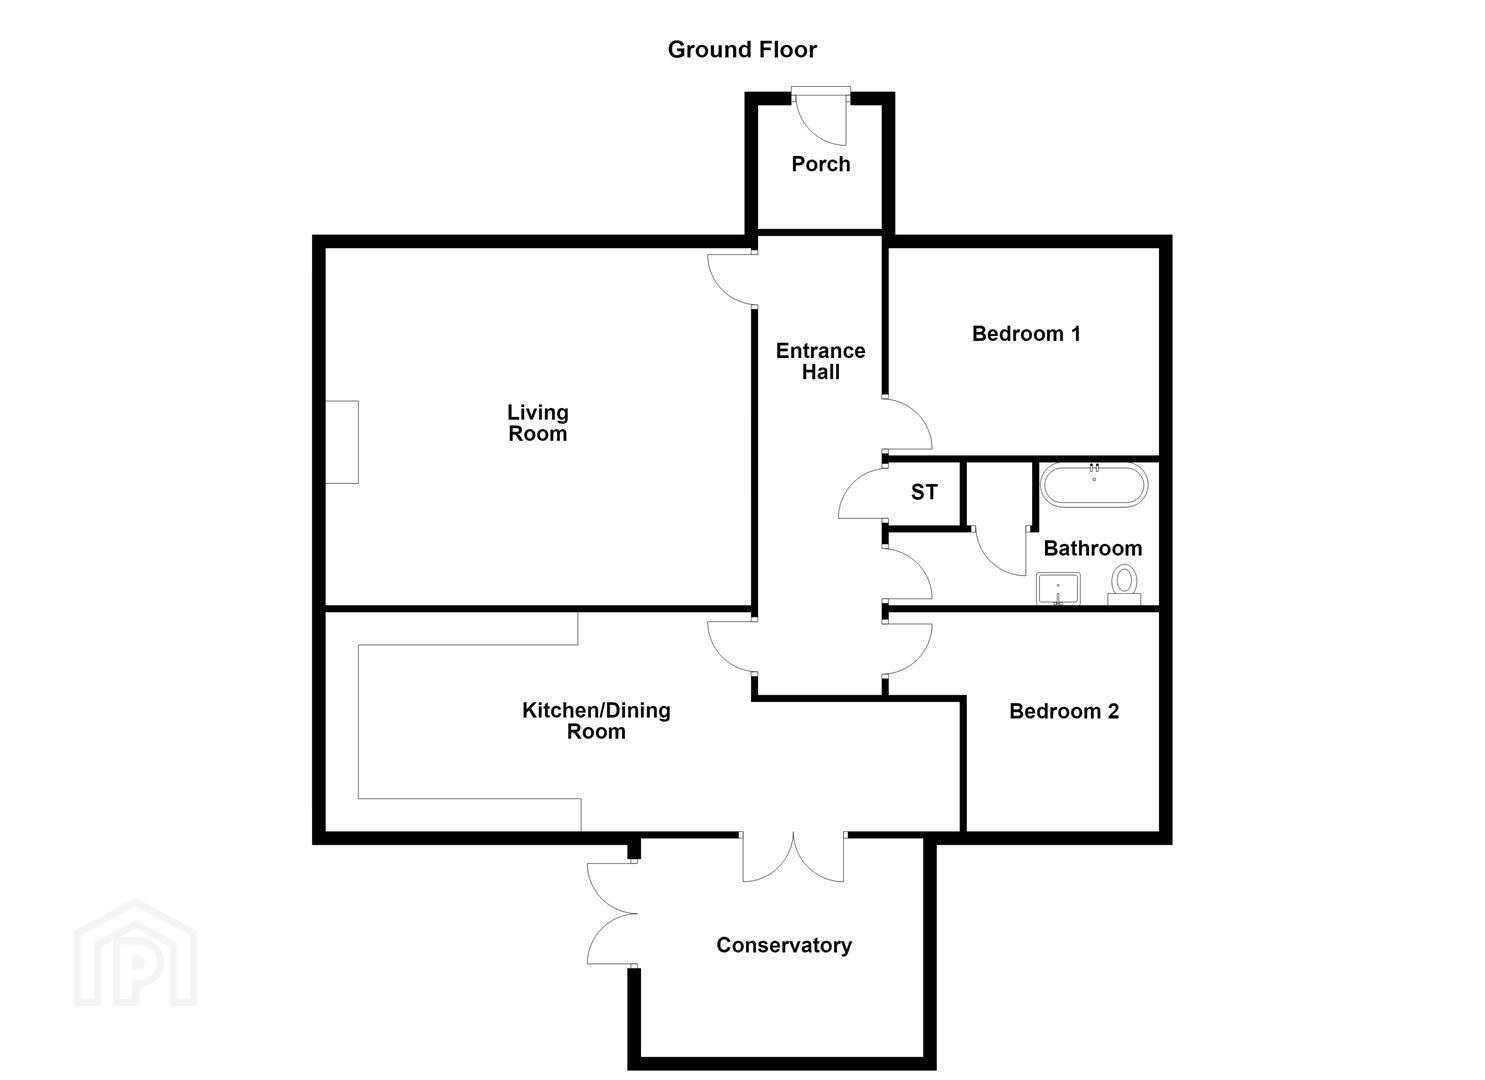
The spacious kitchen and dining area provides a great setting for both everyday living and entertaining, with a range of fitted units and direct access to a bright conservatory. From here, double doors lead out to the rear garden and decking area.
The accommodation further comprises two well-proportioned bedrooms and a stylish bathroom with a freestanding bath, vanity unit and modern sanitaryware. Throughout the home, herringbone-style wood-effect flooring adds a contemporary finish.
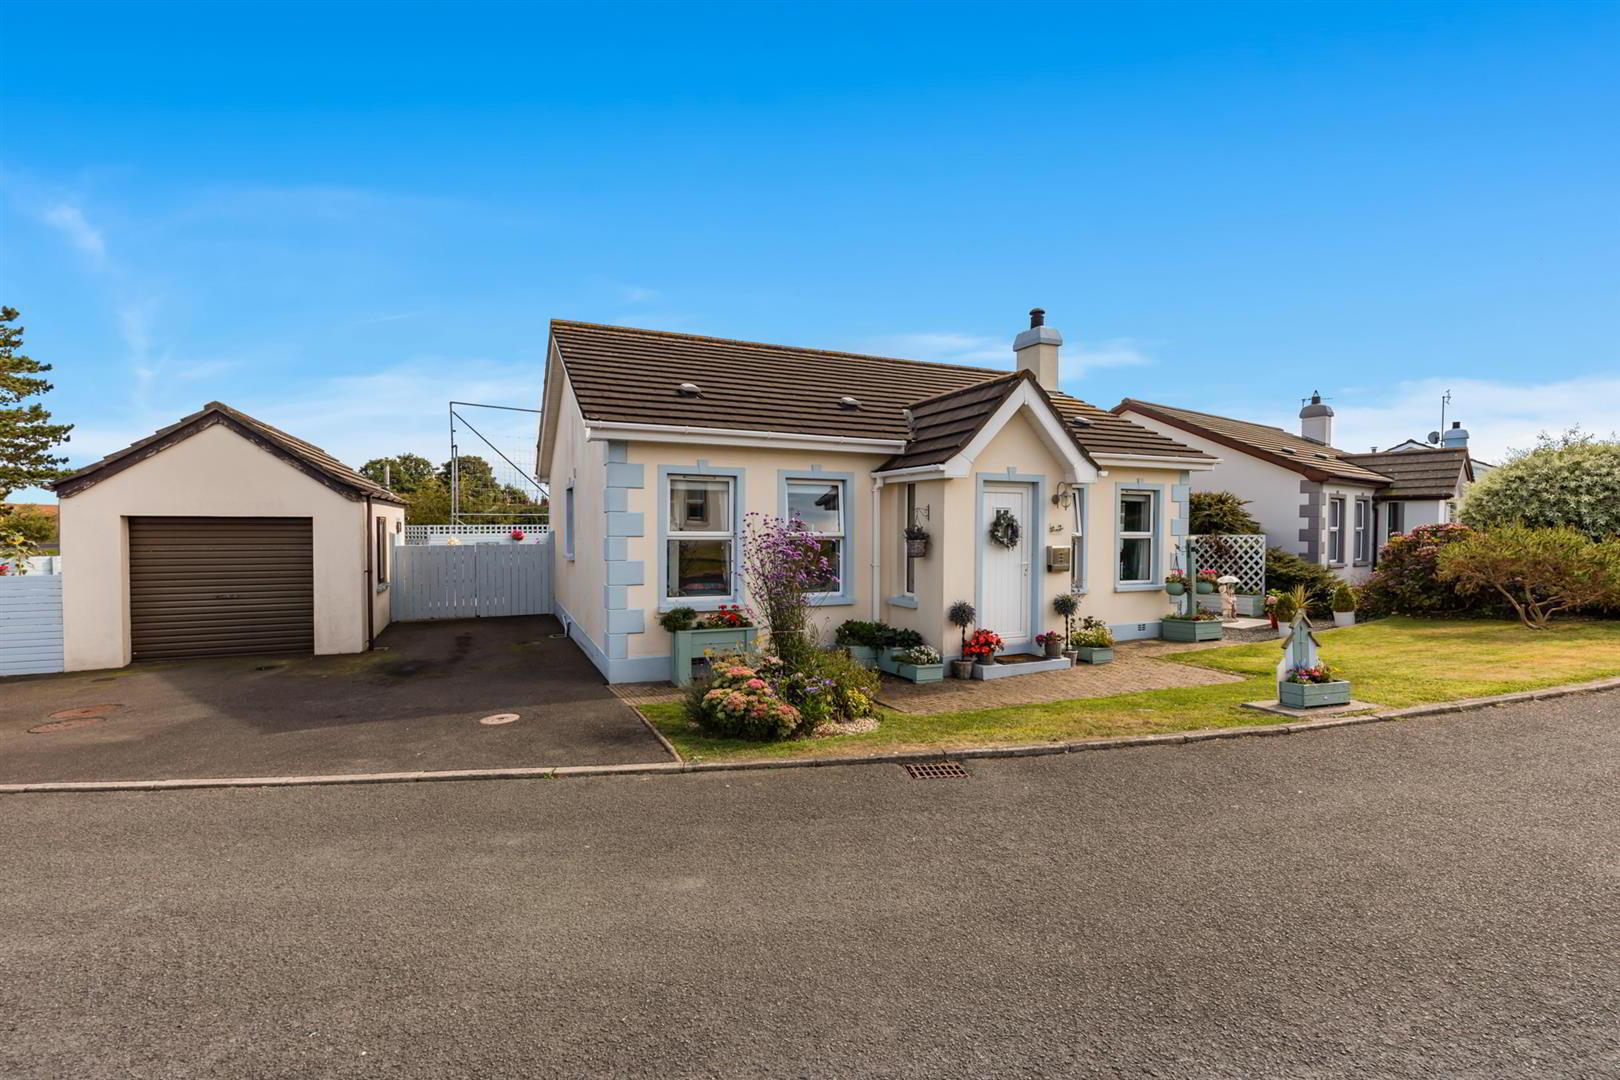
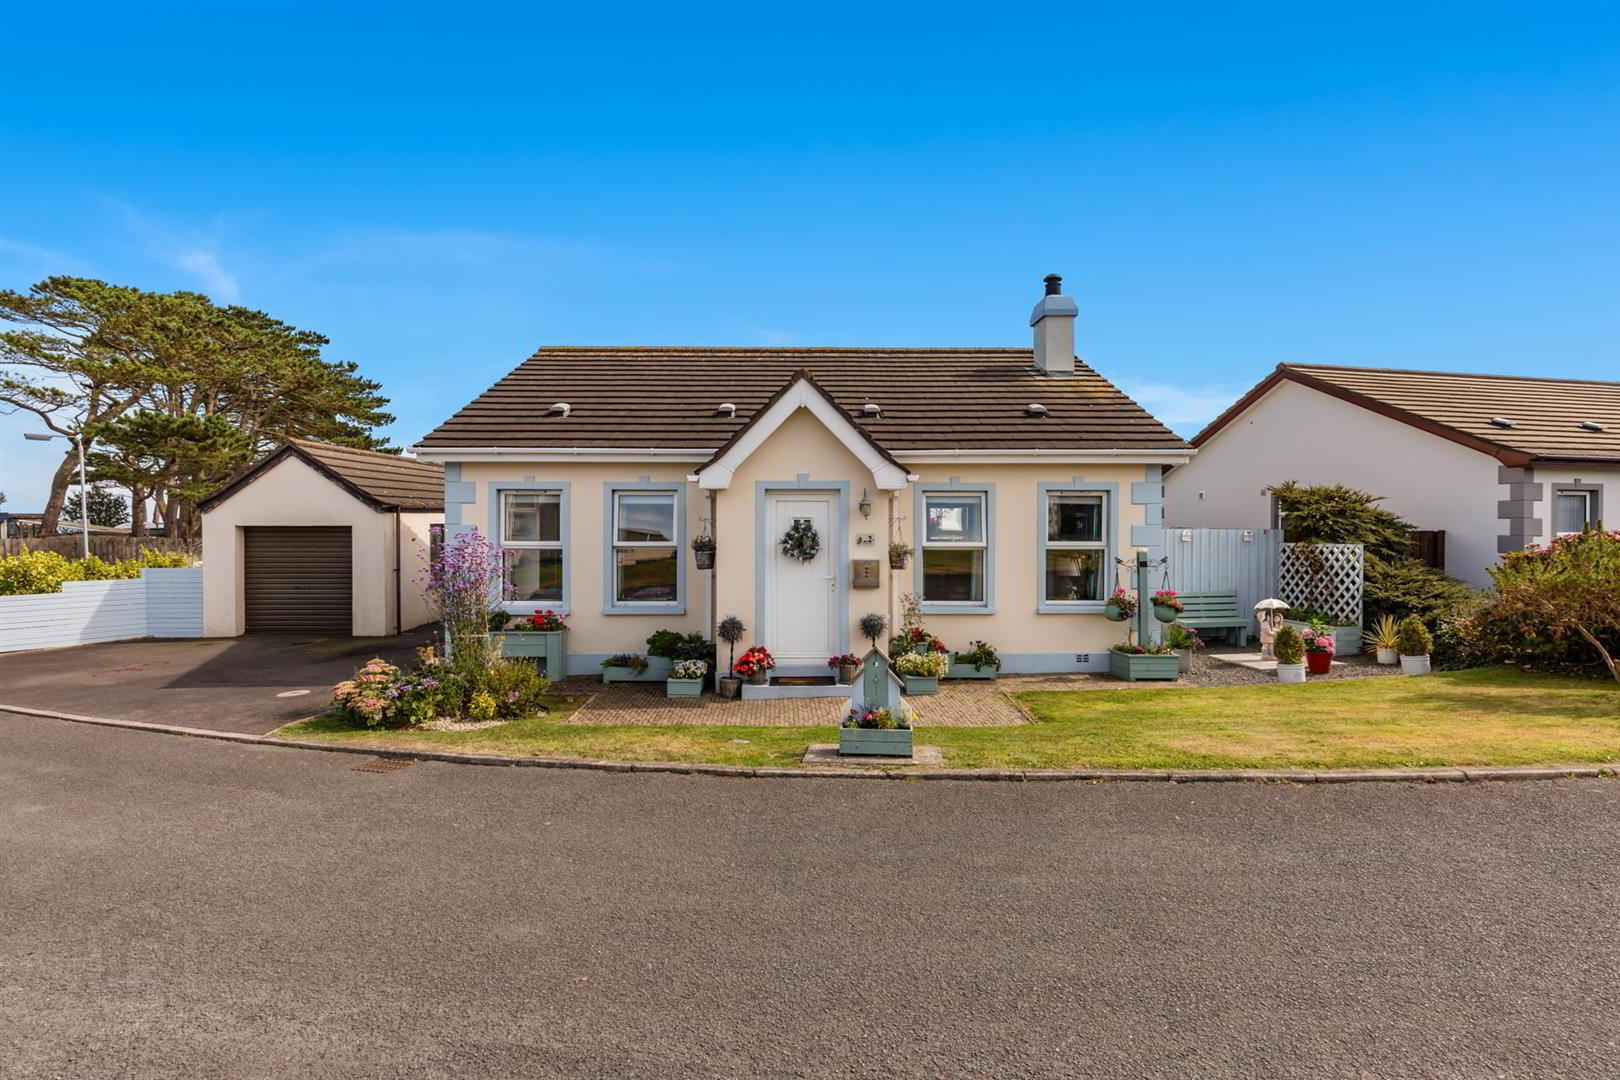
Externally, the property benefits from a mature front garden, generous tarmac driveway and detached garage. The enclosed rear garden is particularly appealing, featuring a decking area, paved sections, lawn, mature planting and shrubs, together with a lean-to greenhouse and outside tap.
Additional features include PVC double glazing, oil-fired central heating and solar panels on lease. With its attractive presentation, generous gardens and desirable Ballywalter location, this is a wonderful opportunity for those seeking a comfortable home within easy reach of local amenities and the coast.
- Accommodation Comprises
- Entrance Porch
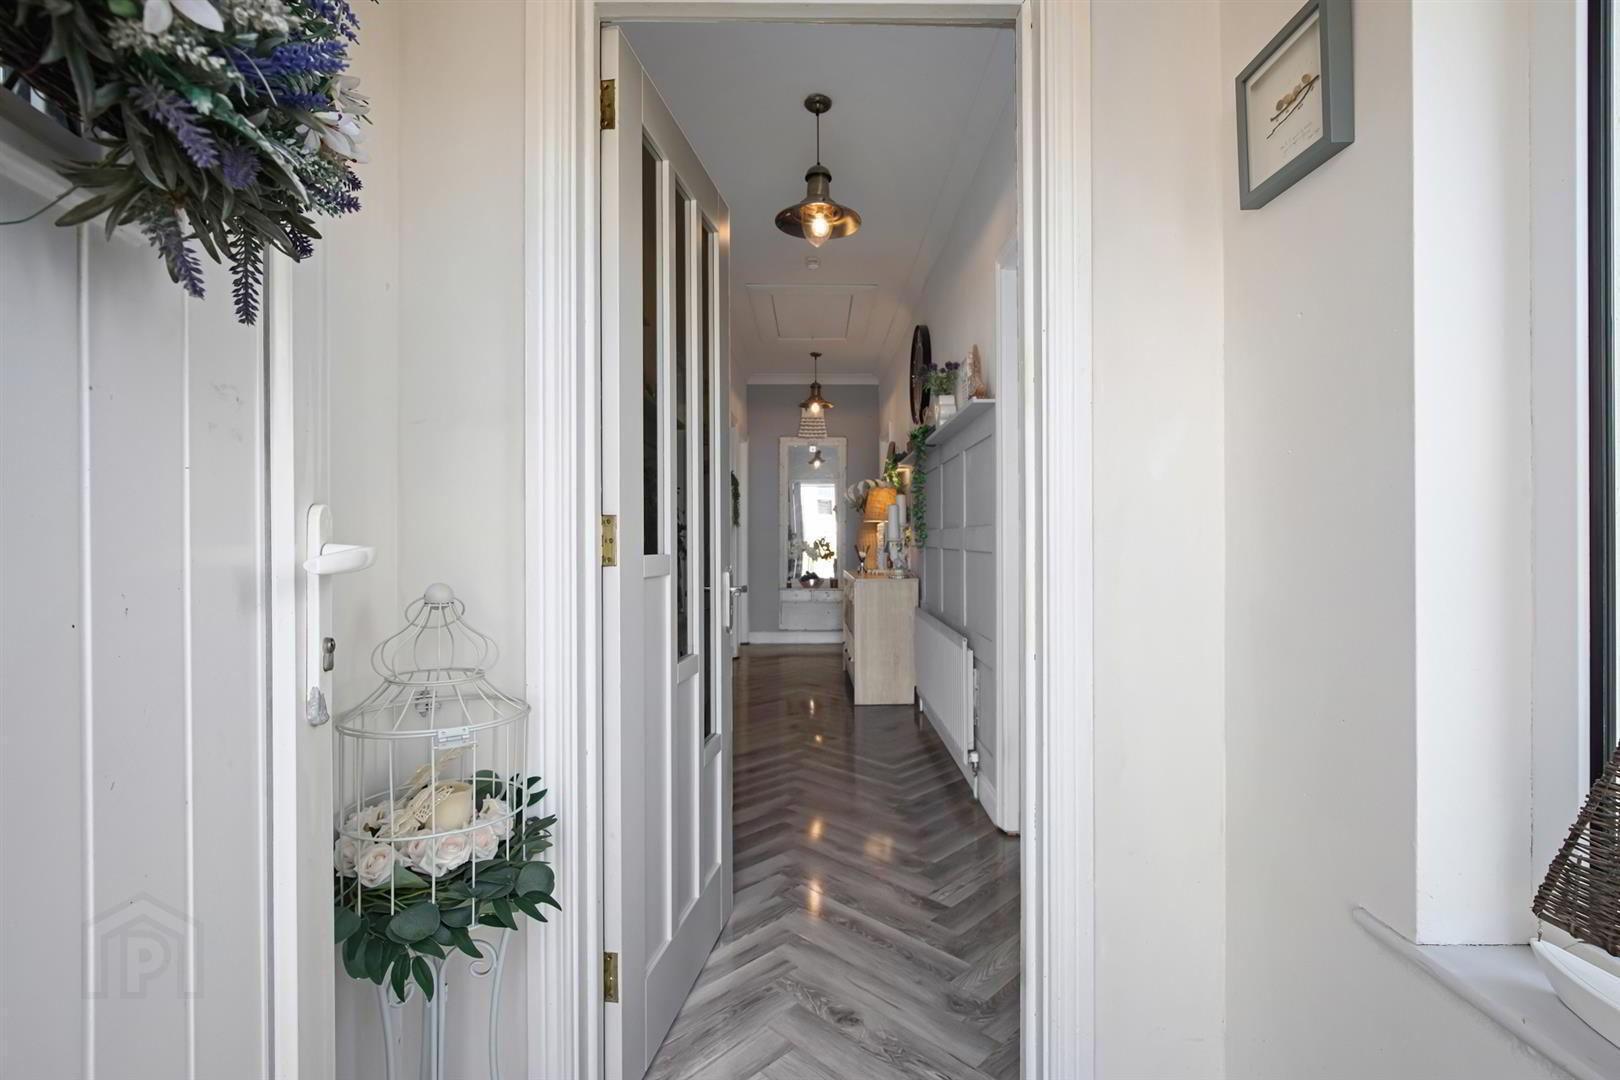
- Herringbone style, wood effect flooring.
- Entrance Hall
- Herringbone style, wood effect flooring, part panelled walls.
- Lounge 3.51m x 4.70m (11'6 x 15'5)
- Hole in wall fireplace with carved wood surround and tiled hearth, herringbone style, wood effect flooring.
- Kitchen/Dining 5.56m x 3.45m (18'3 x 11'4)
- (At widest point)
Range of high and low level units with laminate work surface, single drainer ceramic sink unit with mixer tap, space for range cooker, built in extractor fan, plumbed for washing machine, part tiled walls, recessed spotlighting, herringbone style, wood effect flooring, double doors to: - Conservatory 3.43m x 2.29m (11'3 x 7'6)
- Herringbone style, wood effect flooring, double doors leading to rear decking area.
- Bathroom
- White suite comprising: Low flush WC, vanity sink unit with mixer tap, freestanding bath with mixer tap and telephone hand shower, part tiled walls, hot press, extractor fan.
- Bedroom 1 3.45m x 2.87m (11'4 x 9'5)
- Part panelled walls.
- Bedroom 2 3.45m x 3.15m (11'4 x 10'4)
- (At widest point)
- Outside
- Front garden in lawn with mature plants and shrubs, tarmac driveway to side leading to detached garage. Enclosed garden to rear with decking area leaving to paving and areas in lawn, mature planting and shrubs, lean to greenhouse, outside tap.
- Detached Garage 6.02m x 2.92m (19'9 x 9'7)
- Roller door, power and light, oil fired boiler, door to rear garden.
- As part of our legal obligations under The Money Laundering, Terrorist Financing and Transfer of Funds (Information on the Payer) Regulations 2017, we are required to verify the identity of both the vendor and purchaser in every property transaction.
To meet these requirements, all estate agents must carry out Customer Due Diligence checks on every party involved in the sale or purchase of a property in the UK.
We outsource these checks to a trusted third-party provider. A charge of £20 + VAT per person will apply to cover this service.
You can find more information about the legislation at www.legislation.gov.uk
Travel Time From This Property

Important PlacesAdd your own important places to see how far they are from this property.
Agent Accreditations



Marketed by Ulster Property Sales (Donaghadee)
+44 28 9188 8000




