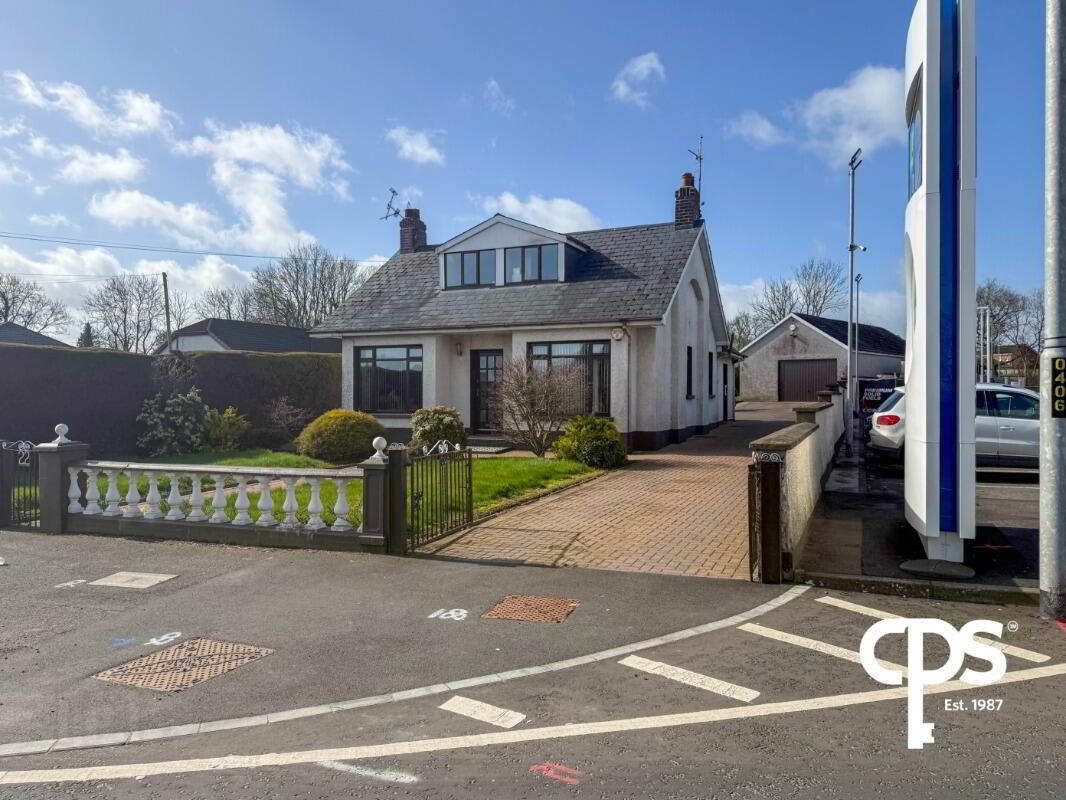
22 Dungannon Road, Portadown, BT62 1LF
4 Bed Detached House
Price £350,000
Property Overview
Status
For Sale
Style
Detached House
Bedrooms
4
Bathrooms
1
Receptions
3
Property Features
Tenure
Not Provided
Heating
Oil
Broadband Speed Checker
*³
Property Financials
Stamp Duty
Rates
£1,261.67 pa*¹
Typical Mortgage


Marketed by CPS (Portadown)
+44 28 3886 8888

Propertynews Currency Partner - helping you transfer money for property purchases in Ireland & Northern Ireland. Speak to an expert
Additional Information
22 Dungannon Road, Portadown
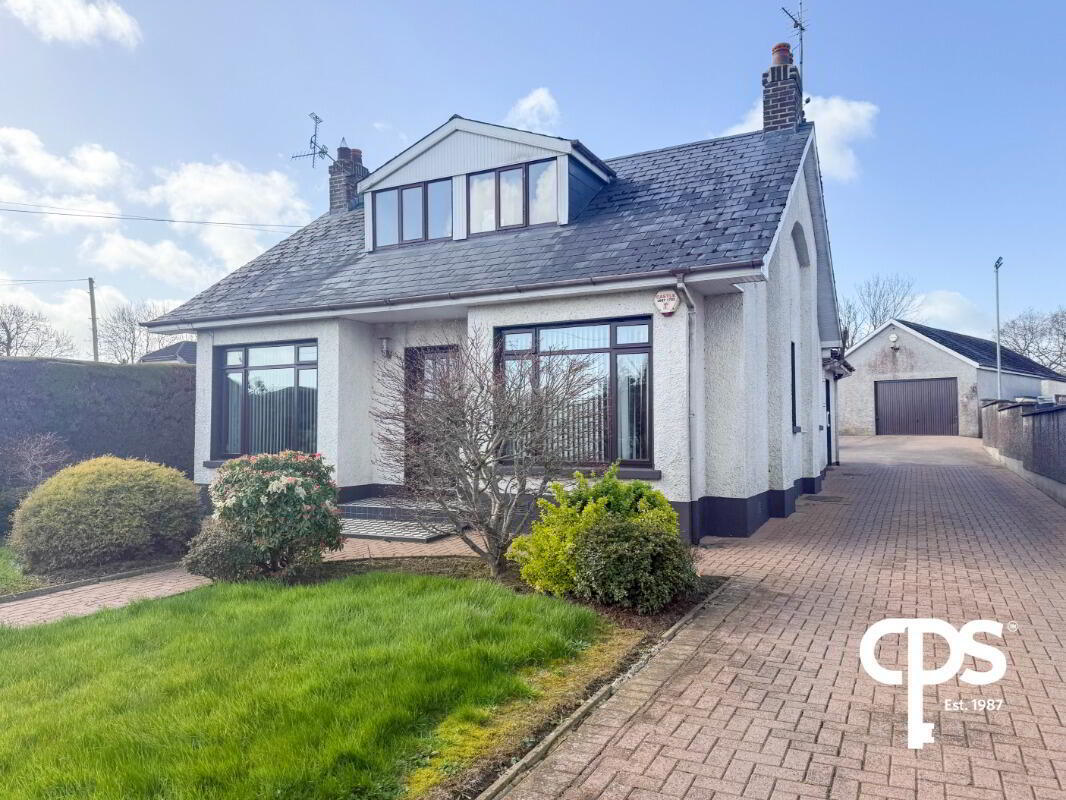
Exceptional Four Bedroom Detached Residence with Spacious Grounds & Large Double Garage
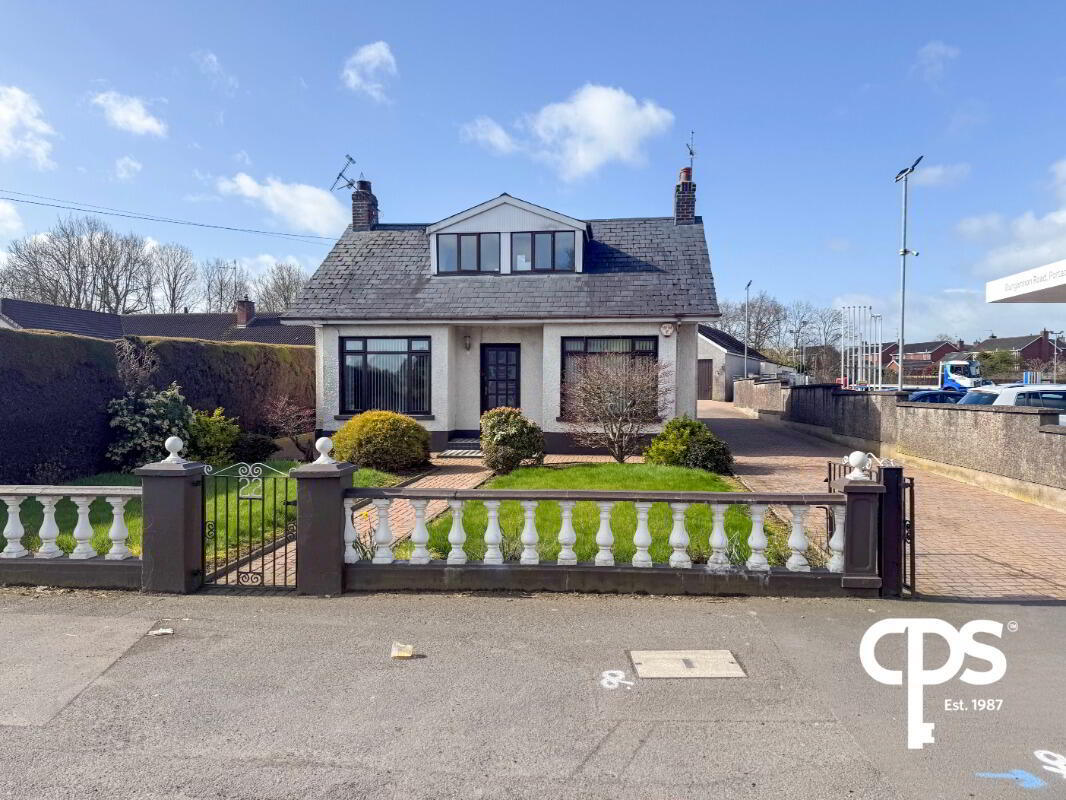
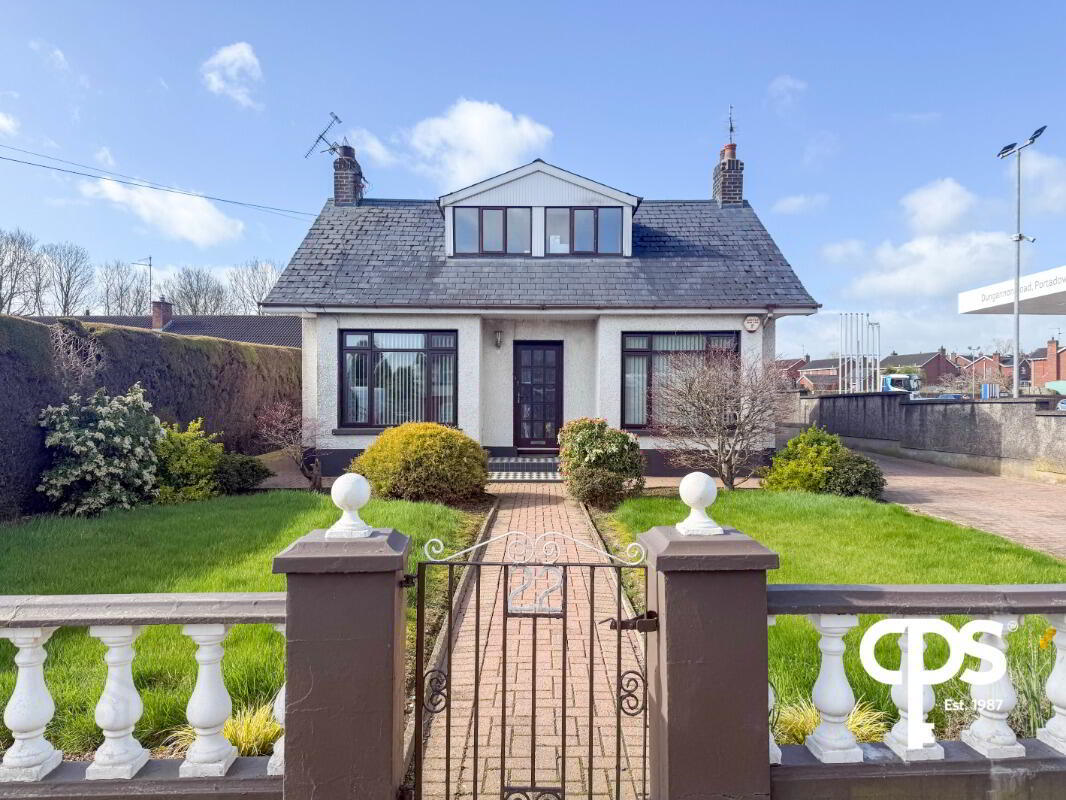
CPS are delighted to welcome 22 Dungannon Road, Portadown to the open market. This impressive four-bedroom detached home offers generous and versatile accommodation throughout, ideal for growing families seeking both comfort and convenience. Externally, the property benefits from a substantial rear yard, private driveway and a large double garage, making it a highly attractive purchase in today’s market.
Key Features
- Four well-proportioned bedrooms
- Two reception rooms plus conservatory
- Spacious kitchen with solid wood units
- Utility room with plumbing provisions
- Large double garage with electric
- Private driveway and generous outdoor space
- Highly convenient location close to local amenities
Accommodation
Ground Floor
Living Room – 4.15m x 3.33m
Bright and welcoming front-facing reception room complete with carpet flooring, offering a comfortable family living space.
Reception Room 2 – 3.30m x 2.67m
A cosy second reception area featuring wooden effect flooring, ideal for use as a snug, home office or additional lounge.
Kitchen – 3.87m x 3.37m
Spacious fitted kitchen boasting tiled flooring and a range of solid wood high and low units. The kitchen also benefits from access to the side and rear of the property.
Utility Room – 1.45m x 4.30m
Practical utility space with tiled flooring and plumbing for washing machine and tumble dryer.
Conservatory – 4.42m x 2.64m
A bright and airy conservatory with tiled flooring and full glass surround, providing an excellent additional living space overlooking the rear.
Bedroom 1 – 3.33m x 3.65m
Generous double bedroom with carpet flooring and built-in storage.
Bedroom 2 – 3.29m x 3.78m
Rear-facing double bedroom with carpet flooring, offering ample space.
First Floor
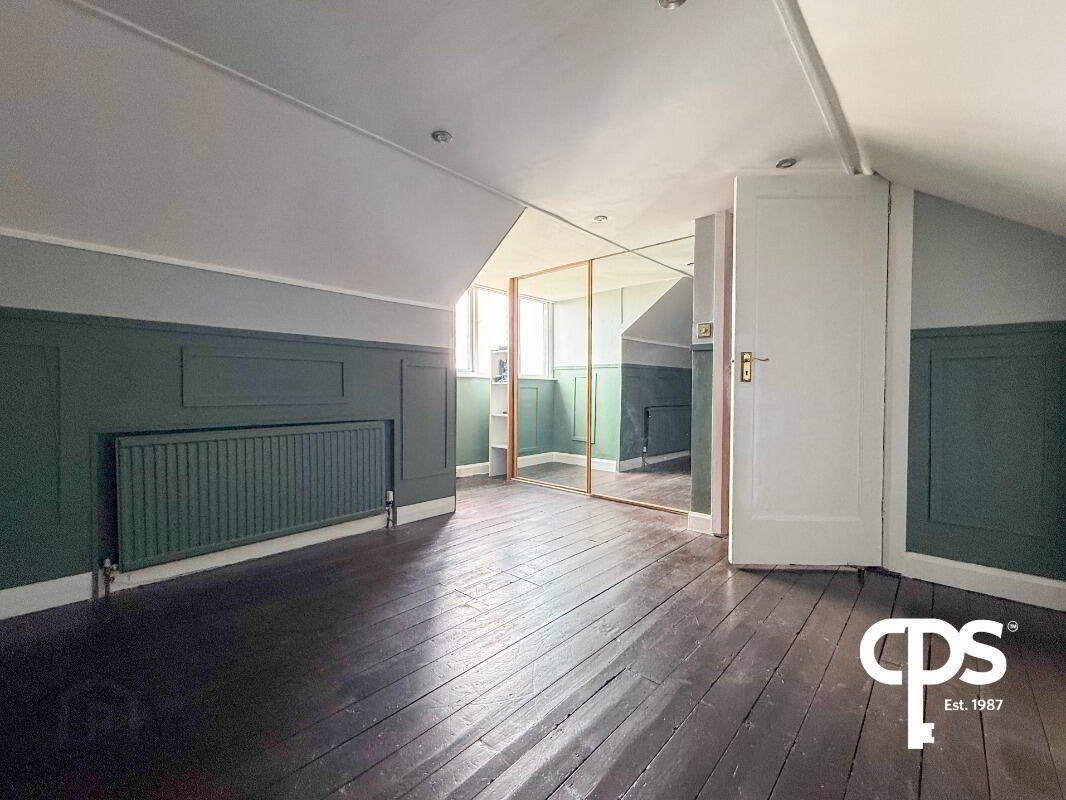
Bedroom 3 – 3.27m x 4.21m
Spacious bedroom finished with wooden flooring and stylish half panelled walls.
Bedroom 4 – 4.16m x 3.55m
Another well-proportioned bedroom featuring wooden flooring, built-in storage and half panelled walls.
External
To the front, the property benefits from a garden laid in lawn with a private driveway extending to the rear. The rear of the property offers a substantial yard area with a sectioned garden, perfect for outdoor entertaining or family use.
Double Garage – 12.34m x 5.35m
Large garage space with concrete flooring and electric, ideal for storage, workshop use or potential further development (subject to relevant approvals).
Additional Information
This property presents an excellent opportunity to acquire a spacious family home with flexible living accommodation in a highly sought-after location. Early viewing is highly recommended to fully appreciate everything this home has to offer.
Travel Time From This Property

Important PlacesAdd your own important places to see how far they are from this property.
Agent Accreditations




Marketed by CPS (Portadown)
+44 28 3886 8888




