For sale
Added 10 hours ago
22 Dromore Road, Carrickfergus, BT38 7PJ
2 Bed End-Terrace Bungalow
Offers Over £139,950
Property Overview
Status
For Sale
Style
End-Terrace Bungalow
Bedrooms
2
Bathrooms
1
Receptions
1
Property Features
Tenure
Not Provided
Energy Rating
Heating
Oil
Broadband Speed Checker
*³
Property Financials
Stamp Duty
Rates
£583.80 pa*¹
Typical Mortgage


Marketed by Gareth Mills Estate Agents
+44 28 9344 3200

Propertynews Currency Partner - helping you transfer money for property purchases in Ireland & Northern Ireland. Speak to an expert
Additional Information
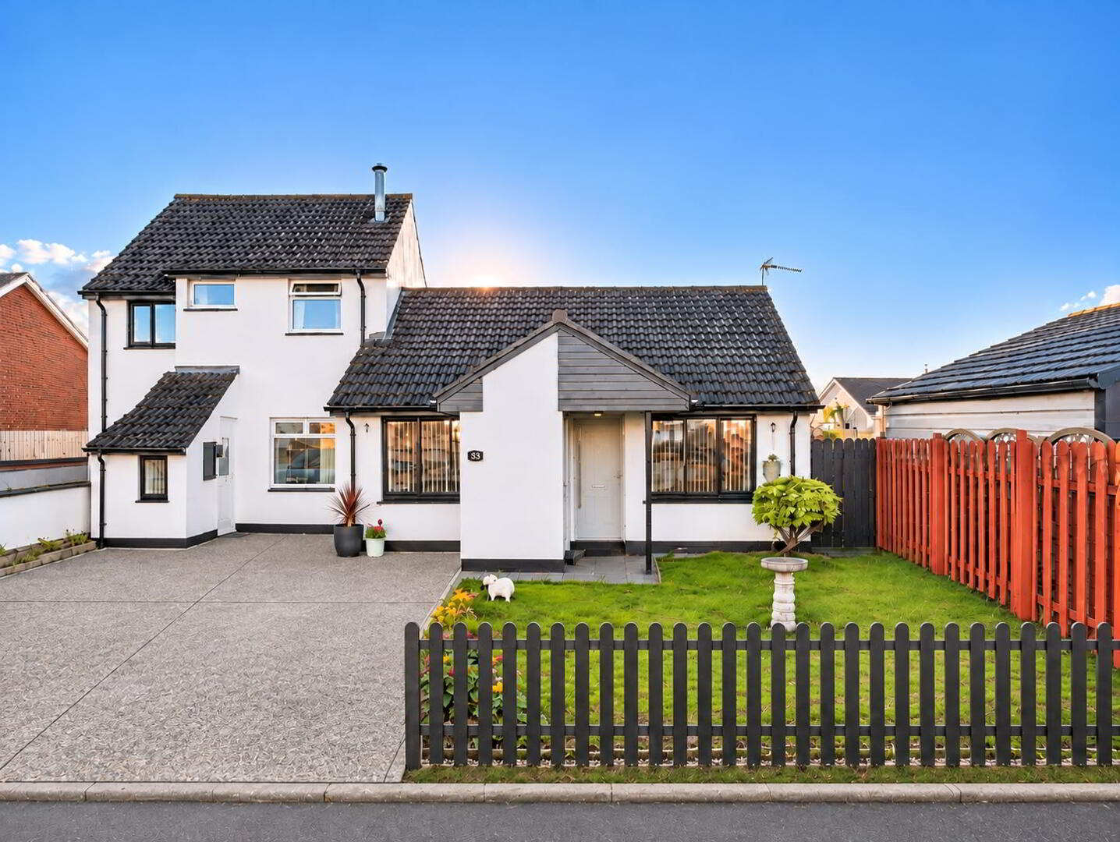
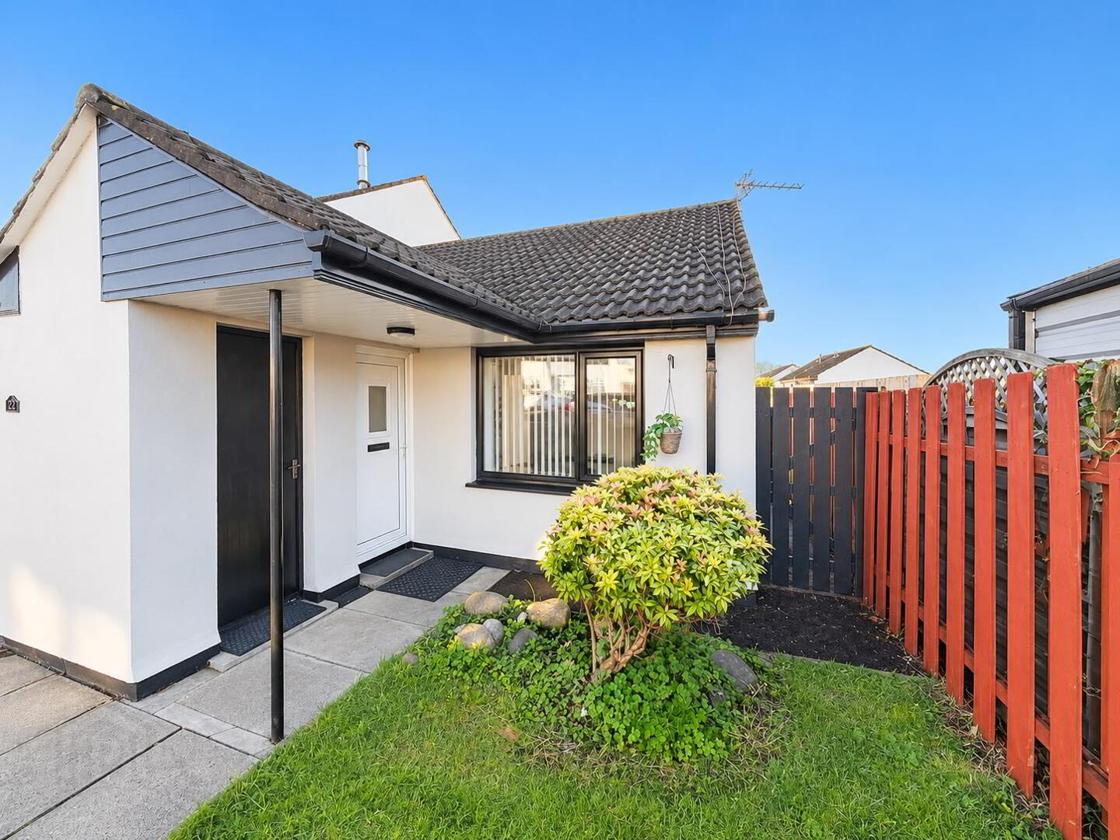
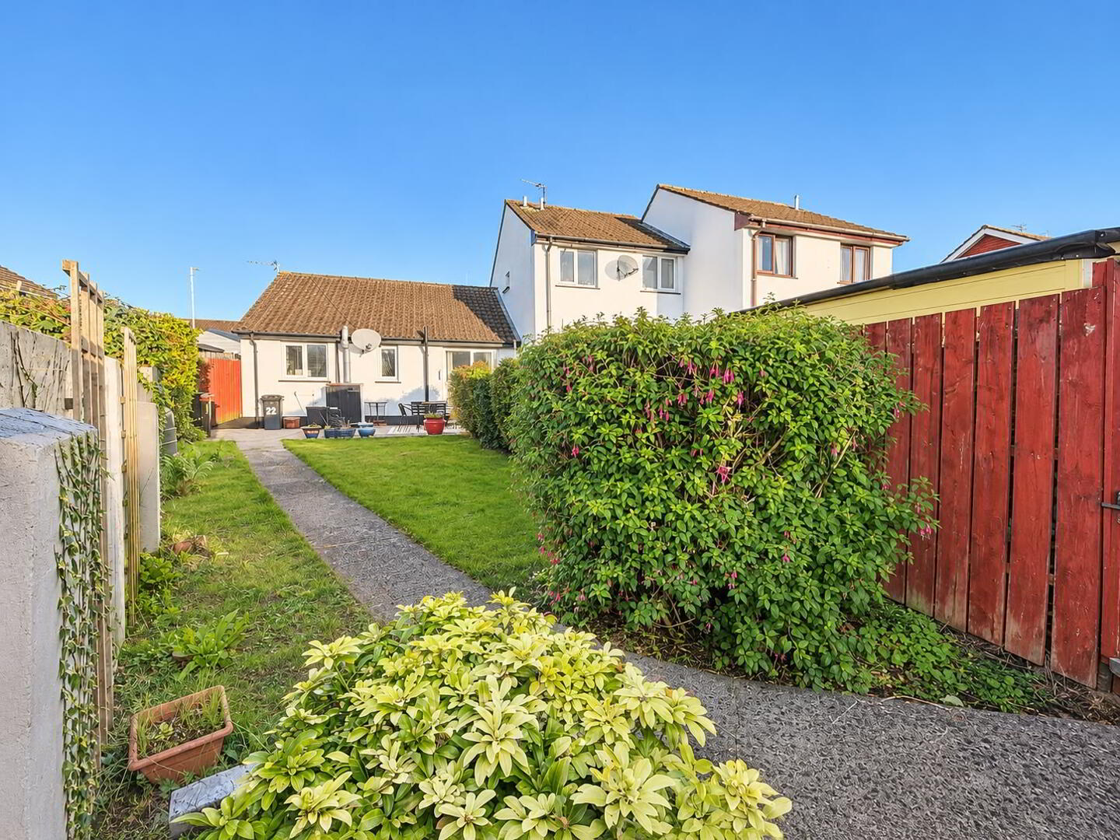
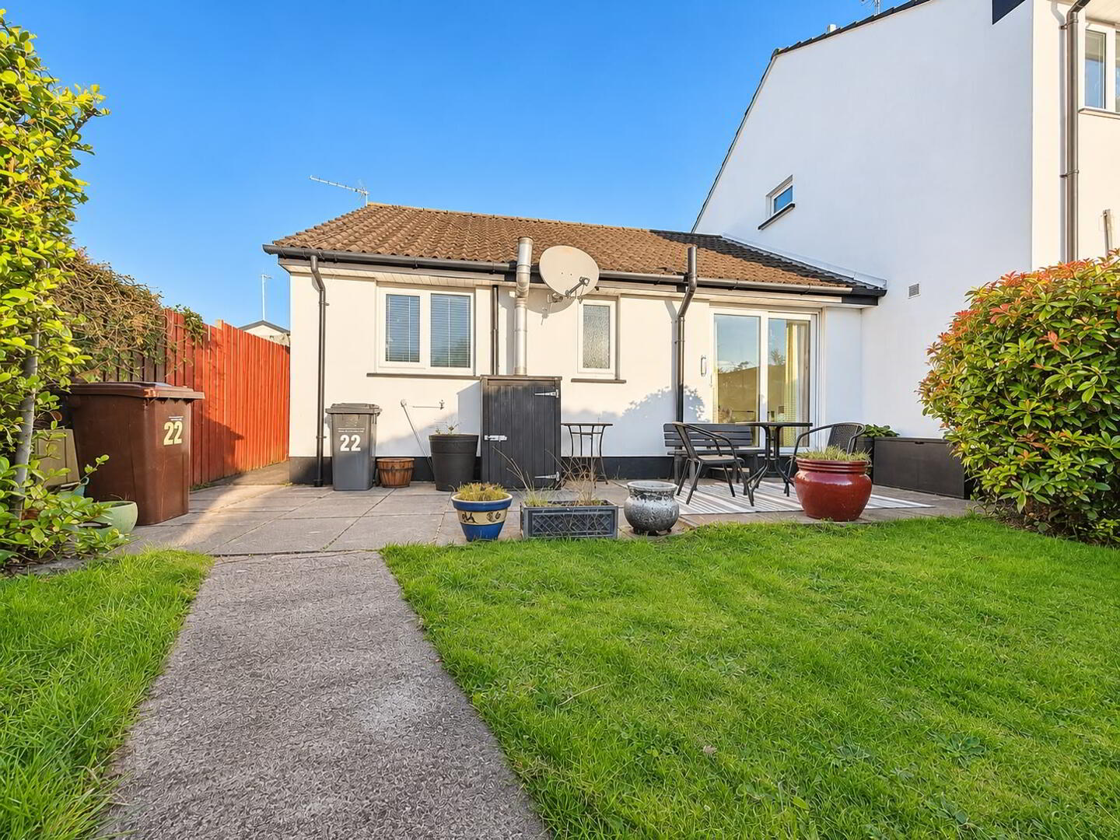
Gareth Mills Estate Agents are delighted to offer for sale this well presented 2 bedroom End Terrace Bungalow set close to shops, primary and secondary schools plus all public transport connections.The accommodation on offer comprises entrance hallway, lounge with feature fireplace, recently installed kitchen fitted in a range of high and low level units with contrasting laminate work surfaces, integrated oven hob and extractor fan. There are 2 generous sized bedrooms one with sliding patio doors to enclosed rear garden accompanied by a 3 piece white shower room suite with shower cubicle. Outside the front is laid in lawn and bounded by hedging and fence, off road parking laid in concrete. Fully enclosed rear laid in lawn with mature planting bounded by fencing. 22 Dromore Road boasts oil fired central heating and PVC framed double glazing. This is an ideal purchase for the first time buyer or persons wishing to downsize. We do suspect a high level of interest within this home and therefore we strongly recommend early viewing to avoid disappointment as internal inspection will surely impress.
Accommodation:
ENTRANCE HALL:
Hardwood entrance door, laminate wood flooring.
LOUNGE:
13’10 x 11’6
Feature fireplace window to front aspect, laminate wood flooring.
KITCHEN:
11’5 x 7’4
Fitted in a range of high and low level Grey units with contrasting laminate work surfaces, stainless steel sink unit, window to rear aspect, plumbed for washing machine, integrated oven hob and stainless steel extractor fan, PVC door to side aspect.
BEDROOM 1:
11’7 x 9’2
Window to front aspect, carpeted.
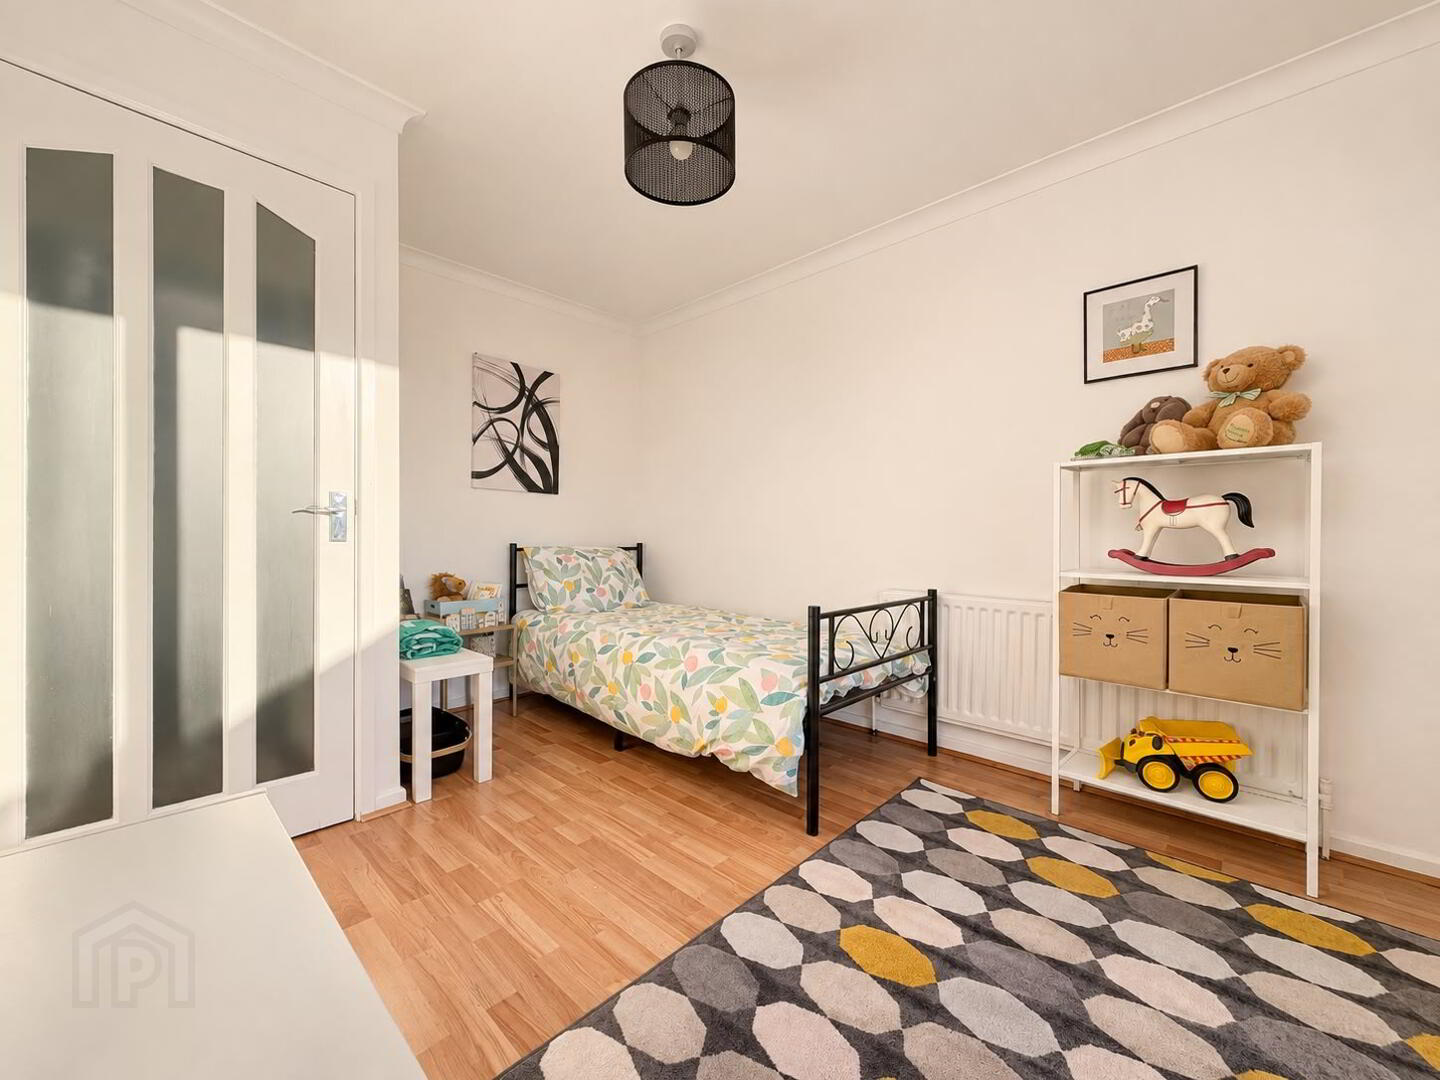
BEDROOM 2:
11’5 x 9’0
Laminate wood flooring, PVC sliding door to rear aspect.
SHOWER ROOM:
White suite comprising of corner shower cubicle, pedestal wash hand basin with mixer tap, low flush WC, tiled walls, , window to rear aspect.
OUTSIDE:
Front laid in lawn with tarmac driveway parking bounded by hedging. Fully enclosed rear laid in lawn bounded by fencing.
Additional parking space to the rear of the property
Complete satisfactory EICR certificate.
Travel Time From This Property

Important PlacesAdd your own important places to see how far they are from this property.
Agent Accreditations


Marketed by Gareth Mills Estate Agents
+44 28 9344 3200


