For sale
Added 2 hours ago
22 Crossneen Manor, Graiguecullen, R93D9C3
3 Bed End-Terrace House
Asking Price €325,000
Property Overview
Status
For Sale
Style
End-Terrace House
Bedrooms
3
Bathrooms
3
Property Features
Tenure
Not Provided
Energy Rating
Heating
Gas
Property Financials
Stamp Duty
€3,250*²

Marketed by Sherry FitzGerald McDermott
PSR Licence: 001945
+353 59 914 0344

Propertynews Currency Partner - helping you transfer money for property purchases in Ireland & Northern Ireland. Speak to an expert
Additional Information
- Block Built Home.
- Gas fired central heating.
- UPVC double glazing.
- 3 Double bedrooms.
- Quality fixtures & fittings.
- Fibre Broadband available.
- Mains services
Interested in this property? Sign up for mysherryfitz.ie
This spacious modern home (Eircode R93 D9C3) is located in a quiet cul-de-sac convieniently perched on the edge of carlow town with good access to main roads, shops, schools and all town amentities.
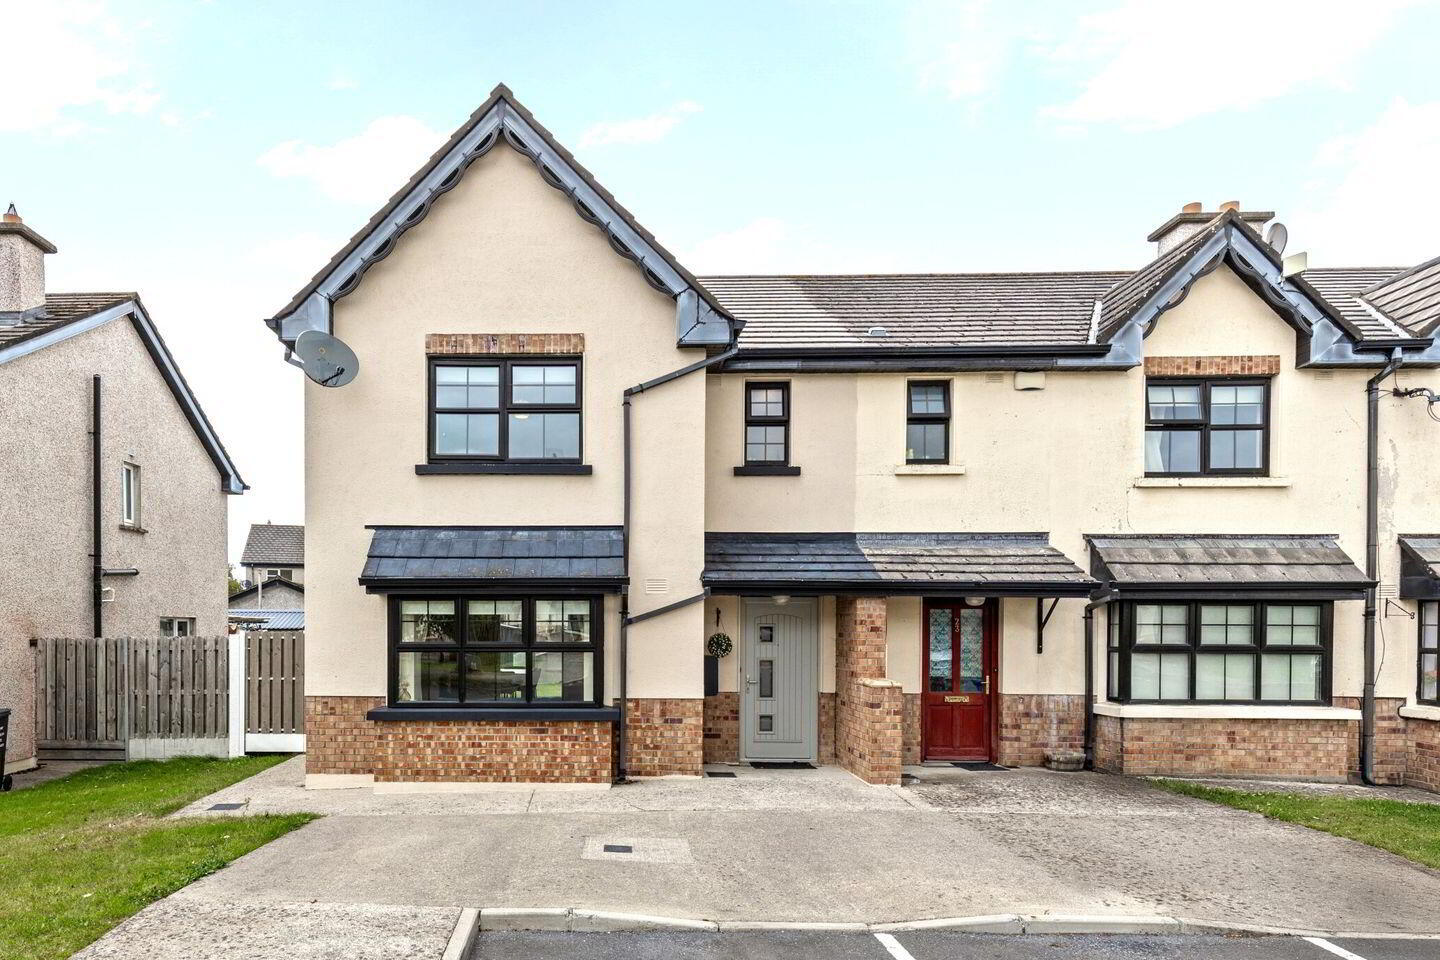
It presents with 3 double bedrooms at 1st floor level with 2 supporting bathrooms. The entire has undergone a fixture and decorative upgrade in recent years to include a new composite hall door, quality bathroom fittings, a replacement kitchen, upgraded utility and new flooring throughout . It really is the quintessential "turn key" offering.
Externally the low maintenance brick clad home offers parking to the front, a side gate and a generously proporstioned rear garden complete with steel storage shed
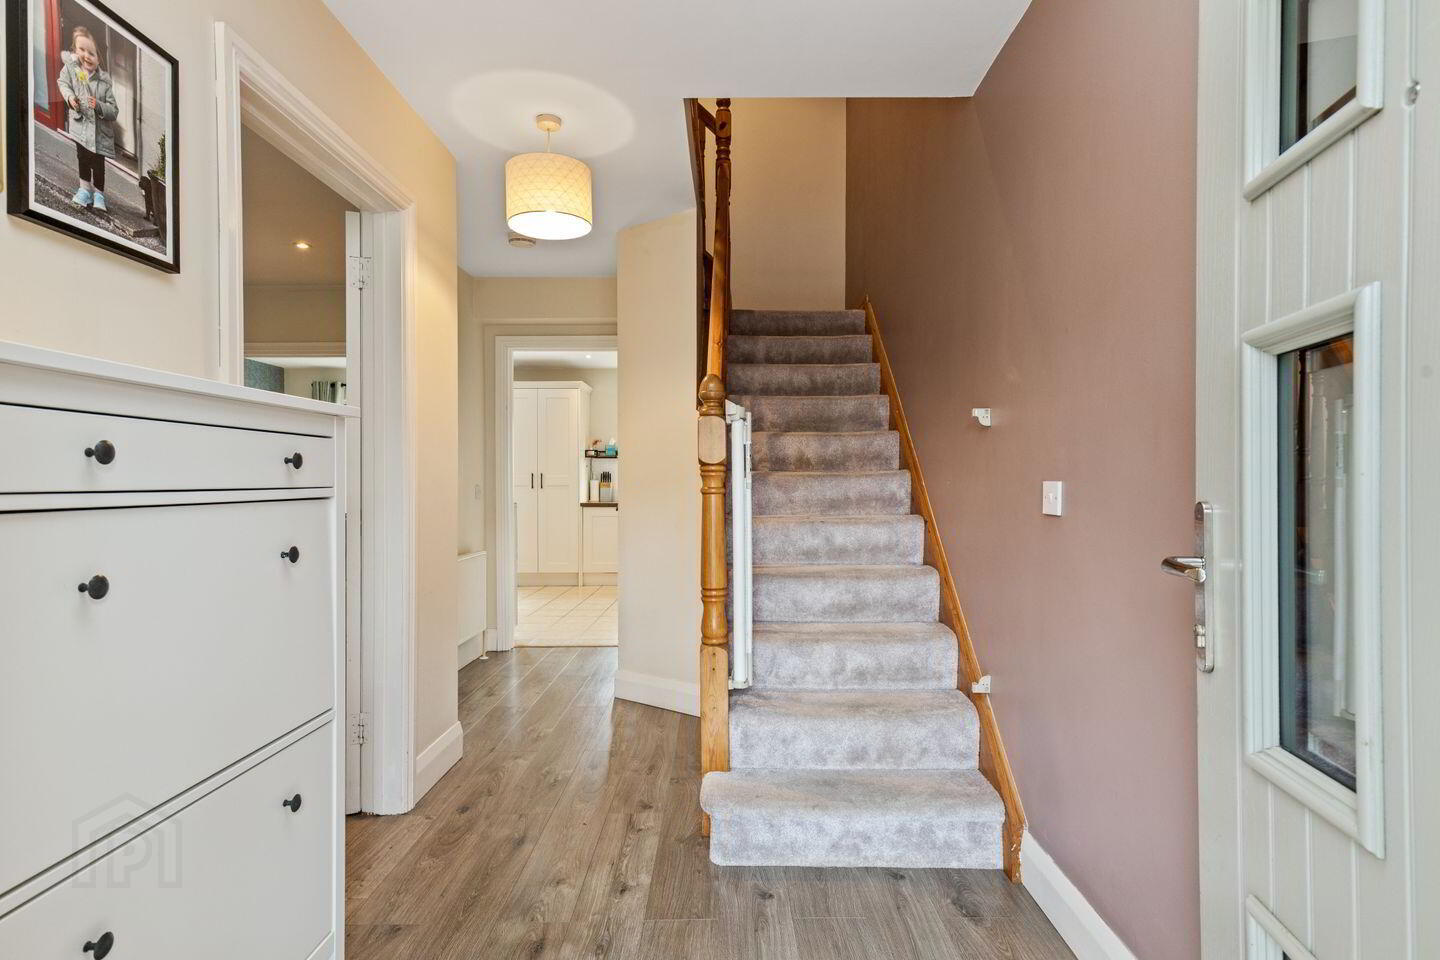
Hall 4.42 x 1.94. Composite hall door with glazed panels.
Laminate wooden floor.
Carpeted stairs, wc/ utility beneath.
Utility Room 1.42 x 1.35. Beneath stairs.
Laminate wooden floors.
Shelving.
Plumbing.
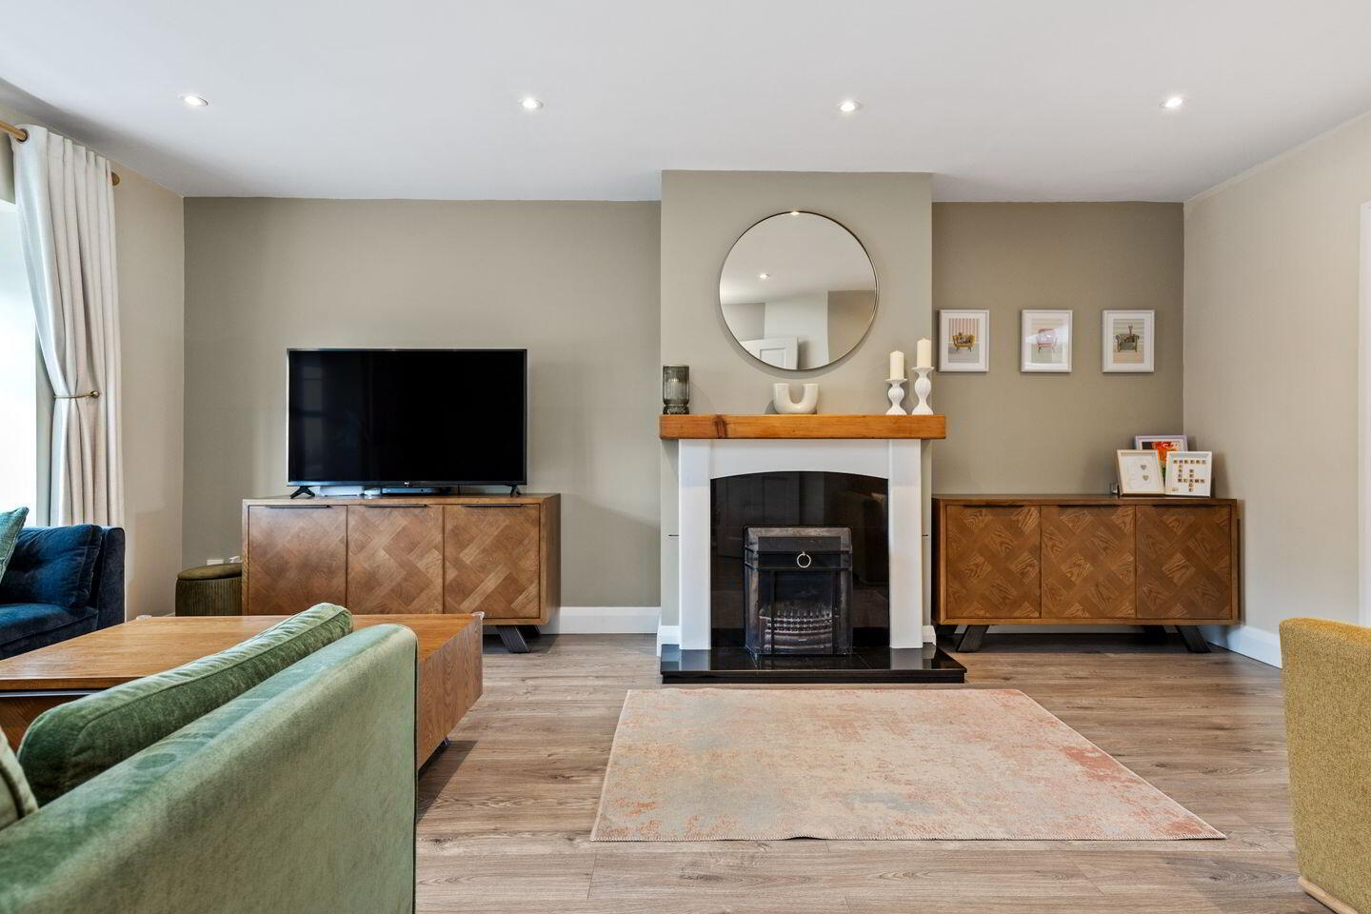
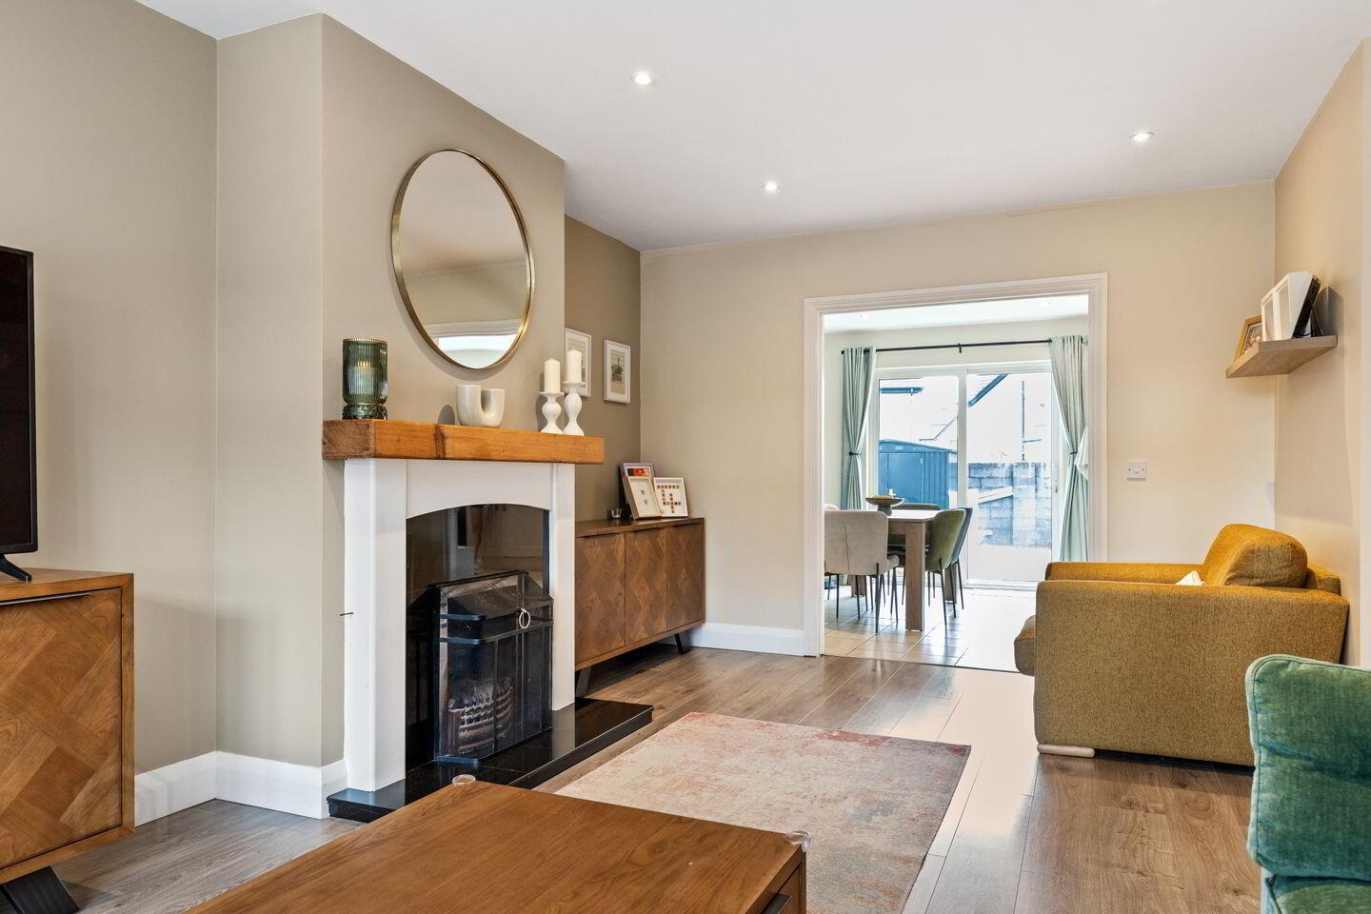
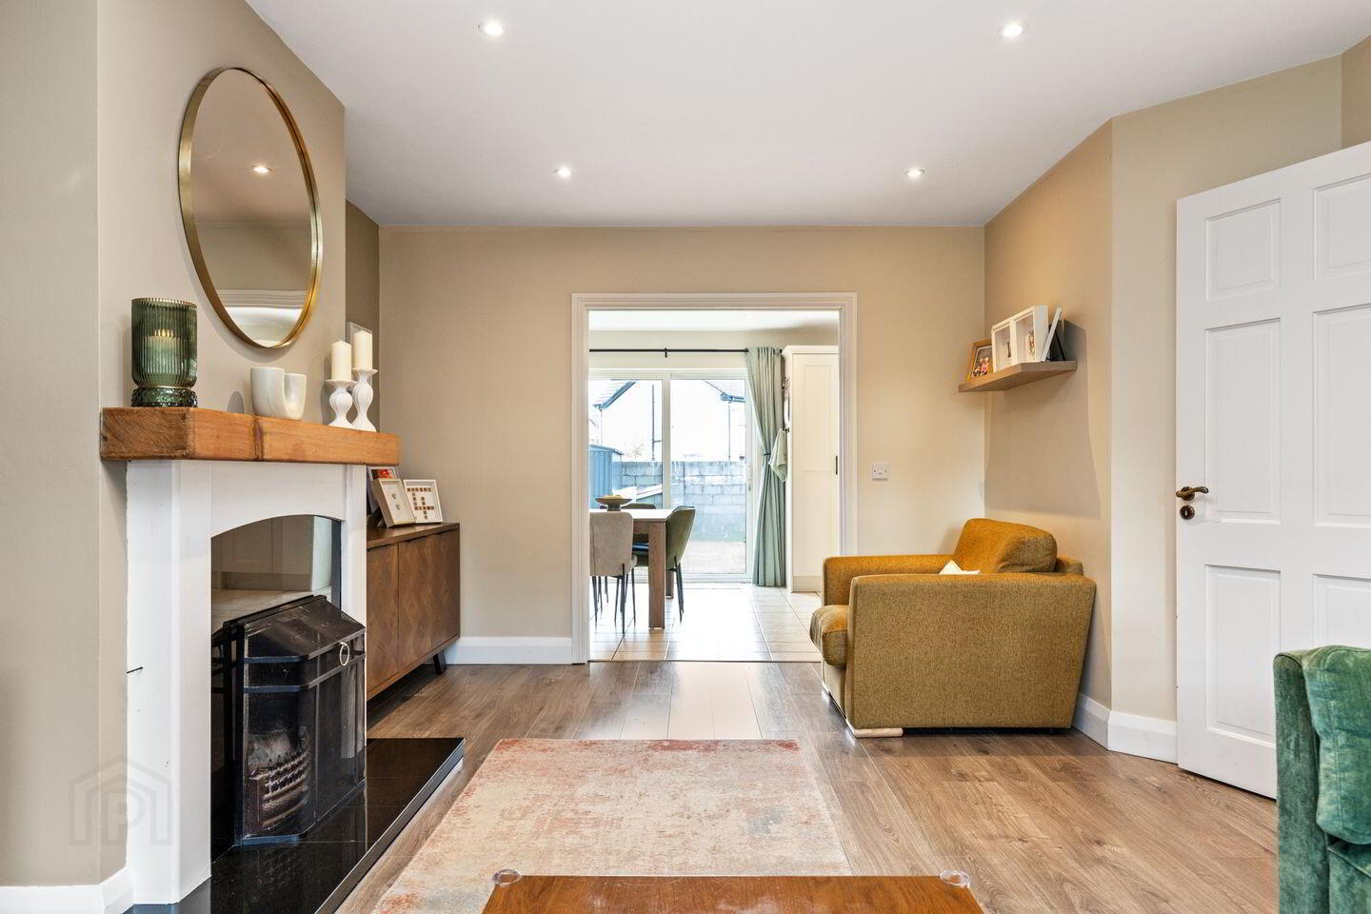
Sitting Room 5.65 x 3.90. Feature bay window to front.
Curtains, pole & blind.
Laminate wooden floor.
Solid Fuel Fireplace.
Open arch to kitchen / dining area.
Kitchen 5.98 x 3.47. Sliding patio and window to rear.
Curtains and pole & blinds.
Ceramic Tiles Floor.
Recessed lighting.
Fitted floor and wall units.
Part tiled walls
Wall mounted gas burner.
Water softener unit installed to servcie the whole house
Landing 2.71 x 2.56. Laminate wooden floor.
Stira attic access. Attic is shelved & floored for additional storage
Hot press off.
Bedroom 1 3.26 x 2.98. Double room.
Windows to rear.
Curtains, pole & blind.
Laminate wooden floor.
Bedroom 2 4.16 x 3.44. Double room.
Windows to rear.
Curtains, pole & blind.
Built in Wardrobe.
Bedroom 3 4.06 x 3.87. Master room.
Windows to front.
Curtains, pole & blind.
Laminate wooden floor.
Built in wardrobe.
Ensuite off
Ensuite Off 2.69 x0.78. Windows to side.
Ceramic tiled floor & walls.
Toilet, vanity unit with sink, shower cubicle.
Mirrored wall cabinet.
Heated towel rail.
Bathroom 2.05 x 1.96. Ceramic tiled floor & walls.
Toilet, vanity unit with sink, bath.
Mirror
BER Details
BER Rating: C1
BER No.: 100791085
Energy Performance Indicator: 156.72 kWh/m²/yr
Travel Time From This Property

Important PlacesAdd your own important places to see how far they are from this property.
Agent Accreditations
Not Provided

Marketed by Sherry FitzGerald McDermott
PSR Licence: 001945
+353 59 914 0344




