
Click here to view the 3D tour
Click here to view the 3D tour
Click here to view the 3D tour
22 Cloneen Drive, Maghera, BT46 5GL
3 Bed Semi-Detached House
Offers Over £219,950
Property Overview
Status
For Sale
Style
Semi-Detached House
Bedrooms
3
Receptions
1
Property Features
Tenure
Not Provided
Energy Rating
Heating
Oil
Broadband Speed Checker
*³
In partnership with
Property Financials
Stamp Duty
Rates
£988.90 pa*¹
Typical Mortgage


Marketed by Burns & Co (Maghera)
+44 28 7964 2271

Propertynews Currency Partner - helping you transfer money for property purchases in Ireland & Northern Ireland. Speak to an expert
Additional Information
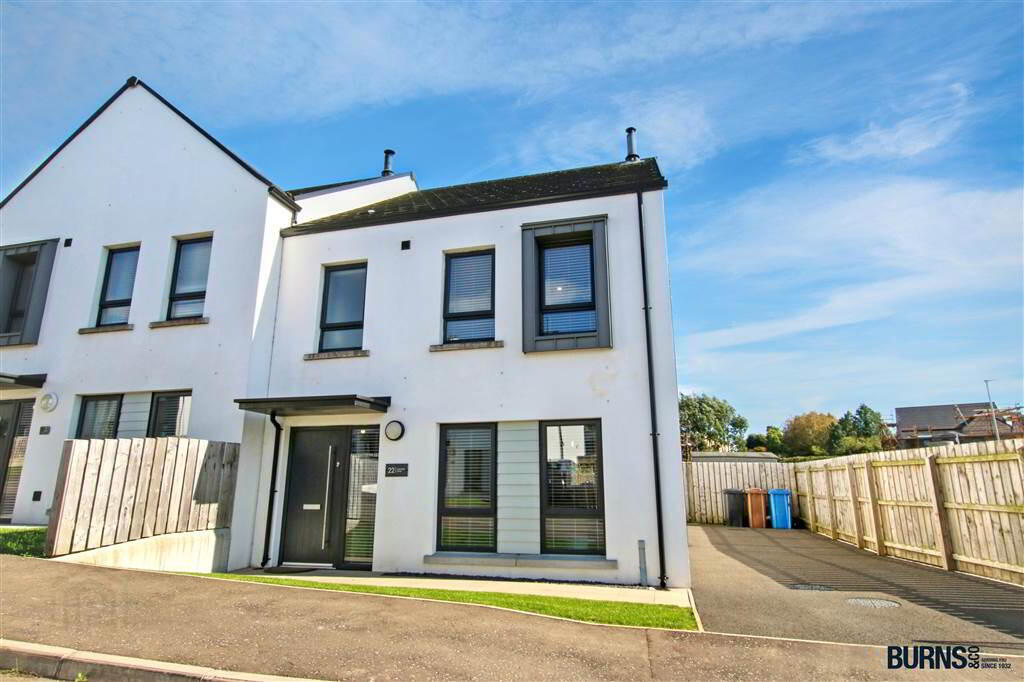
- Stunning three bedroom semi detached dwelling in the heart of the desirable Cloneen development in Maghera.
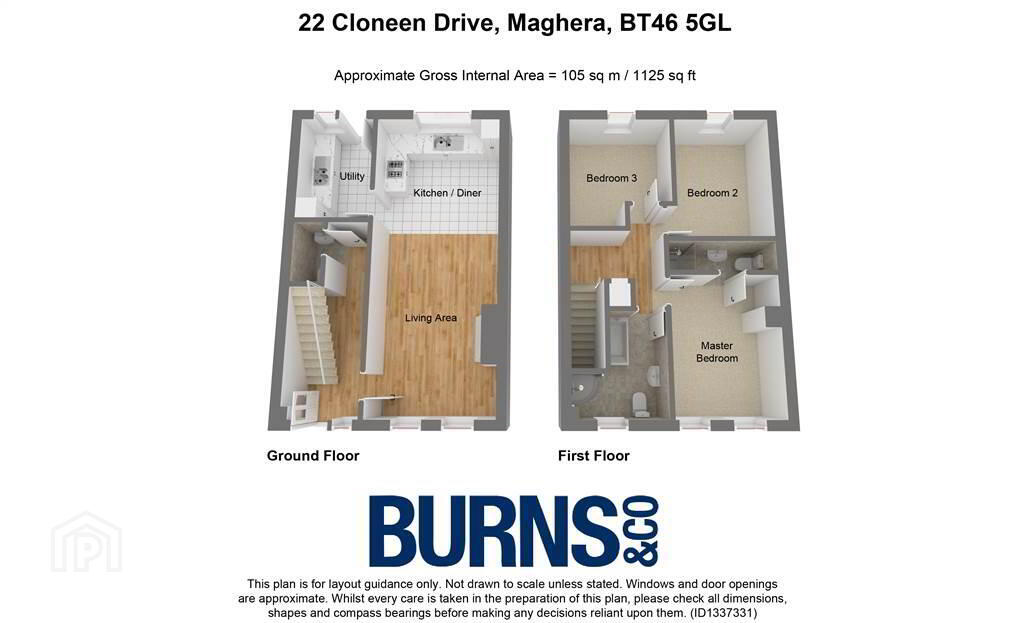
- Exceptional internal modern accommodation including a fabulous open plan kitchen/dining/living area and master bedroom with en suite.
- Beautifully finished throughout with stylish tiling, oak doors, modern bathroom and kitchen fittings, etc.
- High energy rating (constructed in 2021).
- Off street parking for multiple vehicles via spacious side tarmac driveway.
- Fully enclosed spacious rear garden - ideal for those with kids or pets.
- Walking distance to all local shops, schools and amenities.
- An ideal First Time Buyer purchase.
- Early viewing highly recommended to avoid disappointment.
- Included in the sale: all floor coverings; light fittings; window blinds; integrated fridge/freezer; oven & hob; extractor hood; integrated dishwasher; multi-fuel stove; TV aerial.
Ground Floor
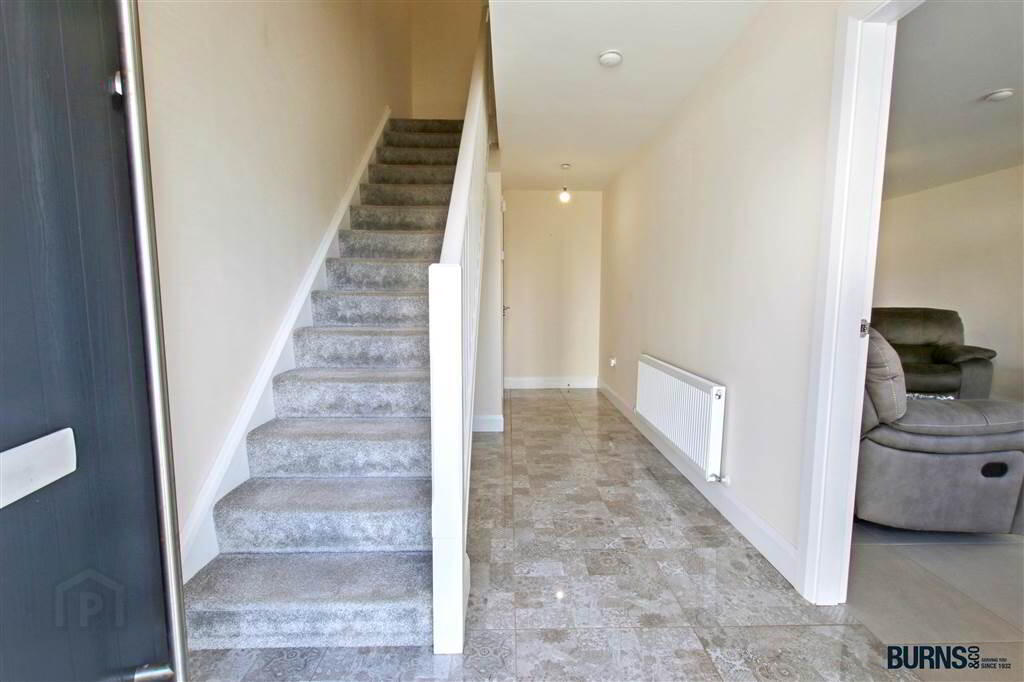
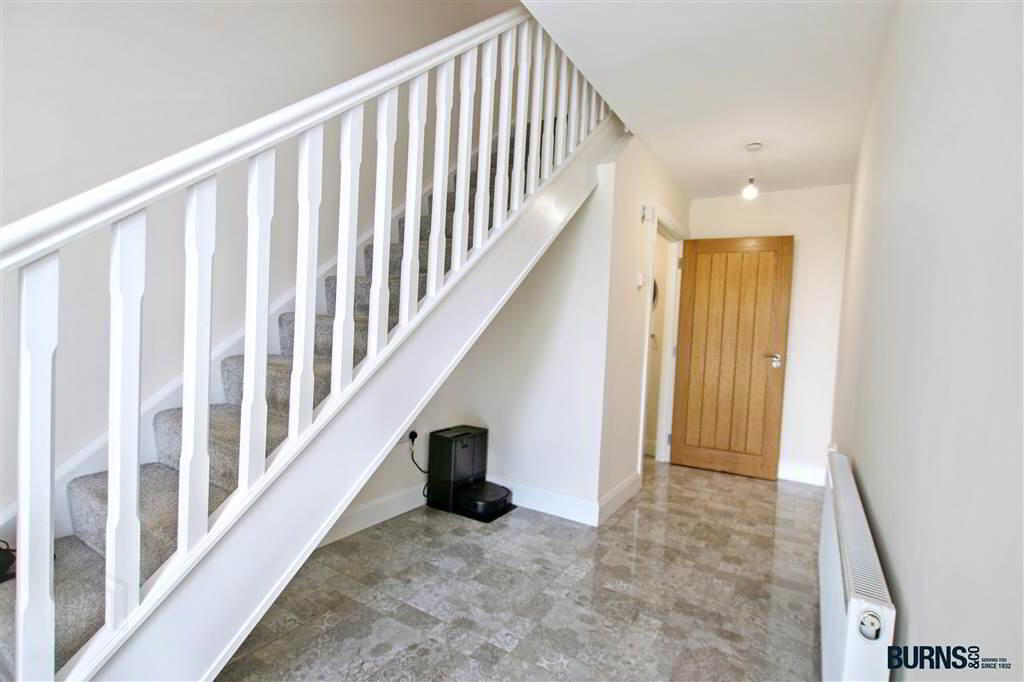
- ENTRANCE HALL:
- tiled floor; understairs storage area.
- SEPARATE WC:
- tiled floor; toilet; wash hand basin with underneath storage cupboard and tiled splashback; extractor fan.
- KITCHEN/DINING/LIVING:
- tiled floor; fibre optic broadband connection; TV point; multi-fuel stove on raised hearth; attractive range of modern eye and low-level units; sink and drainer; electric oven, grill and hob with stainless steel extractor hood; integrated dishwasher; integrated fridge/freezer; recessed lighting to kitchen/dining area.
- UTILITY ROOM:
- tiled floor; attractive range of modern eye and low-level units; sink and drainer; plumbed for washing machine and provision left for tumble dryer; extractor fan; door to fully enclosed rear garden.
First Floor Return
- STAIRS & LANDING:
- carpet; attic access from landing (partially floored; via drop-down ladder and with electric/lighting).
First Floor
- MASTER BEDROOM:
- laminate wooden flooring; TV point.
- ENSUITE SHOWER ROOM:
- tiled floor; mains connected shower; toilet; heated chrome towel rail; wash hand basin with tiled splashback and underneath storage cupboard; extractor fan; recessed spotlighting.
- BEDROOM (2):
- carpet; TV point.
- BEDROOM (3):
- carpet; TV point.
- BATHROOM:
- tiled floor; bath; mains connected shower; toilet; heated chrome towel rail; wash hand basin with tiled splash back and underneath storage cupboard; extractor fan; recessed spotlighting.
- OUTSIDE:
- tarmac side driveway; front garden; fully enclosed spacious rear garden; outside tap; outside double electrical socket.
Directions
Maghera
Travel Time From This Property

Important PlacesAdd your own important places to see how far they are from this property.
Agent Accreditations


Marketed by Burns & Co (Maghera)
+44 28 7964 2271




