

Click here to view the 3D tour
Click here to view the 3D tour
Click here to view the 3D tour
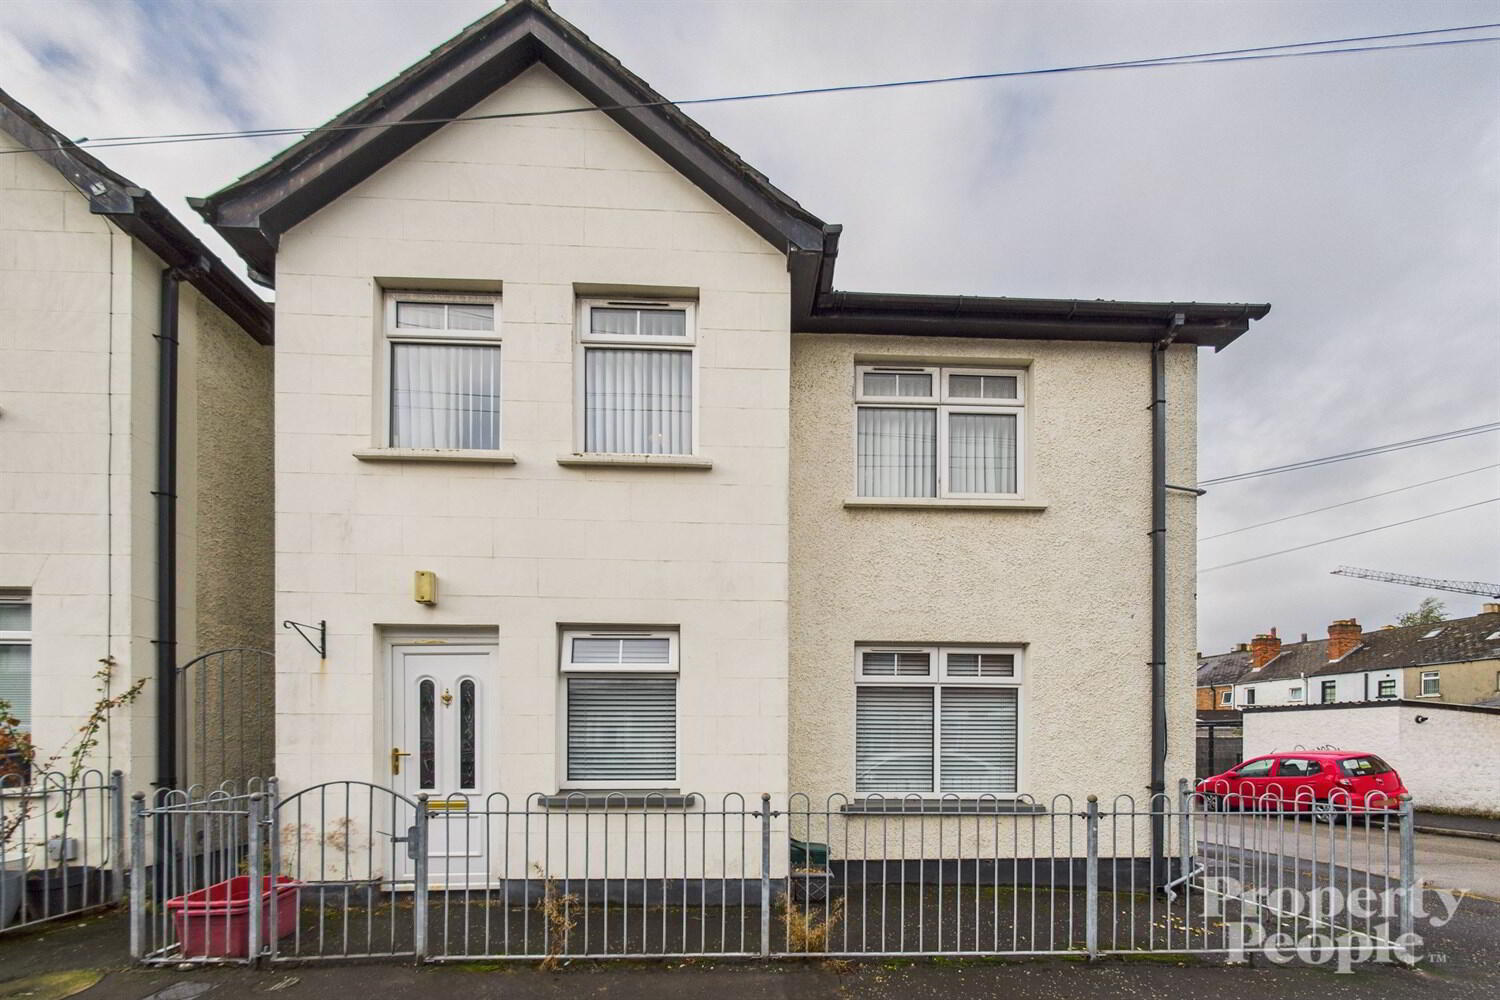
22 Brandon Parade, Belfast, BT4 1JH
2 Bed Apartment
£850 per month
Property Overview
Status
To Let
Style
Apartment
Bedrooms
2
Bathrooms
1
Receptions
1
Property Features
Energy Rating
Broadband Speed Checker
In partnership with
Property Financials
Deposit
£850

Marketed by Property People
+44 28 9074 7300
Additional Information
- First floor apartment
- Two bedrooms
- Bright and spacious open plan, kitchen dining and living room
- Shower room
- Gas fire heating
- Double glazed
- Unfurnished
- On street car parking
- Popular residential area of East Belfast
- Close to city Centre, Belmont and Ballyhackamore
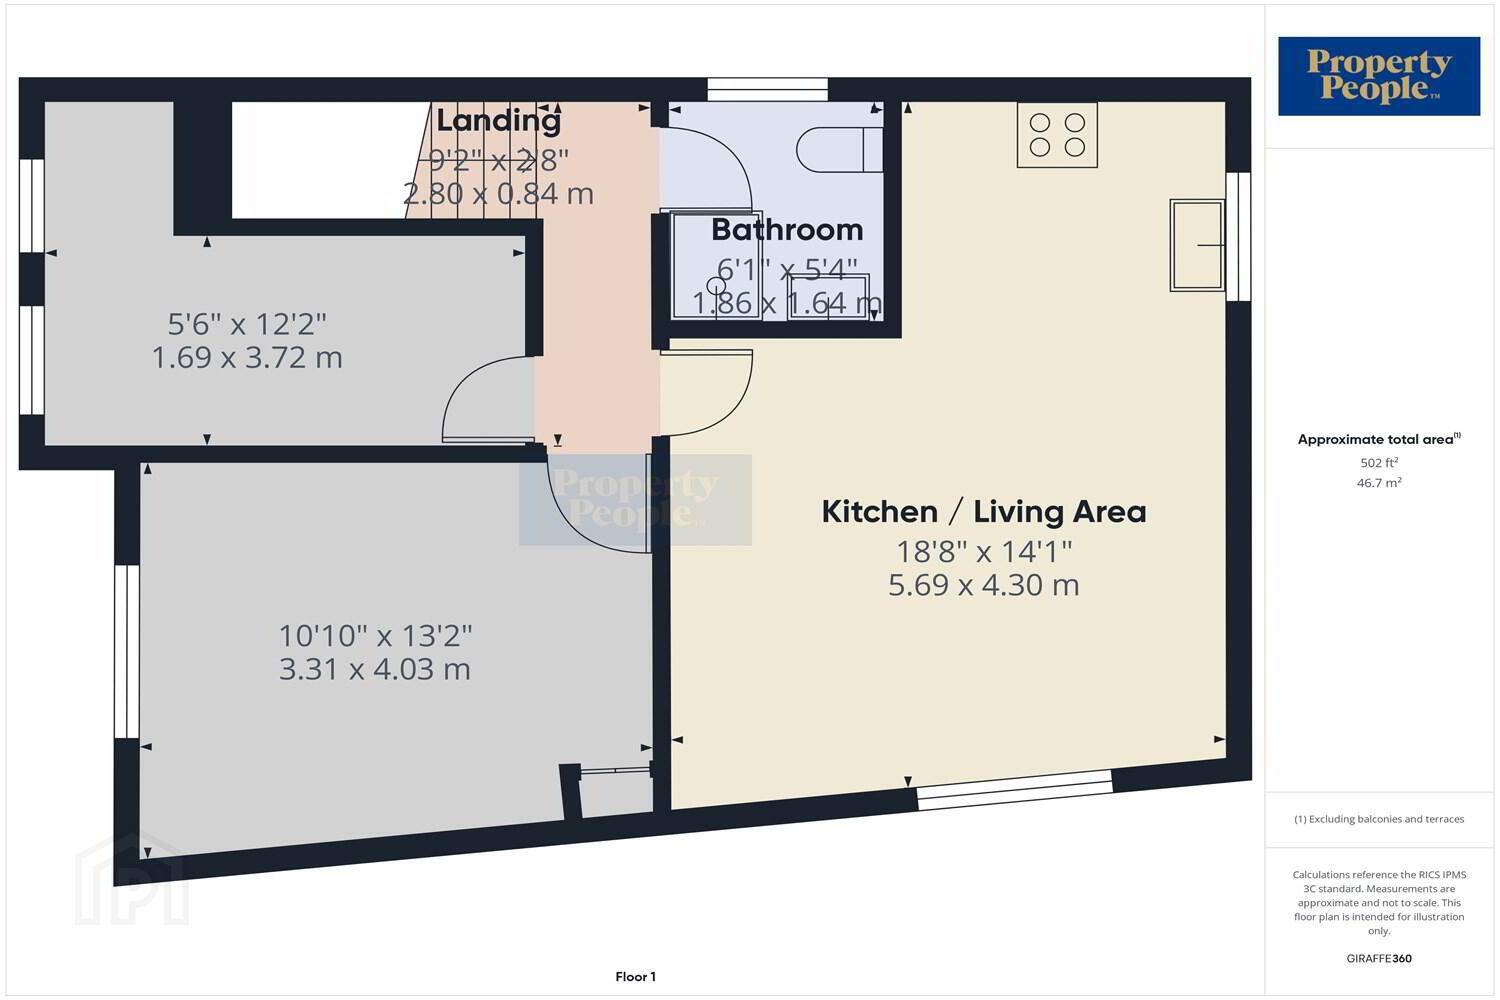
The apartment comprises a bright and spacious open plan kitchen dining and living room, two bedrooms and a modern shower room three piece suite.
The apartment further benefits from being fully double glazed, gas fire central heating and would come unfurnished.
Only available for a short term let.
For further information or to arrange an appointment please visit www.propertypeopleni.com or contact the office on (028) 9074 7300 to avoid disappointment.
Hallway
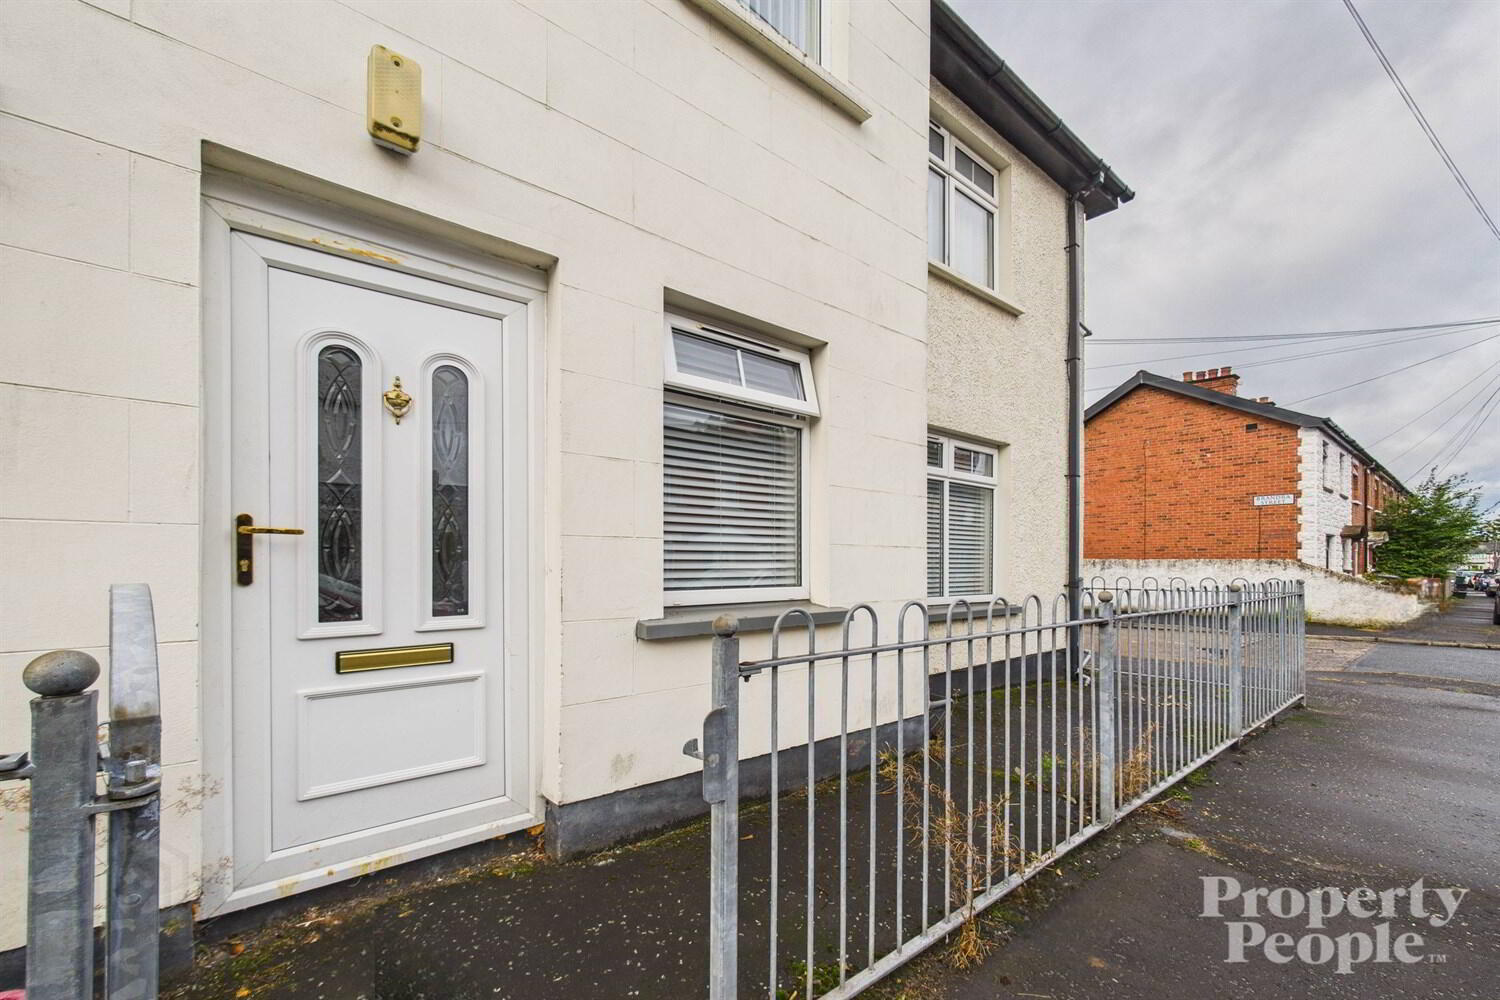
uPVC glazed front door to entrance, tiled floor leading to ...
Landing
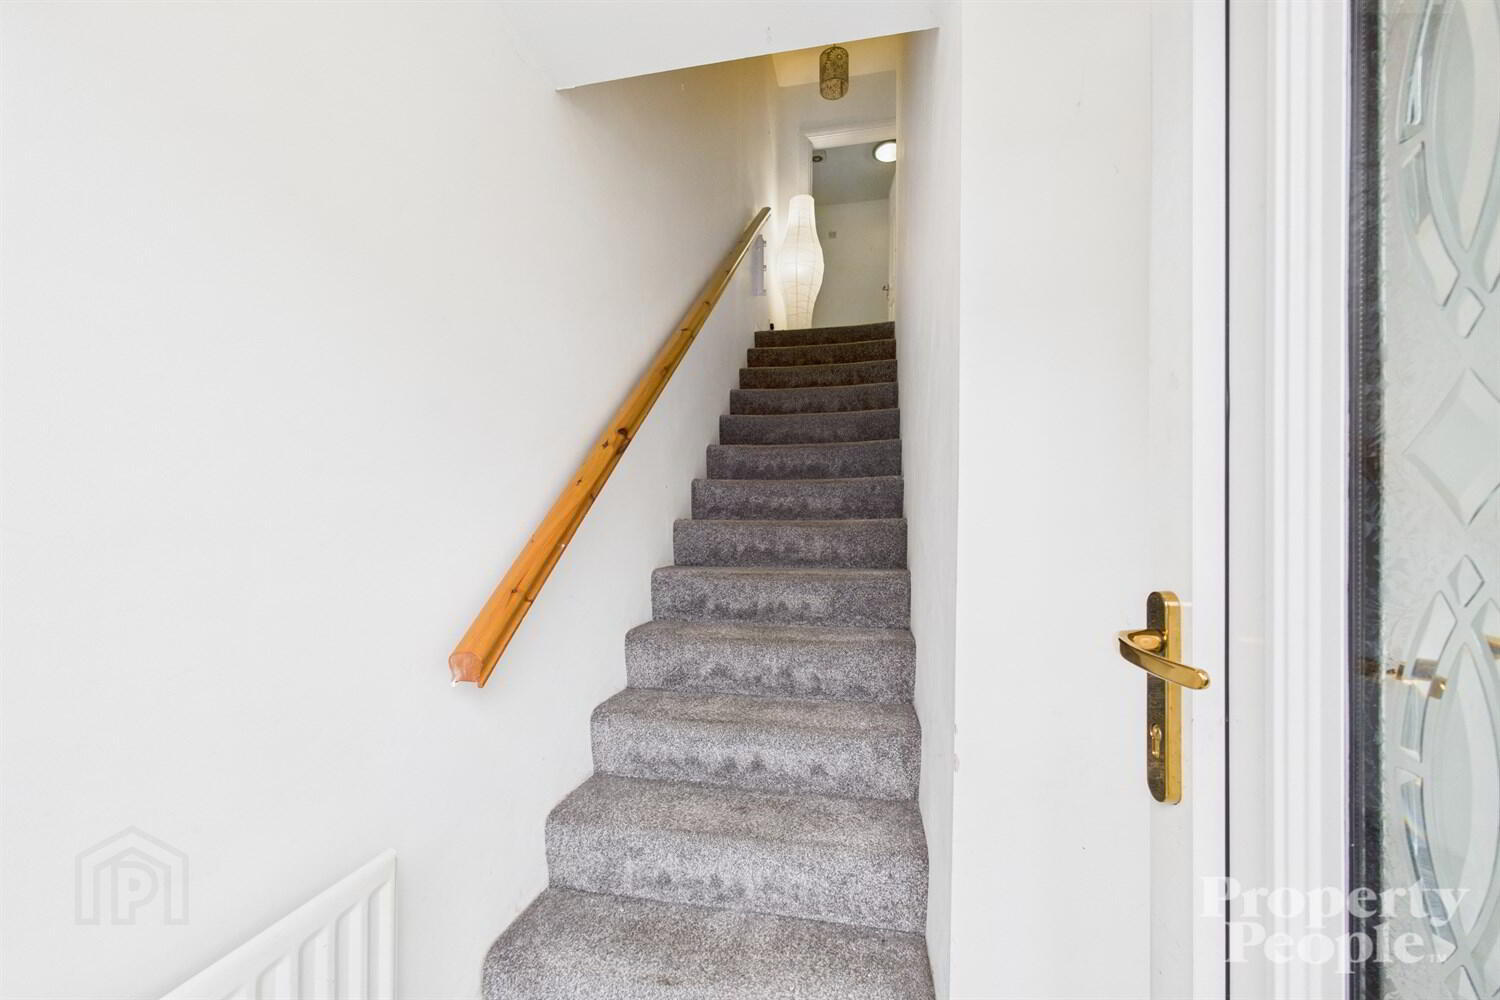
Carpeted stairs to 1st floor landing, providing access to ...
Open Plan Living / Dining Room
A bright and spacious open plan living area with laminated wooden floor, TV & Wi-Fi socket and double panelled radiator.
Open Plan Kitchen
A modern fitted shaker style kitchen with a good range of high and low level units and integrated appliances, including a four-ring gas hob and electric oven with stainless steel extractor fan over, stainless steel sink and space for fridge, freezer and plumbed for a washing machine. Tiled floor and partly tiled walls surrounding the worktop areas.
Bedroom 1
A bright and spacious, generous double bedroom with laminated wooden floor, single panelled radiator and built in hot press storage cupboard.
Bedroom 2
A bright bedroom with laminated wooden floor, single panelled radiator and electrical box housing main trip switches.
Shower Room
Modern three-piece bathroom suite, low flush WC, wash hand basin with vanity unit and tiled splashback, enclosed mains shower tiled cubicle, tiled floor and single panelled radiator.
External
Gated and paved front entrance. Residence on street car parking.
Travel Time From This Property

Important PlacesAdd your own important places to see how far they are from this property.
Agent Accreditations







Marketed by Property People
+44 28 9074 7300




