
For sale
Added 17 hours ago
22 Belsize Road, Lisburn, BT27 4BN
5 Bed Detached House
Offers Over £650,000
Property Overview
Status
For Sale
Style
Detached House
Bedrooms
5
Receptions
5
Property Features
Tenure
Not Provided
Energy Rating
Heating
Gas
Broadband Speed Checker
*³
In partnership with
Property Financials
Stamp Duty
Rates
£2,809.88 pa*¹
Typical Mortgage


Marketed by Dalzell Estate Agents
+44 28 9266 6638

Propertynews Currency Partner - helping you transfer money for property purchases in Ireland & Northern Ireland. Speak to an expert
Additional Information
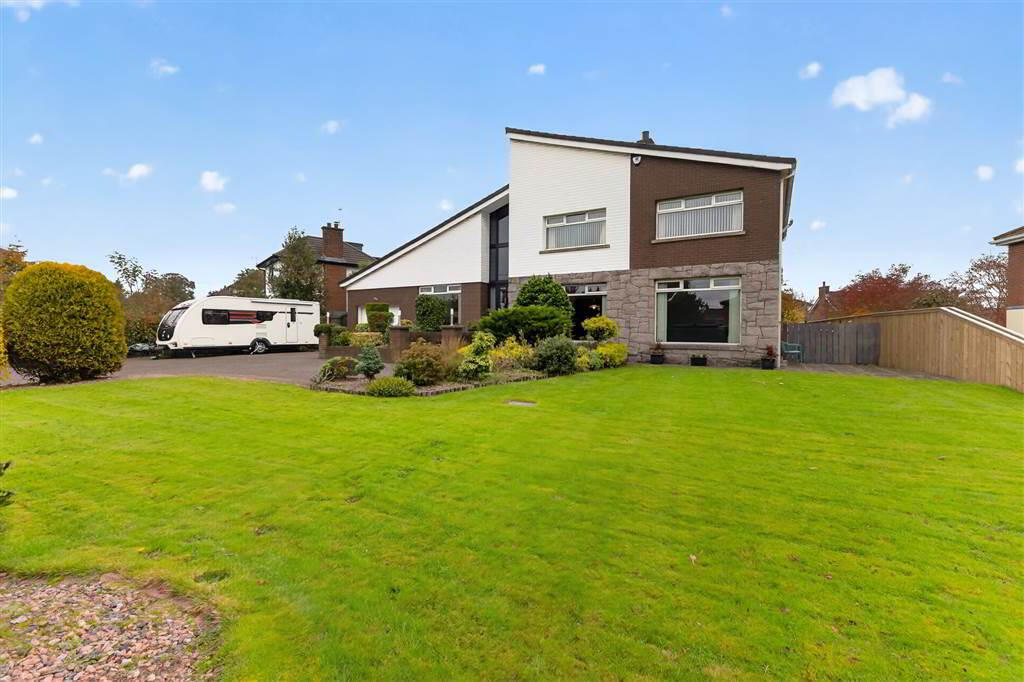
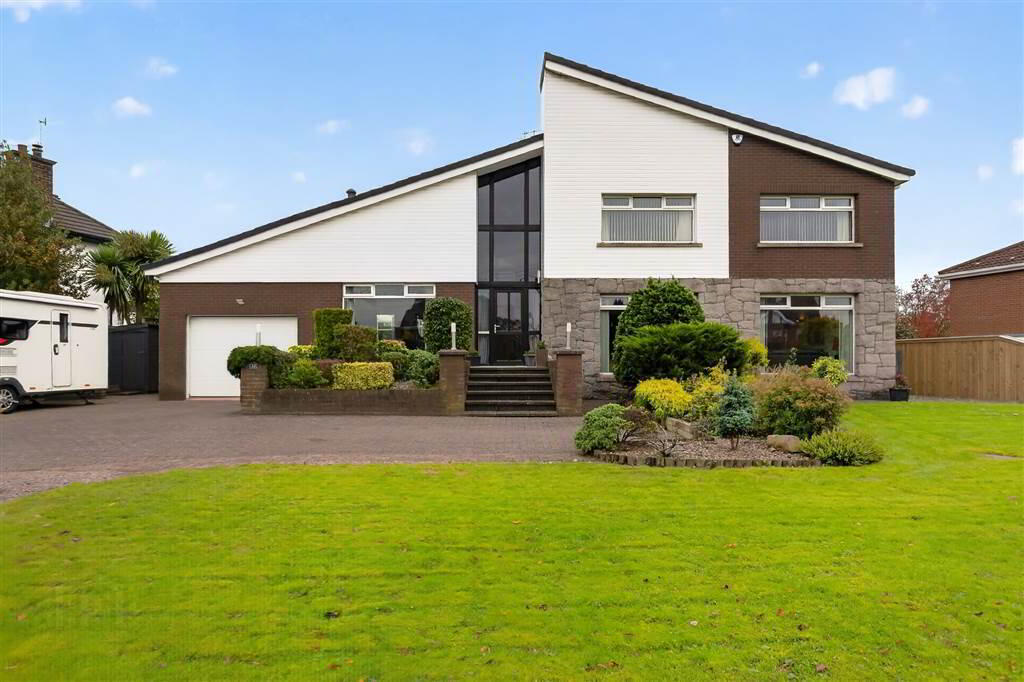
Number 22 is a magnificent, individually designed detached house fronting the Belsize Road near its junction with Harmony Hill.
The house was built by the present owners about 40 years ago and offers a family home thoughtfully designed throughout which can only be fully appreciated by internal viewing.
This property is in a most sought after location due to a number of primary, nursery and grammar schools close by. Wallace Park is only a five minute walk and for those commuting Belfast can be accessed by several alternative routes. The Belsize Road has a regular bus service with Lisburn and Hilden railway stations within walking distance.
The accommodation totalling about 2,750 sq ft comprises:
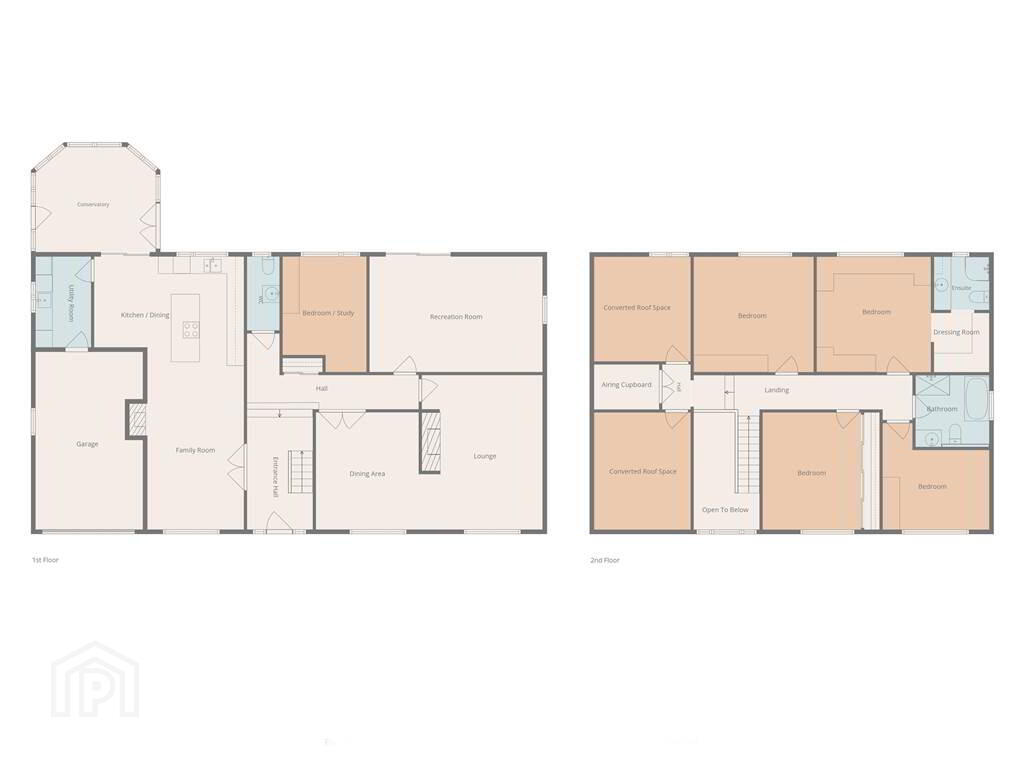
Ground Floor - Reception hall with cloakroom, lounge with dining room off, study/bedroom, large recreation room, open plan family room with refitted kitchen and dining area, conservatory, utility room.
First Floor - Four spacious bedrooms - master bedroom with dressing room and en suite shower room off. Bathroom. Two steps to three attic rooms.
Features and specification includes extensive use of porcelain tiled flooring, a refitted kitchen fitted about ten years ago by Internal 360 Design, open tread beech stairs, a large recreation room presently with snooker table which could be adaptable to a number of other uses. Most useful attic storage rooms. Central vacuum system. 2-Zone Alarm System. To the outside mature landscaped gardens requiring minimum maintenance.
Outside
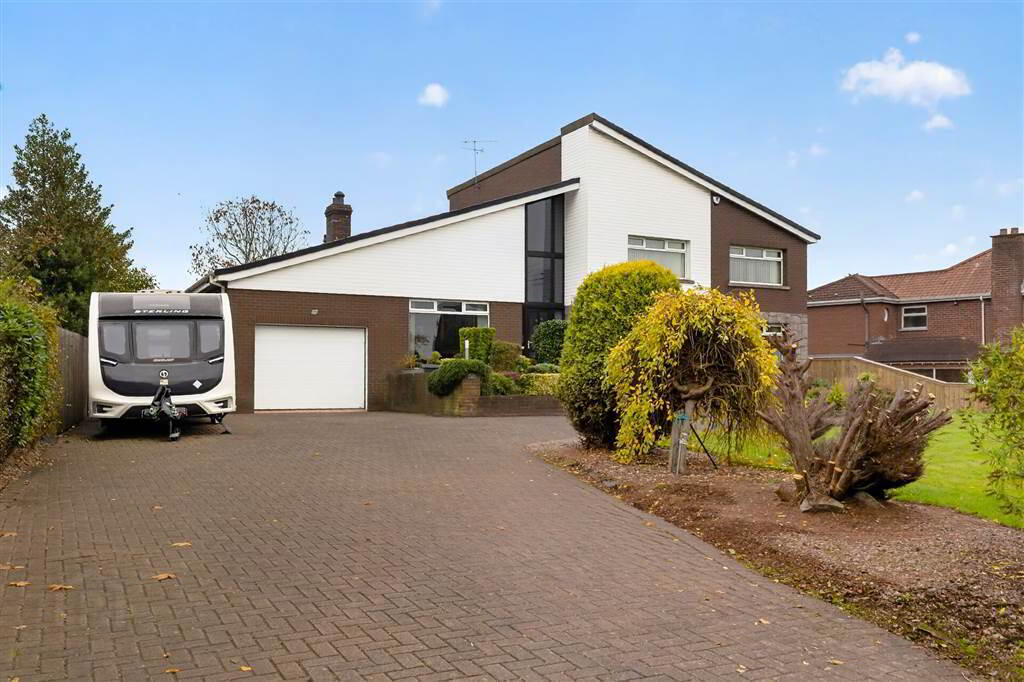
Wide brick paver driveway with excellent parking to the front and side. Large front garden in lawn with a variety of shrubs.
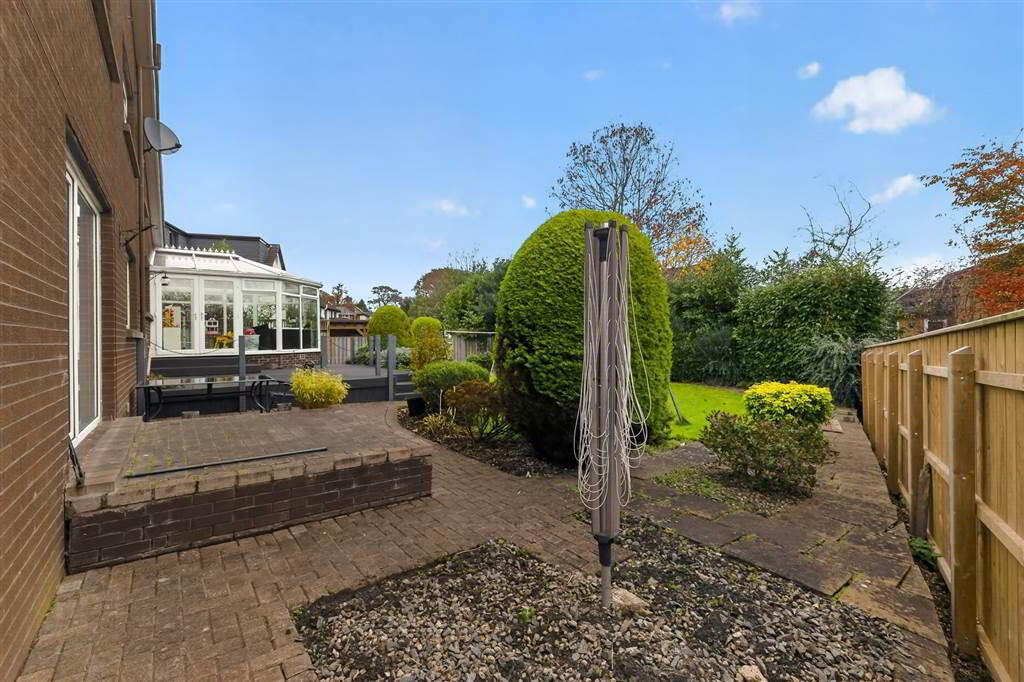
Enclosed private and mature rear garden with extensive, composite decking area with paths in paving and brick paver.
Lawn with circular paved patio. Variety of trees and shrubs. Parking to side of house suitable for trailer etc. Outside lighting and water tap.
Integrated garage 18' 4" x 11' 10" (5.6m x 3.6m) with automatic folding door. Access to garage roofspace storage. Gas boiler. Door to utility room.
The house was built by the present owners about 40 years ago and offers a family home thoughtfully designed throughout which can only be fully appreciated by internal viewing.
This property is in a most sought after location due to a number of primary, nursery and grammar schools close by. Wallace Park is only a five minute walk and for those commuting Belfast can be accessed by several alternative routes. The Belsize Road has a regular bus service with Lisburn and Hilden railway stations within walking distance.
The accommodation totalling about 2,750 sq ft comprises:
Ground Floor - Reception hall with cloakroom, lounge with dining room off, study/bedroom, large recreation room, open plan family room with refitted kitchen and dining area, conservatory, utility room.
First Floor - Four spacious bedrooms - master bedroom with dressing room and en suite shower room off. Bathroom. Two steps to three attic rooms.
Features and specification includes extensive use of porcelain tiled flooring, a refitted kitchen fitted about ten years ago by Internal 360 Design, open tread beech stairs, a large recreation room presently with snooker table which could be adaptable to a number of other uses. Most useful attic storage rooms. Central vacuum system. 2-Zone Alarm System. To the outside mature landscaped gardens requiring minimum maintenance.
Outside
Wide brick paver driveway with excellent parking to the front and side. Large front garden in lawn with a variety of shrubs.
Enclosed private and mature rear garden with extensive, composite decking area with paths in paving and brick paver.
Lawn with circular paved patio. Variety of trees and shrubs. Parking to side of house suitable for trailer etc. Outside lighting and water tap.
Integrated garage 18' 4" x 11' 10" (5.6m x 3.6m) with automatic folding door. Access to garage roofspace storage. Gas boiler. Door to utility room.
Ground Floor
- RECEPTION HALL:
- Floor to roof double glazed panelled windows with PVC partly glazed entrance door with matching side panels. Porcelain tiled floor.
- CLOAKROOM:
- Porcelain tiled floor. WC. Oval white basin with mixer tap on a stainless steel shelf with glazed tiling.
- LOUNGE:
- 4.025m x 5.64m (13' 2" x 18' 6")
Accessed from hall by twin glazed doors. Large window overlooking front garden. Hole in the wall remote controlled gas fire with stainless steel surround. Beech flooring. Wall lighting. Leading to: - DINING ROOM:
- 3.745m x 4.14m (12' 3" x 13' 7")
Large window overlooking garden. Hole in the wall remote controlled gas fire with stainless steel surround. Beech flooring. - RECREATION ROOM:
- 6.24m x 4.05m (20' 6" x 13' 3")
Sliding patio doors to garden. - STUDY/BEDROOM 5:
- 4.05m x 2.84m (13' 3" x 9' 4")
- OPEN PLAN FAMILY, DINING & REFITTED KITCHEN AREA:
- Accessed from hall by twin glazed doors.
- FAMILY ROOM:
- 3.55m x 5.6m (11' 8" x 18' 4")
Porcelain tiled floor. Fire opening with remote controlled enclosed gas fire. - FITTED KITCHEN WITH DINING AREA TO SIDE:
- 5.42m x 3.35m (17' 9" x 10' 12")
Refitted with extensive range of high and low level units with off-white doors and contrasting quartz worktop with upturns. Large matching breakfast bar. A host of electrical appliances to include fridge, dishwasher, oven, combined microwave and oven, Neff hob unit with stainless steel extractor unit. Concealed Blanco sink unit with large and small bowls and pillar mixer tap. Pendant lighting over dining table. Porcelain tiled floor. Twin glazed doors leading to: - CONSERVATORY:
- 4.25m x 3.1m (13' 11" x 10' 2")
Twin doors to patio. Radiator. - UTILITY ROOM:
- 3.35m x 1.95m (10' 12" x 6' 5")
Range of high and low level units with white doors and contrasting worktop. Plumbed for washing machine. Coat hooks. High level storage shelves. Door to garage.
First Floor
- Open tread staircase leading to gallery landing. Laminate flooring.
- MAIN BEDROOM:
- 4.15m x 4.05m (13' 7" x 13' 3")
Extensive range of custom-built units. Laminate flooring.
Archway to Dressing Area with built-in units leading to: - ENSUITE SHOWER ROOM:
- Quadrant shower cubicle with Triton electric shower. WC. Wall length range of custom-built units including cupboards, drawers and floating wash hand basin with mixer tap. Part wall tiling and tiled floor. Chrome wall radiator/towel rail.
- BEDROOM 2:
- 3.87m x 4.05m (12' 8" x 13' 3")
Wall length range of built-in units with sliding mirrored doors and shelving. Laminate flooring. - BEDROOM 3:
- 3.99m x 4.14m (13' 1" x 13' 7")
Laminate flooring. - BEDROOM 4:
- 3.67m x 3.6m (12' 0" x 11' 10")
Range of built-in units with sliding doors. - BATHROOM:
- Stand alone bath with flexible shower attachment. WC. White oval wash hand basin with mixer tap. Shower cubicle with fixed and adjustable heads. Tiled walls. Upright chrome radiator/towel rail.
- Two steps leading to two attic rooms/storage
- WALK-IN HOTPRESS:
- 2.69m x 1.72m (8' 10" x 5' 8")
- STORAGE ROOM 2:
- 3.725m x 3.55m (12' 3" x 11' 8")
Gable window. - STORAGE ROOM 3
- 3.56m x 3.53m (11' 8" x 11' 7")
Directions
Belsize Road runs from the Belfast at Wallace Park to Boomers Way.
Travel Time From This Property

Important PlacesAdd your own important places to see how far they are from this property.
Agent Accreditations



Marketed by Dalzell Estate Agents
+44 28 9266 6638


