21B Queen Street, Ballymoney, BT53 6HZ
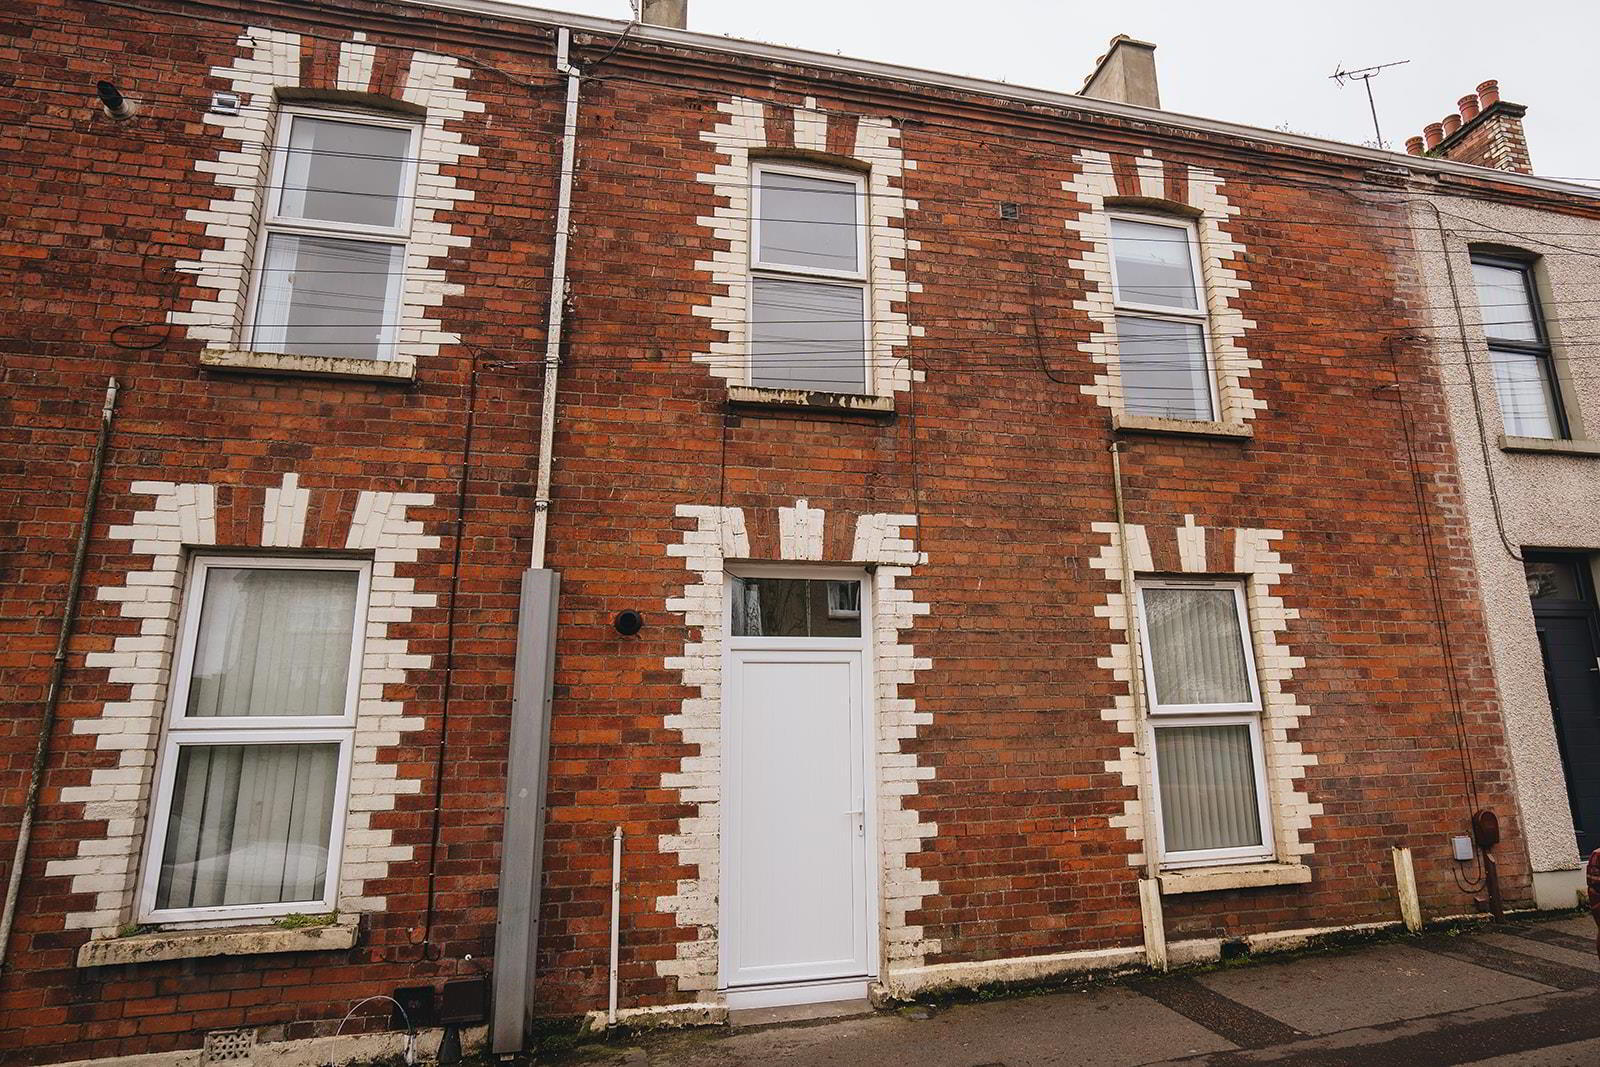
Duplex 2-Bedroom Apartment with Own Private Access
Offers Over £92,500
Property Overview
Status
For Sale
Style
Apartment
Bedrooms
2
Bathrooms
2
Receptions
1
Property Features
Size
83.4 sq m (898 sq ft)
Tenure
Leasehold
Energy Rating
Heating
Gas
Broadband Speed Checker
In partnership with
Property Financials
Stamp Duty
Rates
Not Provided*¹
Typical Mortgage


Marketed by AMG (Ballymoney Office)
+44 28 2744 8444

Propertynews Currency Partner - helping you transfer money for property purchases in Ireland & Northern Ireland. Speak to an expert
Additional Information
- Duplex Apartment
- Own Private Front Door
- 2 x Bedrooms
- 2 x Bathrooms
- Gas Heating
- Spacious Rooms
- Town Centre Location
- Ideal First Time Buyer or Investment Property
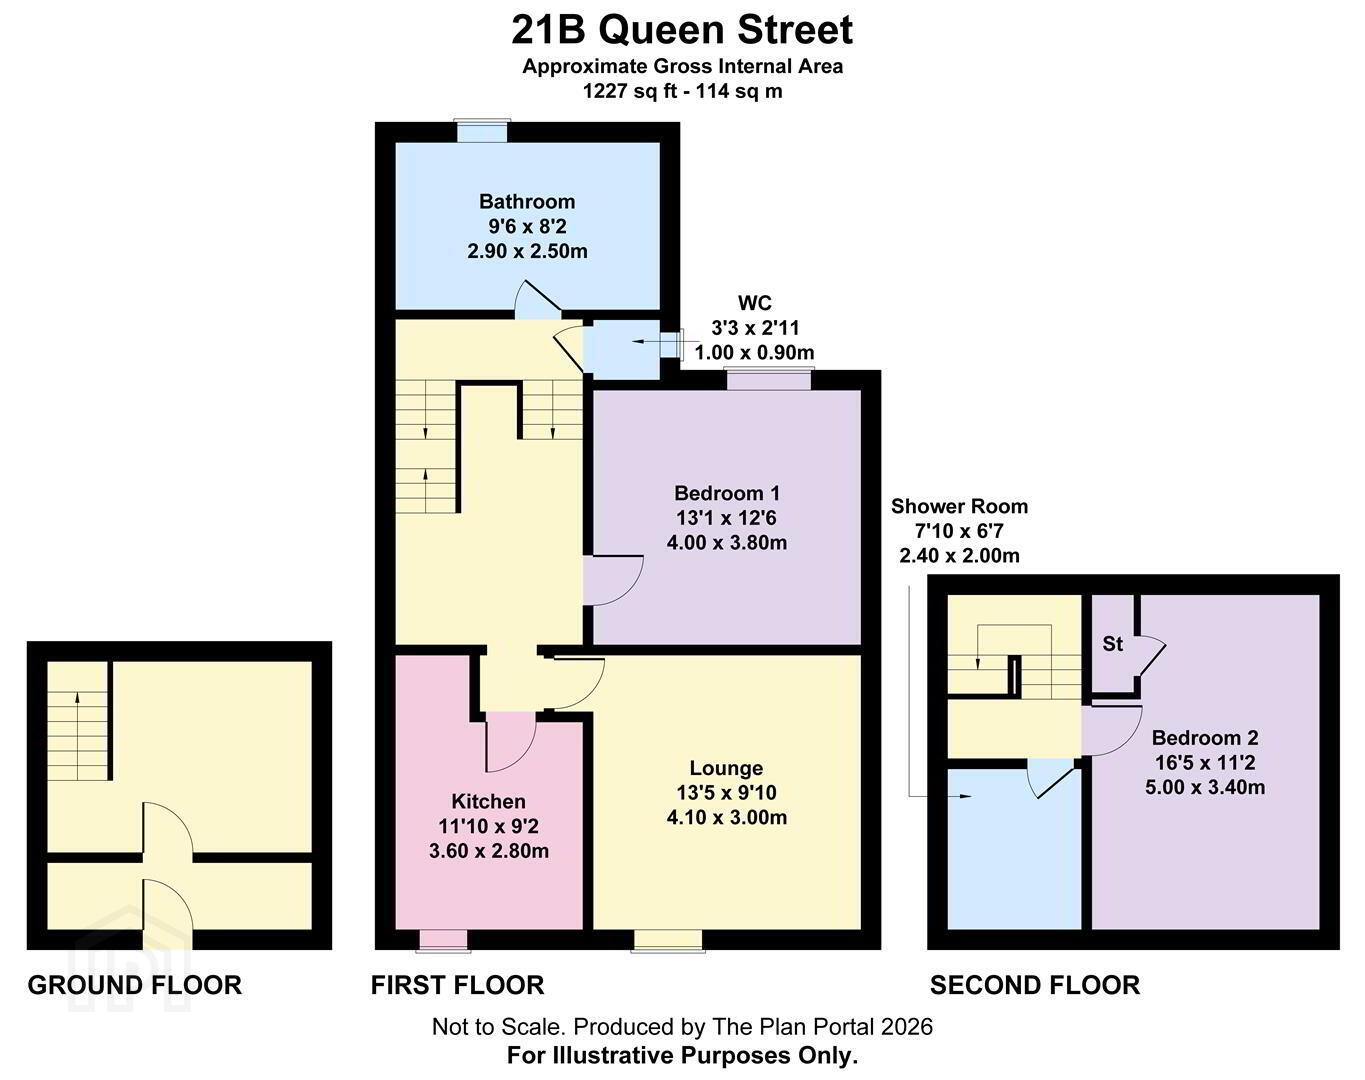
The apartment features a well-proportioned reception room, perfect for relaxing or entertaining guests. The two bedrooms provide ample space for rest and privacy, making it an ideal home for individuals or small families. The bathroom is conveniently located along with an additional shower room, ensuring ease of access for all residents.
Spaciousness is a key highlight of this apartment, allowing for a comfortable living experience. The gas heating system ensures warmth and coziness during the colder months, making it a welcoming retreat throughout the year.
This property is not only a wonderful place to live but also a promising investment opportunity in a desirable location. With its blend of convenience and charm, this duplex apartment on Queen Street is sure to attract interest. Do not miss the chance to make this lovely space your own.
- Hall
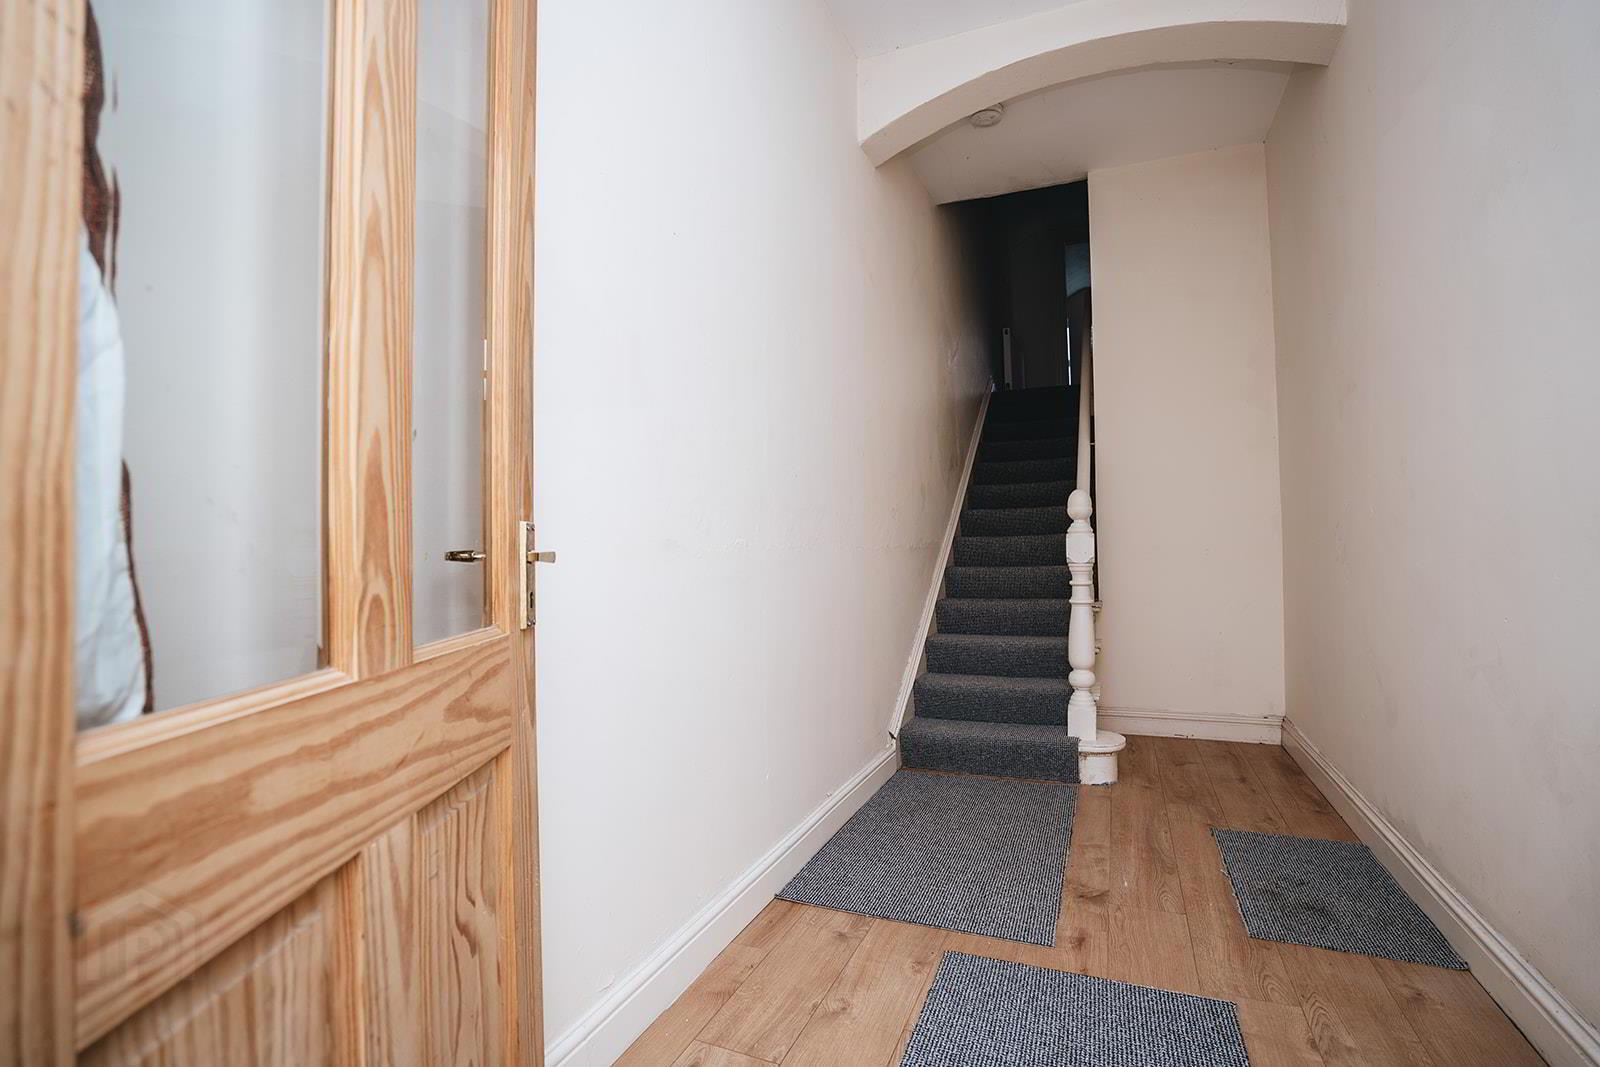
- A new uPVC double glazed door leads to the entrance porch with a glazed door to the reception hall, featuring wood laminate flooring and stairs to the first floor.
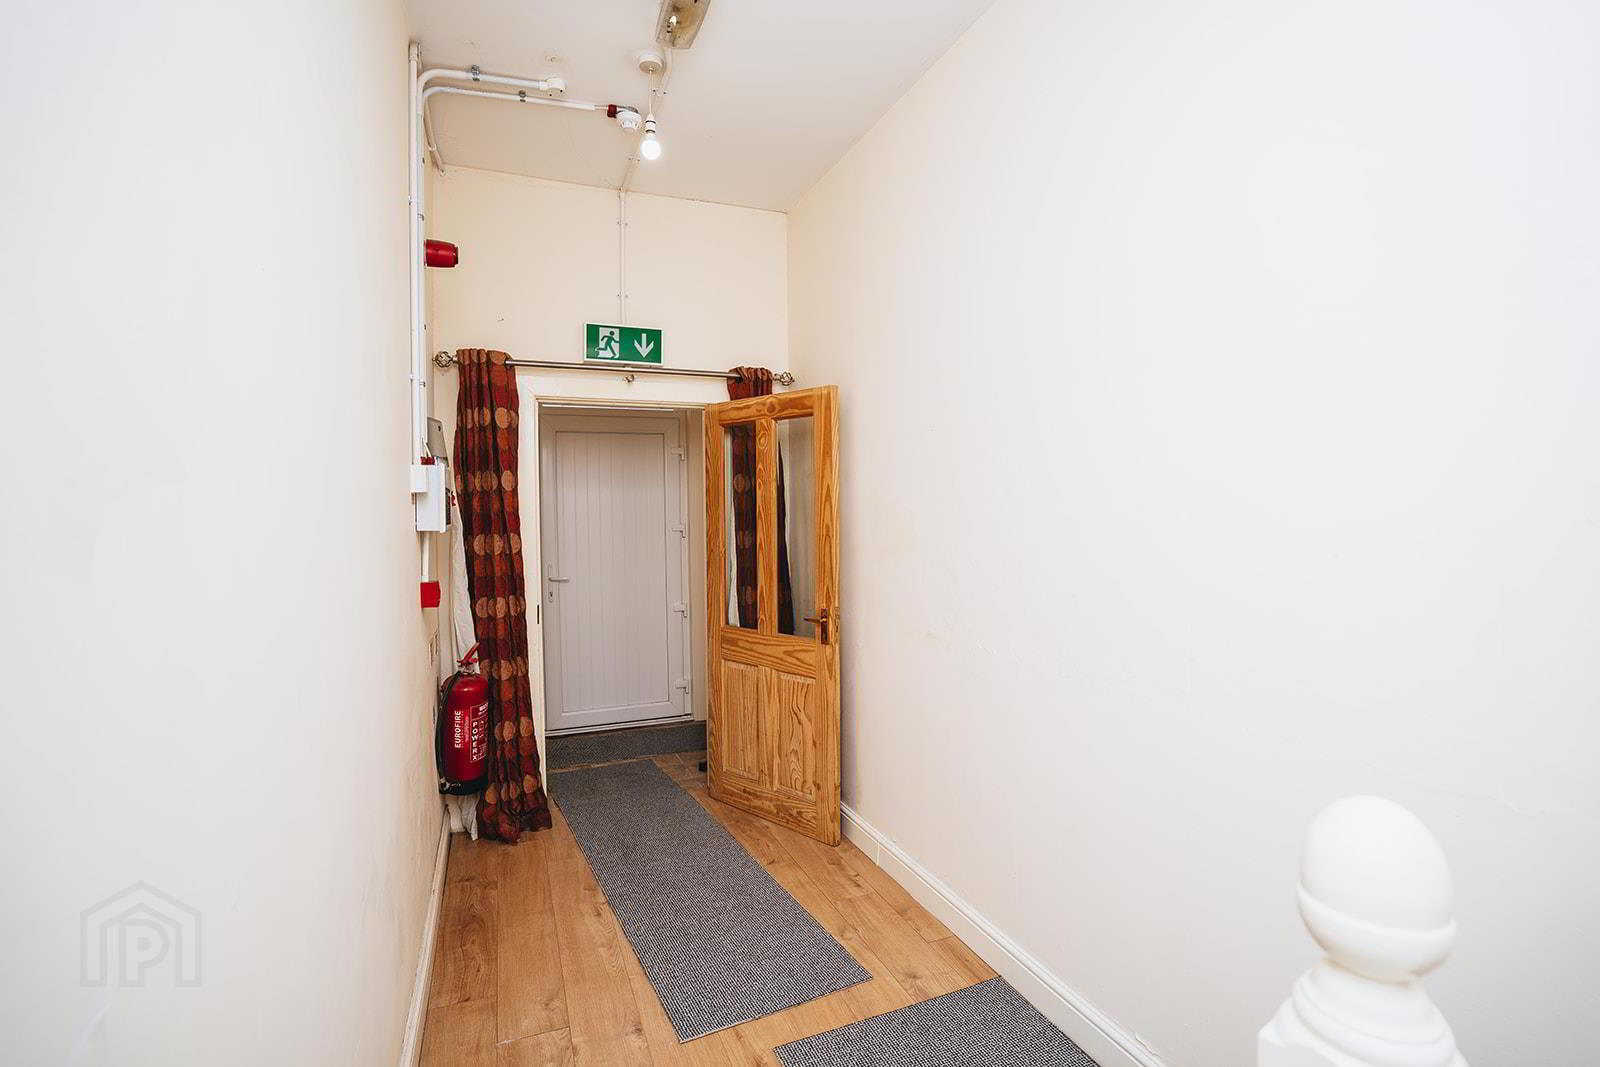
- First Floor Landing
- Providing access to the bathroom and separate WC.
- Bathroom 2.5m x 2.9m (8'2" x 9'6")
- Comprising panel bath with mixer tap and telephone hand shower, tiled around bath, pedestal wash hand basin with tiled splashback.
- Separate WC 1.0m x 0.9m (3'3" x 2'11")
- Comprising low flush WC.
- Second Floor Landing
- Providing access to Lounge, Kitchen and Bedroom 1.
- Lounge 4.1m x 3.0m (13'5" x 9'10")
- A spacious living space with wood laminate flooring and feature high ceilings.
- Kitchen 2.8m x 3.6m at widest (9'2" x 11'9" at widest )
- High and low level units with laminated worksurface incorporating stainless steel sink with drainer, electric under oven with electric hob and extractor fan. Tiled between units and plumbed for washing machine.
- Bedroom 1 4.0m x 3.8m (13'1" x 12'5")
- A double room with wood laminate flooring, TV point and telephone point.
- Third Floor Landing
- Providing access to bedroom 2 and shower room.
- Bedroom 2 5.0m x 3.4m (16'4" x 11'1")
- Another double room with wood laminate flooring and separate storage cupboard with gas heating box.
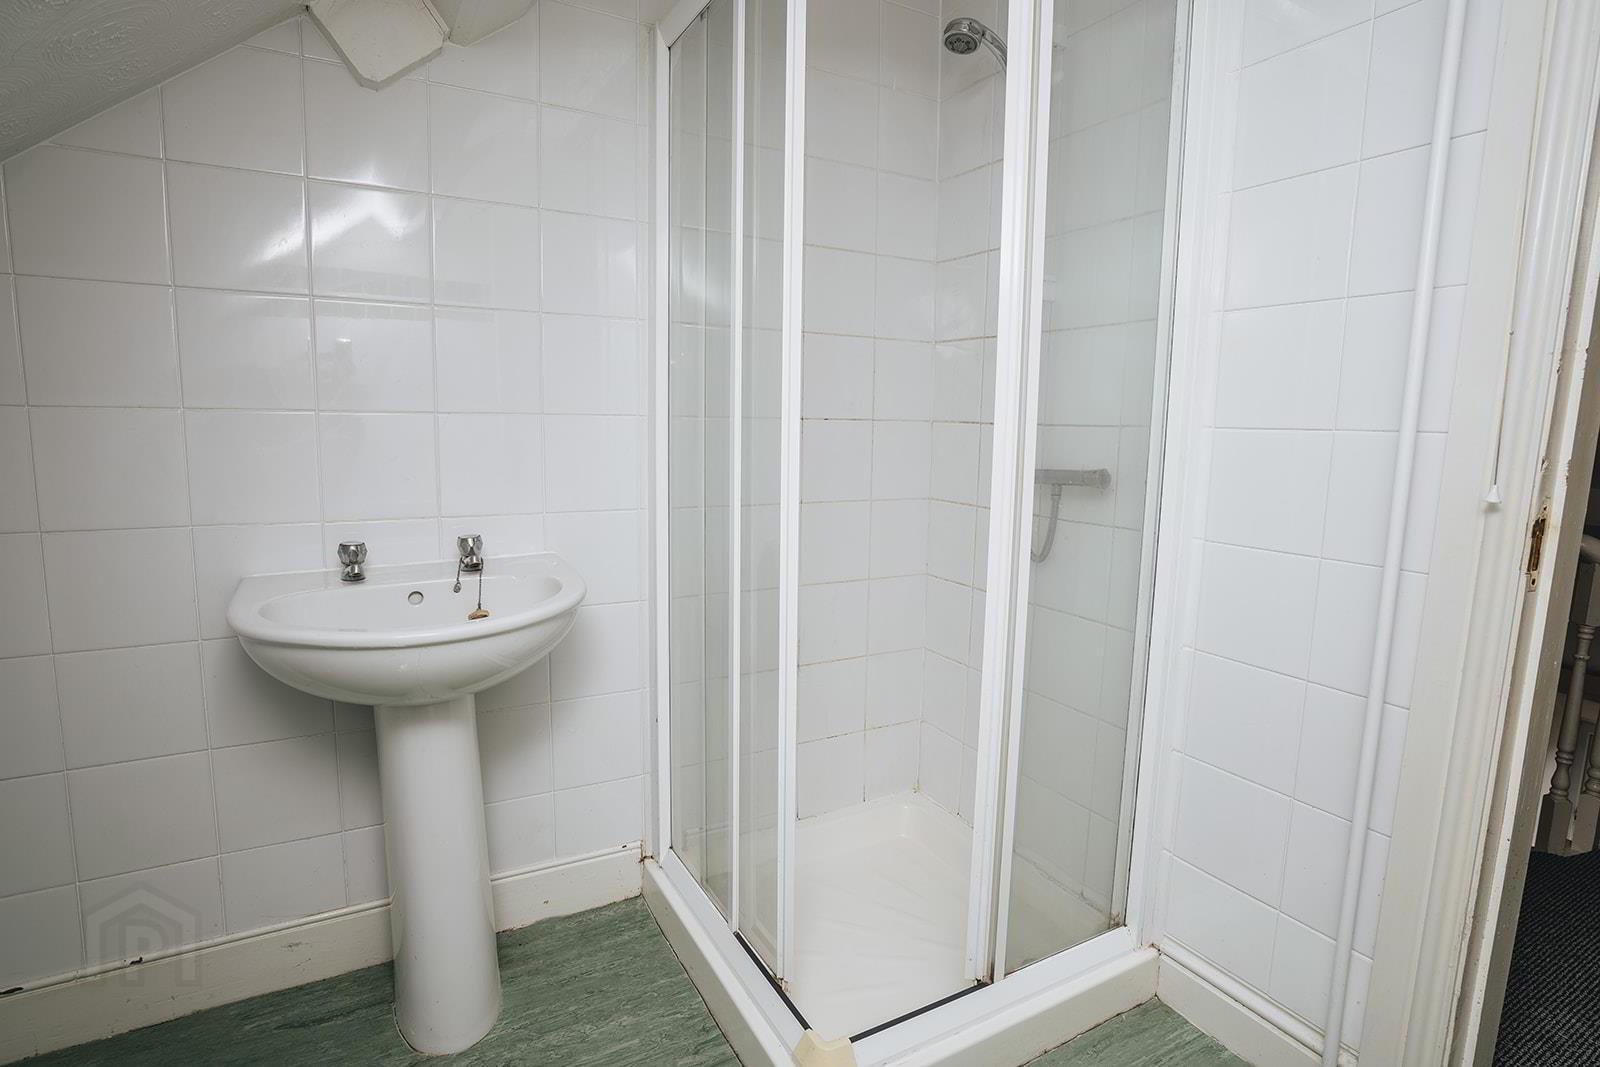
- Shower Room 2.4m x 2.0m (7'10" x 6'6")
- Comprising tiled shower cubicle, pedestal wash hand basin, low flush wc and tiled walls.
Travel Time From This Property

Important PlacesAdd your own important places to see how far they are from this property.
Agent Accreditations



Marketed by AMG (Ballymoney Office)
+44 28 2744 8444




