21a Windermere Drive, Bangor, BT20 4QF
4 Bed Detached House
Offers Over £389,950
Property Overview
Status
For Sale
Style
Detached House
Bedrooms
4
Bathrooms
2
Receptions
2
Property Features
Tenure
Not Provided
Energy Rating
Broadband Speed Checker
*³
In partnership with
Property Financials
Stamp Duty
Rates
£2,248.65 pa*¹
Typical Mortgage


Marketed by Ulster Property Sales (Bangor)
+44 28 9127 1185

Propertynews Currency Partner - helping you transfer money for property purchases in Ireland & Northern Ireland. Speak to an expert
Additional Information
- 4 Bedrooms (Ensuite)
- 2+ Reception Rooms
- Kitchen / Dining Area
- uPVC Double Glazing
- Oil Fired Heating System
- White Bathroom Suite
- Downstairs Wash Room / Utility Room
- Attached Garage
- Spacious Gardens
- Flexible Accommodation
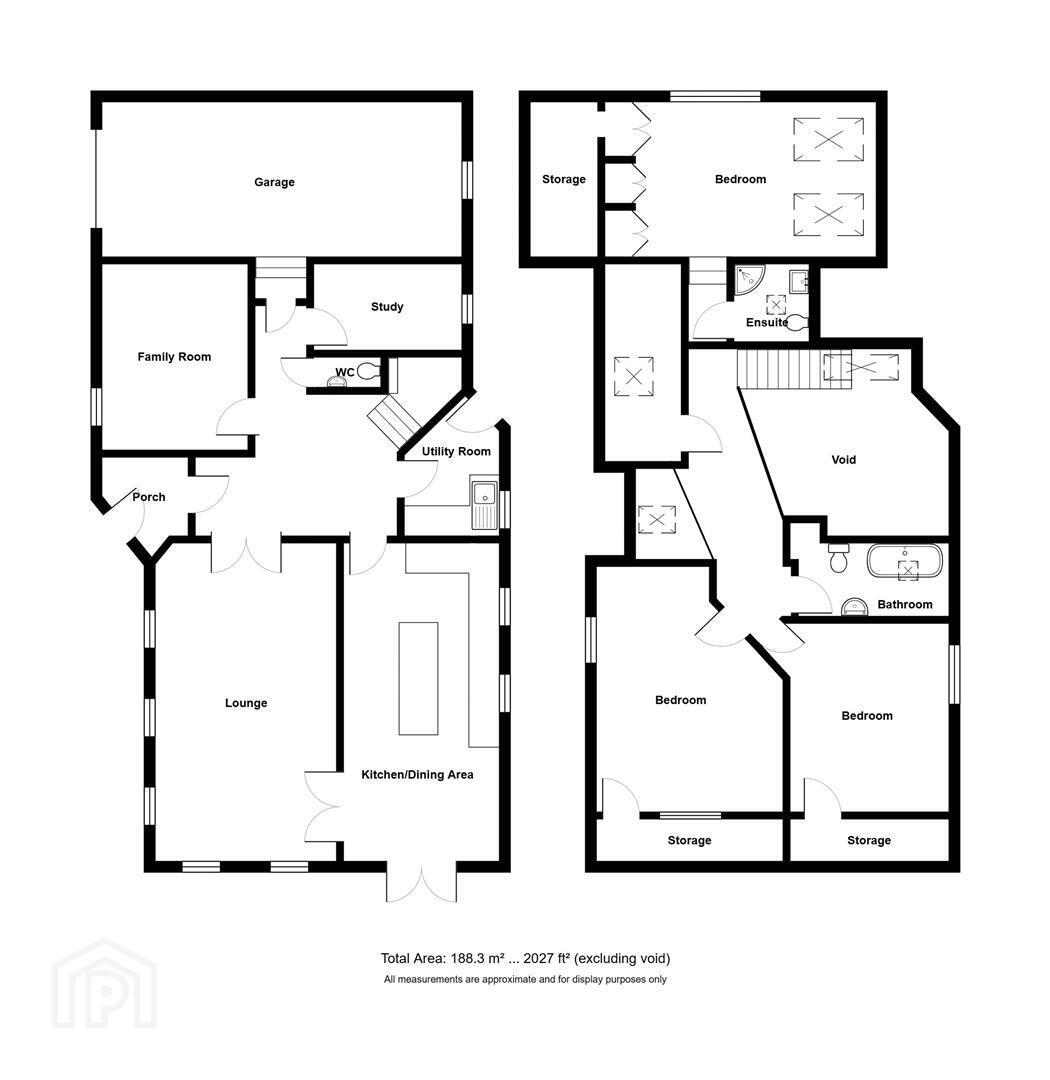
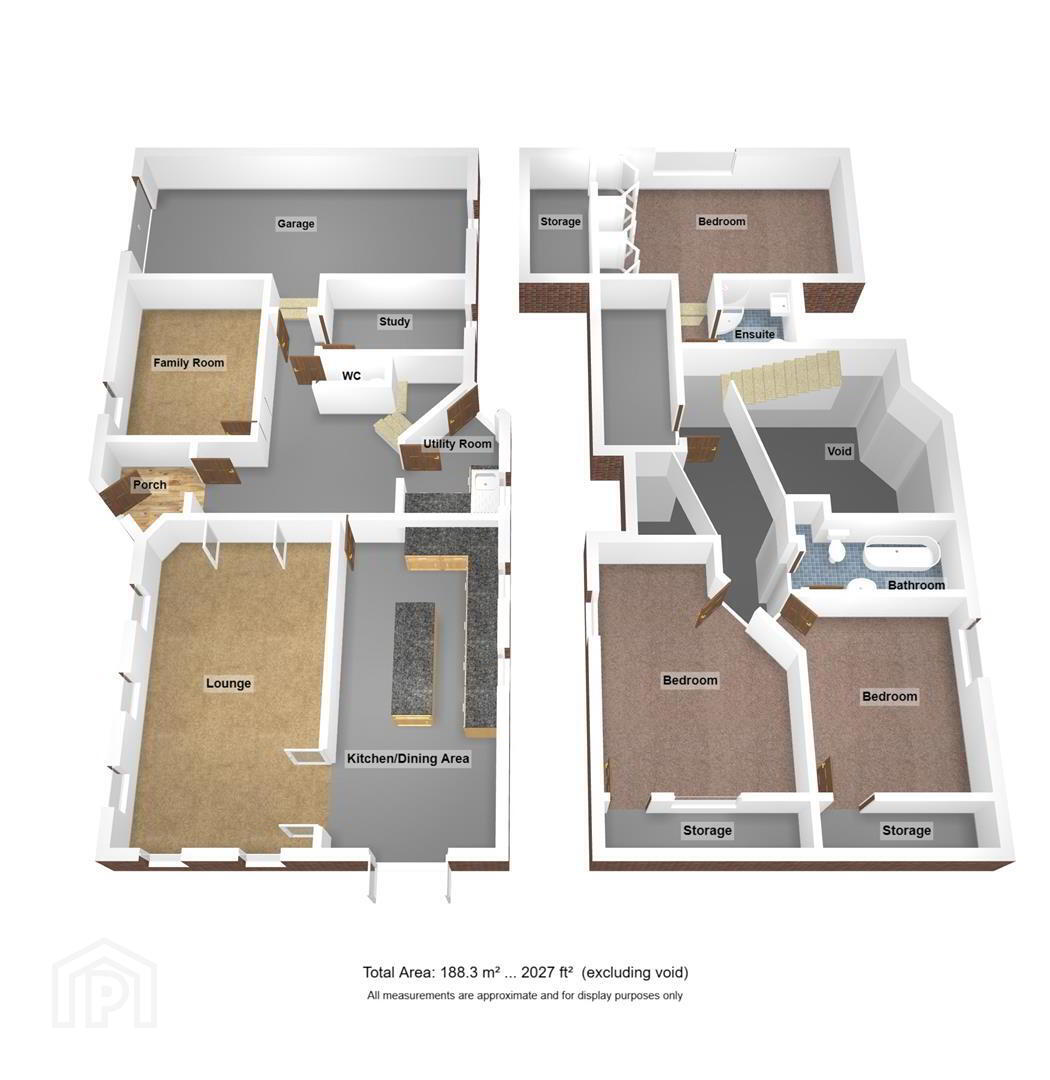
The ground floor comprises a welcoming lounge featuring an open fireplace with a multi-fuel stove, creating a warm and inviting focal point to the room. There is a kitchen with adjoining dining area, together with a separate utility room, while a further family room and study provide excellent versatility for modern family living.
Upstairs, the spacious master bedroom benefits from an en suite shower room, with three further bedrooms and a well-maintained white family bathroom suite.
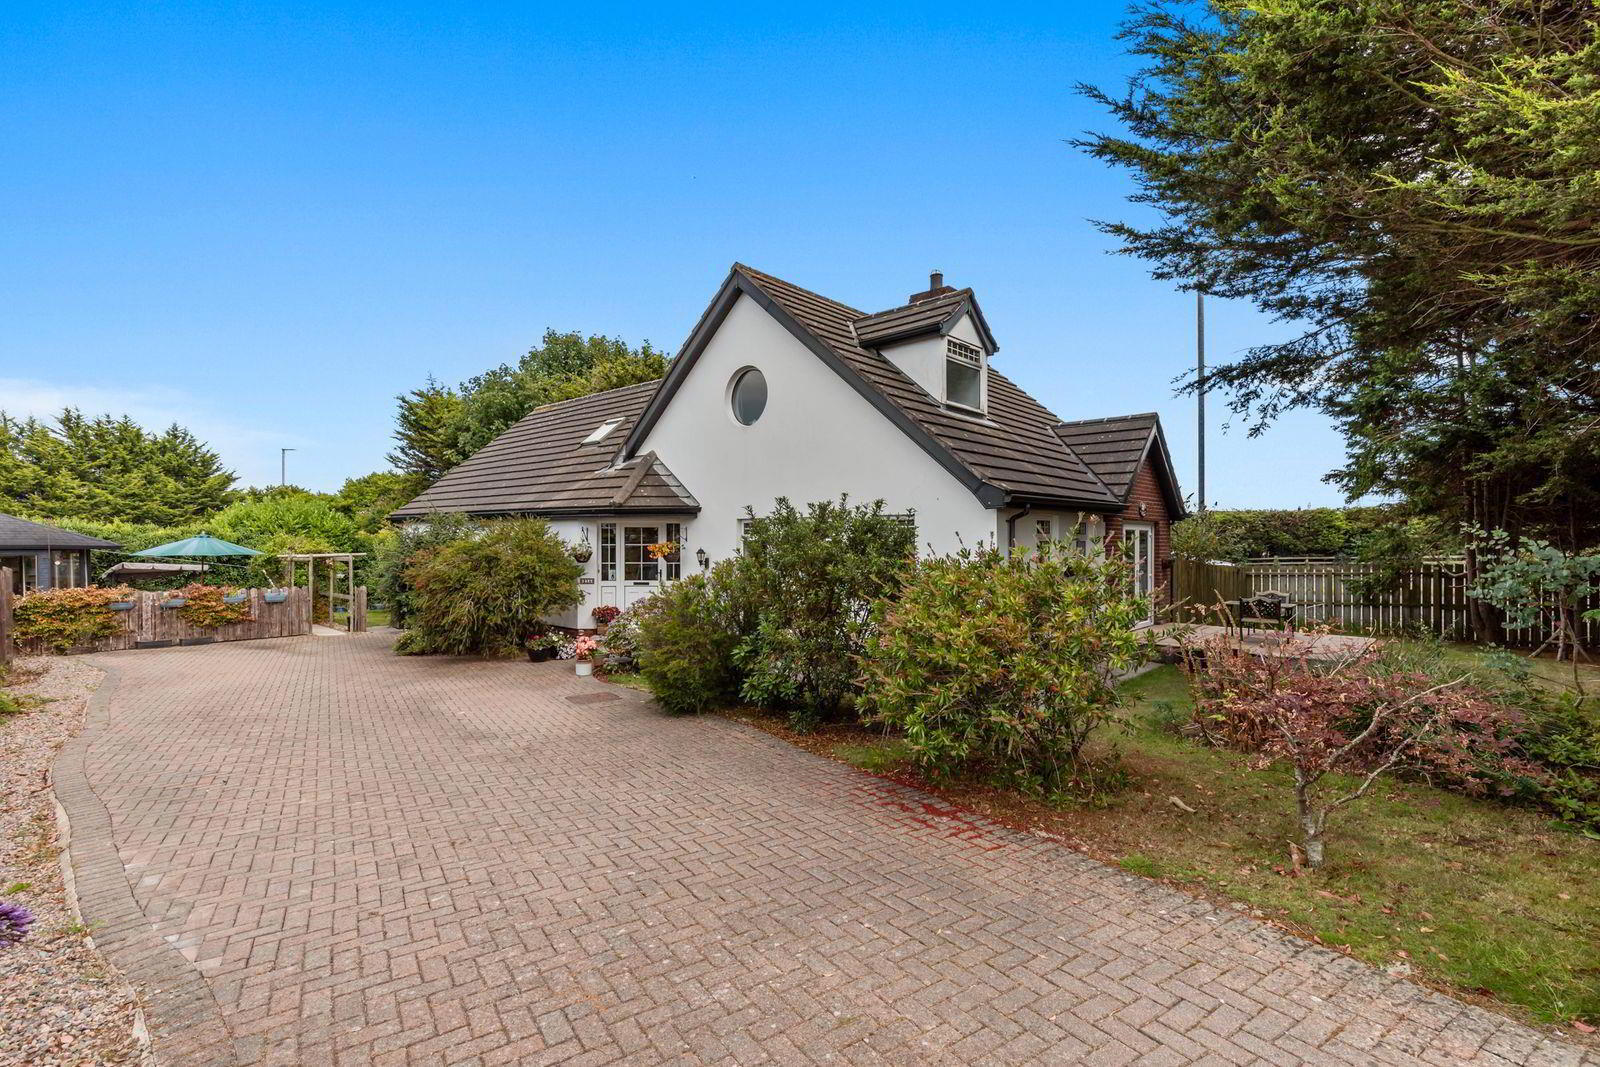
Externally, the property enjoys generous outdoor space, offering plenty of room for children, entertaining or those who simply enjoy having a good-sized garden.
Conveniently positioned for access to a range of amenities, including schools throughout Bangor and the shops and facilities at Bloomfield Shopping Centre, this is a superb family home offering space, flexibility and convenience. Early viewing is highly recommended.
- ACCOMMODATION
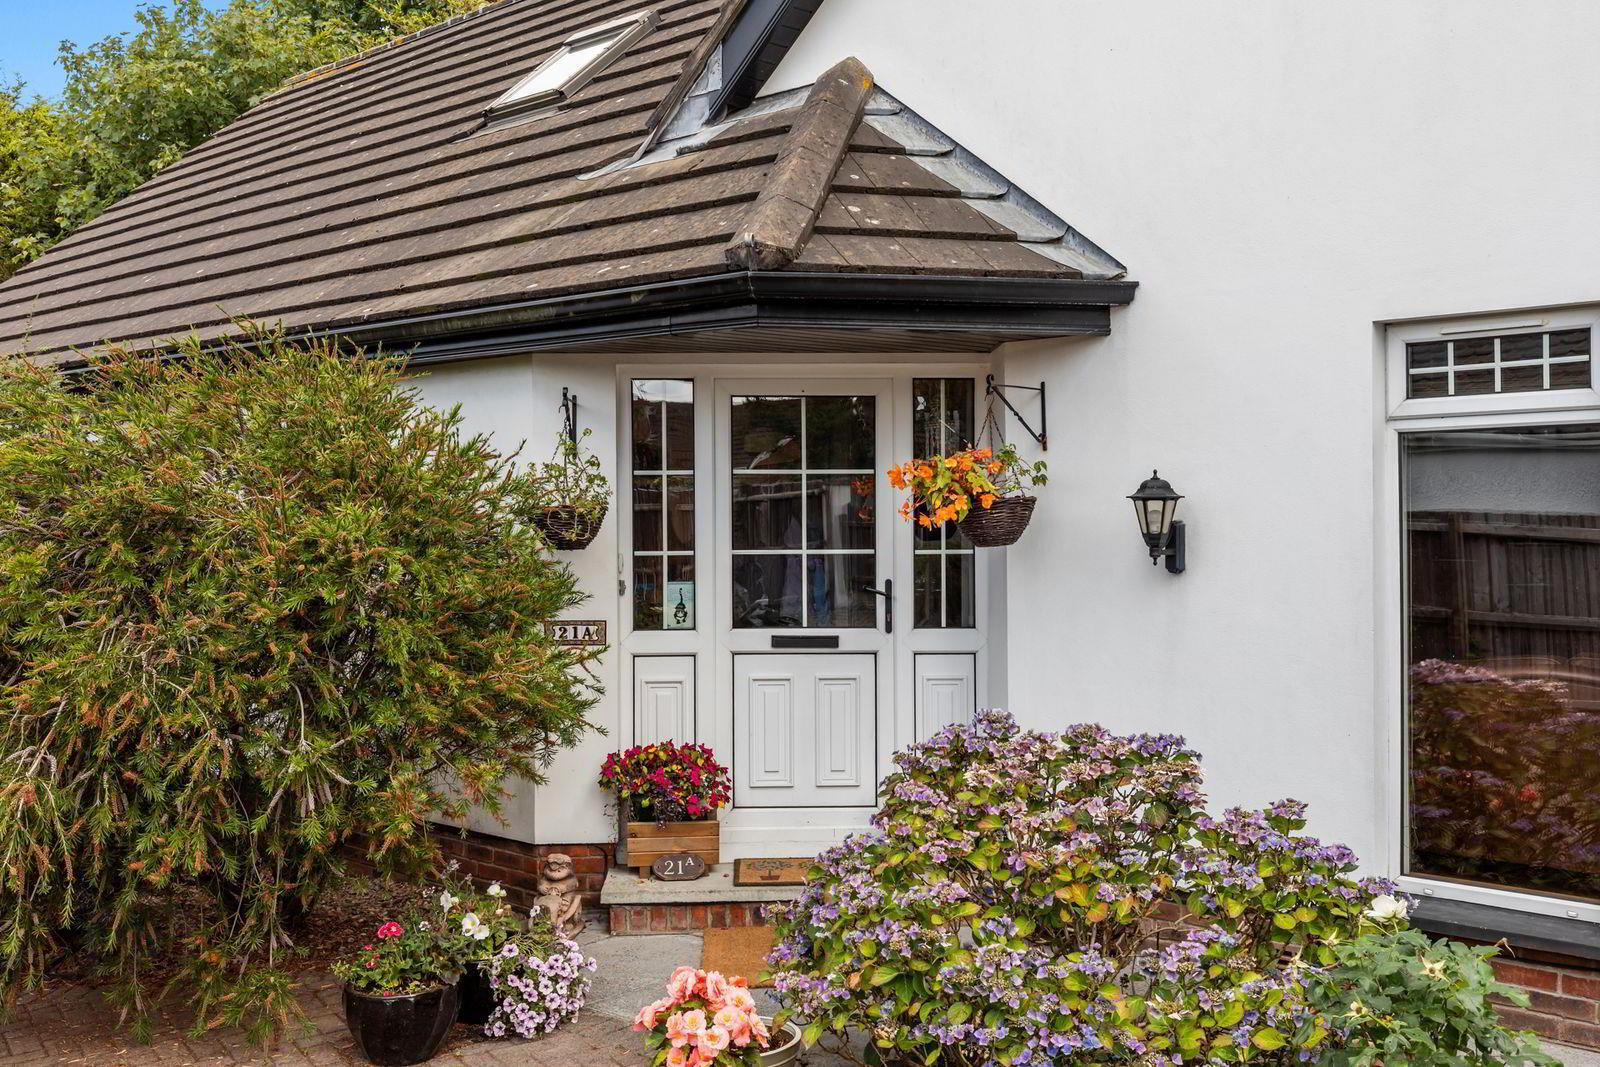
- uPVC double glazed entrance door into ...
- ENTRANCE PORCH
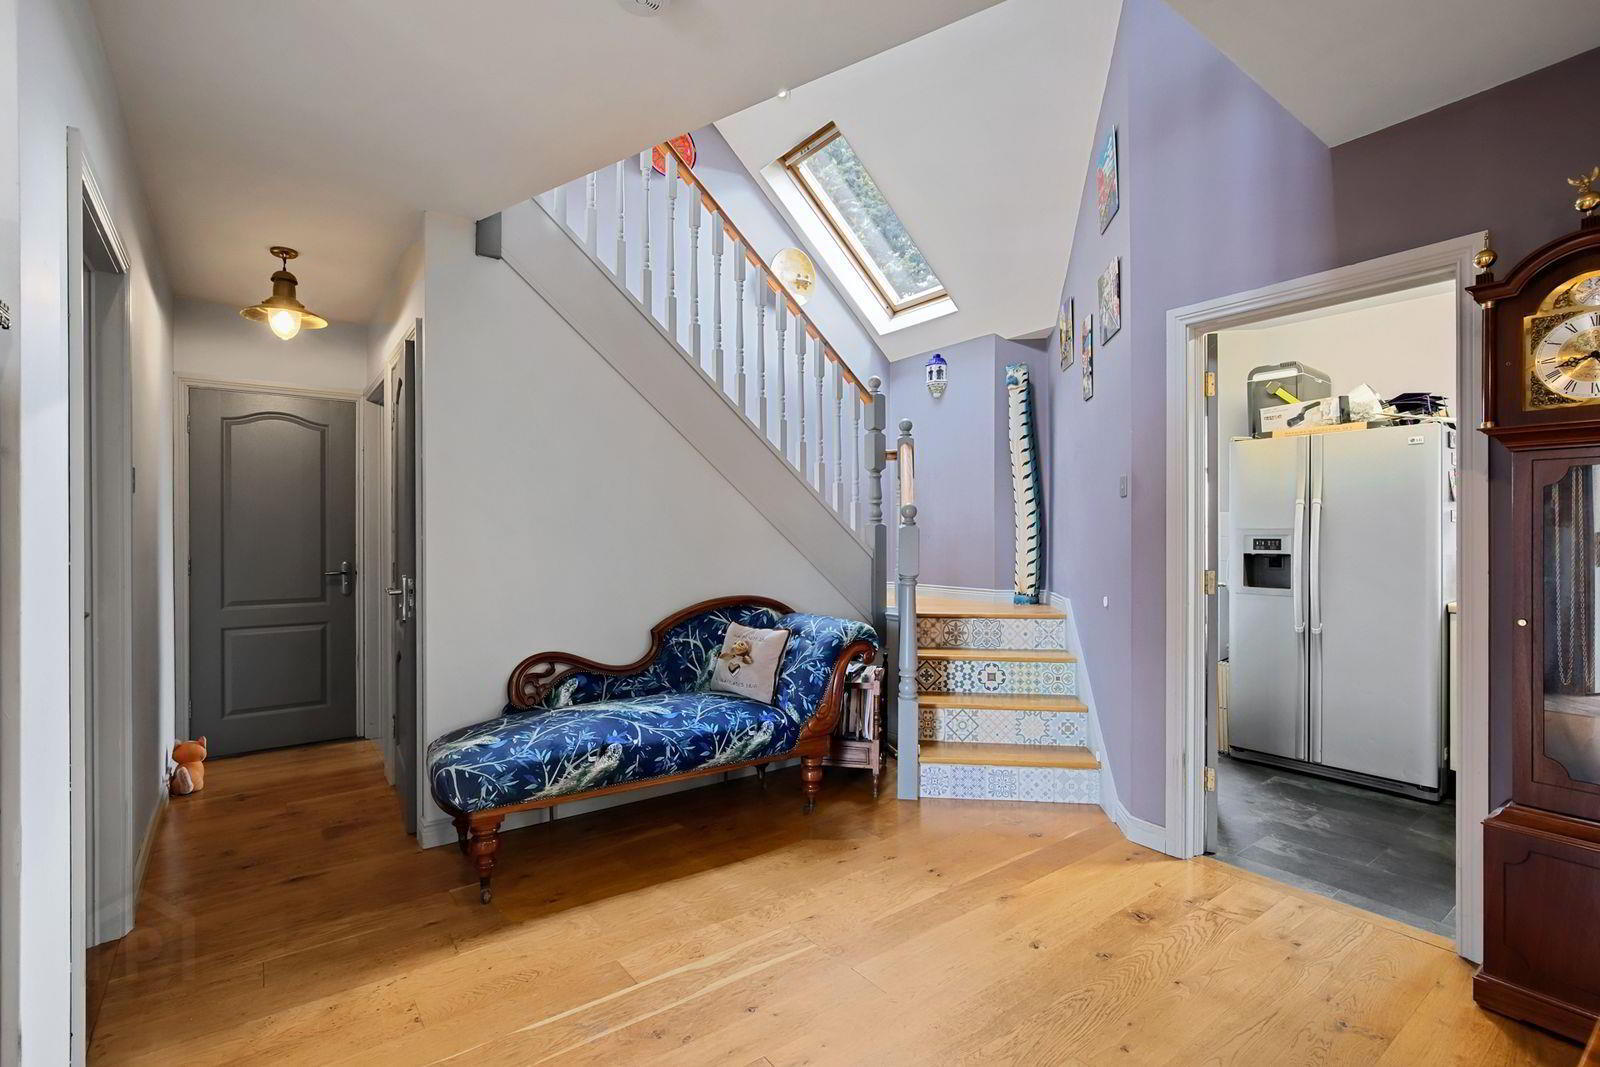
- 6 Pane half glazed door into Entrance hall. Solid oak wood floor.
- WASH ROOM
- Comprising: Wash hand basin. W.C. Tiled walls. Ceramic tiled floor.
- LOUNGE 6.55m x 3.91m (21'6" x 12'10")
- Open fireplace with multi-fuel stove with reclaimed brick surround and hearth. Solid oak wood floor.
- KITCHEN/DINING AREA 6.53m x 3.25m (21'5" x 10'8")
- Range of light / dark high and low level cupboards and drawers with granite work surfaces. Extractor hood with integrated fan and light. Franke 11/2 tub single drainer sink unit with mixer tap and heater tap. Underfloor heating. uPVC double glazed French doors to side. Ceramic tiled floor. 10 Downlights.
- UTILITY ROOM 2.29m x 2.06m (7'6" x 6'9")
- Range of high and low level cupboards with roll edge work surfaces. Single drainer stainless steel sink unit with mixer taps. Plumbed for washing machine.
- FAMILY ROOM 3.91m x 3.05m (12'10" x 10'0")
- Laminated wood floor.
- STUDY 3.07m x 1.73m (10'1" x 5'8")
- Laminated wood floor.
- STAIRS TO LANDING
- 5 Downlights.
- BEDROOM 1 5.18m approx x 3.25m (17'0" approx x 10'8")
- Range of built-in wardrobes. 2 Double glazed Velux windows. Access to eaves.
- ENSUITE
- Comprising: Corner shower with thermostatic shower over and drencher. Vanity unit with inset wash hand basin and mixer tap. W.C. Tiled walls. Ceramic tiled floor. 4 Downlights. Chrome heated towel rail.
- BEDROOM 2 4.55m x 3.91m (14'11" x 12'10")
- Laminated wood floor.
- BEDROOM 3 3.96m x 3.25m (13'0" x 10'8")
- Laminated wood floor. Access to eaves.
- BEDROOM 4 4.06m x 1.75m (13'4" x 5'9")
- Laminated wood floor. Double glazed Velux window.
- BATHROOM
- White suite comprising: Free standing bath with mixer tap and telephone shower attachment. Walk-in shower with thermostatic shower over and drencher. Wash hand basin with mixer tap. W.C. Tiled walls. Ceramic tiled floor. PVC ceiling with 7 Downlights. Built-in extractor fan. Chrome heated towel rail.
- OUTSIDE
- FRONT
- Garden.
- REAR
- Enclosed garden in lawn with trees and shrubs. PVC oil tank. Summer house with power. Garden shed. Wood store. Tap. Paved patio.
- GARAGE 7.34m x 3.28m (24'1" x 10'9")
- Roller door. Light and power. Grant oil fired boiler.
Travel Time From This Property

Important PlacesAdd your own important places to see how far they are from this property.
Agent Accreditations

Not Provided

Marketed by Ulster Property Sales (Bangor)
+44 28 9127 1185




