SALE AGREED
SALE AGREED
SALE AGREED
SALE AGREED
SALE AGREED
SALE AGREED
SALE AGREED
SALE AGREED
SALE AGREED
SALE AGREED
SALE AGREED
SALE AGREED
SALE AGREED
SALE AGREED
SALE AGREED
SALE AGREED
SALE AGREED
SALE AGREED
SALE AGREED
SALE AGREED
SALE AGREED
SALE AGREED
SALE AGREED
SALE AGREED
SALE AGREED
SALE AGREED
SALE AGREED
SALE AGREED
SALE AGREED
SALE AGREED
SALE AGREED
SALE AGREED

SALE AGREED
SALE AGREED
SALE AGREED
SALE AGREED
SALE AGREED
SALE AGREED
SALE AGREED
SALE AGREED
SALE AGREED
SALE AGREED
SALE AGREED
SALE AGREED
SALE AGREED
SALE AGREED
SALE AGREED
SALE AGREED
SALE AGREED
SALE AGREED
SALE AGREED
SALE AGREED
SALE AGREED
SALE AGREED
SALE AGREED
SALE AGREED
SALE AGREED
SALE AGREED
SALE AGREED
SALE AGREED
SALE AGREED
SALE AGREED
SALE AGREED
SALE AGREED
SALE AGREED
SALE AGREED
SALE AGREED
SALE AGREED
SALE AGREED
SALE AGREED
SALE AGREED
SALE AGREED
SALE AGREED
SALE AGREED
SALE AGREED
SALE AGREED
SALE AGREED
SALE AGREED
SALE AGREED
SALE AGREED
SALE AGREED
SALE AGREED
SALE AGREED
SALE AGREED
SALE AGREED
SALE AGREED
SALE AGREED
SALE AGREED
SALE AGREED
SALE AGREED
SALE AGREED
SALE AGREED
SALE AGREED
SALE AGREED
SALE AGREED
SALE AGREED
SALE AGREED
SALE AGREED
SALE AGREED
218 Mowhan Road, Glenanne, Markethill, BT60 2LE
5 Bed Detached House
Sale agreed
Property Overview
Status
Sale Agreed
Style
Detached House
Bedrooms
5
Bathrooms
3
Receptions
3
Property Features
Size
300 sq m (3,229.2 sq ft)
Tenure
Not Provided
Energy Rating
Heating
Oil
Broadband Speed Checker
*³
Property Financials
Price
Last listed at Offers Over £425,000
Rates
£3,401.01 pa*¹

Marketed by Property Link Estate Agents (Armagh)
+44 28 3751 1166

Propertynews Currency Partner - helping you transfer money for property purchases in Ireland & Northern Ireland. Speak to an expert
Additional Information
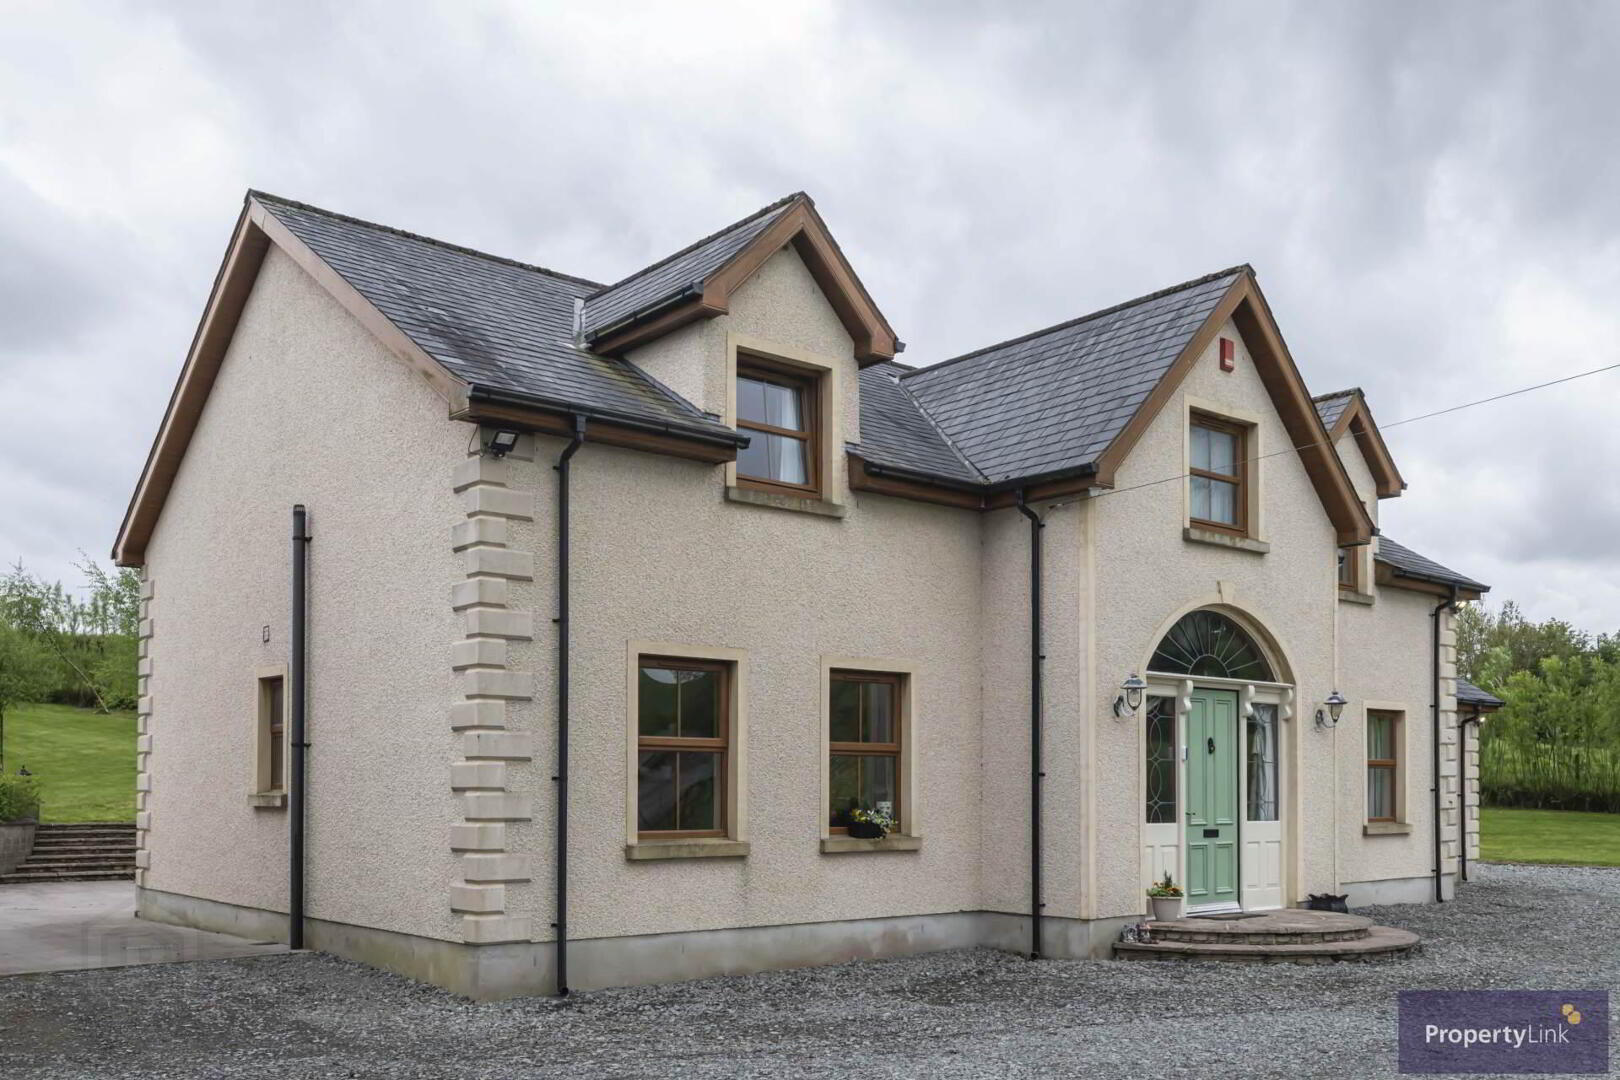
- Spacious five bedroom detached residence
- Generous and versatile accommodation throughout
- Detached 2 storey double garage
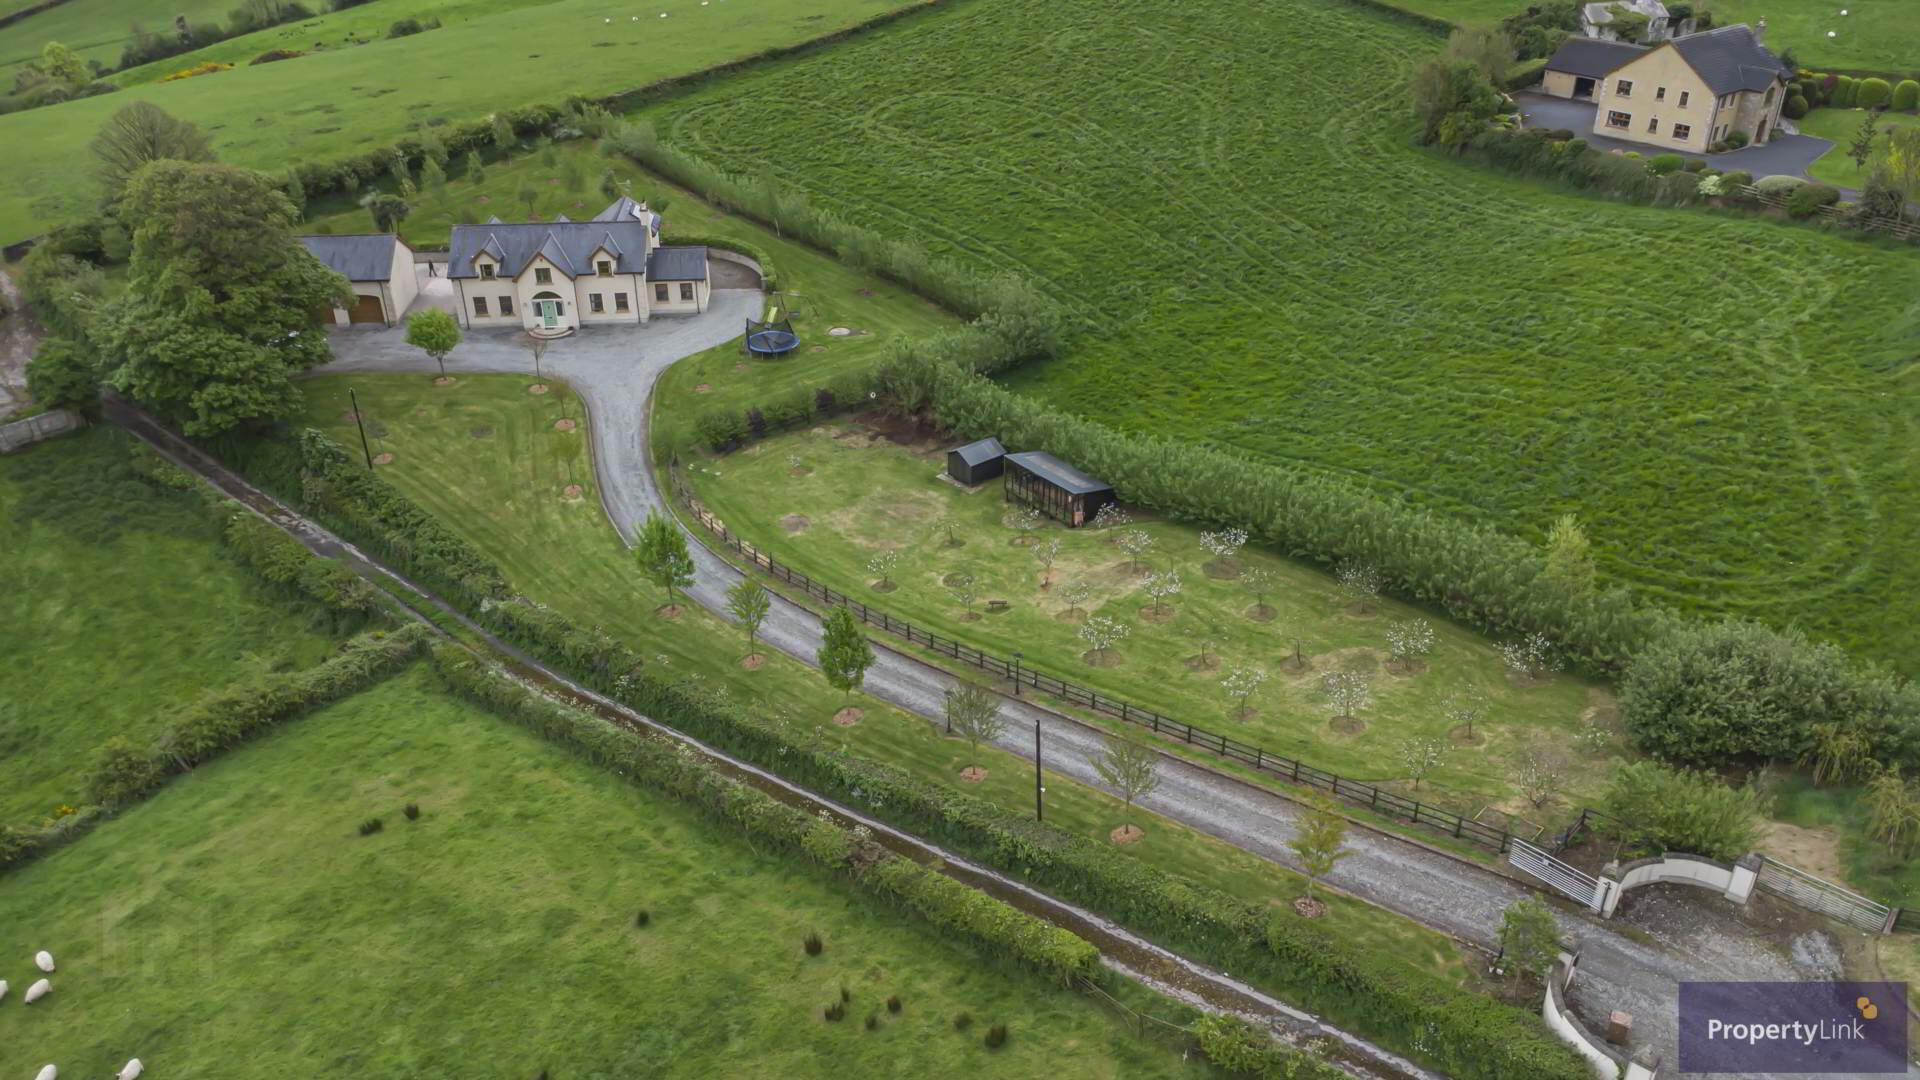
- Mature site with lawns
- Peaceful countryside surrounding
- Bright and spacious living areas
- Oil fired heating
- Circa 10 years old
- Beam Vacua system
- CCTV
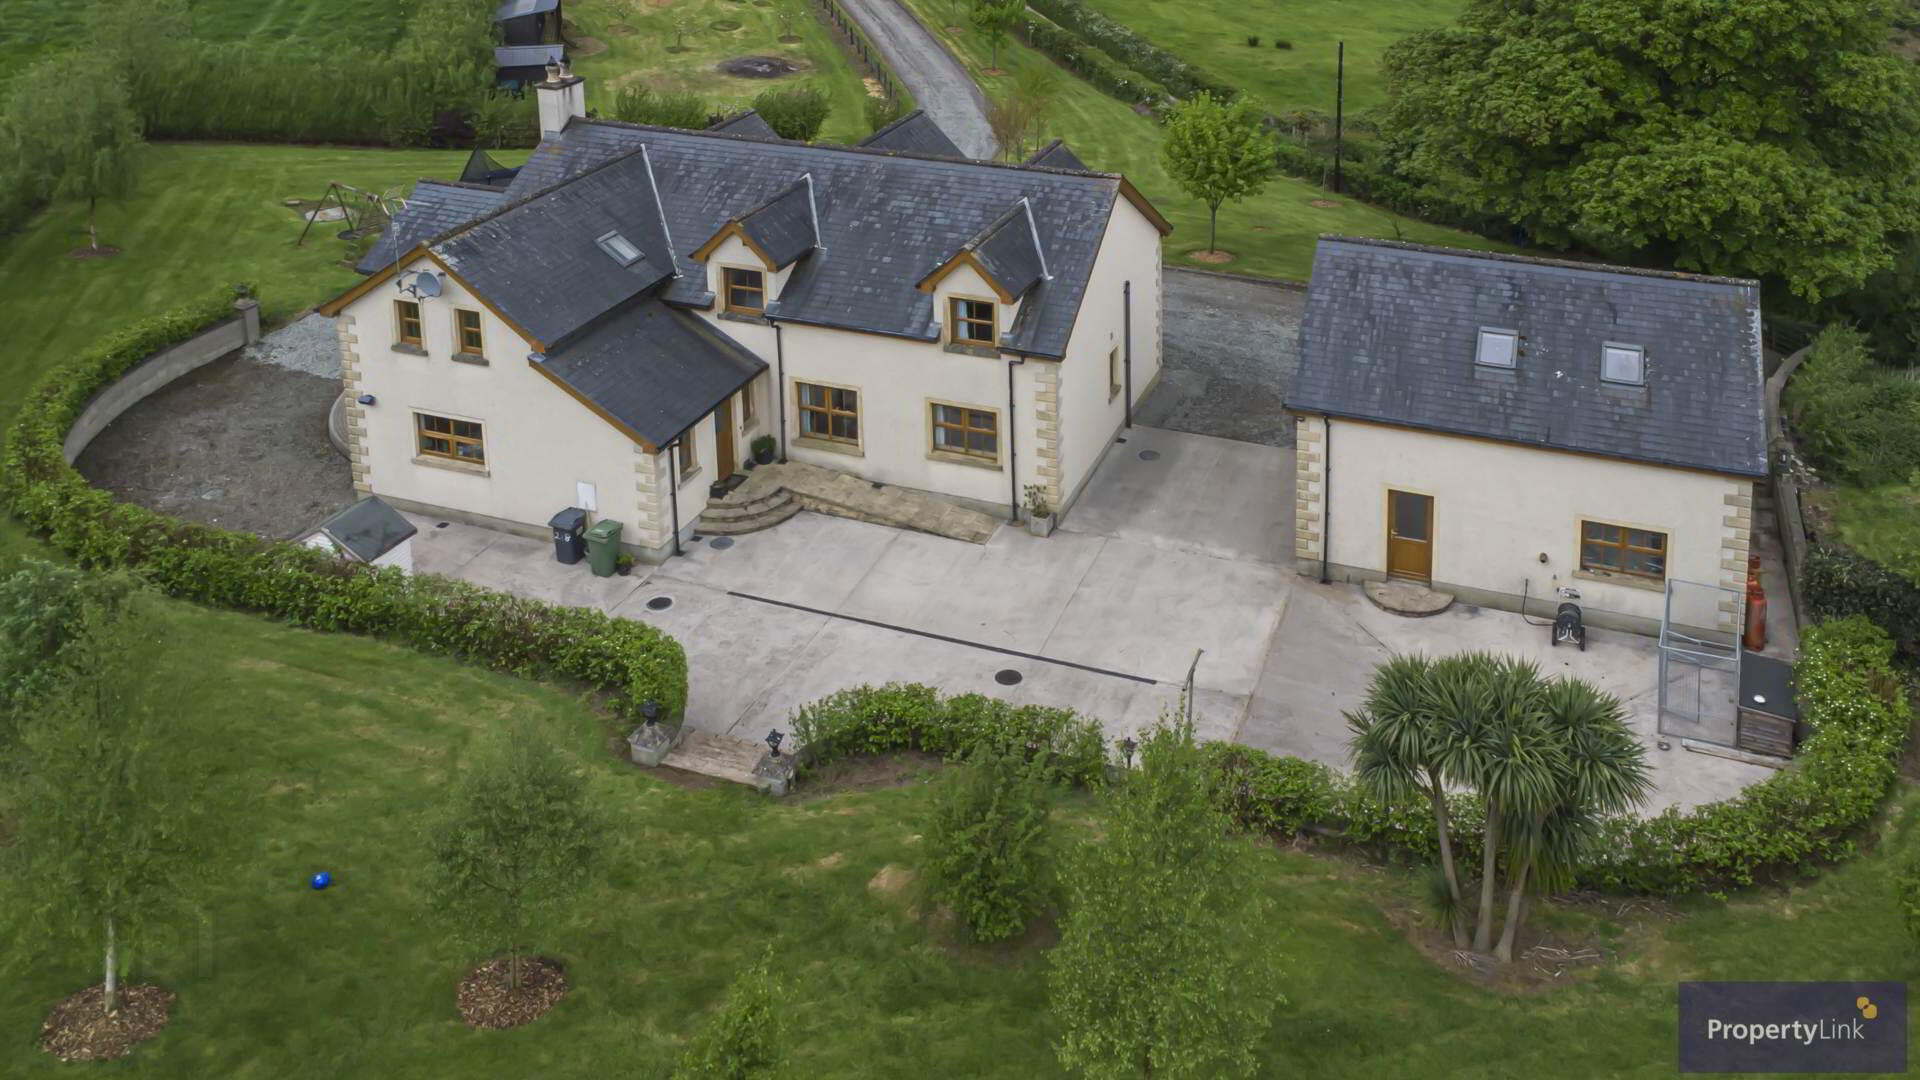
A stand out feature is the detached double garage, providing excellent storage space, workshop potential, or scope for further use subject to any necessary consents.
Externally, the property is complemented by beautifully landscaped gardens, carefully designed and maintained to create a private and tranquil setting. With sweeping lawns the outdoor space offers an ideal environment for relaxation, entertaining, and family enjoyment.
Located in a sought after semi rural setting, the property enjoys the perfect balance of countryside living while remaining convenient to Armagh City and surrounding areas. A range of local amenities, schools, and transport links are easily accessible, making this an ideal location for families seeking both space and convenience.
Early viewing is highly recommended to appreciate all that this exceptional home and site have to offer. For more information on this property or to arrange a private viewing, contact our office, 02837511166.
Entrance Hallway
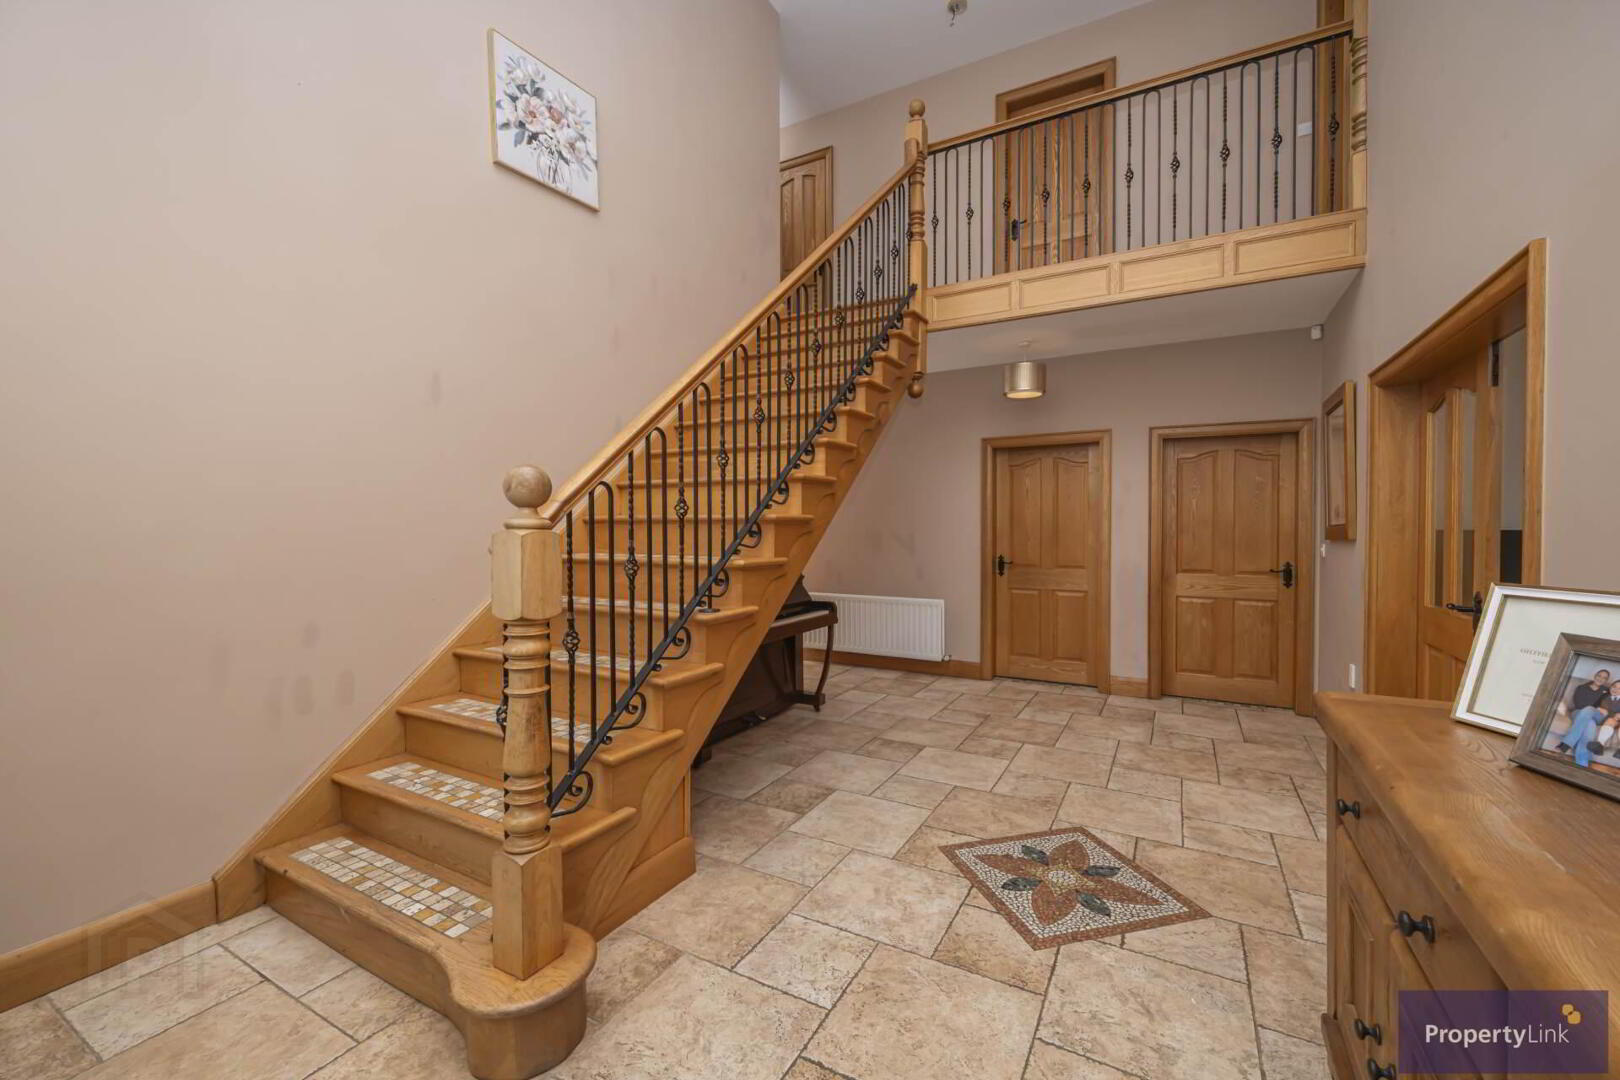
A striking and welcoming entrance hallway finished with stylish tiled flooring and featuring an eye catching wooden staircase leading to the first floor. Includes convenient cloakroom off.
Reception Room 1 - 14'6" (4.42m) x 17'1" (5.21m)
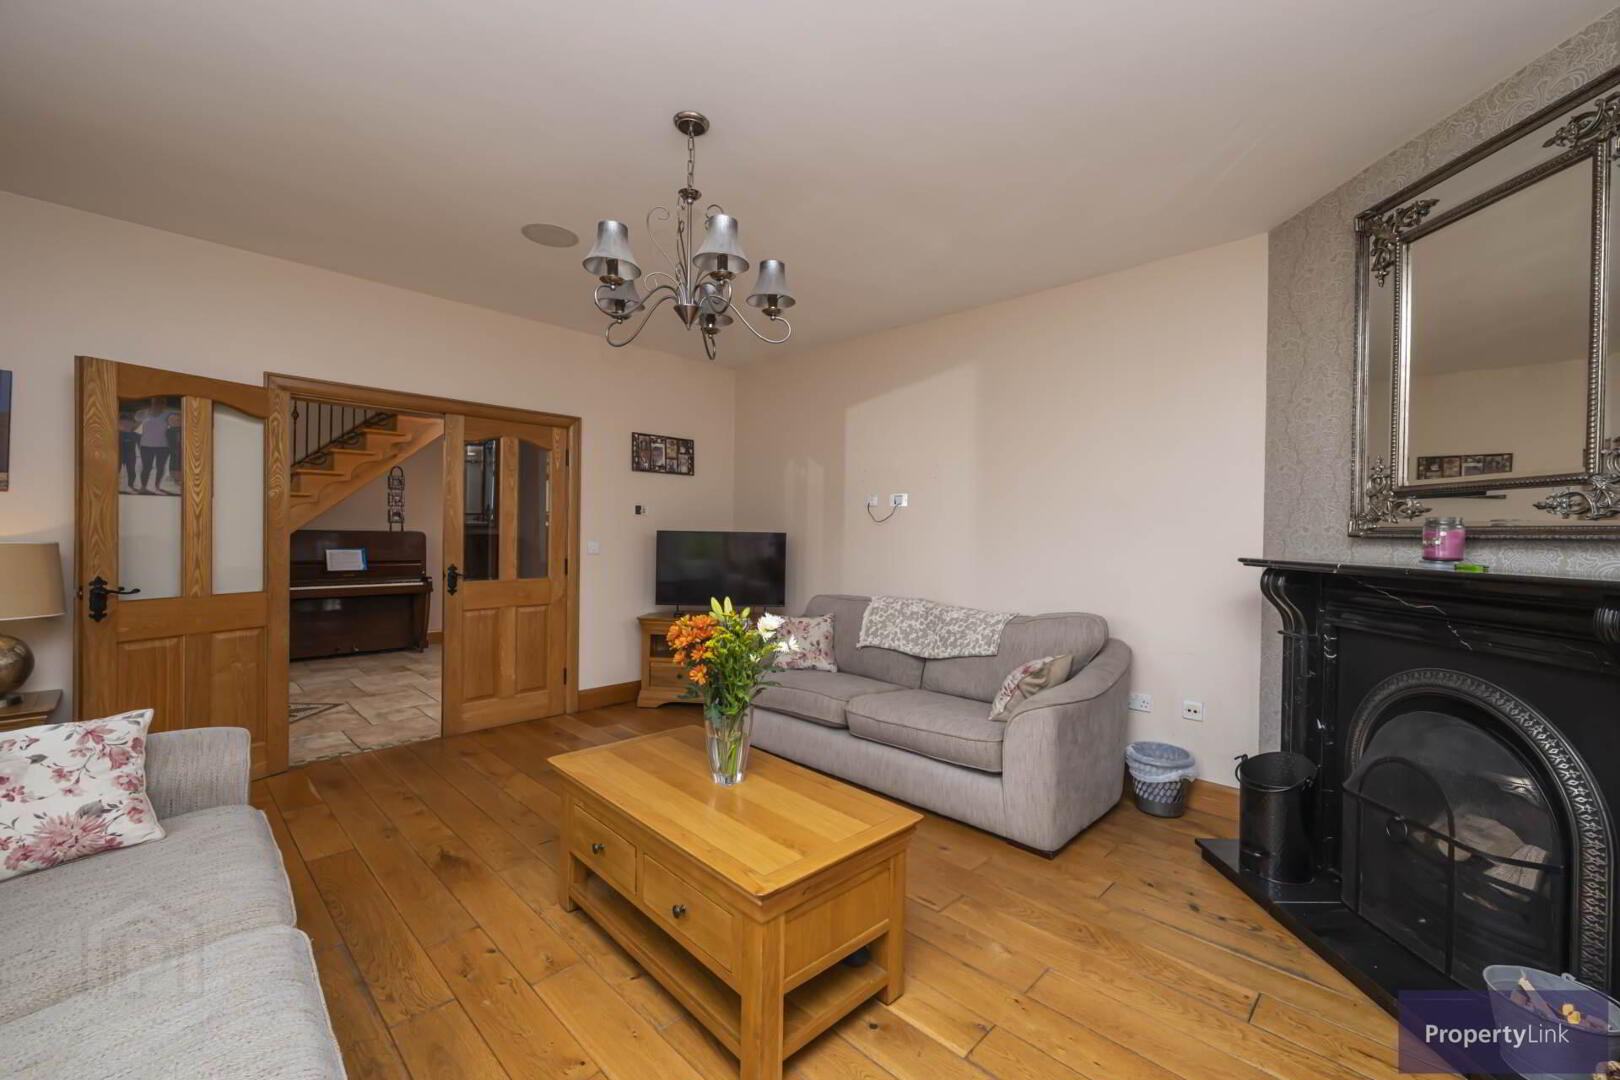
A bright and spacious frontal aspect reception room finished with wooden flooring. Features an attractive open fire with tiled hearth and elegant marble surround, creating a warm focal point. Complete with ample power points.
Reception Room 2 - 10'7" (3.23m) x 13'2" (4.01m)
A comfortable rear aspect living space finished with laminate flooring. Includes an electric fire set on a tiled hearth with a wooden surround. Well proportioned with multiple power points.
Dining Room - 21'8" (6.6m) x 10'7" (3.23m)
An impressive open plan dining area seamlessly flowing from the kitchen. Finished with tiled flooring, this spacious room easily accommodates a 6 piece dining suite, making it ideal for both family meals and entertaining.
Kitchen - 13'6" (4.11m) x 14'7" (4.45m)
A beautifully appointed fitted kitchen featuring a range of high and low level wooden units, granite work tops, Belfast style sink, and a Rangemaster cooker. Also provides housing for an American style fridge freezer, part tiled walls, and tiled flooring throughout. Finished to a high standard with excellent workspace and storage.
Utility Room - 7'6" (2.29m) x 6'2" (1.88m)
Practical utility space fitted with high and low level units, stainless steel sink, and plumbing for washing appliances. Includes extractor fan and convenient laundry chute, finished with tiled flooring.
Ground Floor WC - 7'6" (2.29m) x 3'0" (0.91m)
Comprising two flush WC, pedestal wash hand basin, and extractor fan. Finished with tiled flooring.
Sunroom - 14'1" (4.29m) x 14'6" (4.42m)
A superb additional living space flooded with natural light through large windows and PVC patio doors. Finished with tiled flooring and featuring a striking Tiger stove with brick surround. A perfect space for relaxing while enjoying garden views.
Bedroom 1 - 10'7" (3.23m) x 14'7" (4.45m)
Front aspect double bedroom finished with laminate flooring. Includes built-in wardrobe and access to en-suite.
En Suite - 7'7" (2.31m) x 5'2" (1.57m)
Fully tiled en-suite comprising power shower with glass enclosure, two flush WC, pedestal wash hand basin, and extractor fan.
Bedroom 2 - 11'6" (3.51m) x 10'7" (3.23m)
Rear aspect double bedroom with power points.
First Floor Landing
Spacious landing area finished with tiled flooring and power points.
Bedroom 3 - 12'7" (3.84m) x 13'2" (4.01m)
Rear aspect bedroom finished with laminate flooring and power points.
Bedroom 4 - 12'7" (3.84m) x 10'3" (3.12m)
Generous double bedroom with laminate flooring, built-in wardrobe, and power points.
Family Bathroom - 11'7" (3.53m) x 10'3" (3.12m)
Beautifully presented bathroom featuring pedestal wash hand basin, high flush WC, ceramic bath, and extractor fan. Finished with wooden flooring and attractive half wall panelling.
Bedroom 5 - Master - 17'2" (5.23m) x 17'9" (5.41m)
An exceptional master bedroom finished with wooden flooring and benefiting from excellent natural light. Includes spacious dressing room, walk-in wardrobe, and en-suite facilities. Dressing Room (10`2` x 9`2`)
En Suite - 8'3" (2.51m) x 13'5" (4.09m)
Luxuriously appointed, fully tiled en-suite featuring panelled jacuzzi bath, power shower with glass enclosure, two flush WC, wash hand basin with mixer tap, extractor fan, tilevision tv, and access to laundry chute.
Detached Garage - 25'0" (7.62m) x 22'9" (6.93m)
Substantial detached garage with roller doors, power, and lighting, offering excellent storage or workshop space.
External
Set on a circa 1.9-acre site, this exceptional property enjoys beautifully landscaped gardens, mature surroundings, and stunning views which must be seen to be fully appreciated. A private laneway leads to ample off-street parking and a concrete yard area to the rear, enhancing both convenience and practicality.
Notice
Please note we have not tested any apparatus, fixtures, fittings, or services. Interested parties must undertake their own investigation into the working order of these items. All measurements are approximate and photographs provided for guidance only.
Travel Time From This Property

Important PlacesAdd your own important places to see how far they are from this property.
Agent Accreditations



Marketed by Property Link Estate Agents (Armagh)
+44 28 3751 1166




