
Click here to view the video

Click here to view the 3D tour
Click here to view the video
Click here to view the 3D tour
Click here to view the video
Click here to view the 3D tour
For sale
Added 2 days ago
218 Kilmainham Square, Kilmainham, Kilmainham, D08T2V5
1 Bed Apartment
Asking Price €310,000
Property Overview
Status
For Sale
Style
Apartment
Bedrooms
1
Bathrooms
1
Property Features
Size
45 sq m (484.4 sq ft)
Tenure
Not Provided
Energy Rating
Heating
Gas
Property Financials
Stamp Duty
€3,100*²

Marketed by Owen Reilly
PSR Licence: 002370
+353 1 677 7100

Propertynews Currency Partner - helping you transfer money for property purchases in Ireland & Northern Ireland. Speak to an expert
Additional Information
- Spacious one-bedroom apartment.
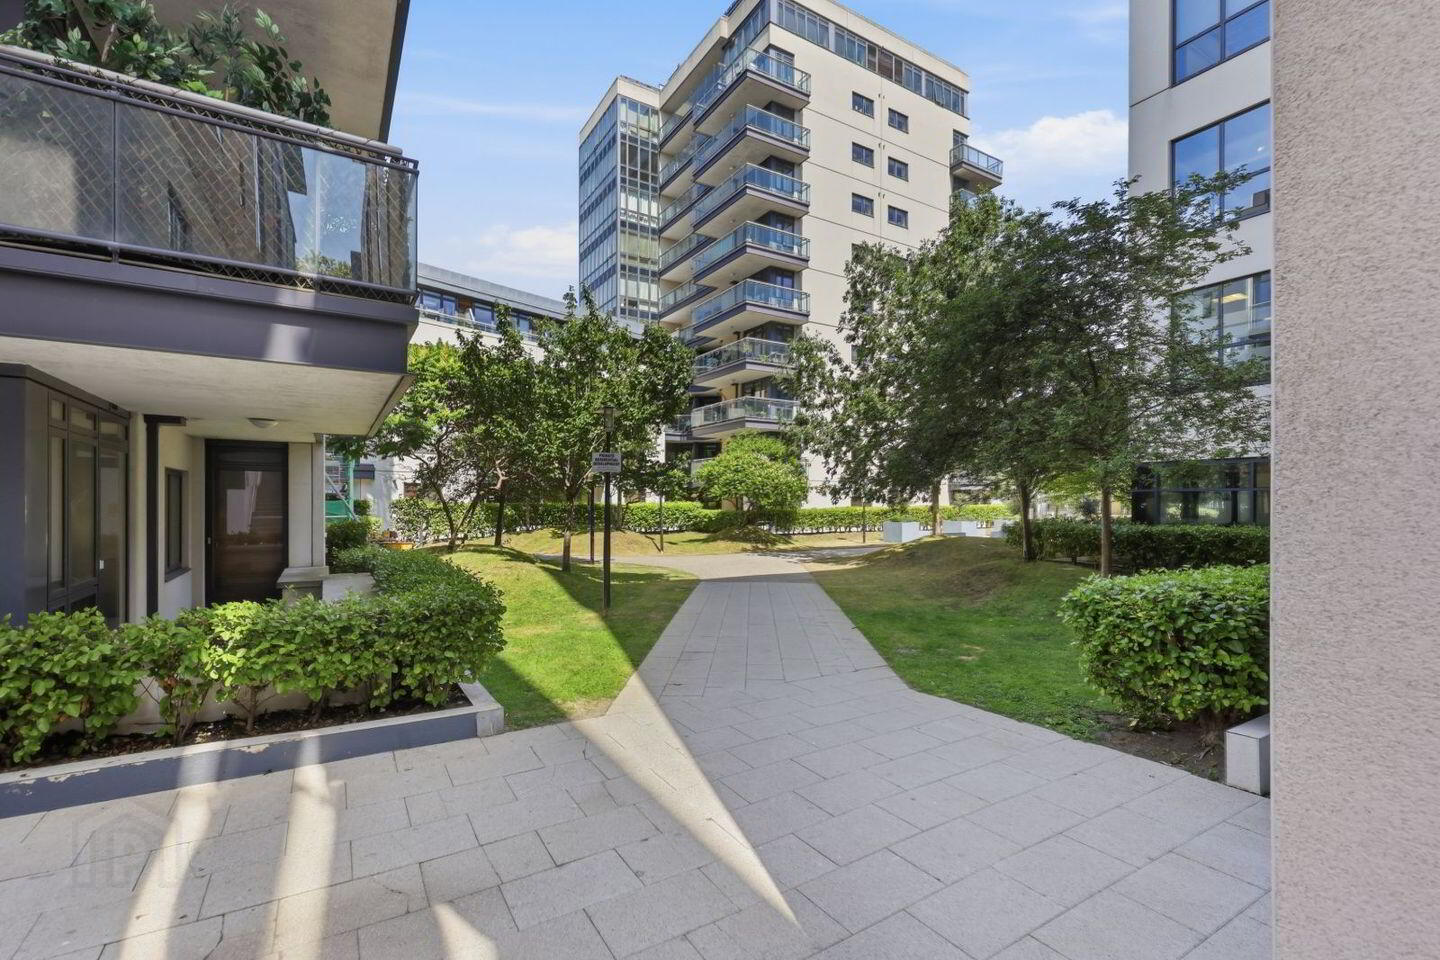
- Overlooking a peaceful courtyard.
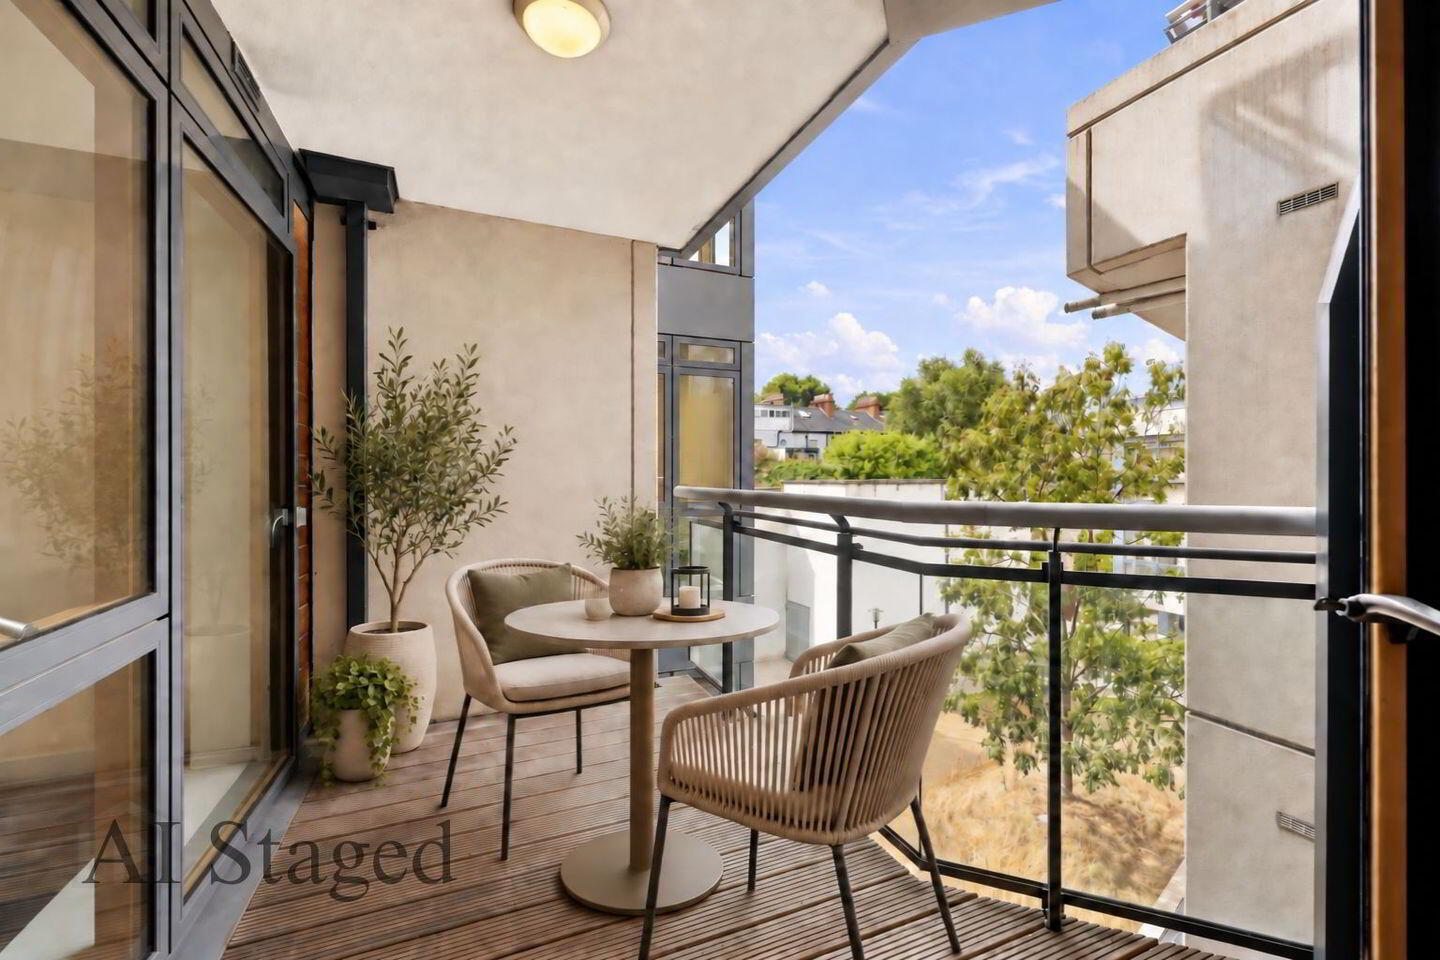
- Private west-facing balcony.
- Secure designated parking space.
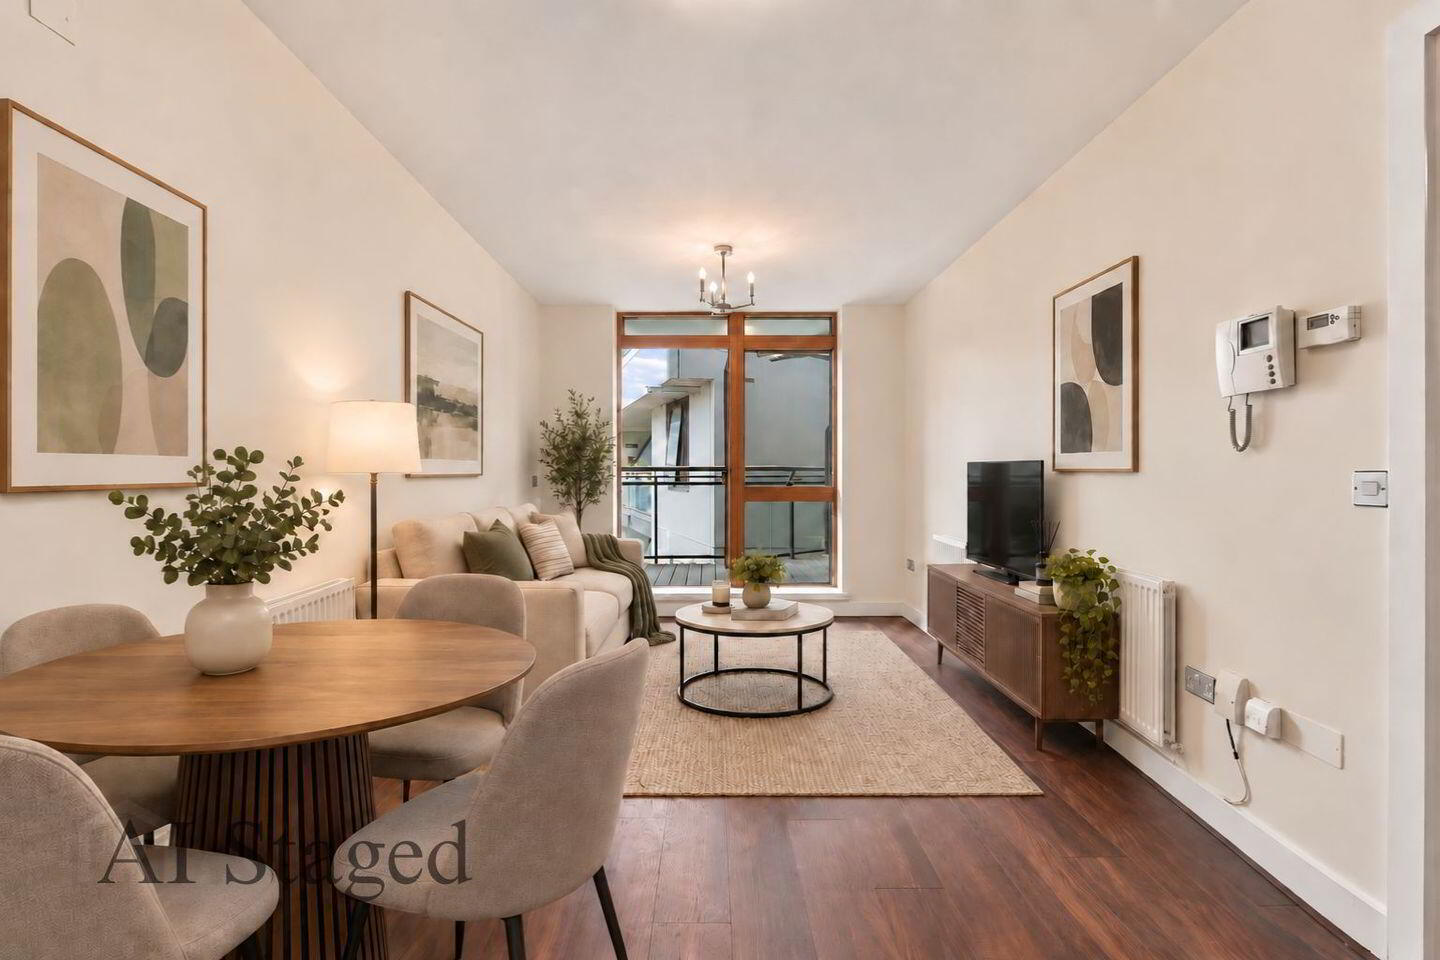
- Bright living/dining room.
- Generous double bedroom with built-in wardrobes.
- Gas fired central heating.
- Service charge of €1850 per annum.
- Lift access.
- Close to Heuston Station, LUAS Red Line, IMMA and the Phoenix Park.
*Images presented are staged using AI*
Owen Reilly presents this superb one-bedroom apartment with designated parking and B energy rating, ideally positioned within Kilmainham Square, one of Dublin 8’s most popular and highly regarded residential developments.
Presented in excellent condition throughout, the apartment offers bright, well-proportioned accommodation complemented by a private west-facing balcony overlooking the landscaped internal courtyard — a peaceful setting that captures the afternoon and evening sun.
The accommodation comprises a welcoming entrance hall with excellent storage, a generous open-plan living and dining room with direct access to the balcony, a fully fitted kitchen, spacious double bedroom with fitted wardrobes and a well-appointed bathroom. Large glazing ensures excellent natural light throughout the principal living space.
Further features include gas-fired central heating, lift access and a secure designated parking space. Kilmainham Square is a mature, well-managed development renowned for its attractive landscaped communal areas, contemporary architecture and convenient location, making it equally appealing to owner-occupiers and investors.
More about the location...
Kilmainham has established itself as one of Dublin 8’s most desirable neighbourhoods, combining a strong sense of community with excellent access to the city centre. The apartment is positioned opposite historic Kilmainham Gaol and beside the Royal Hospital Kilmainham, with the Phoenix Park, Memorial Gardens and Grand Canal all within easy reach.
The neighbourhood offers an excellent and growing selection of cafés, restaurants and local amenities, while transport connections are superb with the LUAS Red Line, Heuston Station, Dublin Bus and Dublin Bikes providing convenient access throughout the city.
A bright, well-presented apartment with a sunny west-facing balcony and secure parking in one of Dublin 8’s most sought-after developments.
ACCOMMODATION
Entrance Hallway (2.32m x 1.26m) + (3.13m x 1.17m)
L-shaped entrance hallway with timber flooring, intercom and access to the storage/hot press.
Living/Dining Room (2.91m x 4.64m)
Bright open-plan living/dining area with timber flooring and floor-to-ceiling glazing. Access to the west-facing balcony.
Kitchen (2.89m x 1.94m)
Fully fitted kitchen with a range of wall and floor units, tiled flooring and integrated appliances including gas hob, oven, fridge freezer, dishwasher and extractor fan.
Balcony
Private west-facing balcony overlooking the landscaped communal area.
Hot press (0.60m x 0.98m)
Practical utility room located off the entrance hallway, providing additional storage and space for a washer dryer.
Bedroom (4.61m x 3.49m)
Generous double bedroom with timber flooring, built-in wardrobes and access to the balcony area.
Bathroom (2.18m x 1.70m)
Bathroom comprising WC, WHB and bath with shower attachment. Finished with tiled flooring and partly tiled walls.
ALL MEASUREMENTS ARE APPROXIMATE AND FOR GUIDANCE PURPOSES ONLY.
BER Details
BER Rating: B
BER No.: 119741718
Energy Performance Indicator: Not provided
Travel Time From This Property

Important PlacesAdd your own important places to see how far they are from this property.
Agent Accreditations
Not Provided

Marketed by Owen Reilly
PSR Licence: 002370
+353 1 677 7100




