
SALE AGREED
SALE AGREED
SALE AGREED
SALE AGREED
SALE AGREED
SALE AGREED
SALE AGREED
SALE AGREED
SALE AGREED
SALE AGREED
SALE AGREED
SALE AGREED
SALE AGREED
SALE AGREED
SALE AGREED
SALE AGREED
SALE AGREED
SALE AGREED
SALE AGREED
SALE AGREED
SALE AGREED
SALE AGREED
SALE AGREED
SALE AGREED
SALE AGREED
SALE AGREED
SALE AGREED
SALE AGREED
SALE AGREED
SALE AGREED
SALE AGREED
SALE AGREED
SALE AGREED
SALE AGREED
SALE AGREED
SALE AGREED
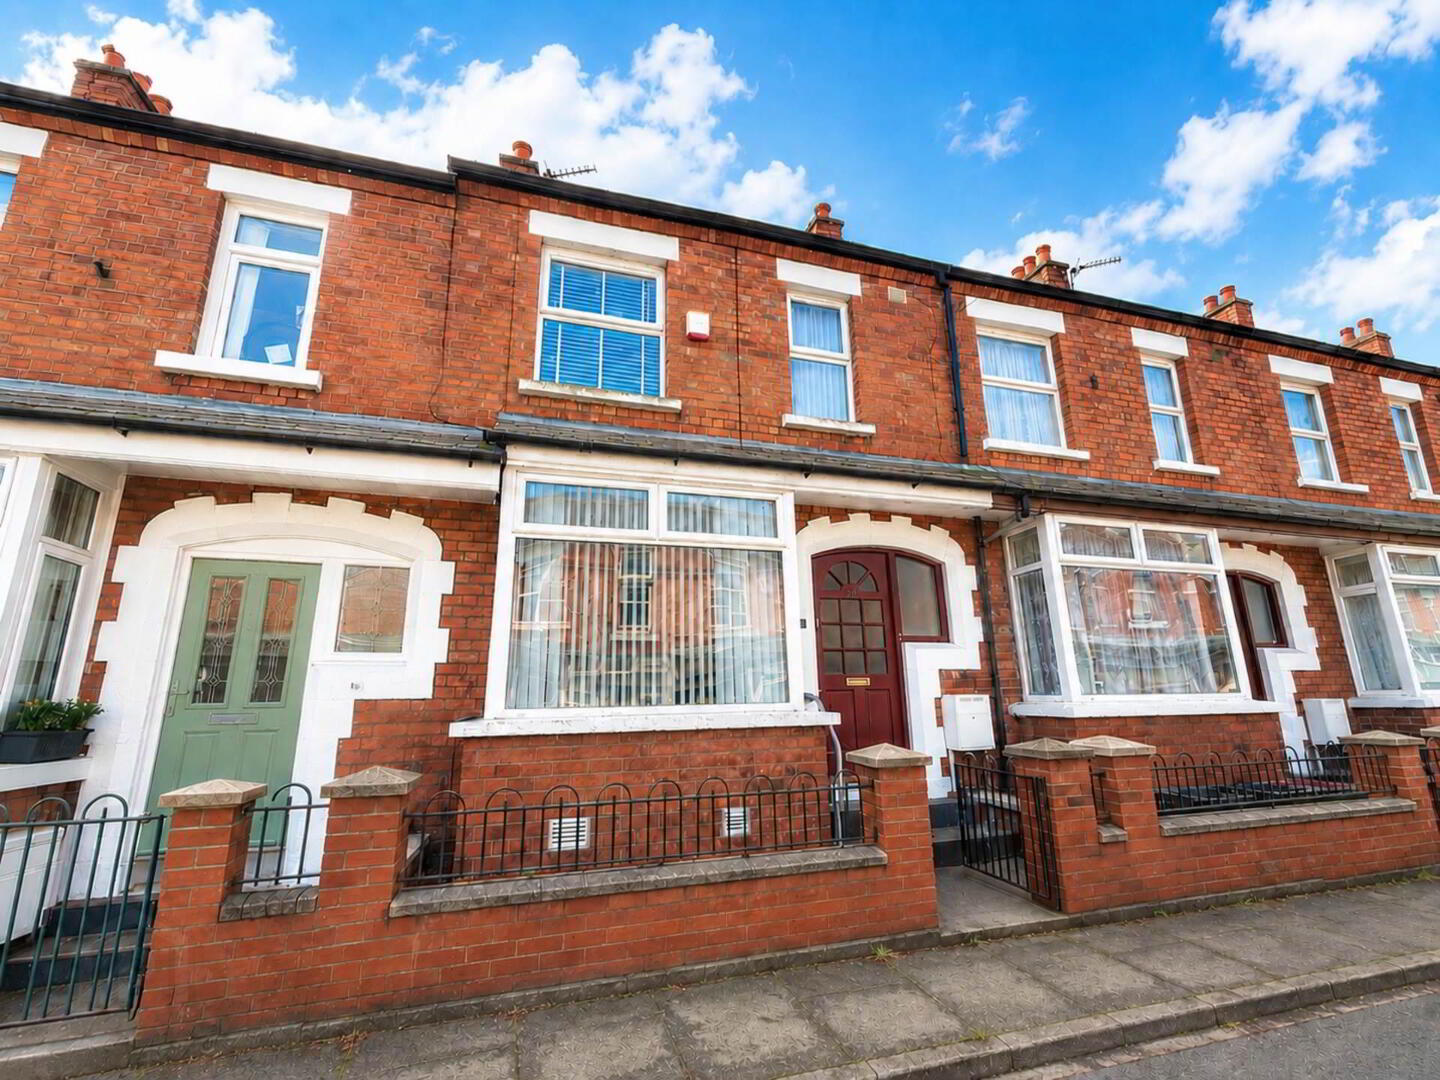
217 Cregagh Street, Woodstock Road, Belfast, BT6 8NL
3 Bed Terrace House
Sale agreed
Property Overview
Status
Sale Agreed
Style
Terrace House
Bedrooms
3
Bathrooms
1
Receptions
1
Property Features
Size
65 sq m (699.7 sq ft)
Tenure
Not Provided
Energy Rating
Heating
Gas
Broadband Speed Checker
*³
Property Financials
Price
Last listed at Offers Around £139,950
Rates
£804.08 pa*¹

Marketed by Pooler Estate Agents
+44 28 9045 3319

Propertynews Currency Partner - helping you transfer money for property purchases in Ireland & Northern Ireland. Speak to an expert
Additional Information
- Smart terrace house located off the Woodstock Road
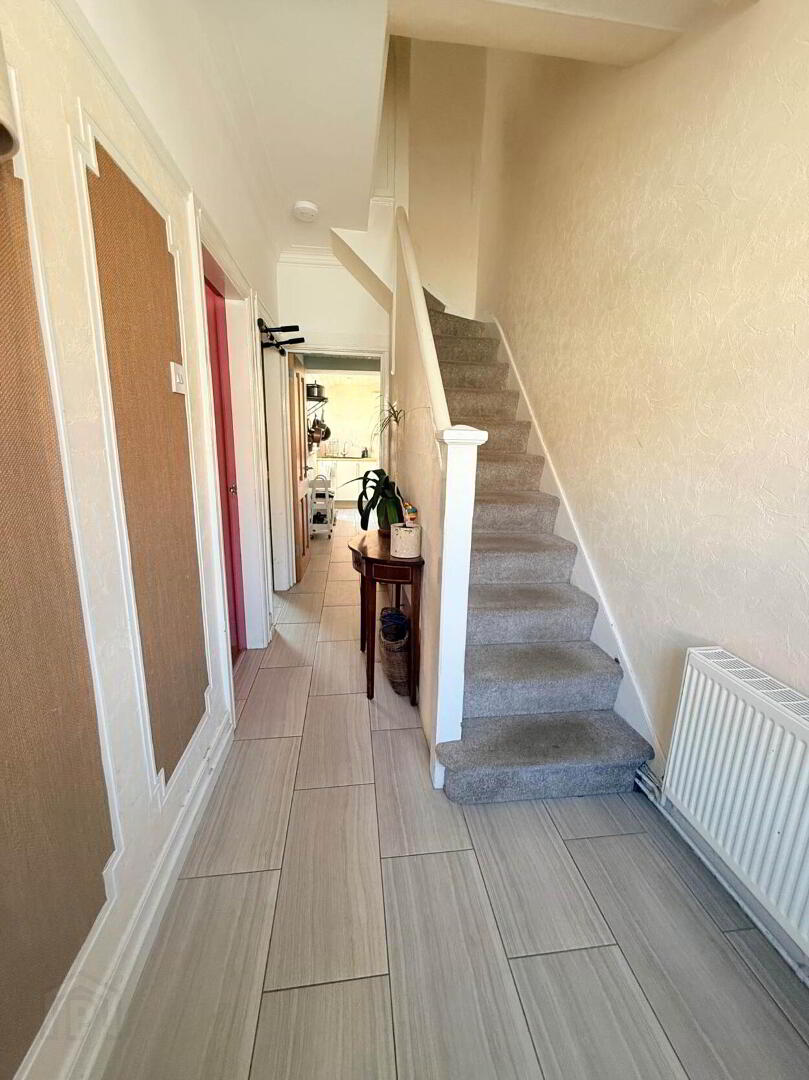
- Entrance hall with ceramic tiled floor
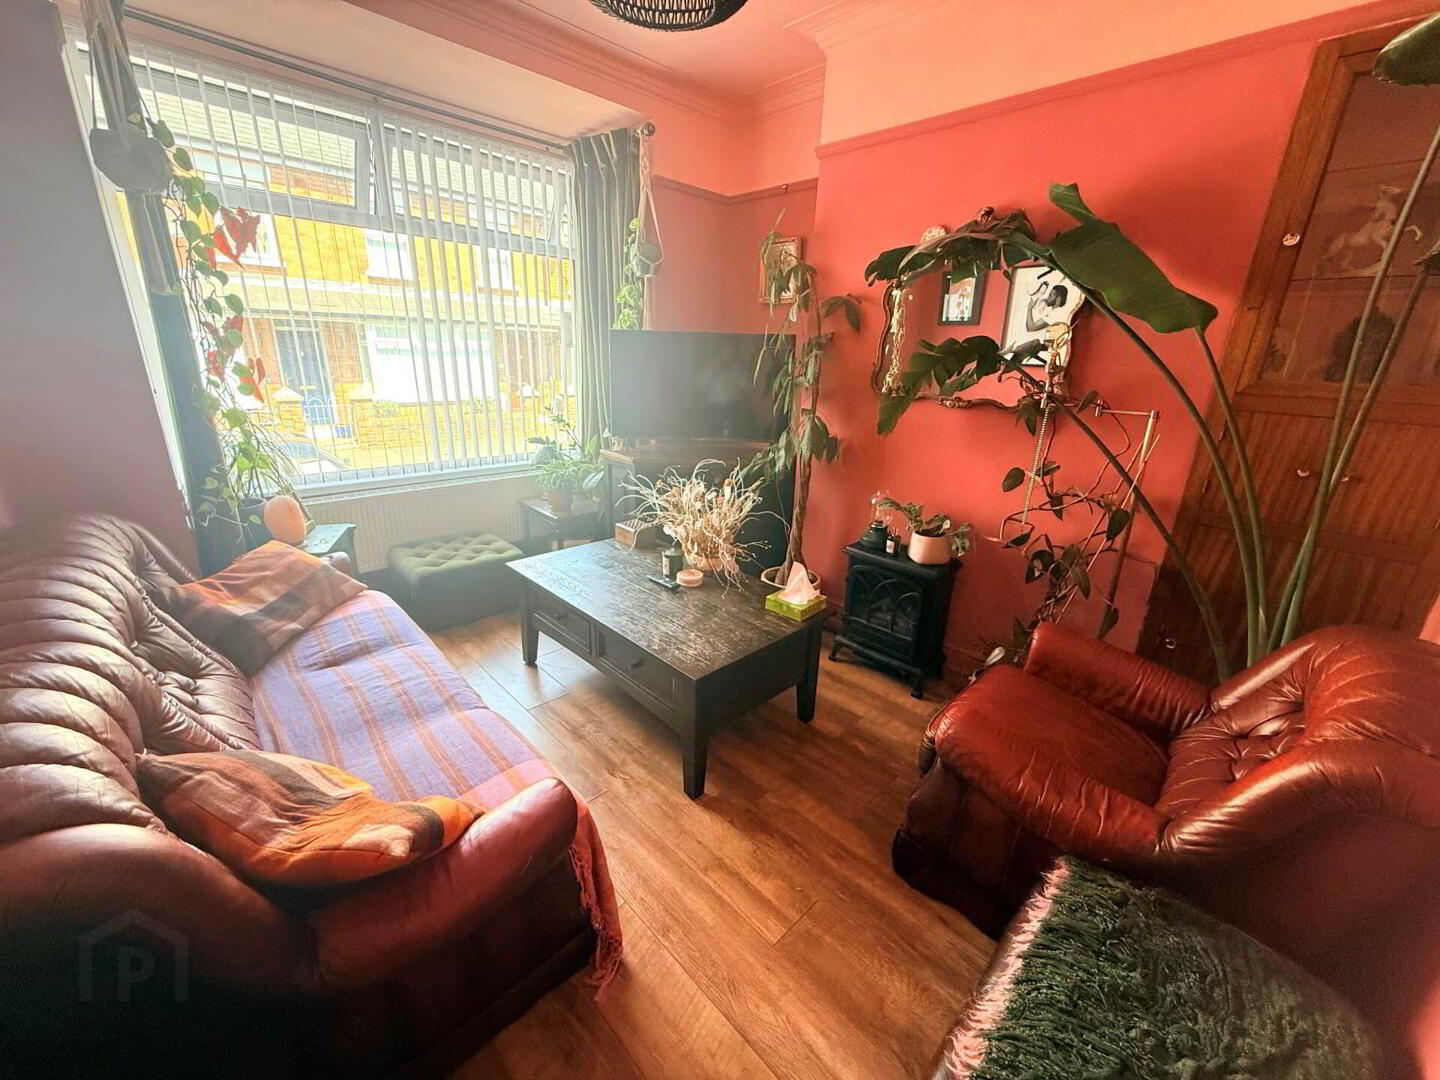
- Living room with bay window
- Dining room overlooking yard
- Extended modern kitchen
- 3 bedrooms
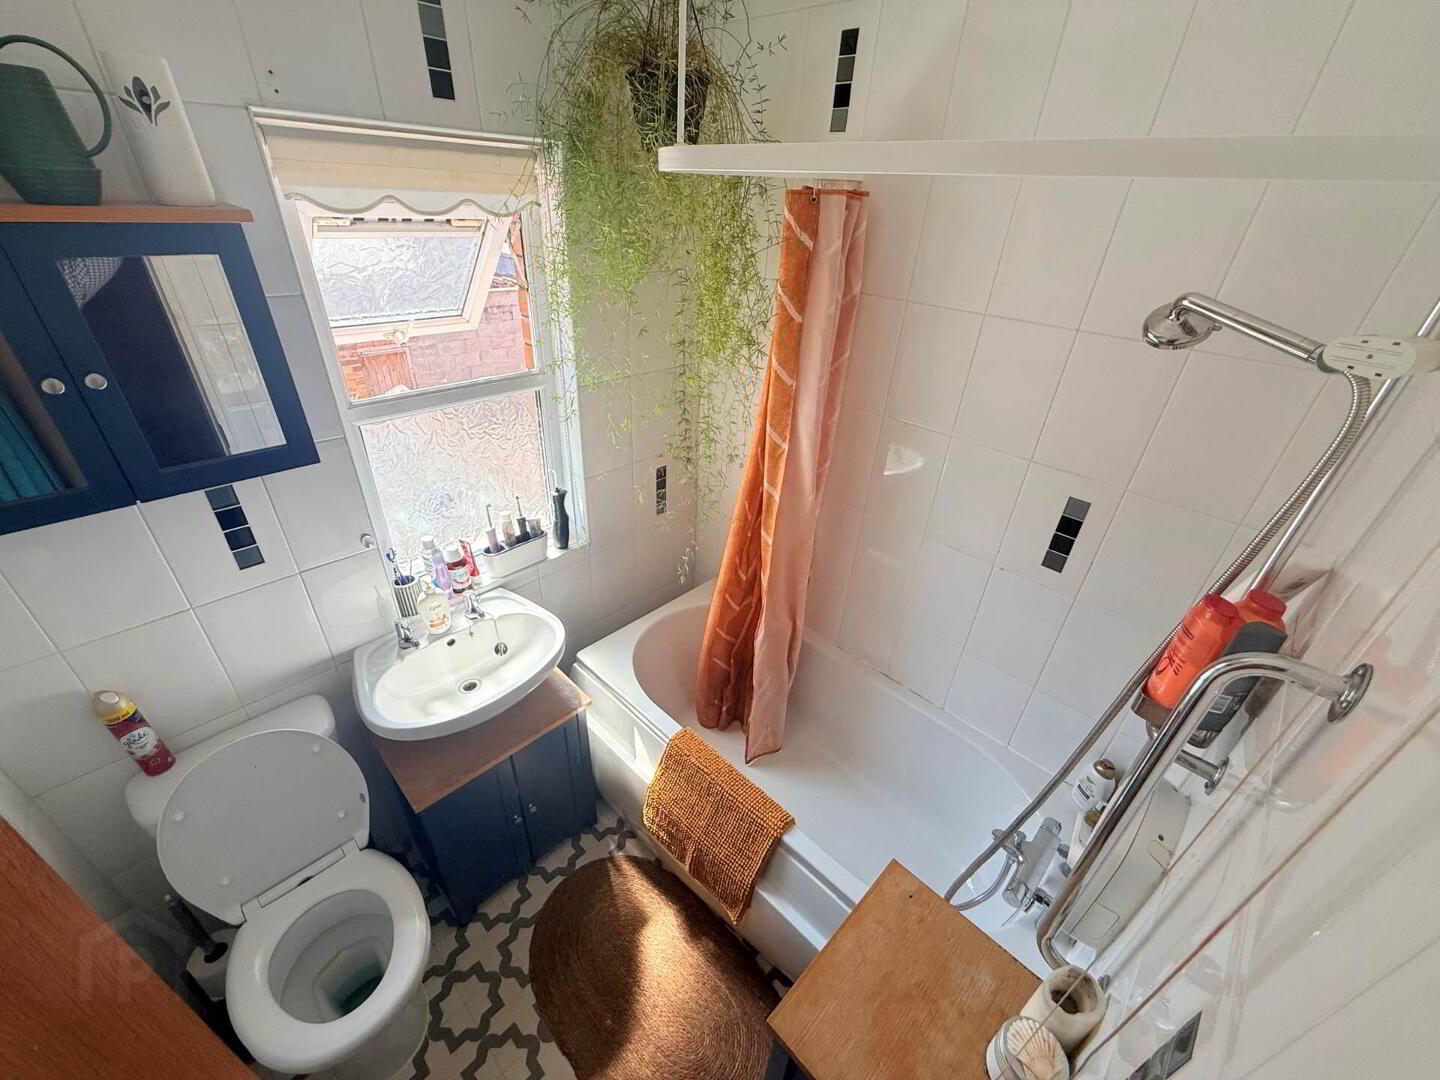
- Modern bathroom
- U.P.V.C. framed double glazing & mains gas central heating
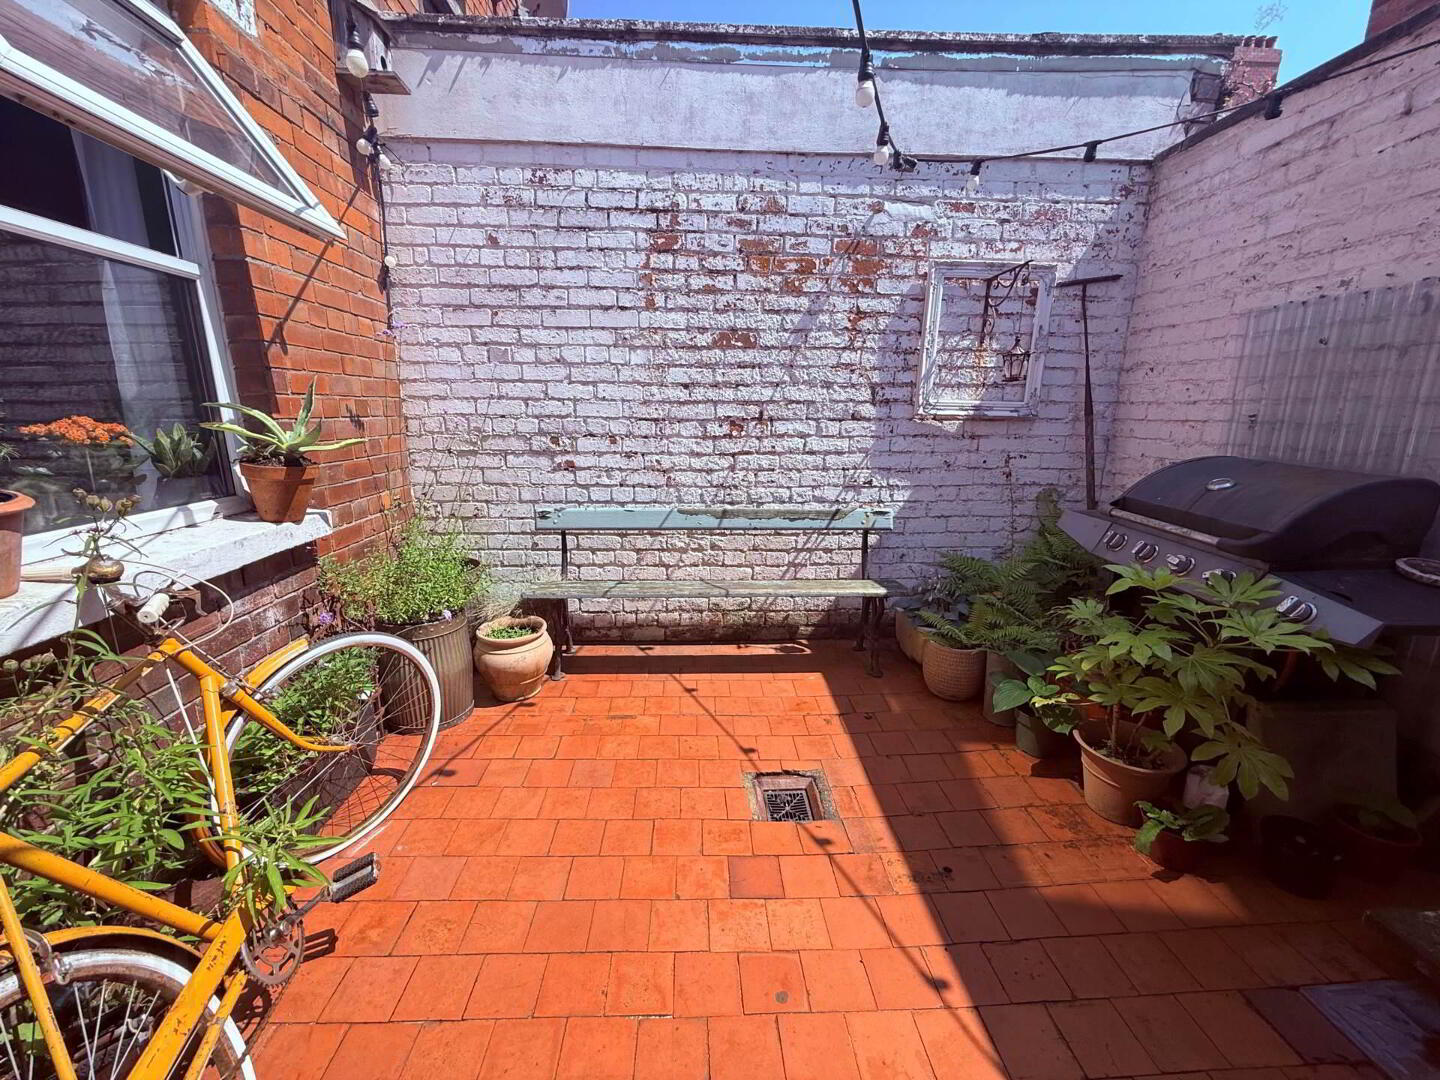
- Forecourt and enclosed rear yard with space for sitting out
- Viewings will commence the week beginning 20th July
Situated just off the ever-popular Woodstock Road, this smartly presented extended mid-terrace home offers well proportioned accommodation in a highly convenient location, close to an excellent range of local amenities and within easy reach of Belfast City Centre.
The accommodation comprises a welcoming entrance hall with ceramic tiled flooring, leading to a bright and comfortable living room featuring an attractive bay window that fills the room with natural light. To the rear is a separate dining room overlooking the enclosed rear yard, providing an ideal space for family dining and entertaining.
The property has been enhanced by an extended contemporary kitchen, fitted with a modern range of wall and base units offering generous work top space and ample room for everyday cooking and dining.
On the first floor are three well proportioned bedrooms, offering flexible accommodation for families, professionals or those working from home. The accommodation is completed by a stylish modern bathroom fitted with a contemporary white suite and quality fixtures and fittings.
Additional benefits include U.P.V.C. framed double glazing throughout and mains gas fired central heating.
Externally, the property enjoys a neat forecourt to the front and an enclosed rear yard providing a private, low-maintenance outdoor space with plenty of room for outdoor seating, relaxing and entertaining.
Ideally located, the property is within walking distance of an excellent selection of local shops, cafés and coffee houses, together with regular public transport services providing convenient access to Belfast City Centre. Combining modern living with an excellent location, this attractive home is likely to appeal to first time buyers, young professionals, families and investors alike.
Entrance hall
Ceramic tiled floor
Living room - 12'2" (3.71m) x 10'0" (3.05m)
Bay window, cornice, picture rail, built in storage and timber laminate floor
Dining room - 10'0" (3.05m) x 9'10" (3m)
Picture rail and timber laminate floor
Kitchen - 15'5" (4.7m) x 5'4" (1.63m)
Range of high and low level units, integrated stainless steel oven, ceramic hob, stainless steel and glass extractor canopy, black sink with chrome mixer taps, modern tiled walls, ceramic tiled floor, timber panelled ceiling and recessed spotlights
First floor
Bedroom 1 - 9'10" (3m) x 9'0" (2.74m)
Picture rail
Bedroom 2 - 10'0" (3.05m) x 9'0" (2.74m)
Picture rail
Bedroom 3 - 6'4" (1.93m) x 6'3" (1.91m)
Picture rail
Bathroom - 6'2" (1.88m) x 5'4" (1.63m)
White suite with shower over bath, wash hand basin, W.C., modern tiled walls and extractor fan
Landing
Outside
Forecourt and enclosed rear yard in quarry tiles with space for sitting out
Directions
Cregagh Street runs between the Woodstock Road and Carlingford Street
what3words /// cried.jars.aside
Notice
Please note we have not tested any apparatus, fixtures, fittings, or services. Interested parties must undertake their own investigation into the working order of these items. All measurements are approximate and photographs provided for guidance only.
Travel Time From This Property

Important PlacesAdd your own important places to see how far they are from this property.
Agent Accreditations



Marketed by Pooler Estate Agents
+44 28 9045 3319




