For sale
Added 1 day ago
217 Connsbrook Avenue, Belfast, BT4 1JZ
3 Bed Terrace House
Offers Around £119,950
Property Overview
Status
For Sale
Style
Terrace House
Bedrooms
3
Bathrooms
1
Receptions
1
Property Features
Tenure
Not Provided
Energy Rating
Broadband Speed Checker
*³
In partnership with
Property Financials
Stamp Duty
Rates
£804.08 pa*¹
Typical Mortgage


Marketed by Ulster Property Sales (Ballyhackamore)
+44 28 9047 1515

Propertynews Currency Partner - helping you transfer money for property purchases in Ireland & Northern Ireland. Speak to an expert
Additional Information
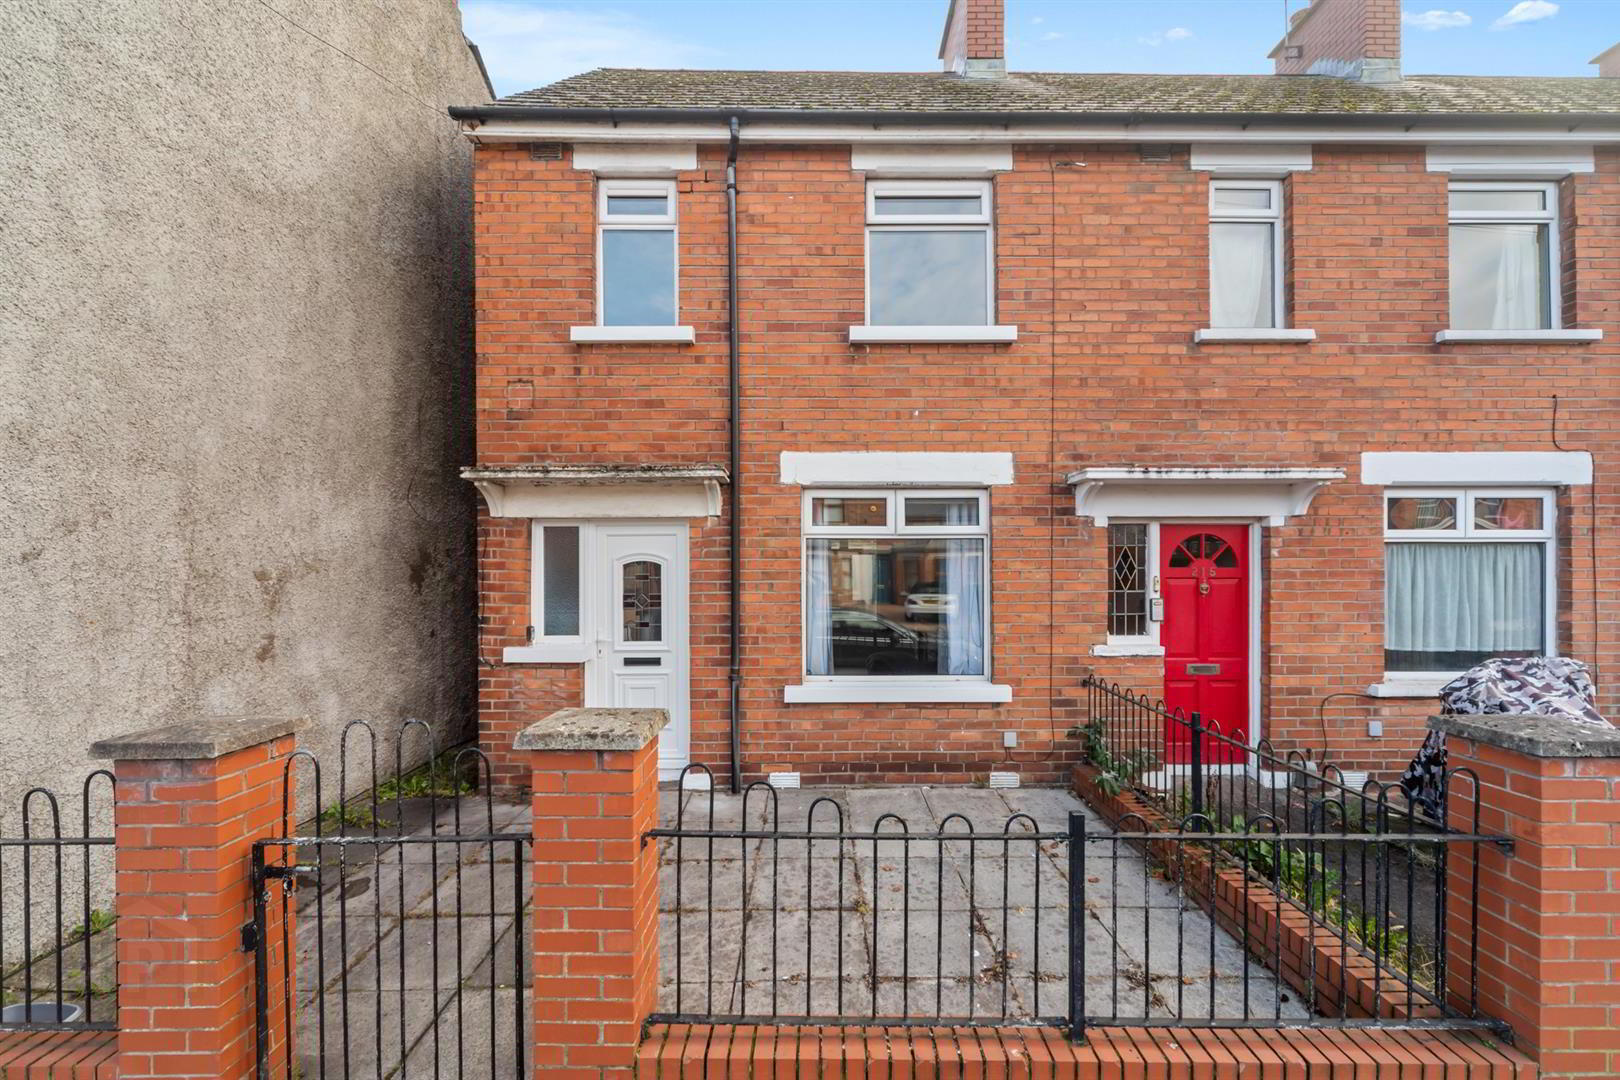
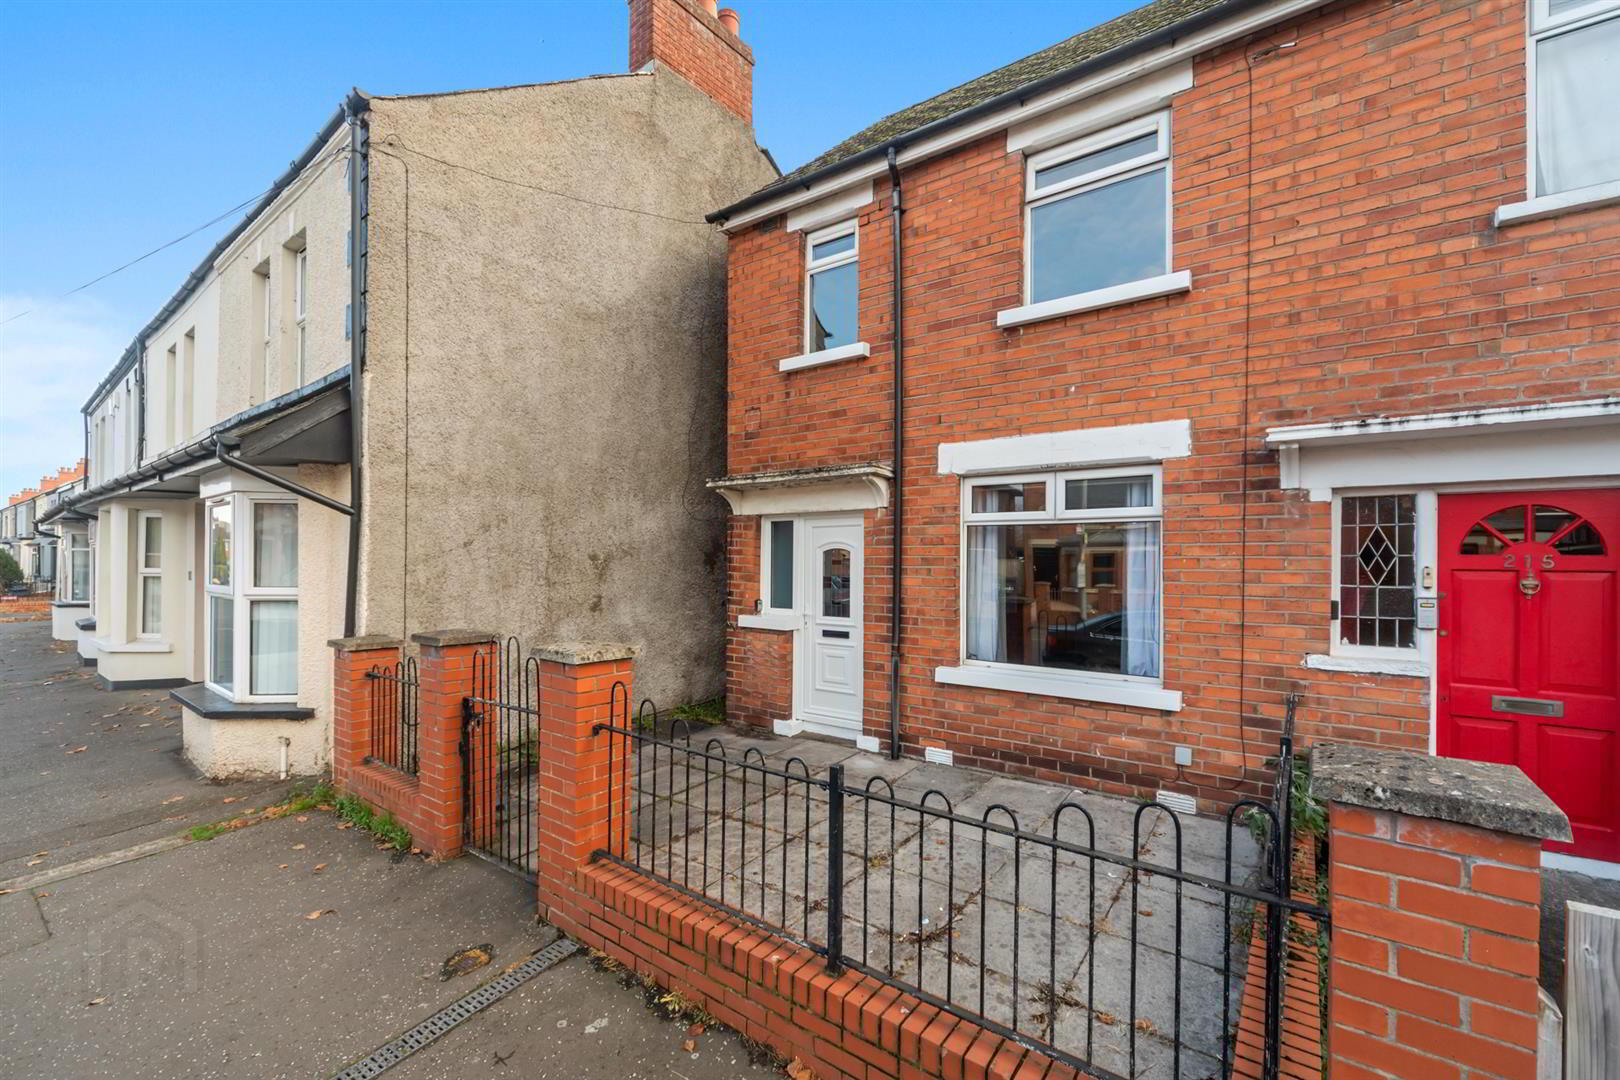
- Three Bedroom Mid Terrace Property In A Popular East Belfast Location
- Bright Lounge Open Plan To Dining Room
- Dining Room With Feature Brick Fireplace And Electric Fire
- Fitted Kitchen With Range Of High And Low Level Units
- Three Well Proportioned First Floor Bedrooms
- Bathroom With White Suite
- Oil Fired Central Heating And PVC Double Glazing
- Enclosed Rear Yard And Small Paved Front Garden
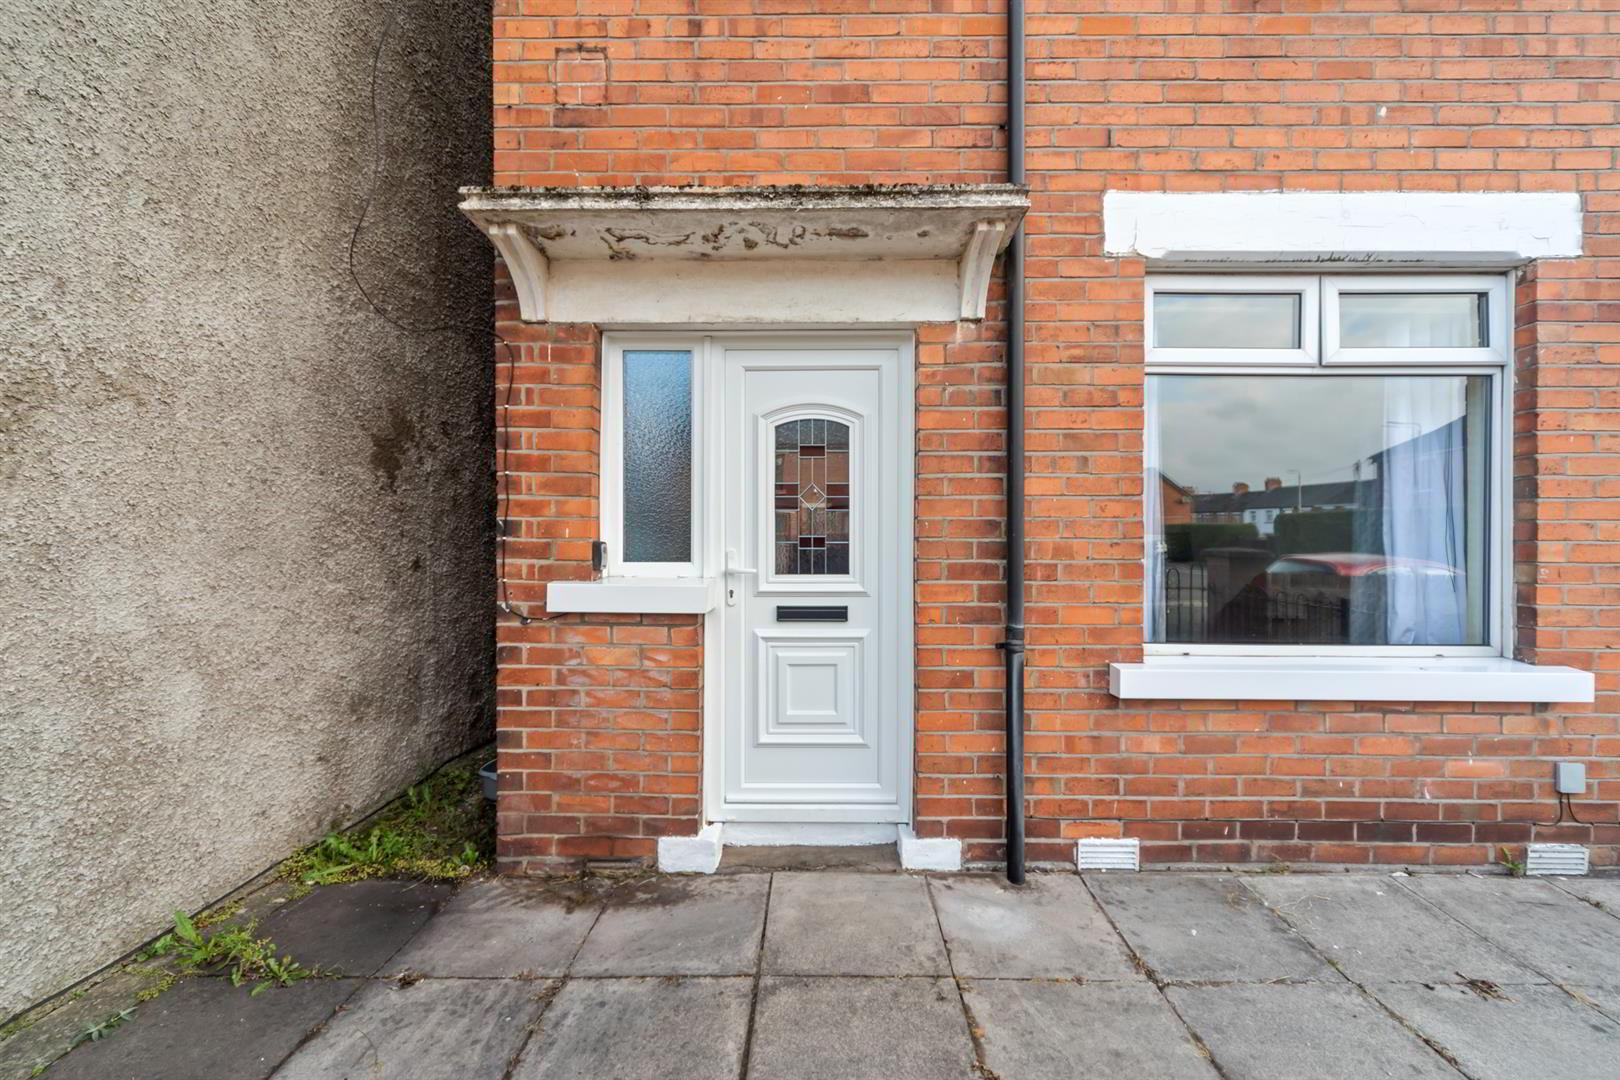
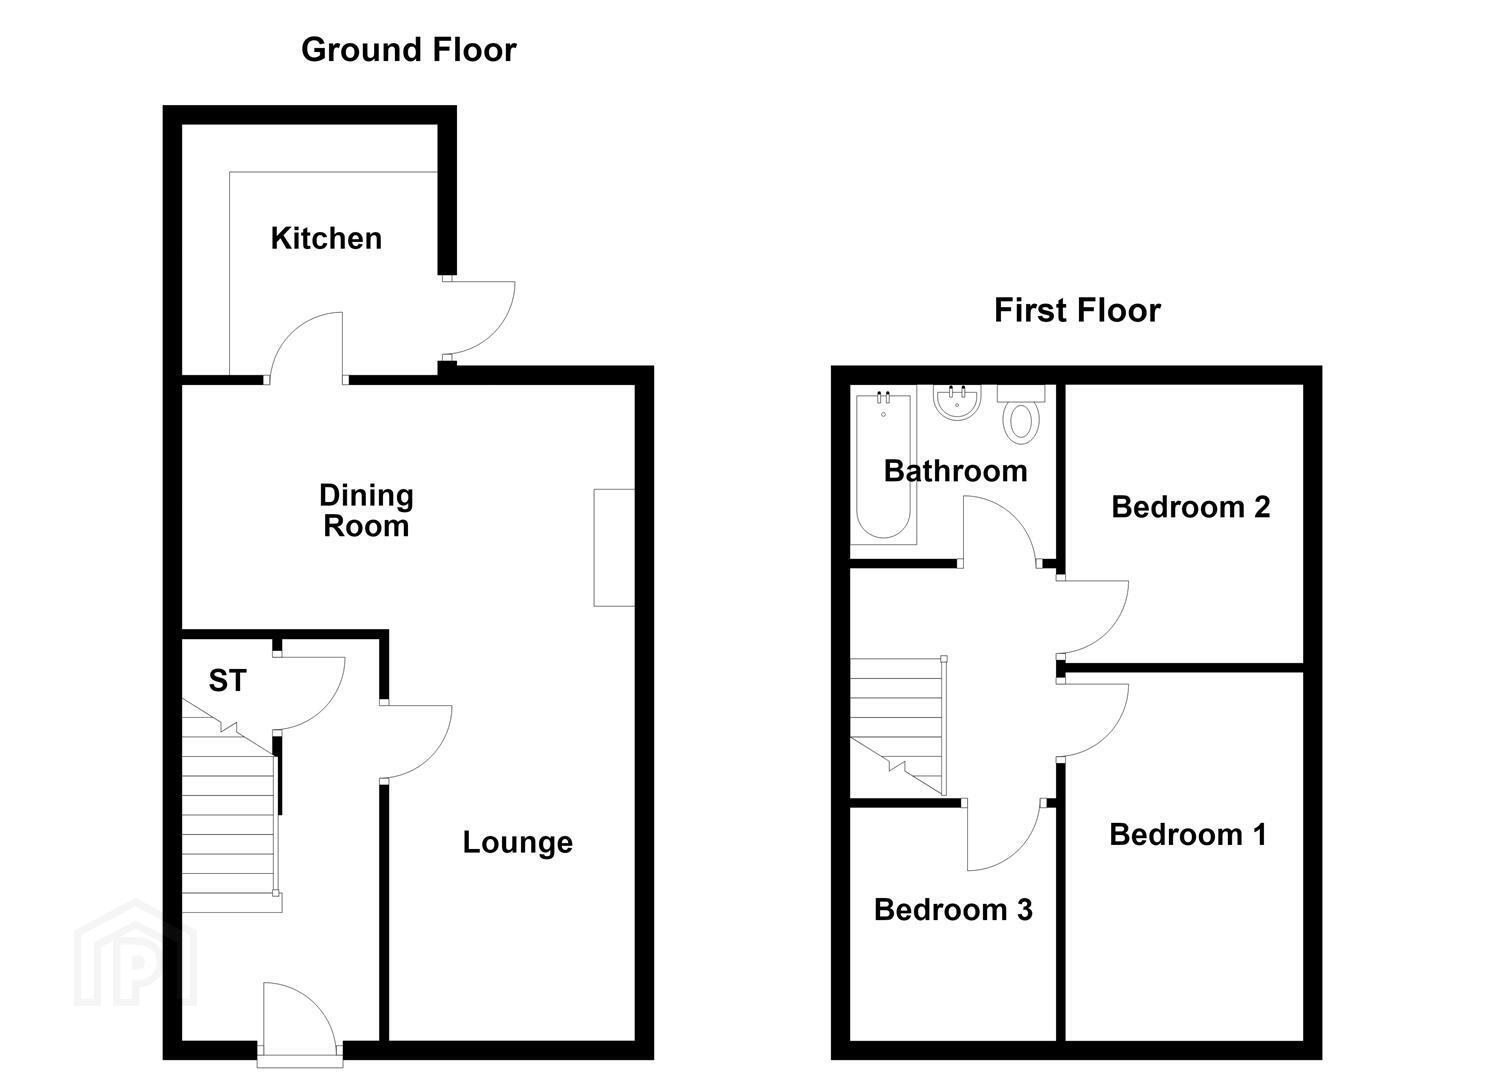
Internally, the accommodation comprises a welcoming entrance hall leading to a lounge which opens through to a dining room, complete with a feature brick fireplace and electric fire. The fitted kitchen offers a range of high and low level units, with space for appliances. On the first floor, there are three bedrooms and a bathroom fitted with a white suite. Further benefits include oil fired central heating and PVC double glazing throughout.
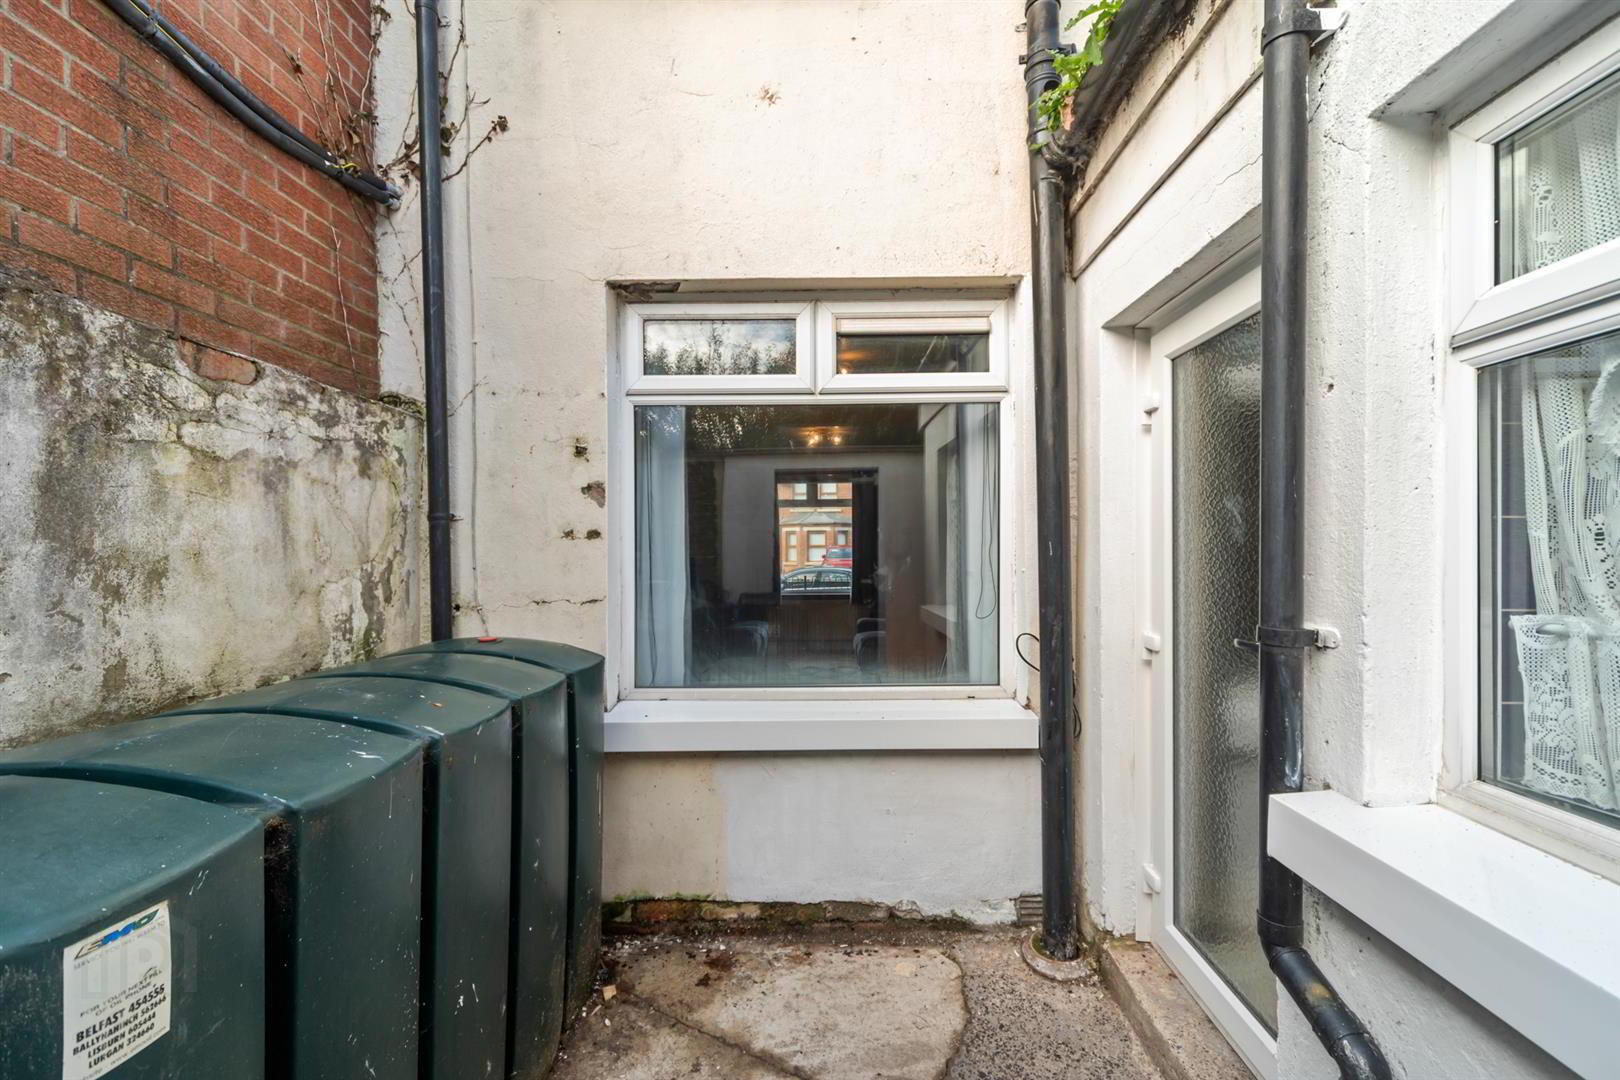
Externally, the property benefits from a small paved front garden and an enclosed rear yard with a boiler house and oil storage tank.
Offering excellent potential in a popular and well connected location, this property is likely to appeal to first time buyers, investors and those seeking a conveniently located home in East Belfast. Early viewing is recommended to appreciate all that this property has to offer.
- Accommodation Comprises;
- Entrance Hall
- Wood laminate flooring.
- Lounge 3.66m x 2.90m (12 x 9'6 )
- Open to:
- Dining Room 4.57m x 1.98m (15 x 6'6)
- Brick feature mock fireplace with electric fire.
- Kitchen 2.64m x 1.68m (8'8 x 5'6)
- Range of high and low level units, laminate work surfaces, inset single drainer stainless steel sink unit with mixer tap, space for cooker, space for fridge freezer, plumbed for washing machine, part tiled walls, timber panelled ceiling with recessed spotlighting.
- 1st Floor
- Landing
- Bedroom 1 2.90m x 2.67m (9'6 x 8'9)
- Bedroom 2 2.95m x 2.74m (9'8 x 9 )
- (at widest points.)
- Bedroom 3 1.96m x 1.73m (6'5 x 5'8)
- Bathroom
- White suite comprising panelled bath, pedestal wash hand basin, low flush WC, part tiled walls,chrome feature radiator.
- Outside
- Small paved front garden, enclosed rear yard, boiler house, oil fired boiler, oil storage tank.
Travel Time From This Property

Important PlacesAdd your own important places to see how far they are from this property.
Agent Accreditations

Not Provided


Marketed by Ulster Property Sales (Ballyhackamore)
+44 28 9047 1515


