For sale
Added 10 hours ago
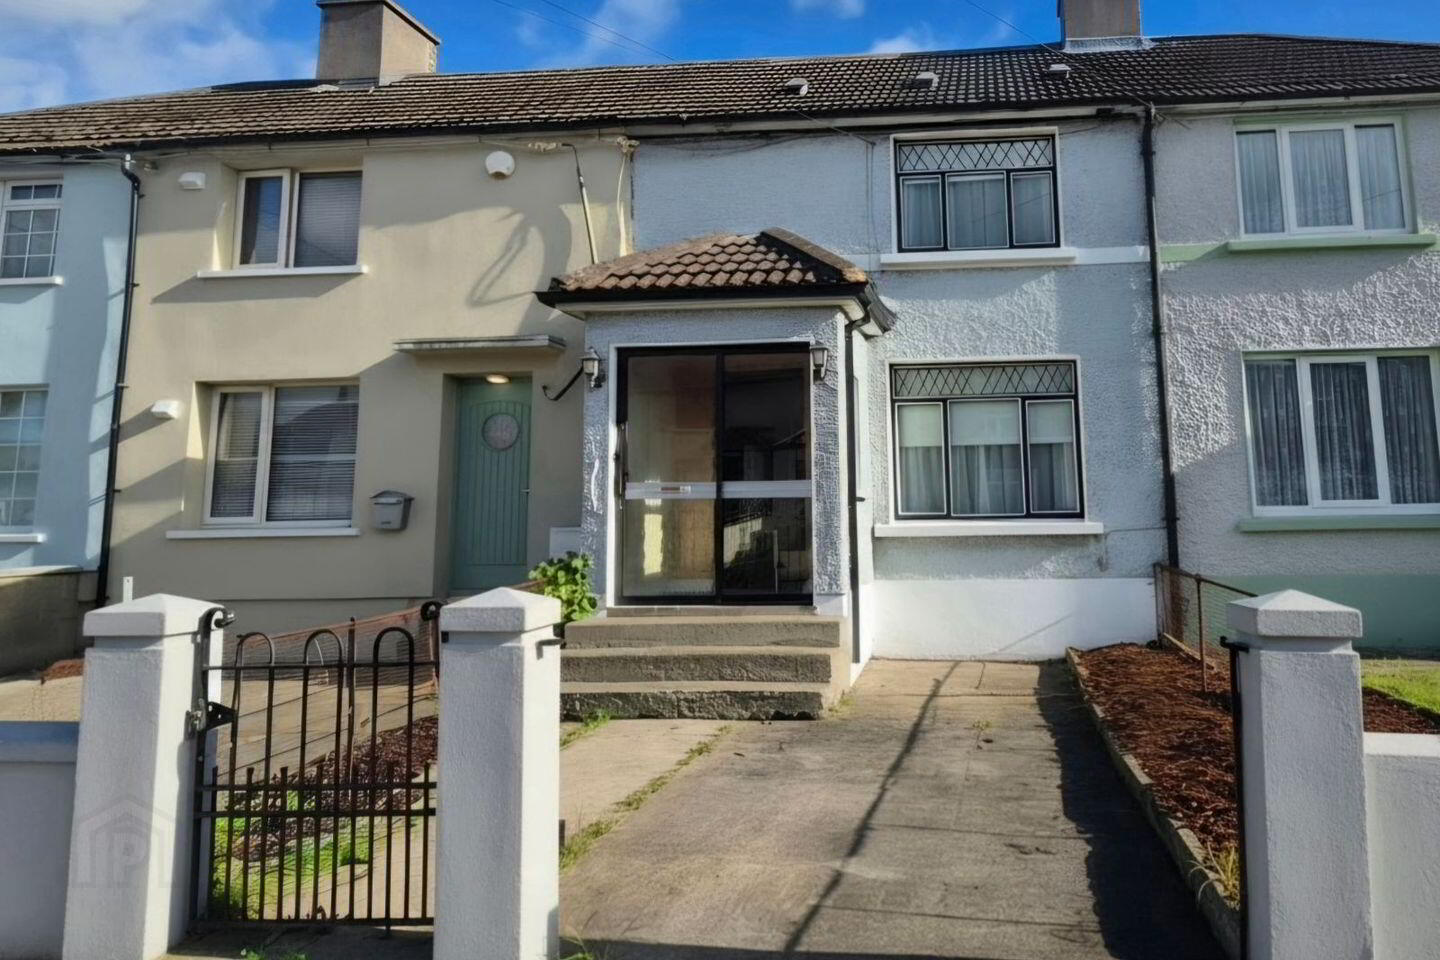
216 Carnlough Road, Cabra, D07RW90
2 Bed Terrace House
Asking Price €375,000
Property Overview
Status
For Sale
Style
Terrace House
Bedrooms
2
Bathrooms
2
Property Features
Size
83.6 sq m (900 sq ft)
Tenure
Not Provided
Energy Rating
Property Financials
Stamp Duty
€3,750*²

Marketed by GWD Estates
PSR Licence: 004840
+353 1 874 9181

Propertynews Currency Partner - helping you transfer money for property purchases in Ireland & Northern Ireland. Speak to an expert
Additional Information
- Extended Home
- 10 minute walk to Broombridge Luas green line
- Two Bathrooms
- Recently fitted Gas central heating with new boiler
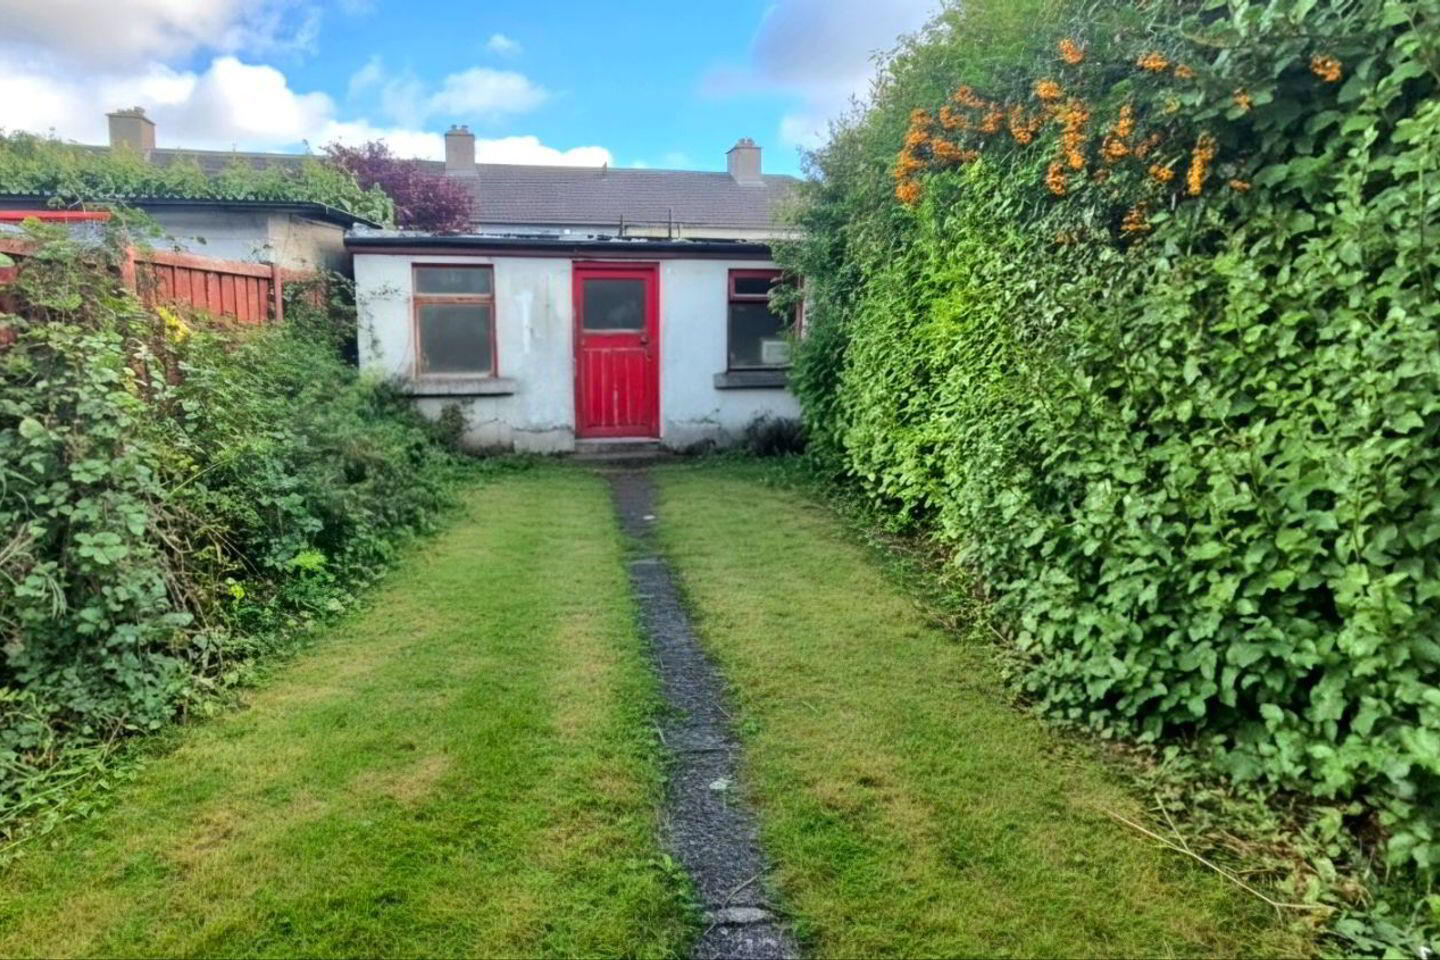
- Large rear garden
- Concrete garden shed
- Drive in to front
- D/G Alum windows
GWD Estates are delighted to offer to the Cabra property market number 216 Carnlough Road.
Carnlough Road is a highly sought-after residential location, ideally situated in a mature and well-established neighbourhood with an excellent range of amenities close at hand. The property is conveniently located within approximately 10 minutes of the Broombridge Luas stop, providing easy access to Dublin City Centre and beyond. The surrounding area offers an excellent selection of primary and secondary schools, local shops, parks, leisure facilities and sporting clubs, catering for all ages and lifestyles. Combining excellent transport links, an abundance of local amenities and the charm of a mature residential setting, Carnlough Road represents an attractive opportunity for first-time buyers, growing families and anyone seeking a well-connected and convenient Dublin location.
Accommodation: Entrance hallway with wooden floors, front sitting room with wooden floors. Enlarged lounge with wooden floors and feature fireplace. Extended kitchen with floor presses and sink with ceramic wall tiles and vinyl floors. Extended downstairs bathroom with Shower, toilet and sink. Upstairs there are 2 double bedrooms with a bathroom The property benefits from recently fitted Gas fire central heating and new boiler. D/g alum windows t/o and is fitted with a smart meter. The wiring has been upgraded. The property has a 50ft long private rear garden with a concrete shed and the front garden has a drive in.
Viewing is strongly recommended.
Entrance Porch.
Hallway: 8'11'' x 5'9'' Wooden Floors.
Sitting Room: 10'1'' x 9'11'' Wooden floors, front room.
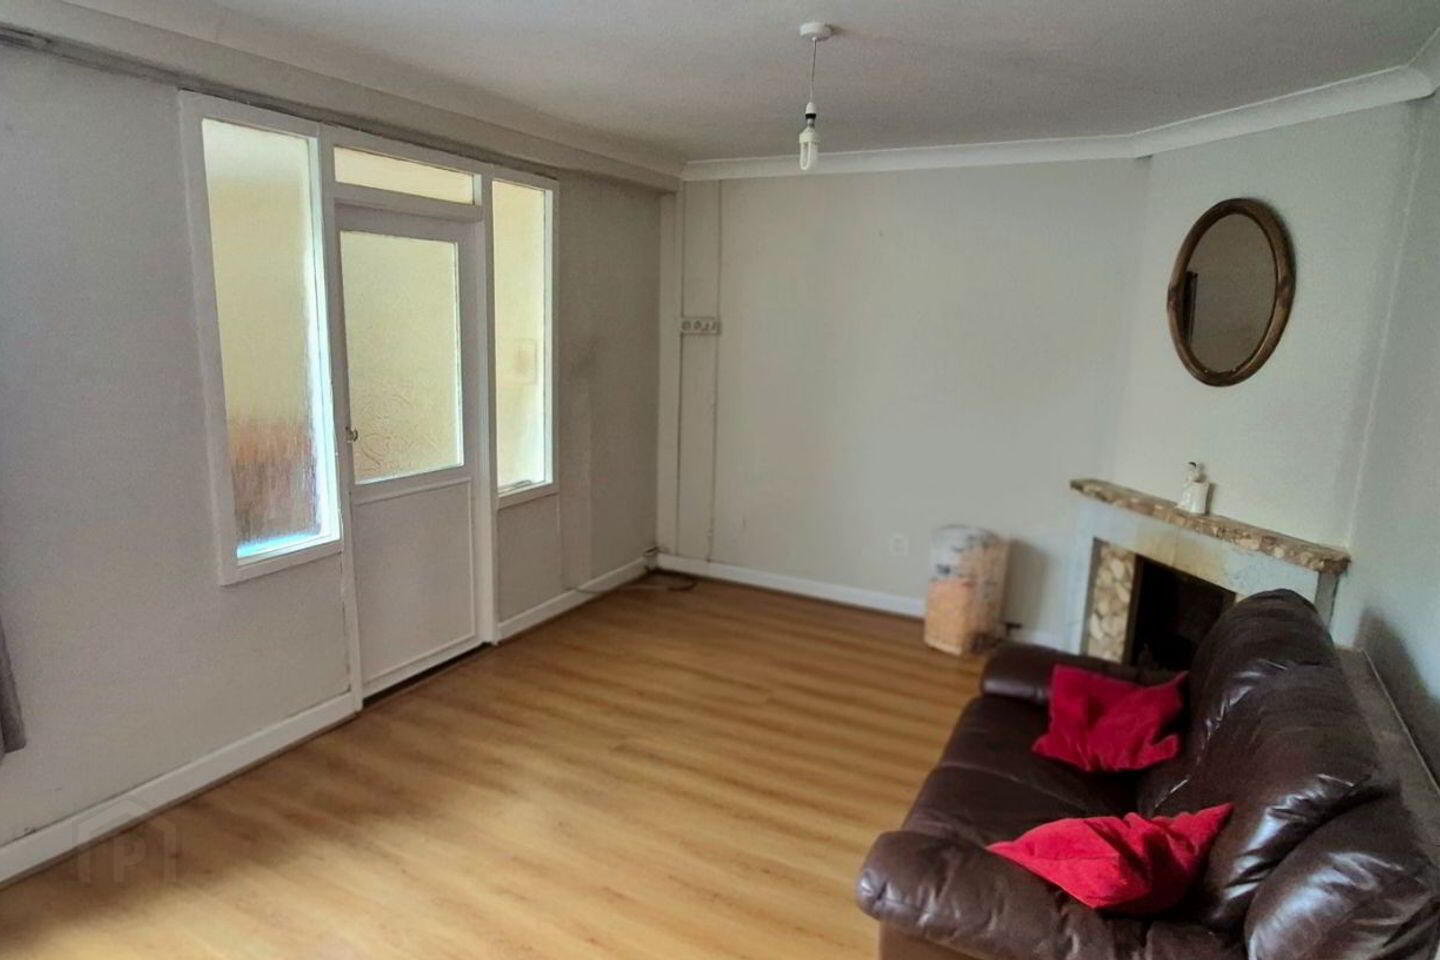
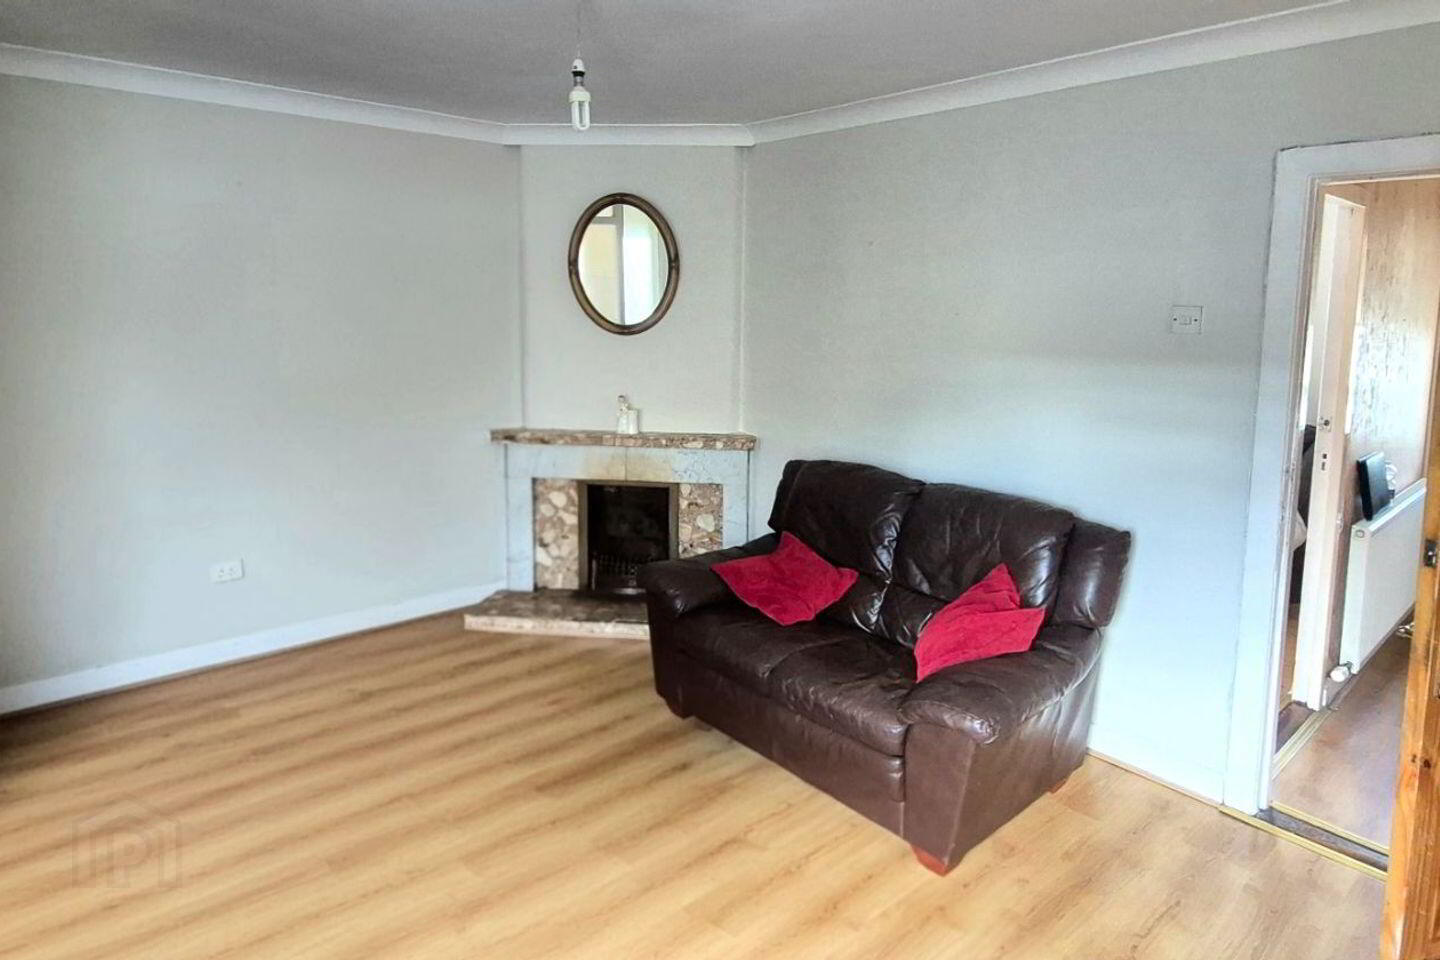
Lounge: 16'11'' x 11'1'' Wooden floors with feature fireplace and doors to extended kitchen.
Extended Kitchen: 12'8'' x 9'11'' Floor presses with ceramic wall tiles and vinyl floors.
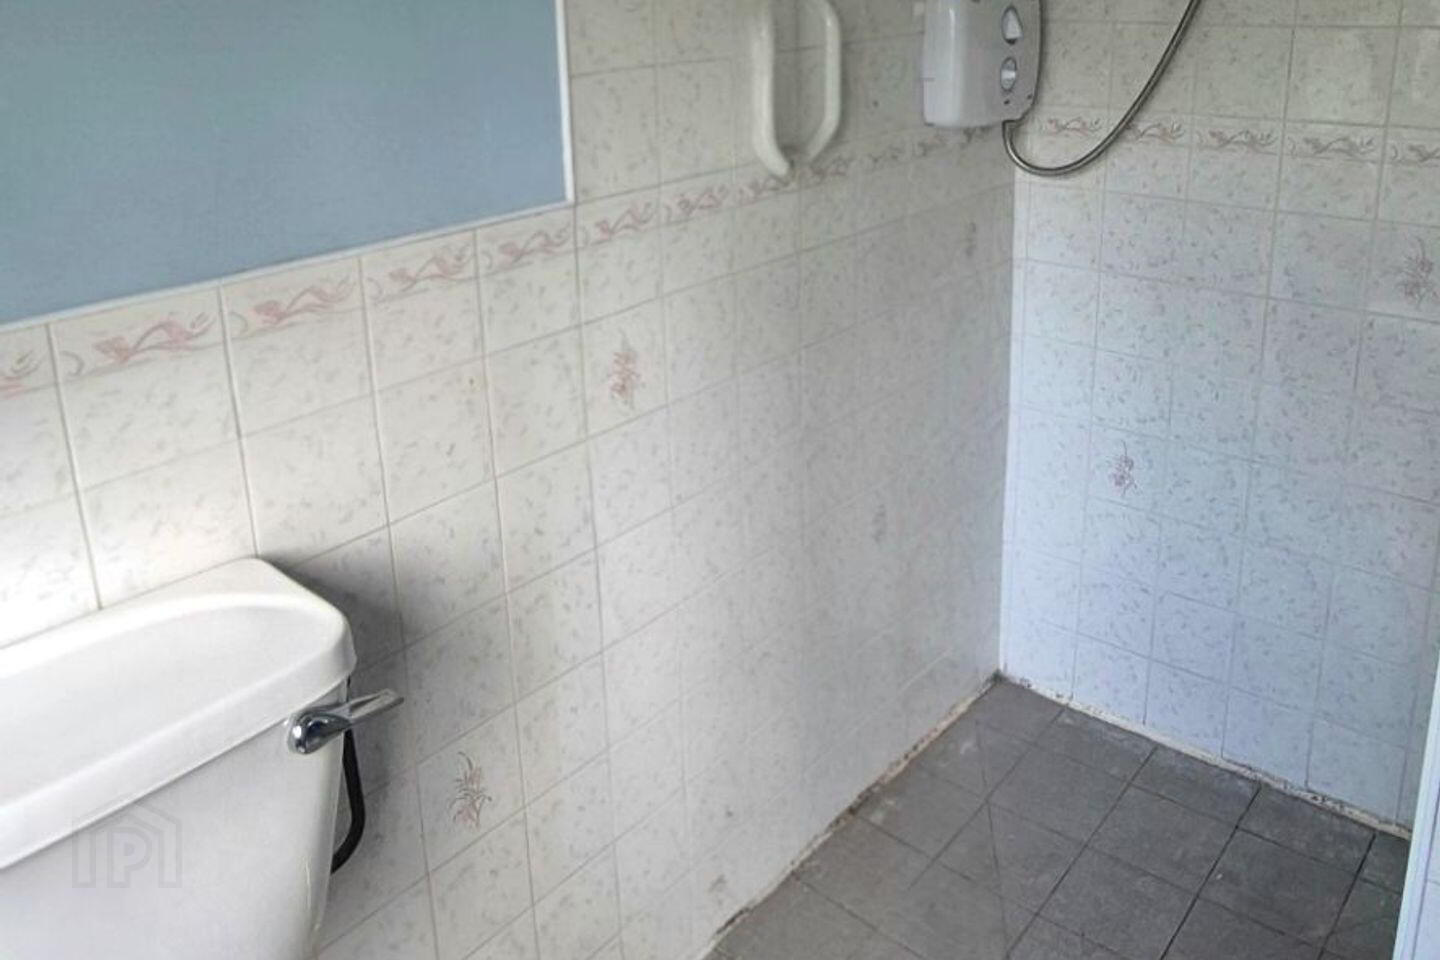
Downstairs extended Bathroom: Shower, toilet and sink with ceramic tiles.
Landing: Carpet.
Bedroom 1: 16'1'' x 10'11'' Carpet with original fireplace.
Bedroom 2: 10'8'' x 10'3''' Carpet.
Bathroom: 6'4'' x 4'11 Bath with electric shower and sink.
Travel Time From This Property

Important PlacesAdd your own important places to see how far they are from this property.
Agent Accreditations
Not Provided

Marketed by GWD Estates
PSR Licence: 004840
+353 1 874 9181




