
SALE AGREED
SALE AGREED
SALE AGREED
SALE AGREED
SALE AGREED
SALE AGREED
SALE AGREED
SALE AGREED
SALE AGREED
SALE AGREED
SALE AGREED
SALE AGREED
SALE AGREED
SALE AGREED
SALE AGREED
SALE AGREED
SALE AGREED
SALE AGREED
SALE AGREED
SALE AGREED
SALE AGREED
SALE AGREED
SALE AGREED
SALE AGREED
SALE AGREED
SALE AGREED
SALE AGREED
SALE AGREED
SALE AGREED
SALE AGREED
SALE AGREED
SALE AGREED
SALE AGREED
SALE AGREED
SALE AGREED
SALE AGREED
SALE AGREED
SALE AGREED
SALE AGREED
SALE AGREED
SALE AGREED
SALE AGREED
SALE AGREED
SALE AGREED
SALE AGREED
SALE AGREED
SALE AGREED
SALE AGREED
SALE AGREED
SALE AGREED
SALE AGREED
SALE AGREED
SALE AGREED
SALE AGREED
SALE AGREED
SALE AGREED
SALE AGREED
SALE AGREED
SALE AGREED
SALE AGREED
SALE AGREED
SALE AGREED
SALE AGREED
SALE AGREED
SALE AGREED
SALE AGREED
SALE AGREED
SALE AGREED
SALE AGREED
SALE AGREED
SALE AGREED
SALE AGREED
SALE AGREED
SALE AGREED
SALE AGREED
SALE AGREED
SALE AGREED
SALE AGREED
SALE AGREED
SALE AGREED
SALE AGREED
SALE AGREED
SALE AGREED
SALE AGREED
SALE AGREED
SALE AGREED
SALE AGREED
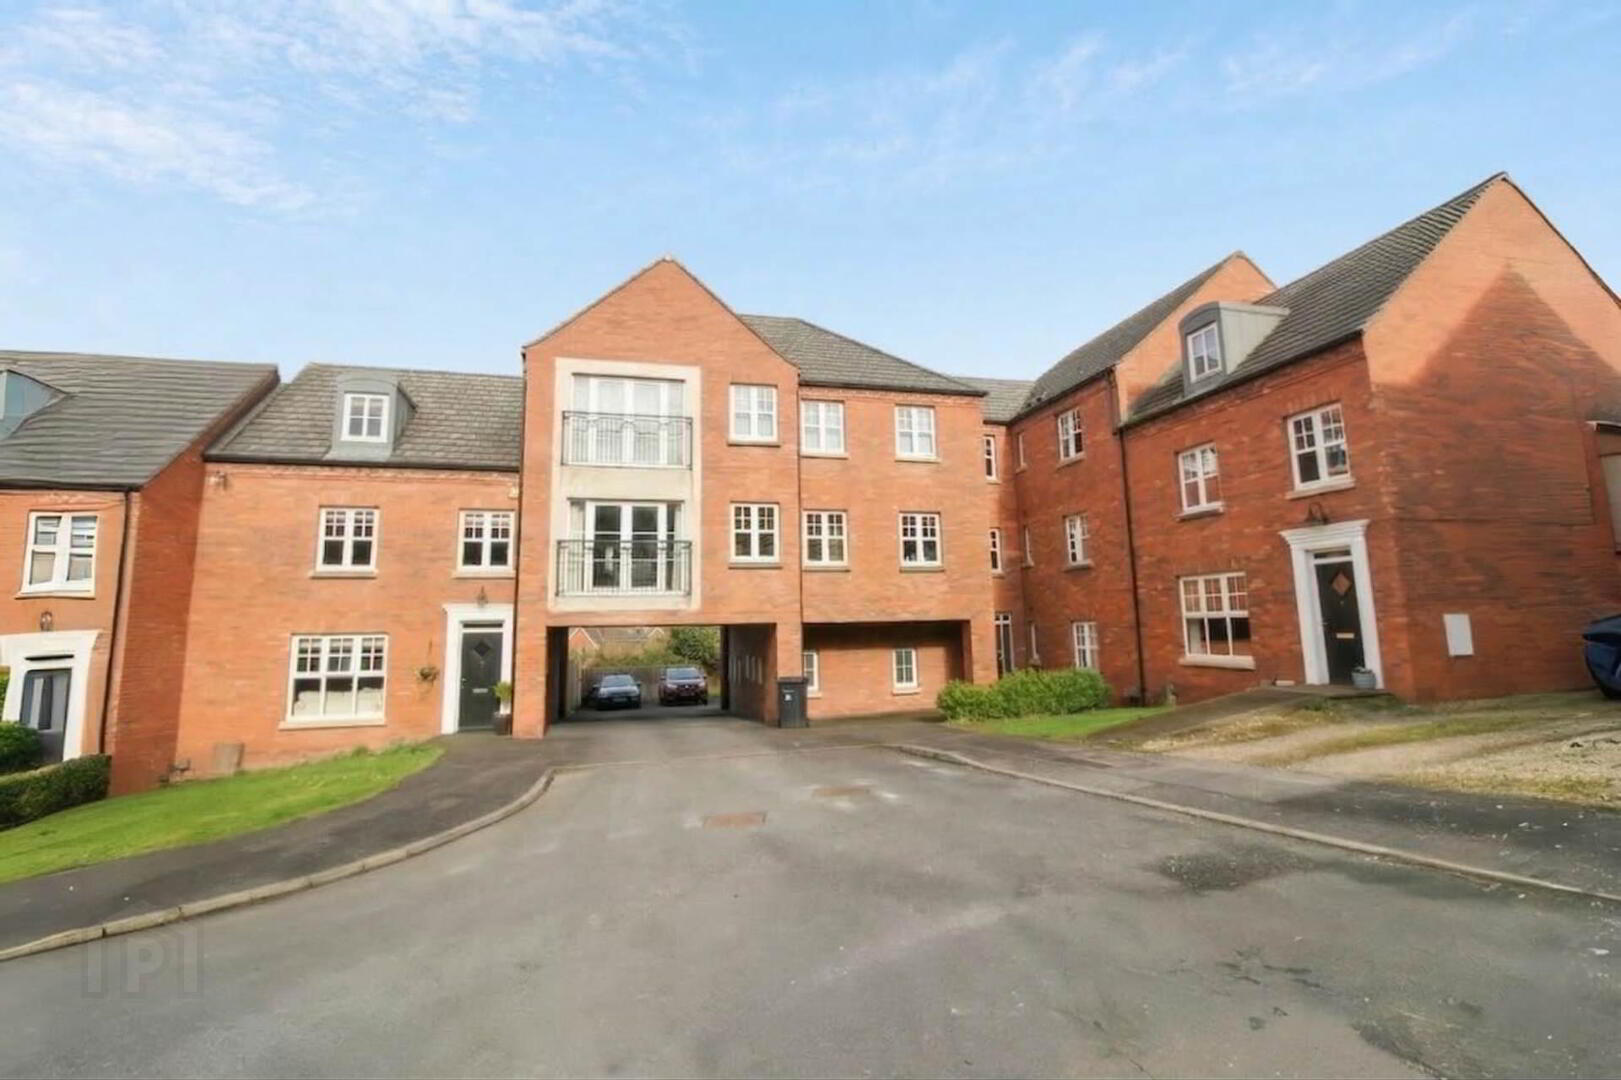
21 Woodgate, Rathgael Road, Bangor, BT19 1WL
3 Bed Apartment
Sale agreed
Property Overview
Status
Sale Agreed
Style
Apartment
Bedrooms
3
Bathrooms
1
Receptions
1
Property Features
Size
123 sq m (1,324 sq ft)
Tenure
Not Provided
Energy Rating
Broadband Speed Checker
*³
Property Financials
Price
Last listed at £160,000
Rates
£999.40 pa*¹

Marketed by Andrews & Gregg (Bangor)
+44 28 9146 5000

Propertynews Currency Partner - helping you transfer money for property purchases in Ireland & Northern Ireland. Speak to an expert
Additional Information
- Modern second floor apartment
- Secure intercom entry system
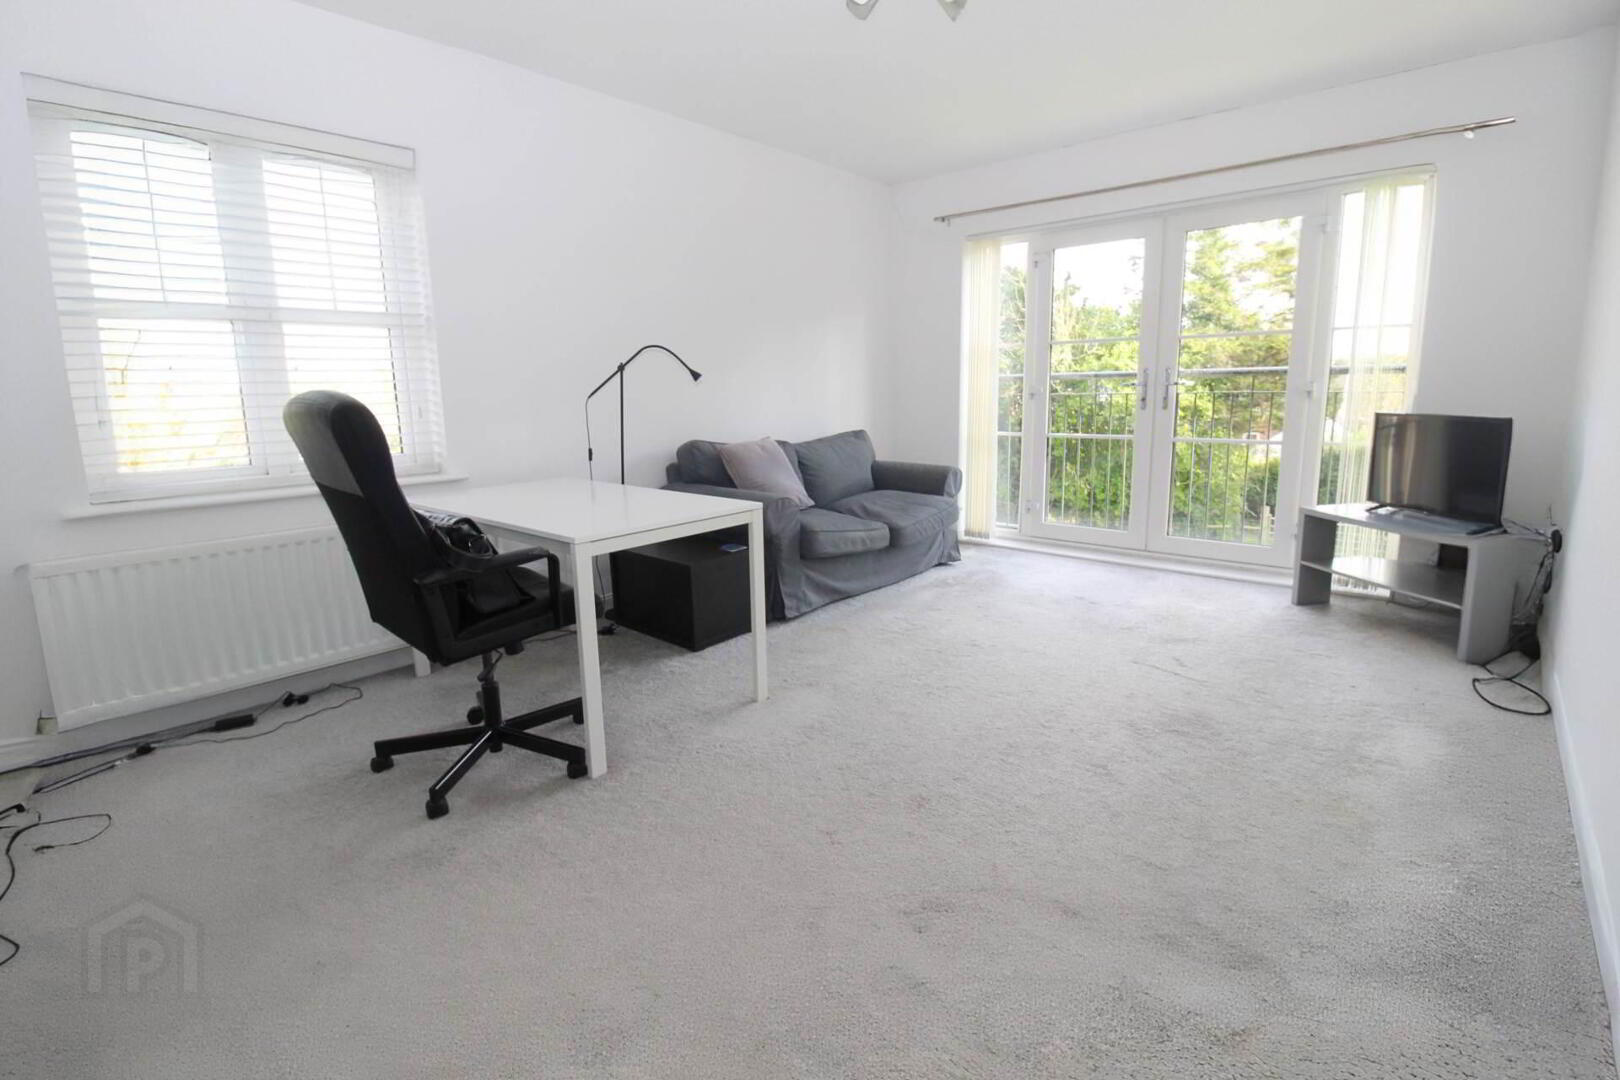
- Spacious living room
- Contemporary fully fitted kitchen with space for dining
- Three double bedrooms, principal with ensuite shower room
- uPVC double glazing & GFCH
- Modern bathroom
- Popular, convenient location
- Very well-maintained development
Woodgate is an attractive, well maintained development and offers secure low maintenance living. The property will appeal to a wide range of purchasers, including first time buyers, buy to let landlords and those wishing to downsize.
GROUND FLOOR
Communal entrance area and staircase.
SECOND FLOOR
Entrance hall with laminate floor and intercom entry system.
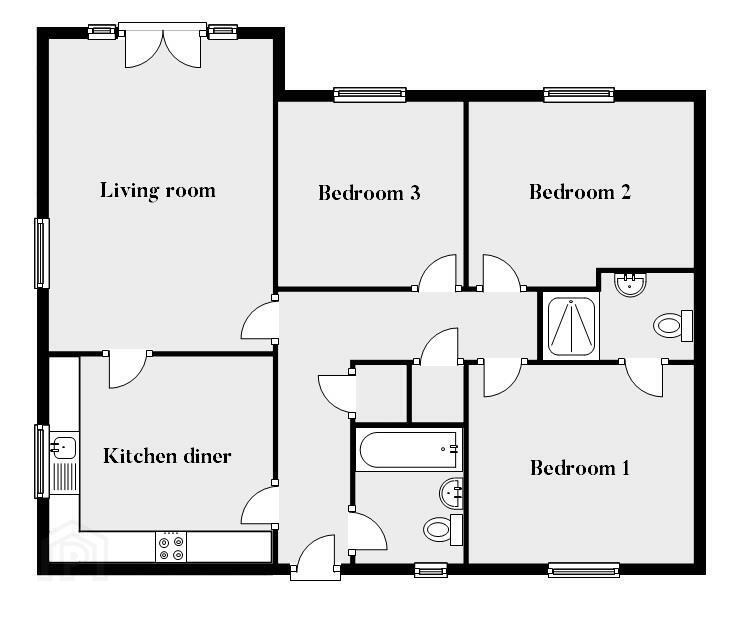
Living room - 16'3" (4.95m) x 11'9" (3.58m)
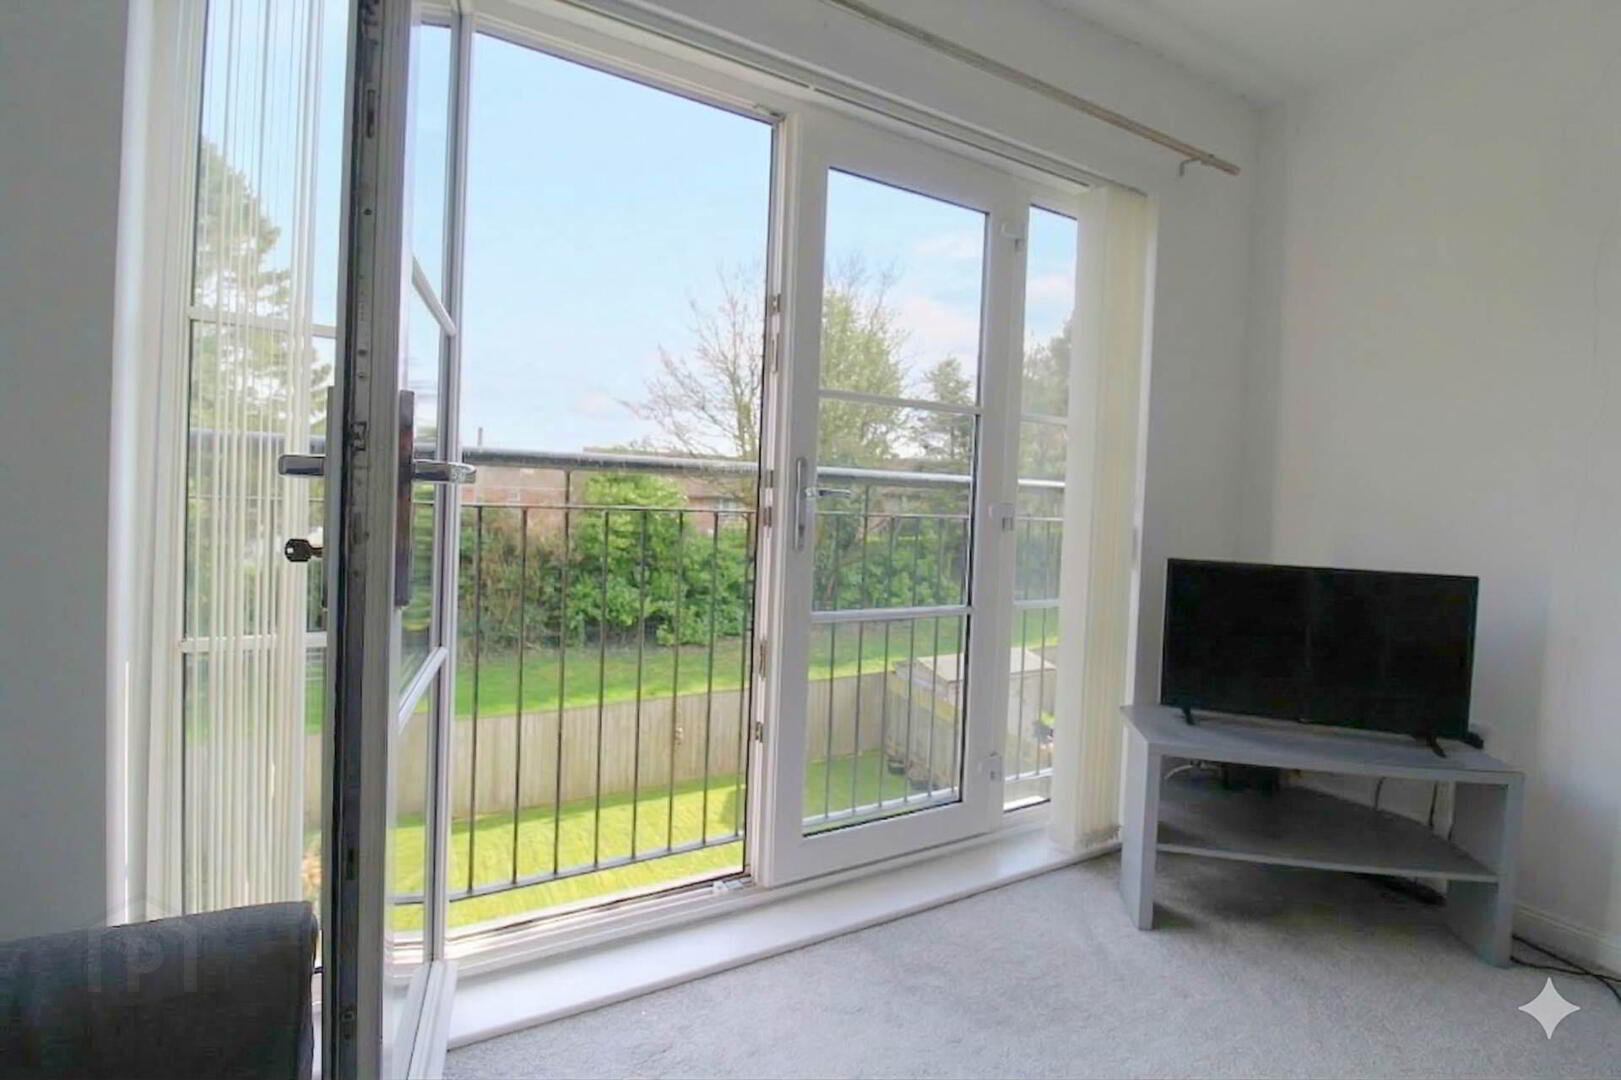
With carpet and French doors for Juliet balcony.
Kitchen diner - 11'8" (3.56m) x 10'9" (3.28m)
Contemporary fitted kitchen with gas hob, electric oven plumbing for washing machine and stainless steel sink, partially tiled walls and tiled floor.
Bedroom 1 - 11'10" (3.61m) x 10'4" (3.15m)
Double bedroom with carpet.
Shower room
With white suite comprising shower, pedestal wash hand basin and low flush WC.
Bedroom 2 - 11'9" (3.58m) x 9'8" (2.95m)
Double bedroom with carpet.
Bedroom 3 - 9'9" (2.97m) x 9'9" (2.97m)
Double bedroom with laminate floor.
Bathroom
With white suite comprising panelled bath with hand held shower, pedestal wash hand basin and low flush WC.
EXTERNAL
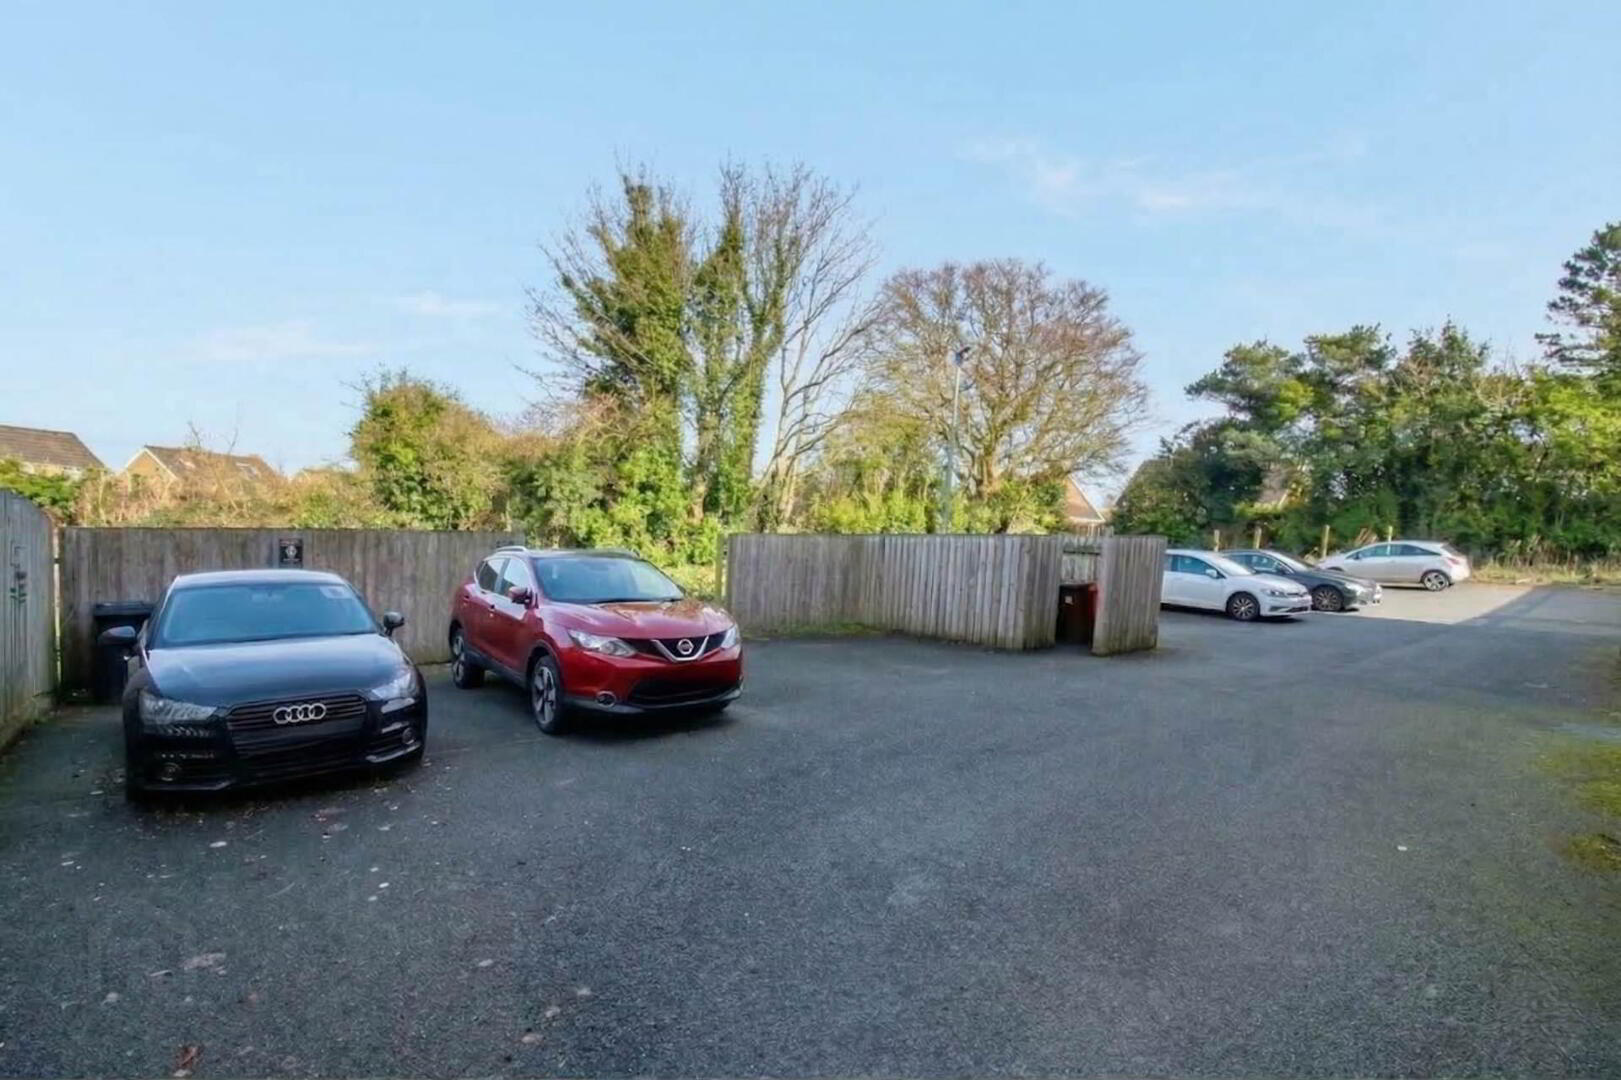
Well-maintained communal grounds and car parking space.
what3words /// brick.sweat.booth
Notice
Please note we have not tested any apparatus, fixtures, fittings, or services. Interested parties must undertake their own investigation into the working order of these items. All measurements are approximate and photographs provided for guidance only.
Travel Time From This Property

Important PlacesAdd your own important places to see how far they are from this property.
Agent Accreditations


Marketed by Andrews & Gregg (Bangor)
+44 28 9146 5000


