
Click here to view the video
Click here to view the video
Click here to view the video
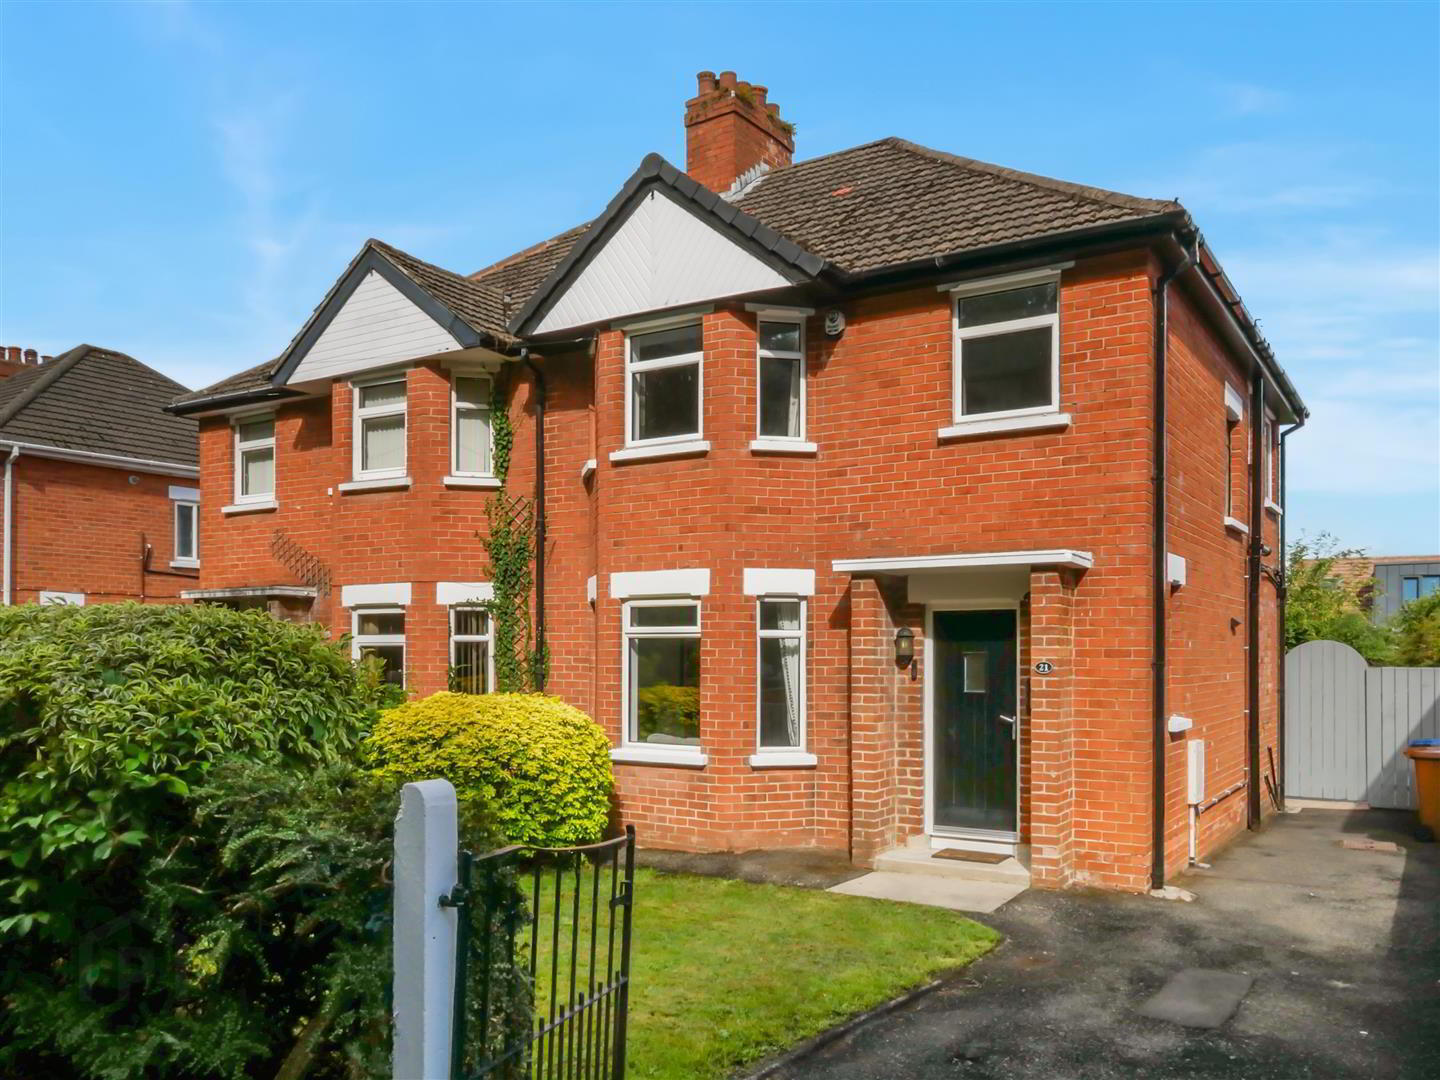
21 Willowbank Drive, Rosetta, Belfast, BT6 0LN
3 Bed Semi-Detached House
Asking Price £349,950
Property Overview
Status
For Sale
Style
Semi-Detached House
Bedrooms
3
Bathrooms
1
Receptions
2
Property Features
Tenure
Not Provided
Energy Rating
Broadband Speed Checker
*³
In partnership with
Property Financials
Stamp Duty
Rates
£1,708.67 pa*¹
Typical Mortgage


Marketed by Ulster Property Sales (Forestside)
+44 28 9064 1264

Propertynews Currency Partner - helping you transfer money for property purchases in Ireland & Northern Ireland. Speak to an expert
Additional Information
- Semi Detached Home
- Three Bedrooms
- Lounge To The Front
- Modern Fitted Kitchen / Dining
- White Bathroom Suite
- Smart Gas Heating (Installed 2024)
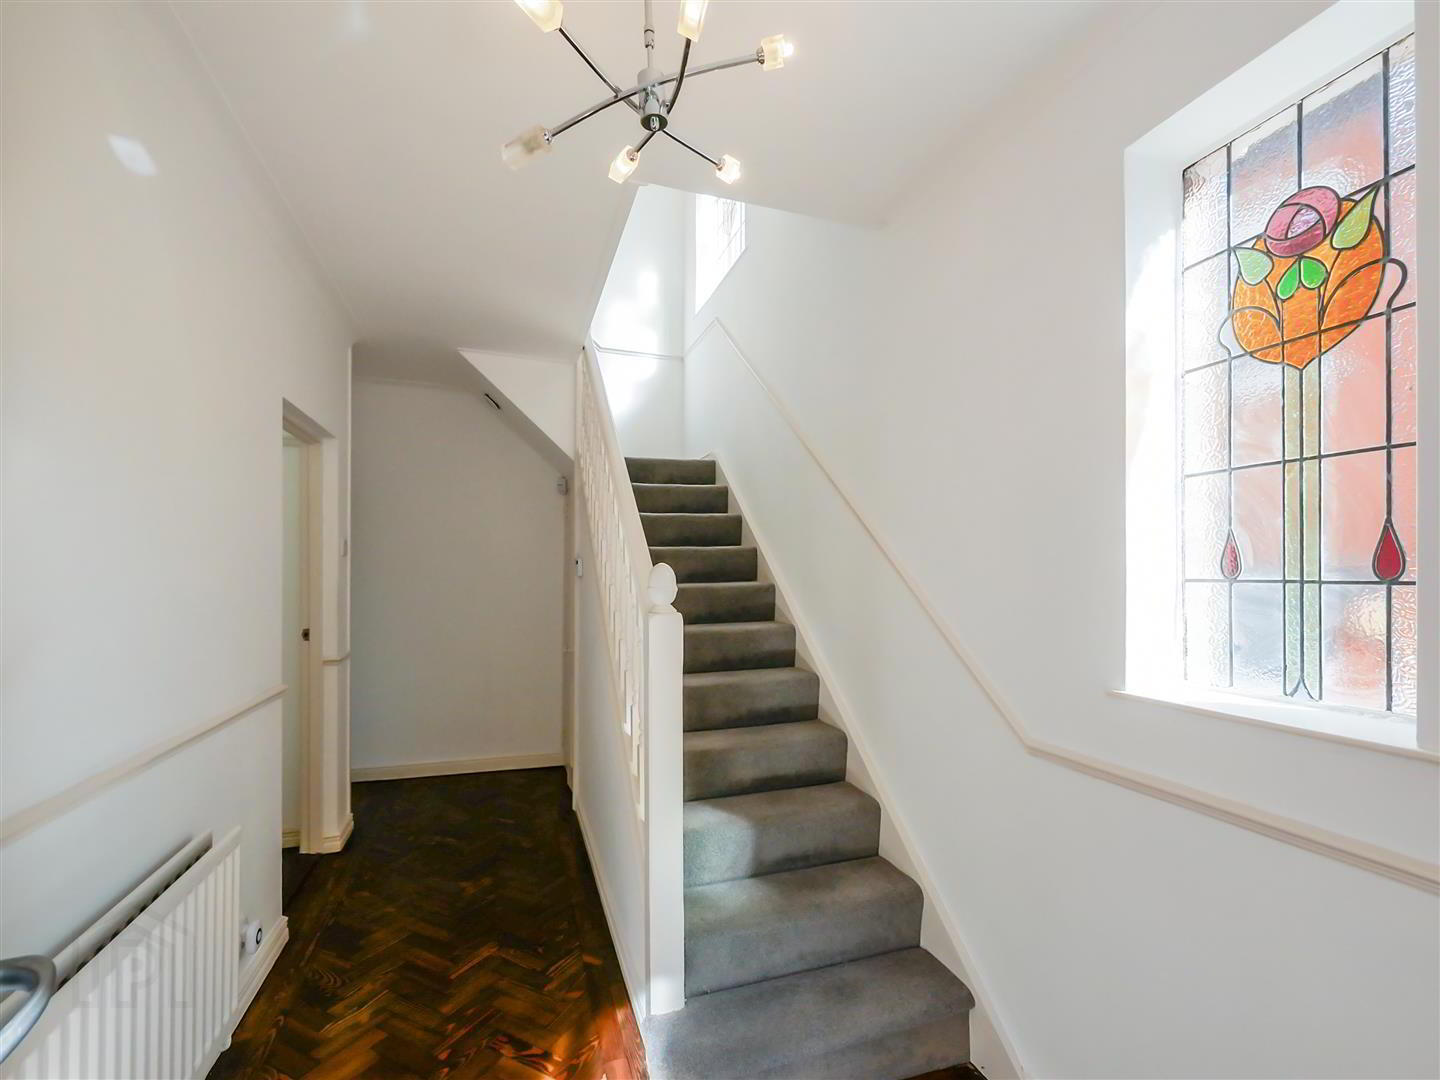
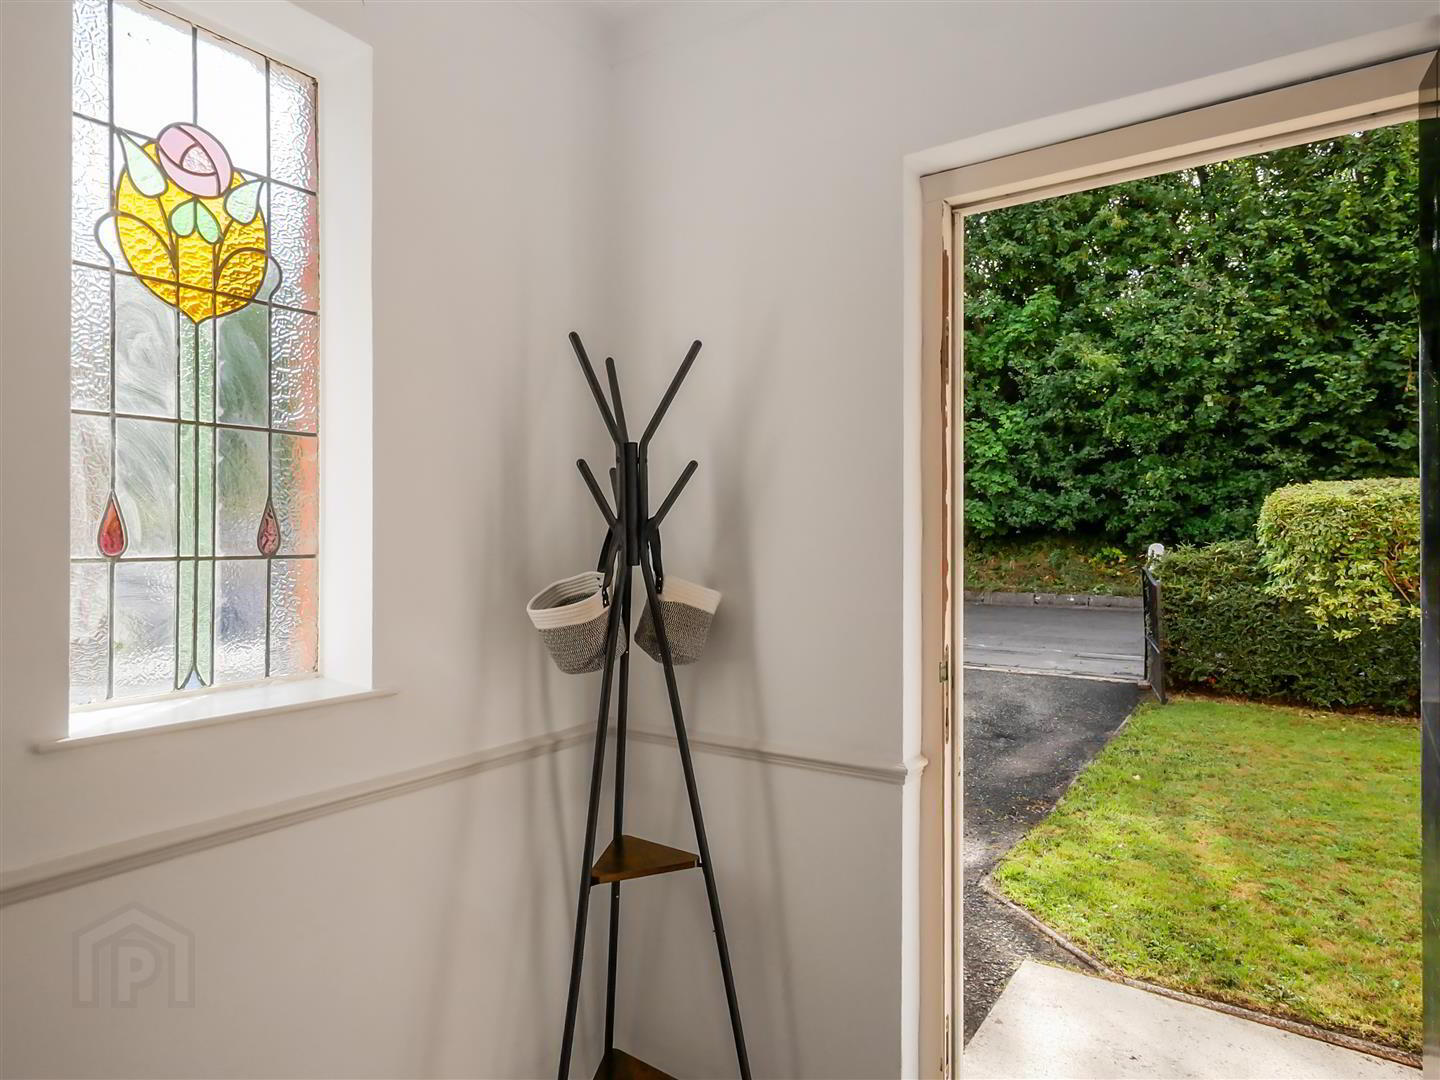
- Majority Double Glazed (Bar 2 Stained Glass Windows)
- Driveway With Ample Parking leading to the Rear Garden
- Front Garden
- Enclosed Rear Patio & Garden To Rear
Internally, the property offers a modern and well-proportioned layout. The spacious entrance hall features attractive wood strip flooring, which continues into the bright lounge. The lounge benefits from a bay window and characterful cast iron fireplace.
The dining room and kitchen have been opened up to create a lovely, sociable space with views over the rear garden.
Upstairs, there are three well-proportioned bedrooms and a modern white bathroom suite.
Further benefits include a gas heating system, majority double glazing, with the exception of two original stained-glass windows, a private driveway providing ample off-street parking, and enclosed, recently installed patio overlooking rear garden.
An excellent home in a quiet cul-de-sac location, combining modern living with convenient access to local amenities and transport links.
- The Accommodation Comprises
- Wood panelled front door to entrance hall, Parquet flooring, understairs storage.
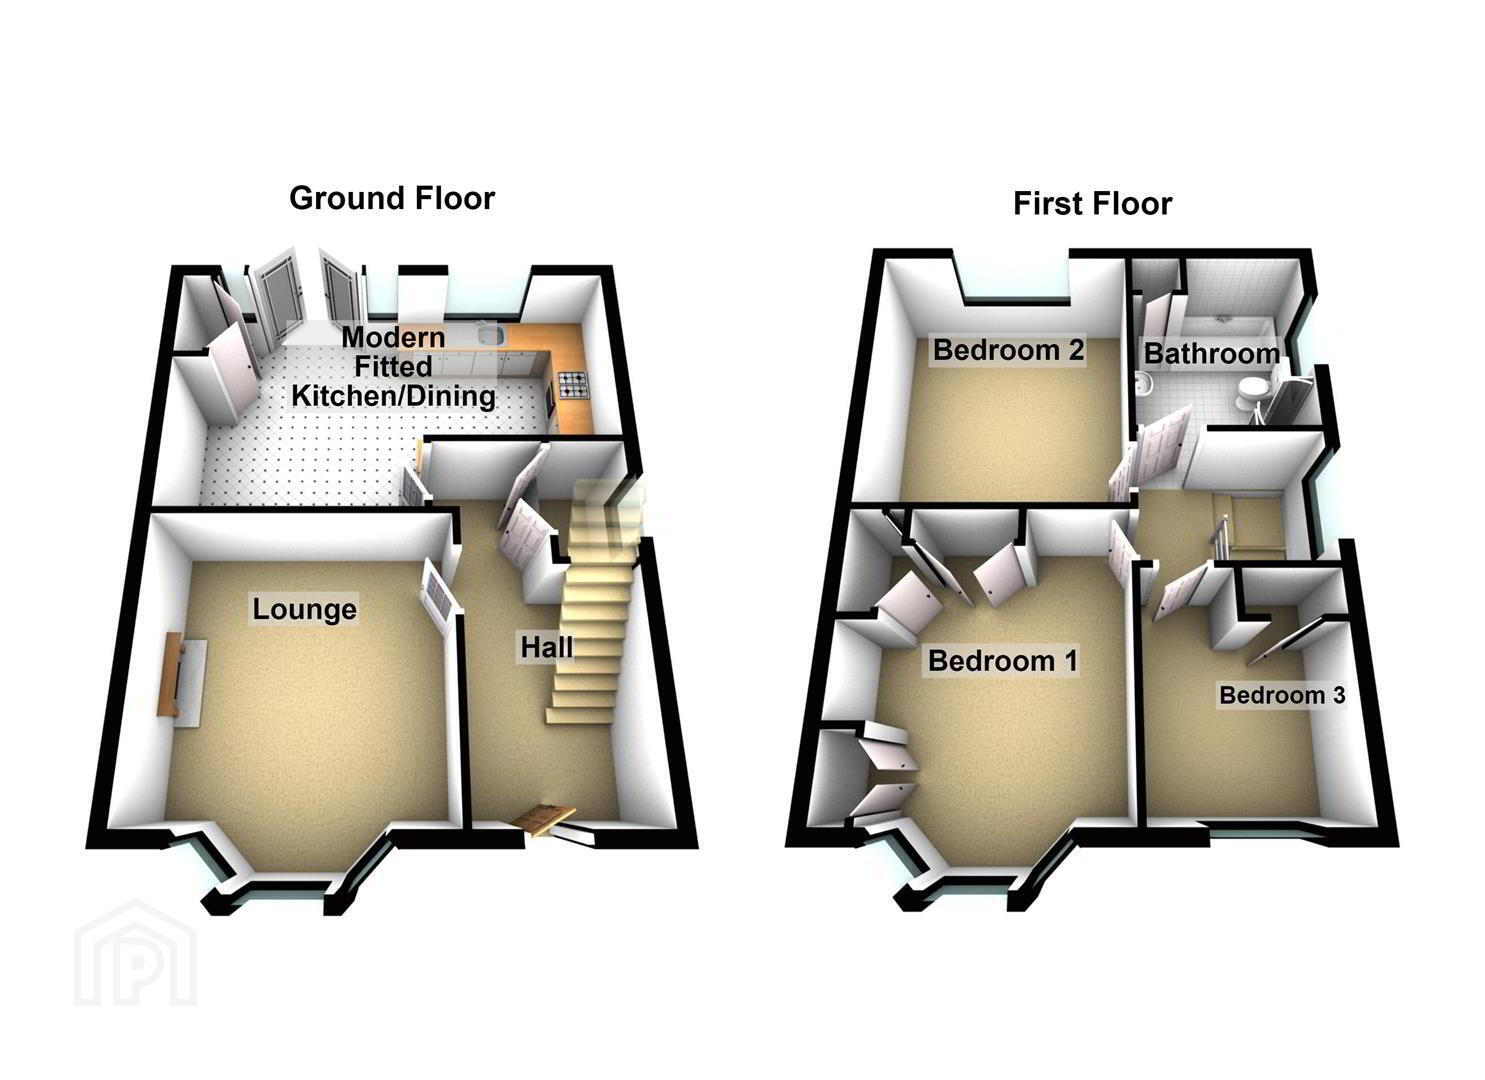
- Lounge 4.52m x 3.84m (14'10 x 12'7)
- Into Bay. Feature cast iron fireplace with wooden surround, tiled hearth housing open fire. Parquet flooring continued from hallway. Picture rail.
- Modern Kitchen / Dining 6.05m x 3.20m (19'10 x 10'6)
- At widest points. Full range of high and low level built in units, granite work surfaces, built in hob and stainless steel under oven. Integrated dishwasher. Double Upvc patio doors giving access to large decked patio over looking the garden.
- First Floor
- Bedroom One 15'0" x 11'1"
- Into Bay
Built-in bedroom furniture. - Bedroom Two 3.68m x 3.66m (12'1 x 12'0)
- Lovely views out to the mountains in the distance.
- Bedroom Three 2.72m x 2.51m (8'11 x 8'3)
- Built-in storage.
- Bathroom Suite
- White bathroom suite comprising tiled panelled bath with mixer taps, separate corner shower cubicle, pedestal wash hand basin, tiled walls, tiled floor. Spotlights. Hot press.
- Landing
- Outside Front
- Front gardens laid in lawn bordered by hedging.
Driveway with ample parking. - Outside Rear
- From kitchen/dining access is provided to large patio area overlooking garden laid in lawn, bordered by mature hedging.
- Additional Information
- Gas Heating System installed (2024) controlled remotely and fully serviced. Replaced guttering and fascia boards (2024). New loft insulation (2024). New alarm system controlled remotely.
Travel Time From This Property

Important PlacesAdd your own important places to see how far they are from this property.
Agent Accreditations



Marketed by Ulster Property Sales (Forestside)
+44 28 9064 1264




