For sale
Added 11 hours ago
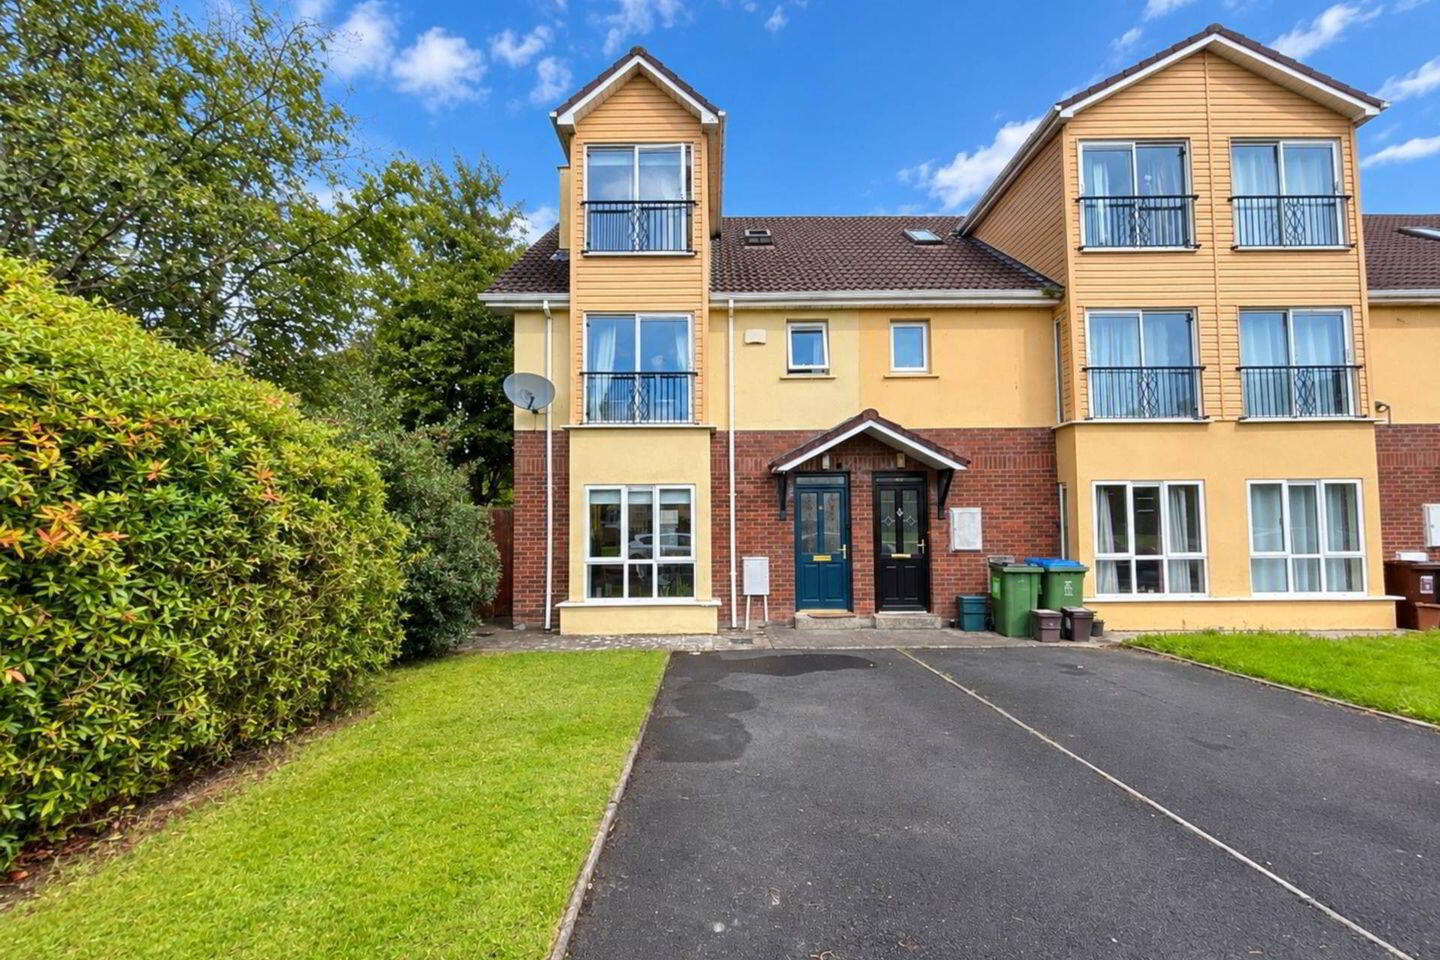
21 Willow Crescent, Riverbank, Annacotty, V94A2V9
3 Bed End-Terrace House
Asking Price €340,000
Property Overview
Status
For Sale
Style
End-Terrace House
Bedrooms
3
Bathrooms
3
Property Features
Tenure
Not Provided
Energy Rating
Heating
Gas
Property Financials
Stamp Duty
€3,400*²

Marketed by GVM Auctioneers - Limerick
PSR Licence: 002030
+353 61 413 522

Propertynews Currency Partner - helping you transfer money for property purchases in Ireland & Northern Ireland. Speak to an expert
Additional Information
- Gas fired central heating
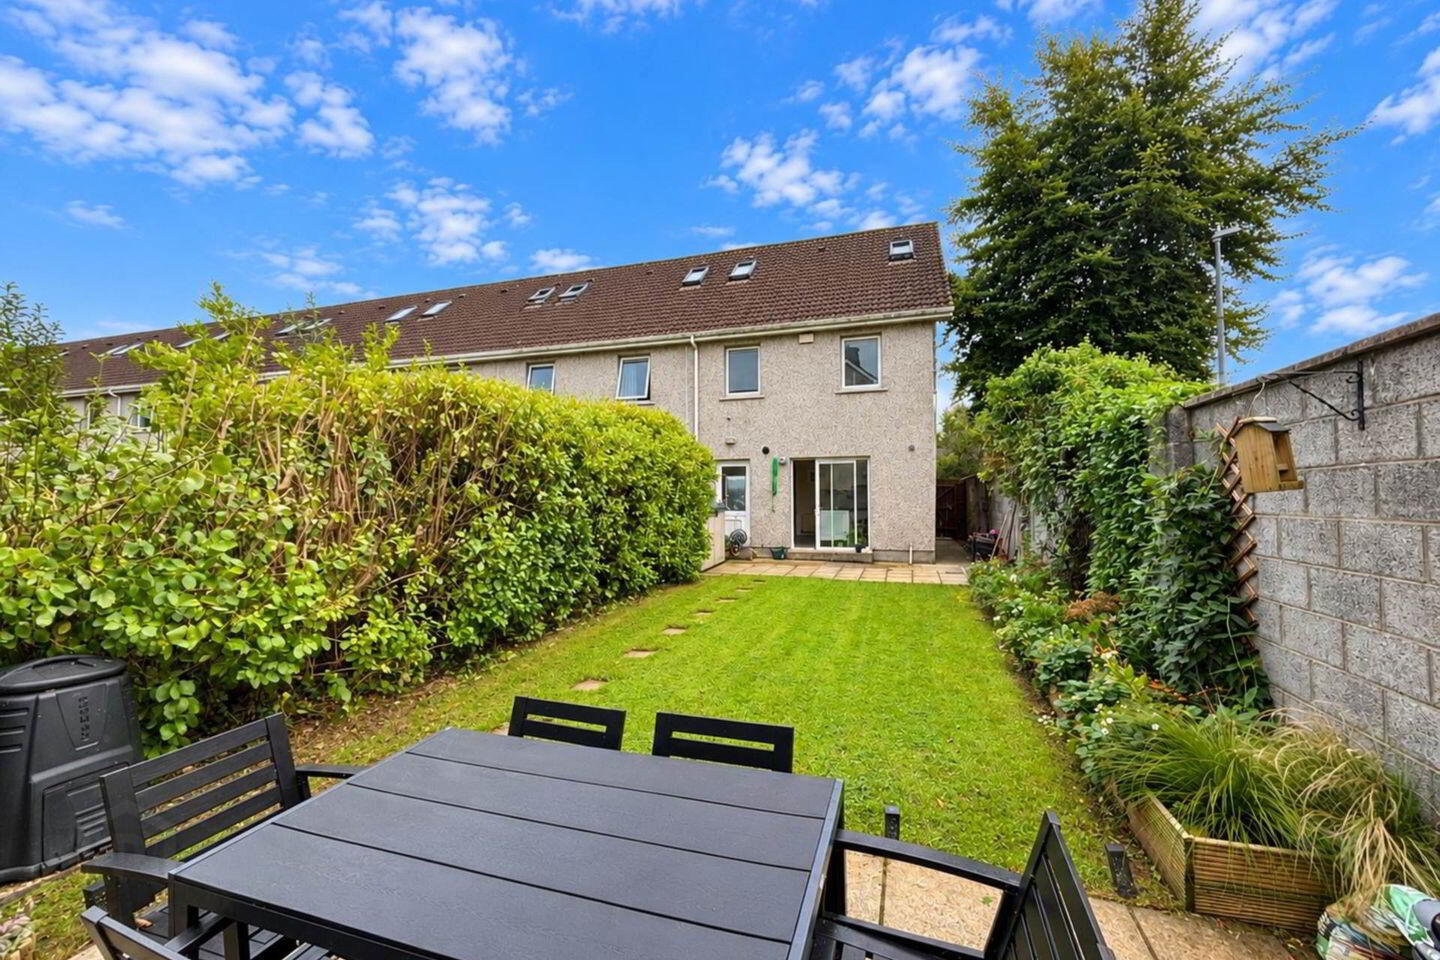
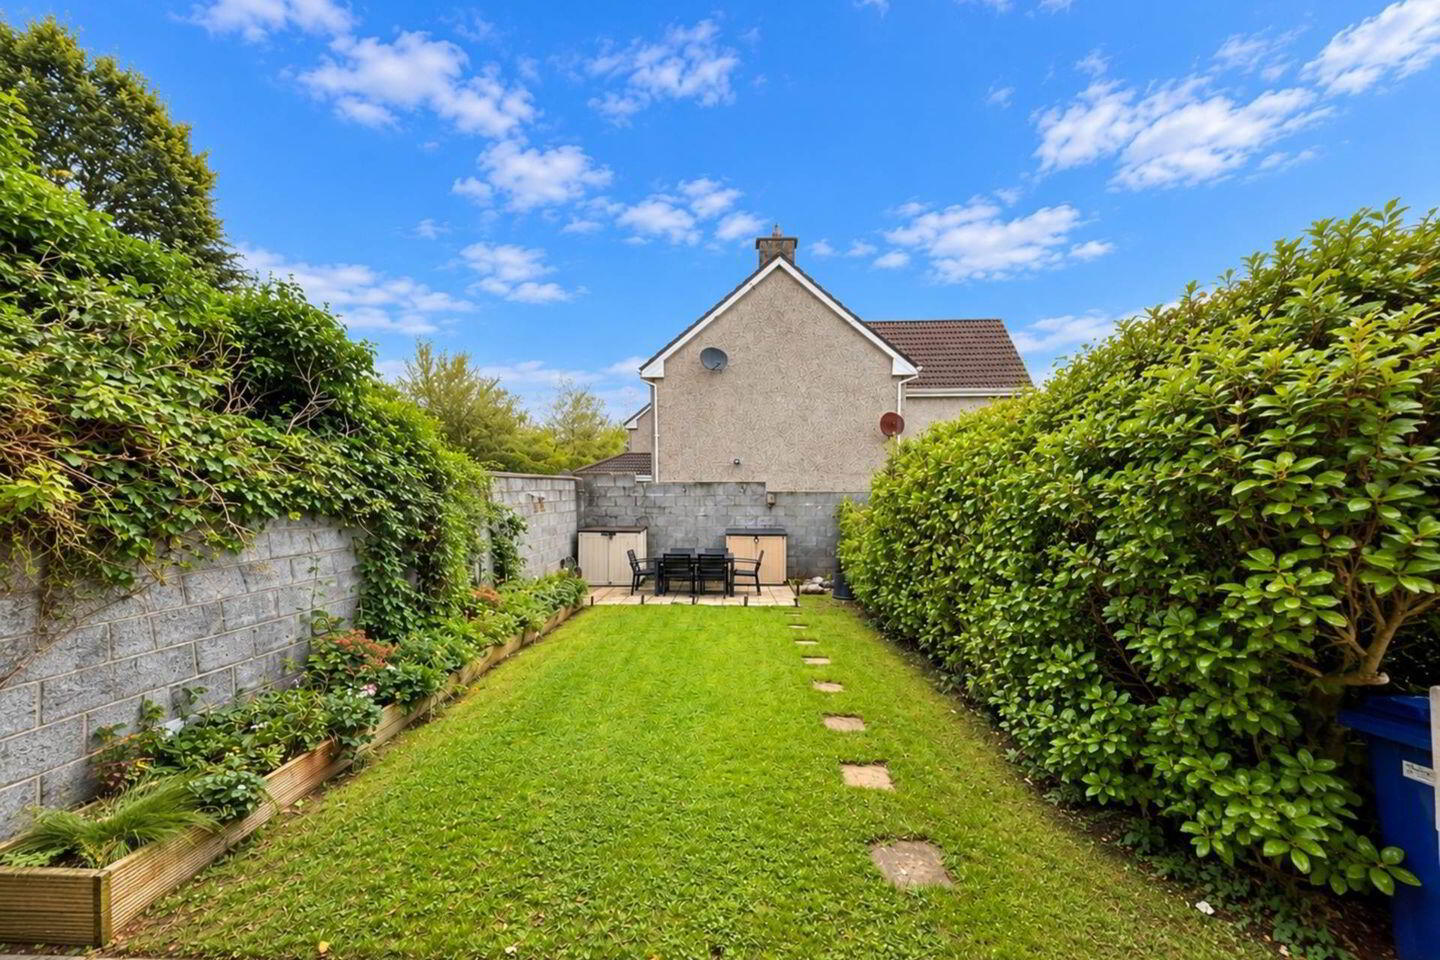
- Private rear garden
- Excellent location close to Annacotty & Castletroy
- Off street parking
- Side pedestrian access via side gate
- Bright and well-proportioned accommodation
- Double glazed UPVC wimdows
- Public transport at your doorstep
- Sensible price point
GVM present to the market a spacious and beautifully presented three-bedroom home extending over three floors, ideally situated in the popular Riverbank development in Annacotty, Limerick. No. 21 offers bright, well-proportioned accommodation throughout and is ideally suited to first-time buyers, families, professionals or investors.
The property benefits from three generously proportioned bedrooms, two of which are en suite, with a well-balanced multi-level layout providing excellent living and bedroom accommodation.
Willow Crescent is ideally located within easy reach of the extensive amenities of Annacotty and Castletroy, including shops, cafés, restaurants, sporting facilities and recreational amenities. The University of Limerick and Plassey Technological Park are also conveniently accessible.
Families are well catered for with a wide selection of primary and secondary schools nearby, while sporting facilities include Castletroy Golf Club, UL Bohemian RFC, Aisling Annacotty FC and Monaleen GAA Club. The nearby river walks and Greenway also provide excellent opportunities for walking and cycling.
Presented in excellent condition throughout, this exceptional home also provides easy access to the nearby Motorway.
Early viewing is highly recommended.
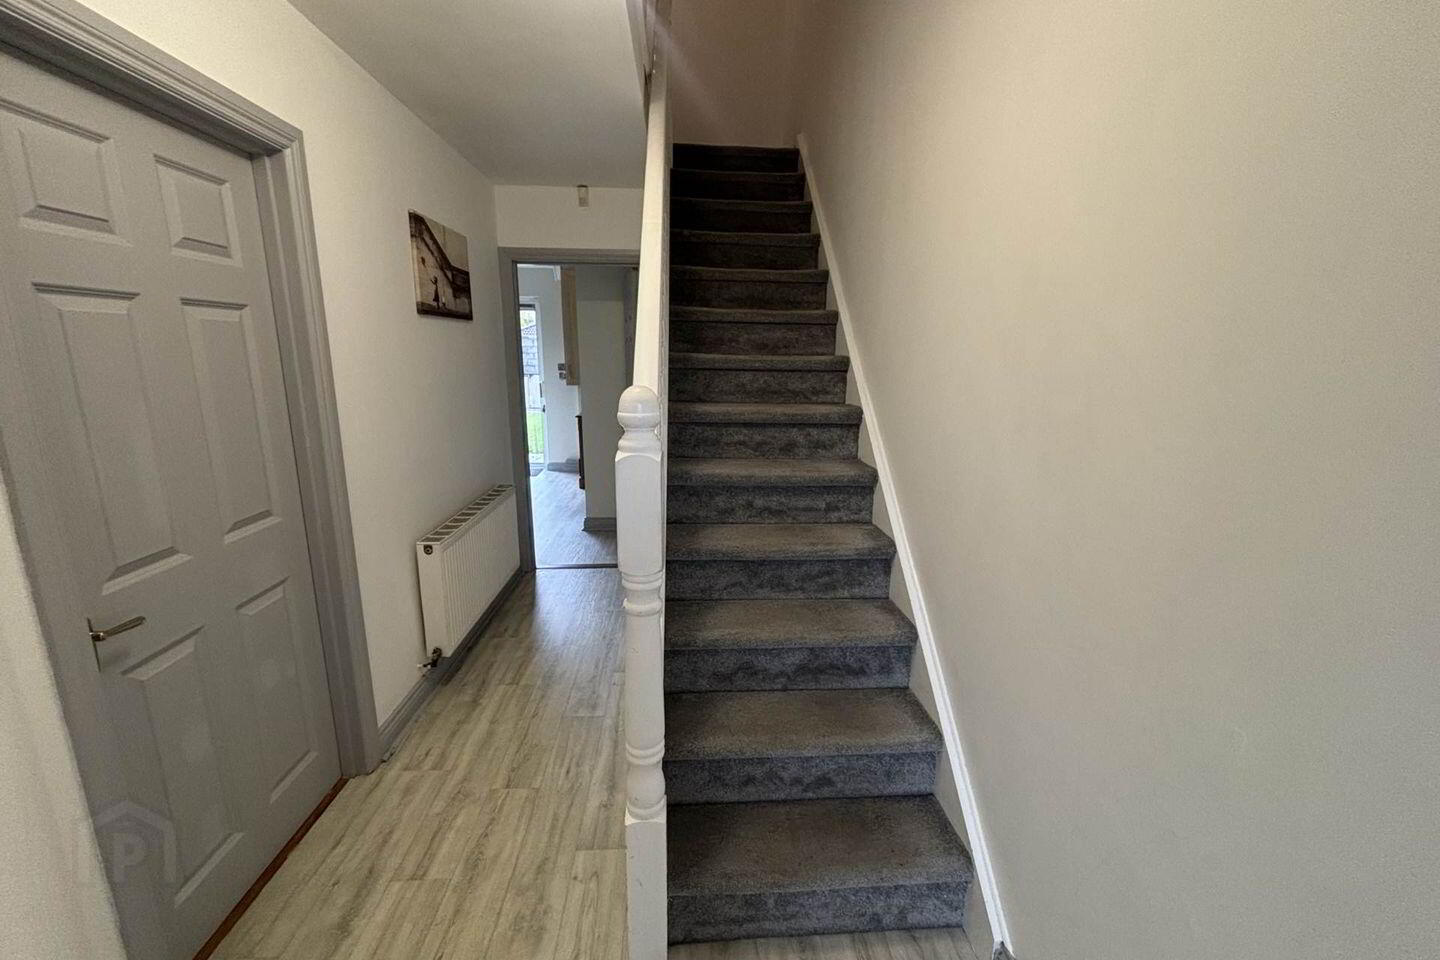
Entrance Hallway
Laminated flooring. Alarm Point.
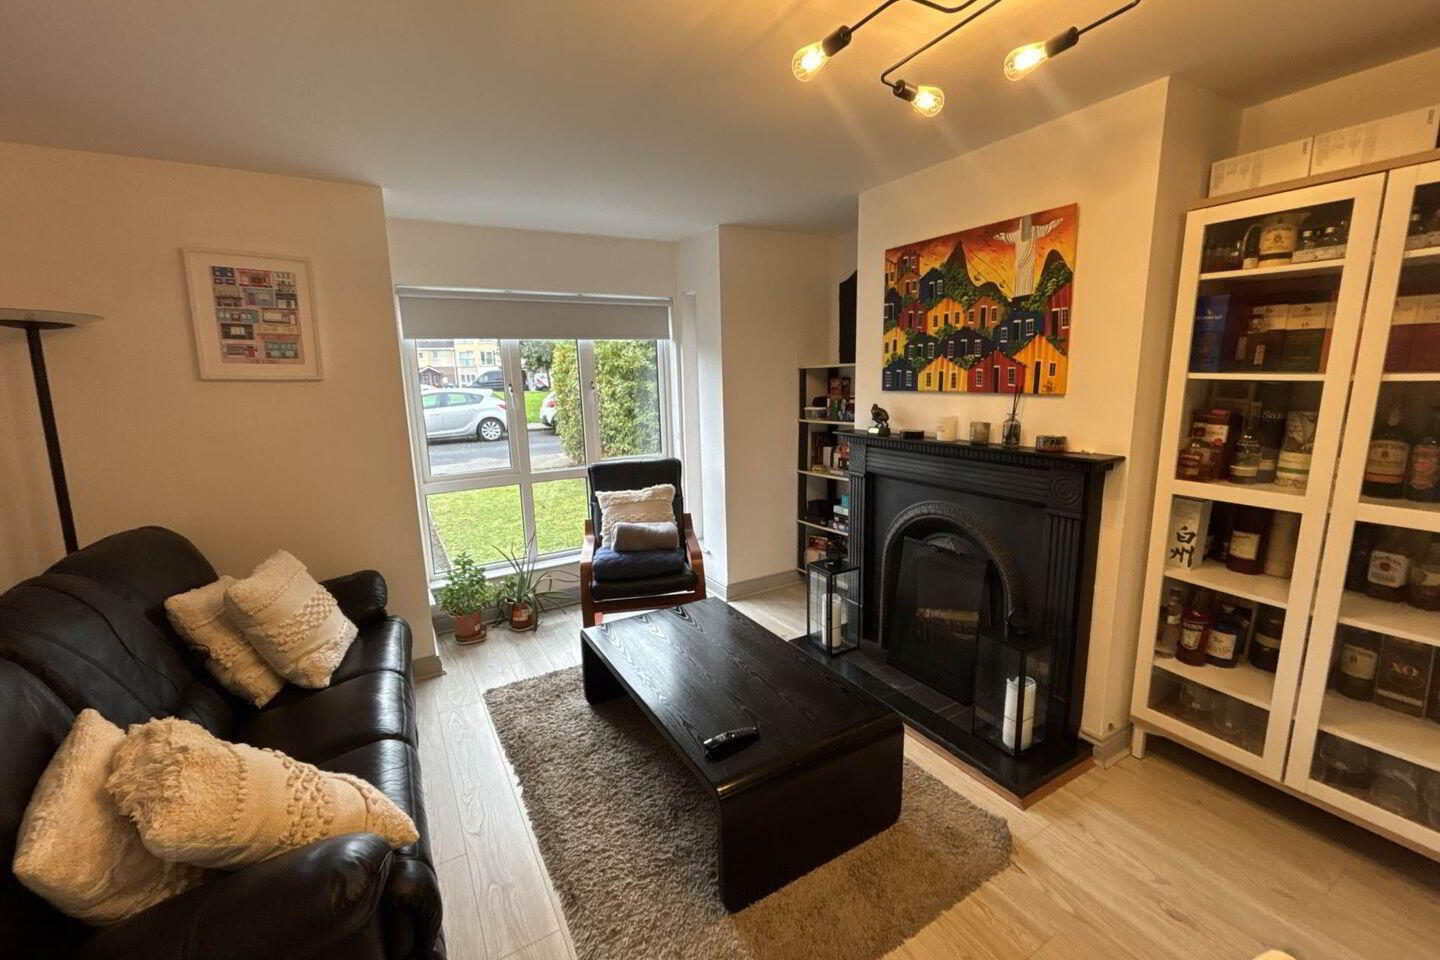
Living/dining room - 5.5m (18'1") x 4.1m (13'5")
Laminated flooring. T.V point. Bay window. Feature fireplace.
Kitchen - 4.2m (13'9") x 3.3m (10'10")
Laminated floor. Centre Island. Patio door to rear garden.Store room/pantry off.
Utility room - 2.03m (6'8") x 1.04m (3'5")
Back door to rear garden.
Bedroom 1 - 4.4m (14'5") x 3.3m (10'10")
Carpet flooring. Built in wardrobes.
Bathroom - 2.2m (7'3") x 2.21m (7'3")
Bedroom 2 - 5.1m (16'9") x 3.1m (10'2")
Carpet flooring.
En suite - 2.2m x1.1m. Pump shower. Laminated flooring.
Bedroom 3 - 6.9m (22'8") x 3.6m (11'10")
Carpet flooring.
En Suite - 2.3 x 1. Pump shower.
Directions
Enter eircode V94 A2V9 into you mobile device to direct you straight to this property.
Notice
Please note we have not tested any apparatus, fixtures, fittings, or services. Interested parties must undertake their own investigation into the working order of these items. All measurements are approximate and photographs provided for guidance only.
BER Details
BER Rating: D1
BER No.: 113902696
Energy Performance Indicator: 233.05 kWh/m²/yr
Travel Time From This Property

Important PlacesAdd your own important places to see how far they are from this property.
Agent Accreditations

Marketed by GVM Auctioneers - Limerick
PSR Licence: 002030
+353 61 413 522




