SALE AGREED
SALE AGREED
SALE AGREED
SALE AGREED
SALE AGREED
SALE AGREED
SALE AGREED
SALE AGREED
SALE AGREED
SALE AGREED
SALE AGREED
SALE AGREED
SALE AGREED
SALE AGREED
SALE AGREED
SALE AGREED
SALE AGREED
SALE AGREED
SALE AGREED
SALE AGREED
SALE AGREED
SALE AGREED
SALE AGREED
SALE AGREED
SALE AGREED
SALE AGREED
SALE AGREED
SALE AGREED
SALE AGREED
SALE AGREED
SALE AGREED
SALE AGREED
SALE AGREED
SALE AGREED
SALE AGREED
SALE AGREED
SALE AGREED
SALE AGREED
SALE AGREED
SALE AGREED
SALE AGREED
SALE AGREED
SALE AGREED
SALE AGREED
SALE AGREED
SALE AGREED
SALE AGREED
SALE AGREED
SALE AGREED
SALE AGREED
SALE AGREED
SALE AGREED
SALE AGREED
SALE AGREED
SALE AGREED
SALE AGREED
SALE AGREED
SALE AGREED
SALE AGREED
SALE AGREED
SALE AGREED
SALE AGREED
SALE AGREED
SALE AGREED
SALE AGREED
SALE AGREED
SALE AGREED
SALE AGREED
SALE AGREED
SALE AGREED
SALE AGREED
SALE AGREED
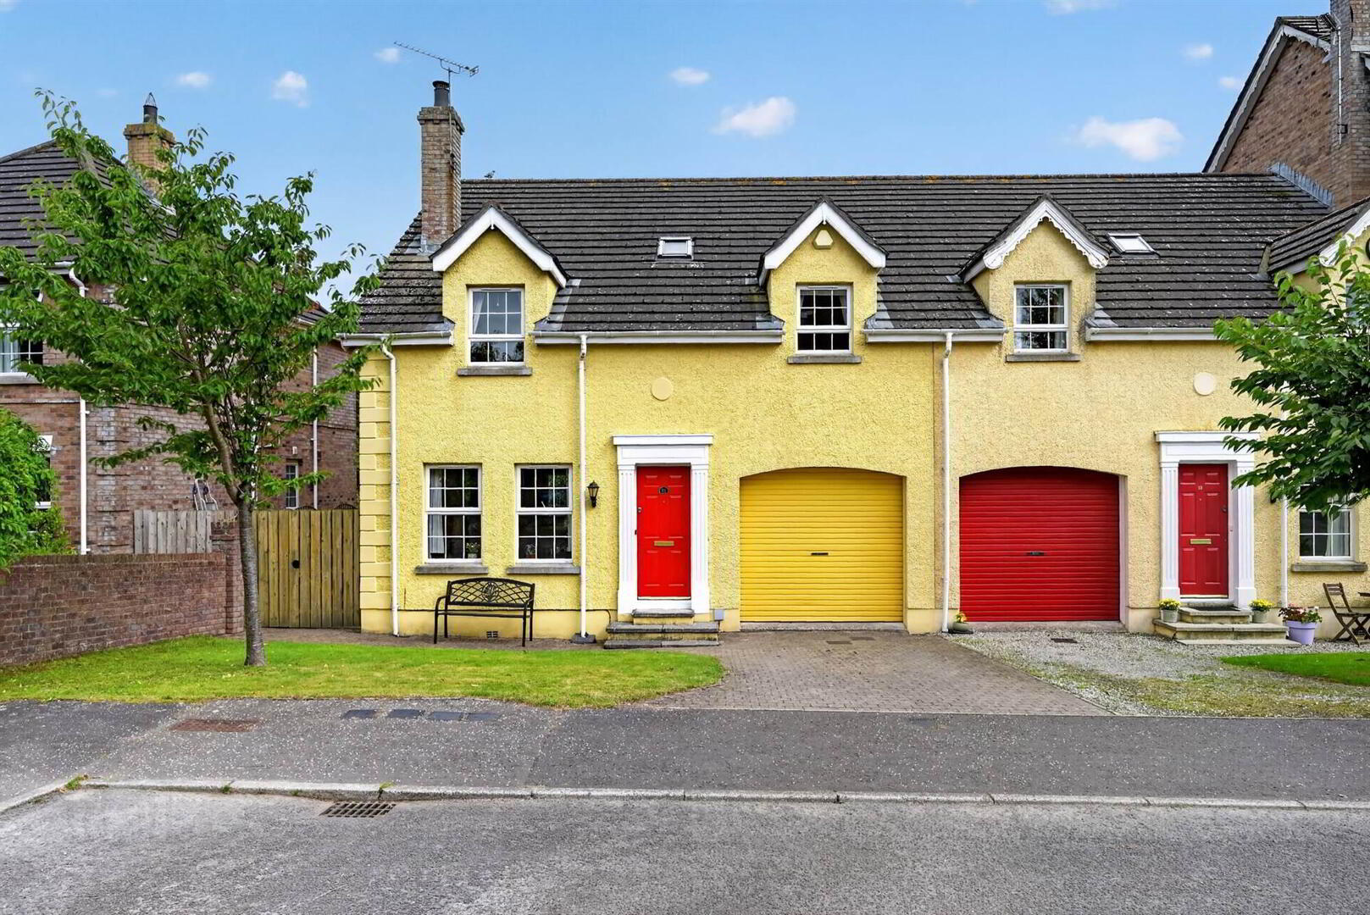
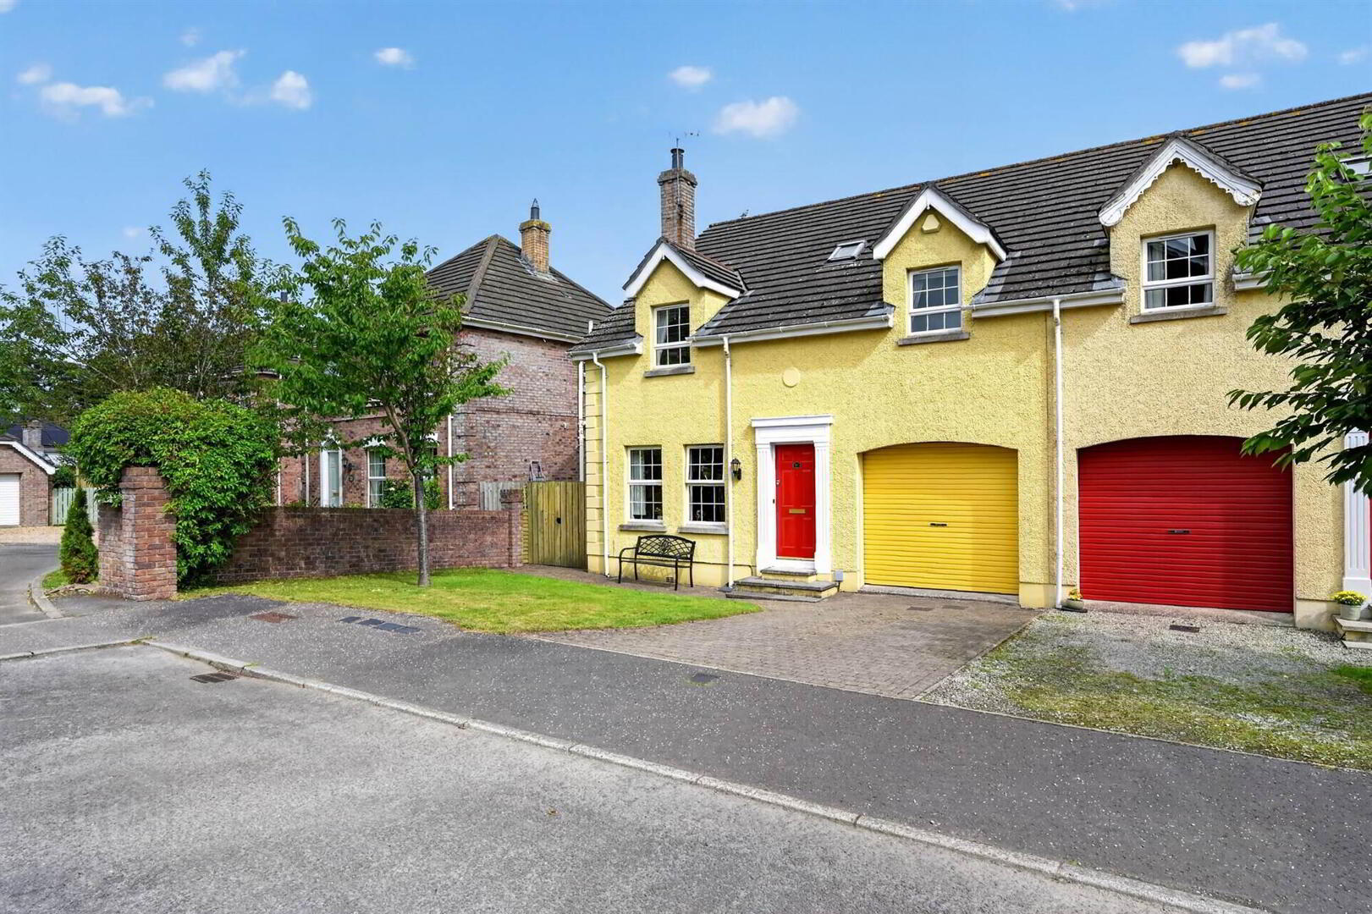
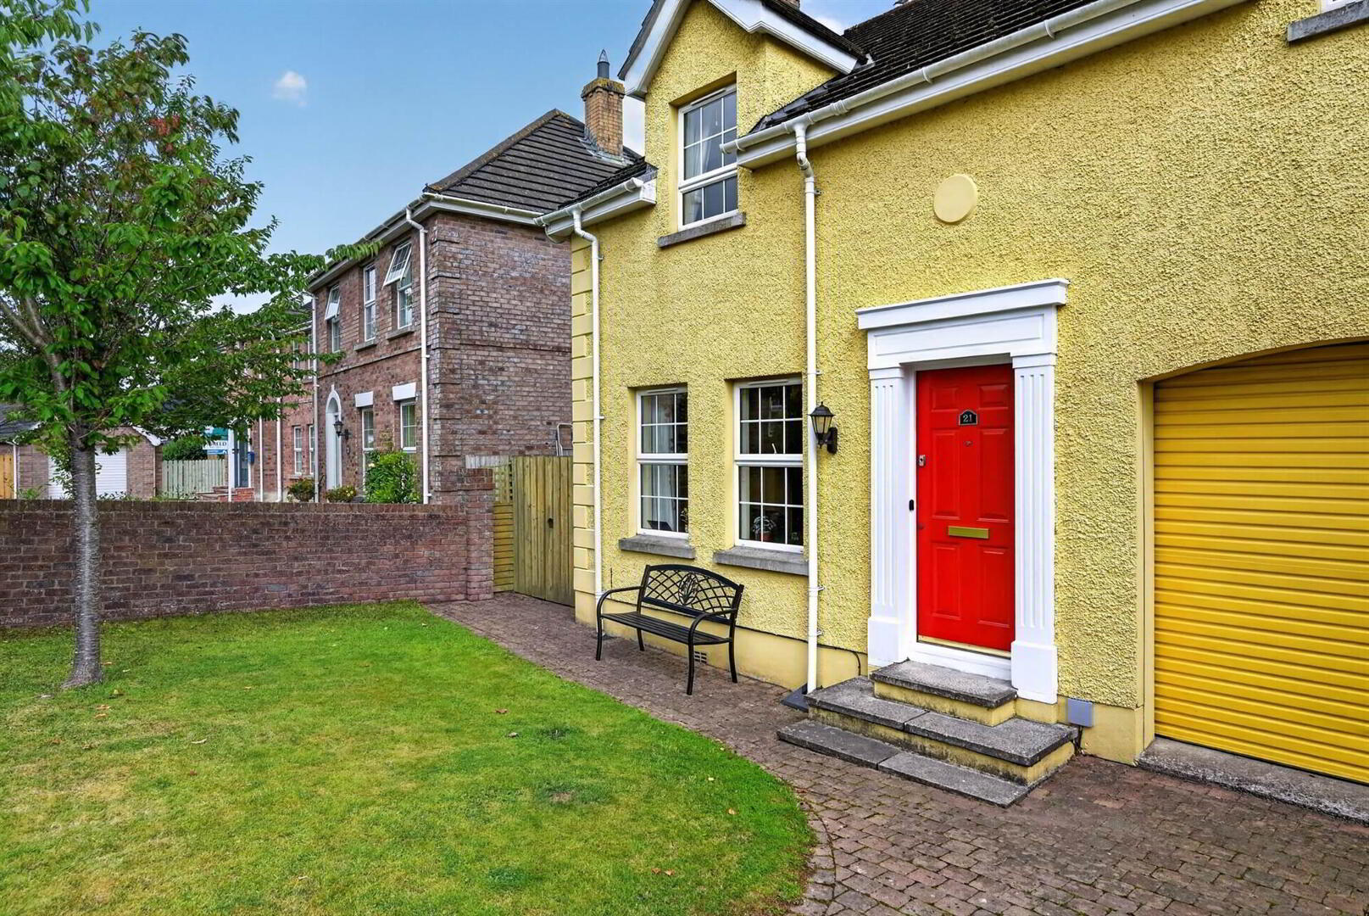
21 Whitecherry Lane, Killinchy, Newtownards, BT23 6QZ
3 Bed End Townhouse
Sale agreed
Property Overview
Status
Sale Agreed
Style
End Townhouse
Bedrooms
3
Receptions
1
Property Features
Tenure
Not Provided
Energy Rating
Heating
Oil
Broadband Speed Checker
*³
Property Financials
Price
Last listed at Offers Around £255,000
Rates
£1,599.04 pa*¹

Marketed by Templeton Robinson (North Down)
+44 28 9042 4747

Propertynews Currency Partner - helping you transfer money for property purchases in Ireland & Northern Ireland. Speak to an expert
Additional Information
- Attractive End Townhouse
- Well Presented Throughout
- Spacious Living Room
- Modern Kitchen with Casual Dining Area
- Utility Room
- Three Generous Bedrooms, Principal Room with Ensuite Shower Room
- Family Bathroom
- Integral Garage with Additional Driveway Parking
- Double Glazed Windows / Oil Fired Central Heating / Fibrus 500 full fibre broadband installed
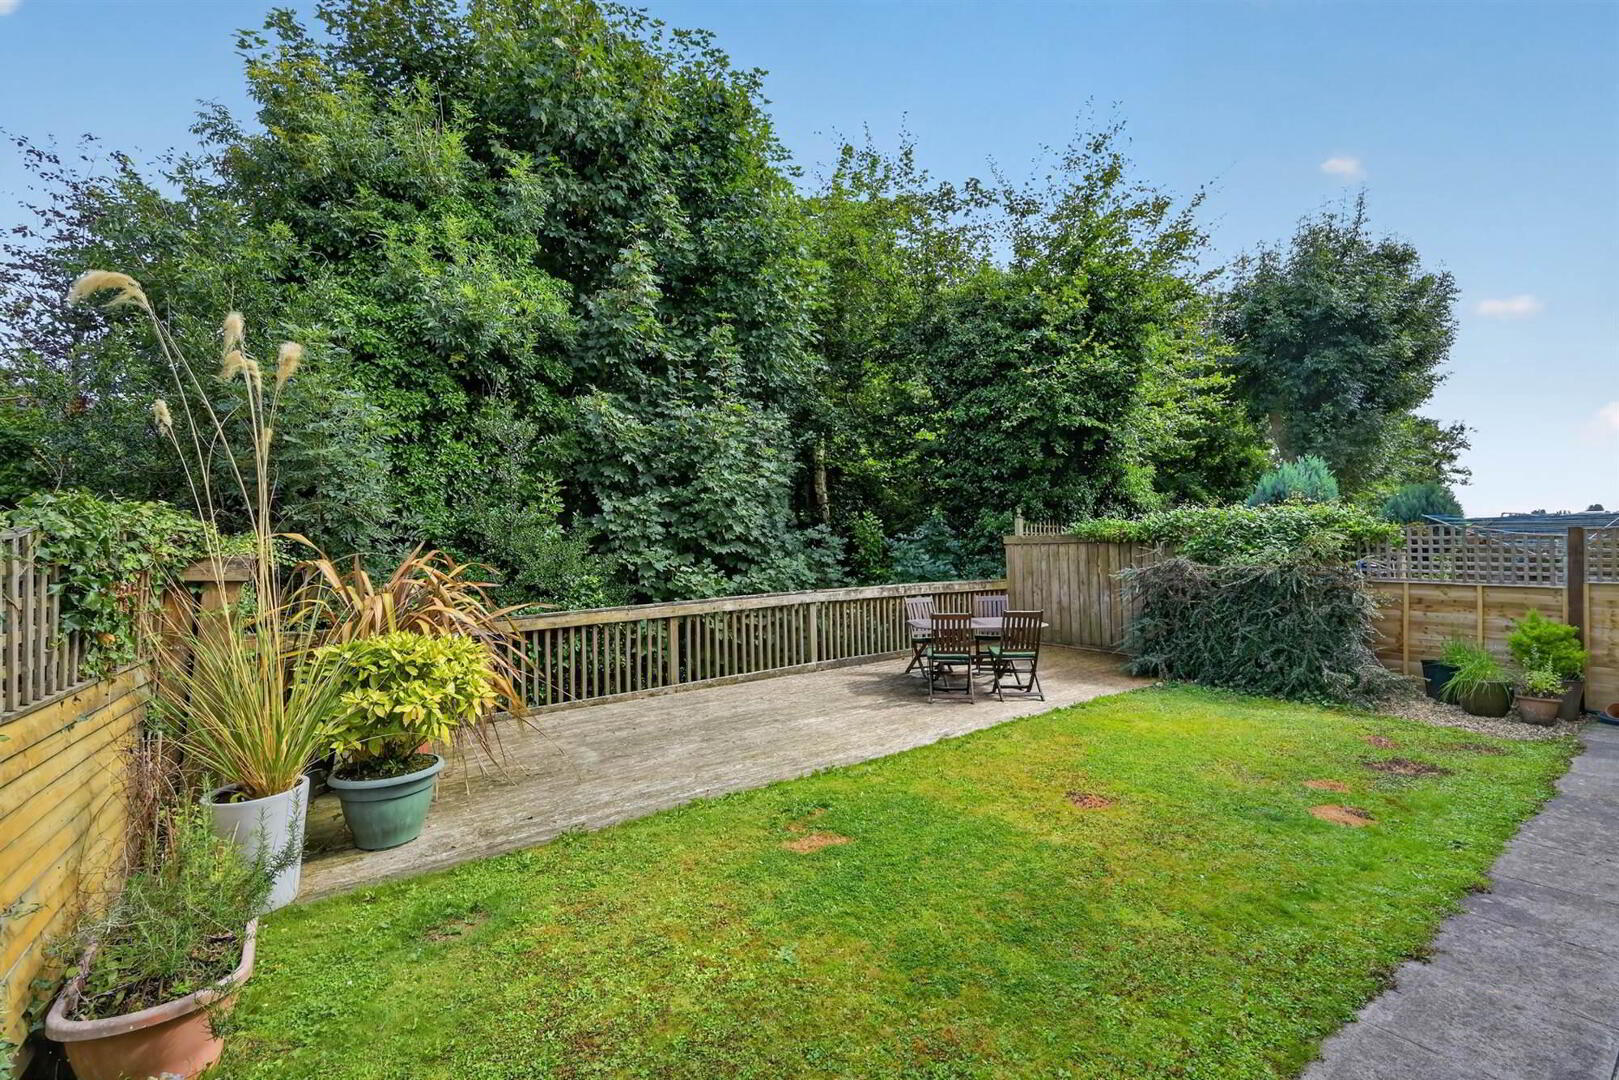
- Gardens in Lawns, Decked Sun Terrace
- Popular & Convenient Location
Internally, the accommodation provides well proportioned living space, modern kitchen with casual dining area and three generous bedrooms, ensuite to principal room and family bathroom making it an ideal family home. Externally the property benefits from gardens in lawns & a large decked sun terrace.
Killinchy is a much sought after village, offering a welcoming community atmosphere while remaining within easy reach of surrounding towns and transport links. Early viewing is highly recommended to fully appreciate the position and potential of this home.
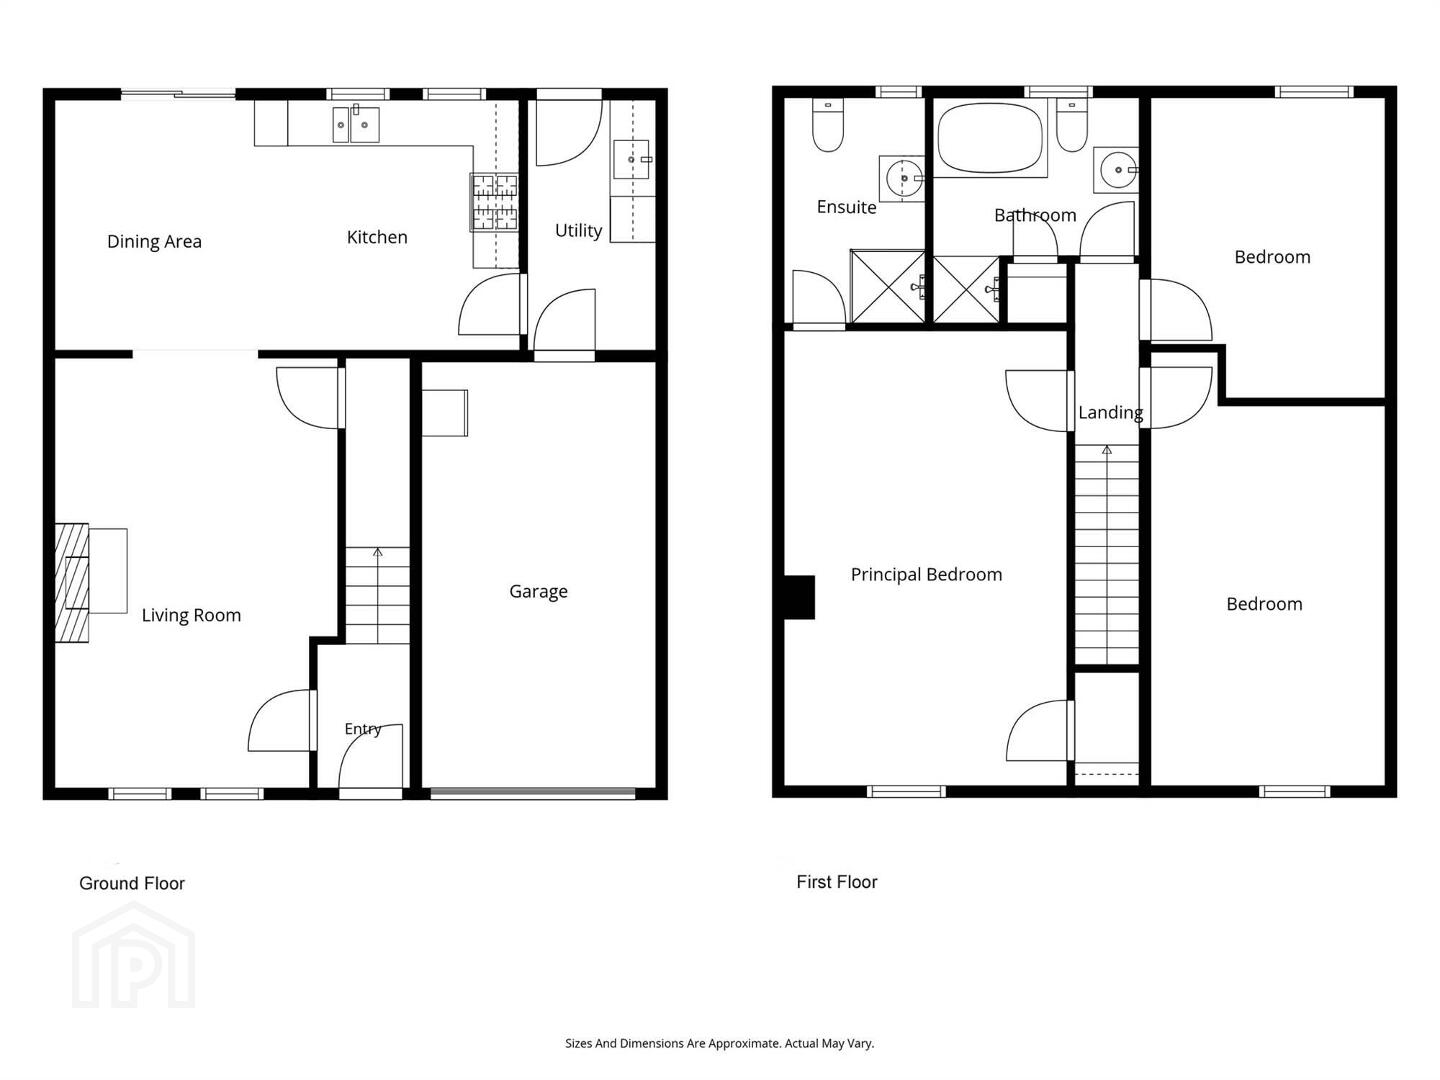
Ground Floor
- ENTRANCE HALL:
- Tiled floor.
- LIVING ROOM:
- 5.49m x 3.61m (18' 0" x 11' 10")
Cast iron fireplace, light oak wood laminate flooring, walk-in storage cupboard understairs. - KITCHEN:
- 6.25m x 3.25m (20' 6" x 10' 8")
Modern fully fitted kitchen open planned to casual dining area, single drainer 1.5 stainless steel sink unt with mixer tap, excellent range of high and low level units, laminate worktops, 4 ring gas hob, integrated fridge, dishwasher and Whirlpool oven, extractor fan and canopy, part tiled walls, ceramic tiled floor, upvc double glazed sliding patio doors to garden. - UTILITY ROOM:
- 3.2m x 1.63m (10' 6" x 5' 4")
Single drainer stainless steel sink unit with mixer tap, double glazed back door, Zanussi washing machine/tumble dryer, range of built in cupboards, overhead clothes pulley, service door to garage.
First Floor
- BEDROOM (1):
- 5.84m x 3.66m (19' 2" x 12' 0")
Walk-in storage cupboard. - ENSUITE SHOWER ROOM:
- 2.92m x 1.75m (9' 7" x 5' 9")
Fully tiled built in shower cubicle, aqua steam built in shower unit, low flush WC, pedestal wash hand basin with tiled splash back, ceramic tiled floor. - BEDROOM (2):
- 4.88m x 3.1m (16' 0" x 10' 2")
- BEDROOM (3):
- 3.89m x 3.1m (12' 9" x 10' 2")
- BATHROOM:
- 2.79m x 2.21m (9' 2" x 7' 3")
White suite comprising low flush WC, corner panelled bath with mixer tap, pedestal wash hand basin with mixer tap, fully tiled built in shower cubicle with opal Titon electric shower, ceramic tiled floor, airing cupboard with lagged copper cyclinder with Willis type emersion heater.
Outside
- FRONT:
- Brick pavior driveway leading to...
- INTEGRAL SINGLE GARAGE:
- 5.36m x 2.9m (17' 7" x 9' 6")
- REAR:
- Enclosed rear gardens laid in lawns with large decked area with rear aspect to woodland, boiler house with recently installed oil fired boiler, outside tap and light.
Directions
At Balloo crossroads, turn left into Beechvale Road. Continue along Beechvale Road until Killinchy village, turn right into Main Street and Whitecherry Lane is on left hand side.
--------------------------------------------------------MONEY LAUNDERING REGULATIONS:
Intending purchasers will be asked to produce identification documentation and we would ask for your co-operation in order that there will be no delay in agreeing the sale.
Travel Time From This Property

Important PlacesAdd your own important places to see how far they are from this property.
Agent Accreditations



Marketed by Templeton Robinson (North Down)
+44 28 9042 4747




