SALE AGREED
SALE AGREED
SALE AGREED
SALE AGREED
SALE AGREED
SALE AGREED
SALE AGREED
SALE AGREED
SALE AGREED
SALE AGREED
SALE AGREED
SALE AGREED
SALE AGREED
SALE AGREED
SALE AGREED
SALE AGREED
SALE AGREED
SALE AGREED
SALE AGREED
SALE AGREED
SALE AGREED
SALE AGREED
SALE AGREED
SALE AGREED
SALE AGREED
SALE AGREED
SALE AGREED
SALE AGREED
SALE AGREED
SALE AGREED
SALE AGREED
SALE AGREED
SALE AGREED
SALE AGREED
SALE AGREED
SALE AGREED
SALE AGREED
SALE AGREED
SALE AGREED
SALE AGREED
SALE AGREED
SALE AGREED
SALE AGREED
SALE AGREED
SALE AGREED
SALE AGREED
SALE AGREED
SALE AGREED
SALE AGREED
SALE AGREED
SALE AGREED
SALE AGREED
SALE AGREED
SALE AGREED
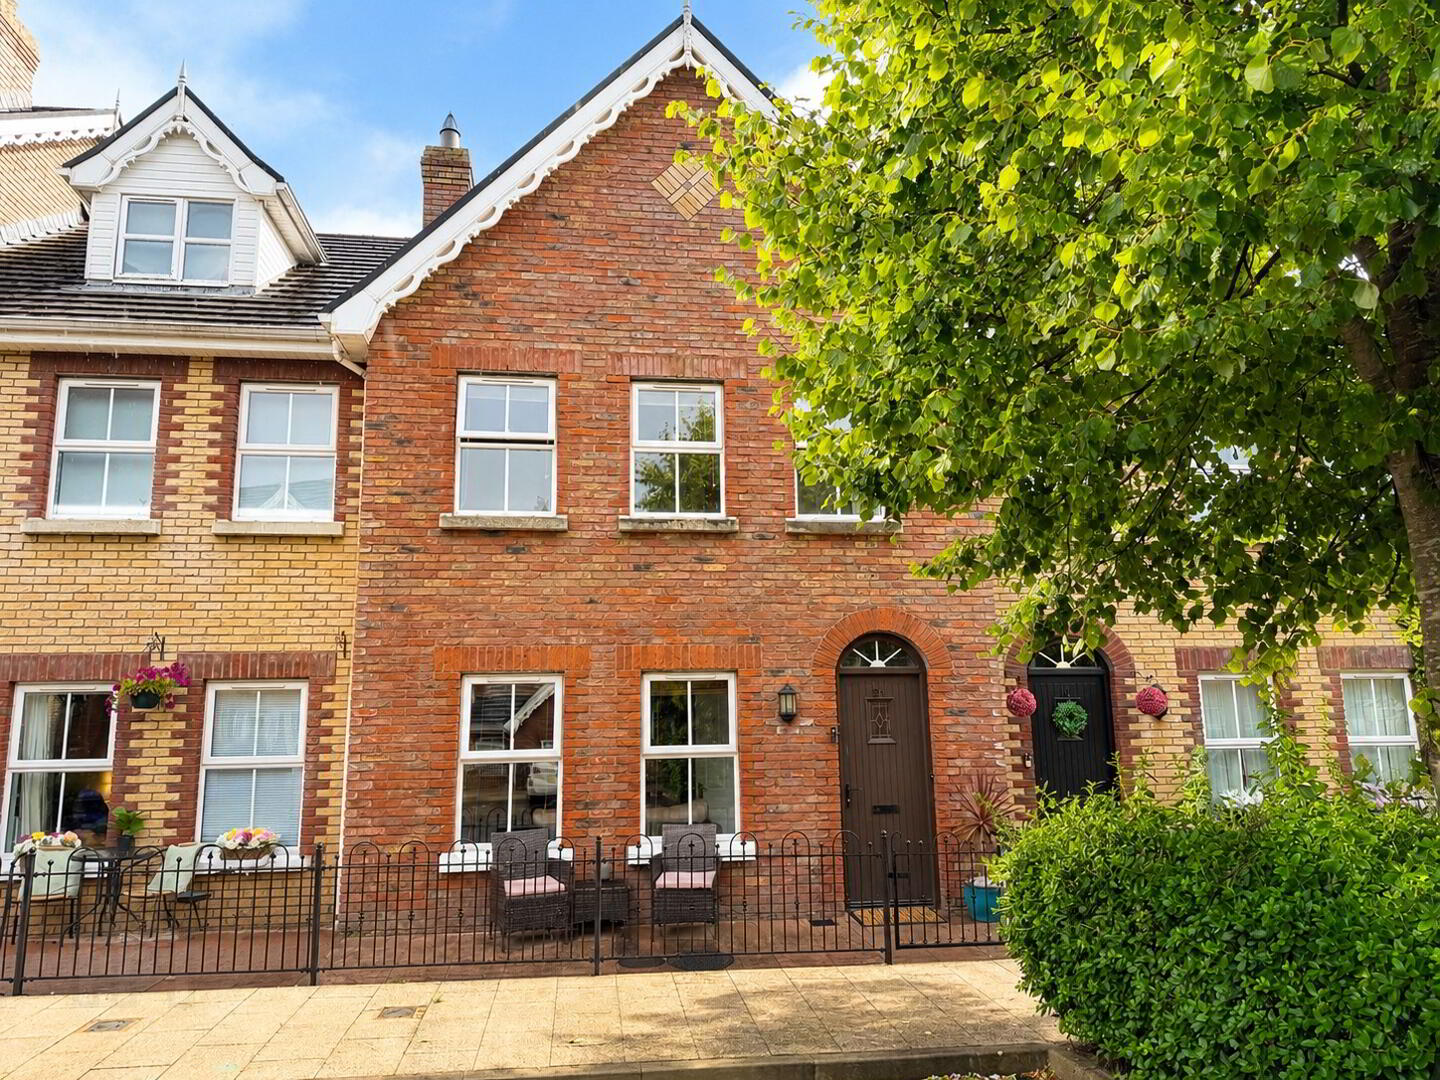
21 The Spires, Cookstown, BT80 8QT
3 Bed Mid Townhouse
Sale agreed
Property Overview
Status
Sale Agreed
Style
Mid Townhouse
Bedrooms
3
Bathrooms
2
Receptions
1
Property Features
Tenure
Freehold
Energy Rating
Heating
Oil
Broadband Speed Checker
*³
Property Financials
Price
Last listed at Offers Over £175,000
Rates
£1,384.46 pa*¹

Marketed by Town & Country Property Services
+44 28 8676 7600

Propertynews Currency Partner - helping you transfer money for property purchases in Ireland & Northern Ireland. Speak to an expert
Additional Information
We are delighted to present this attractive 3 bedroom townhouse, ideally situated in the highly sought after development of The Spires. This beautifully presented home offers spacious and well appointed accommodation, making it an ideal choice for first-time buyers, growing families, or investors.
Conveniently located within walking distance of Cookstown town centre, the property enjoys easy access to a wide range of local amenities, including shops, schools, cafés, restaurants, and leisure facilities. Combining a prime location with comfortable modern living, this is an excellent opportunity to acquire a home in one of Cookstown's most desirable residential areas.
• Entrance Hall
• Family Room
• Kitchen / Dining Area
• Rear Hall
• Downstairs Toilet
• 3 Bedrooms (Master Bedroom with En-Suite)
• Bathroom
• OFCH
• UPVC Double Glazing
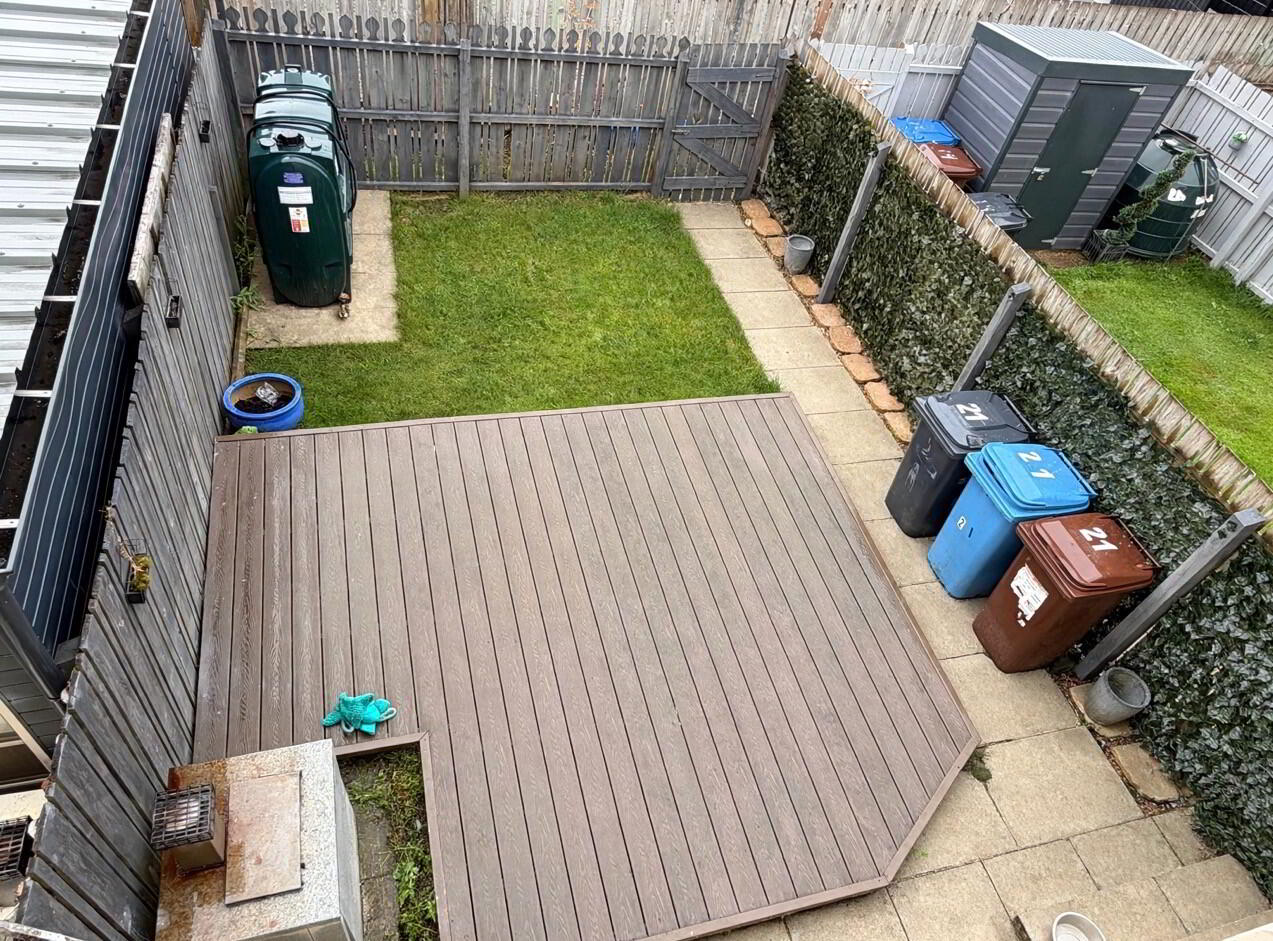
• Garden to Rear
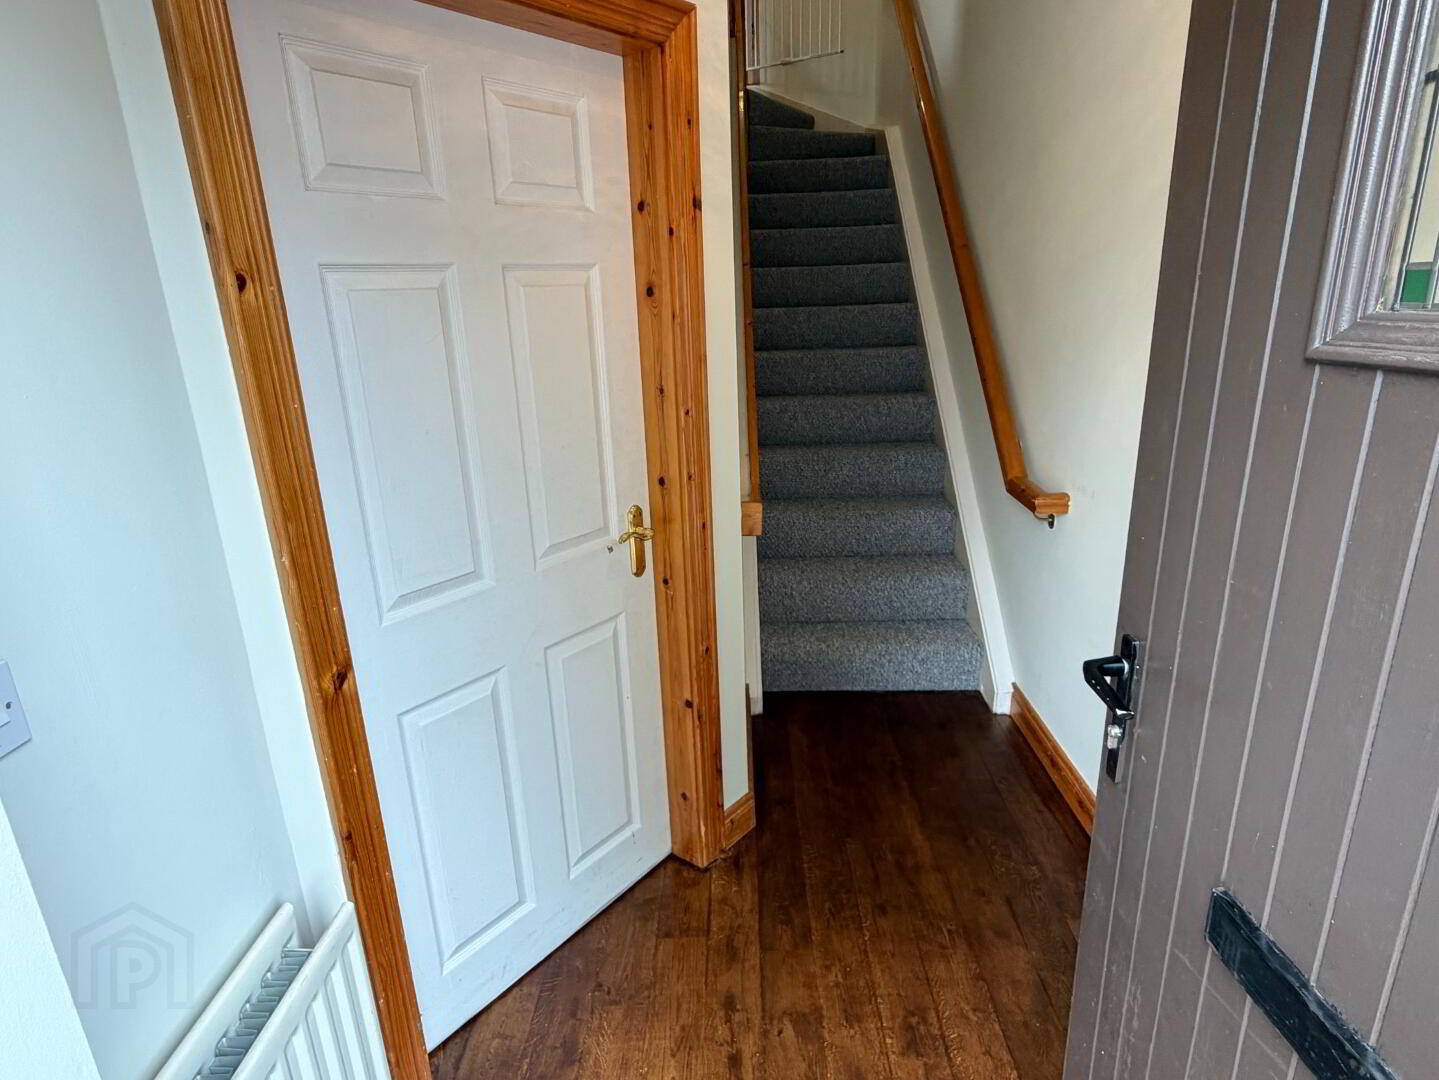
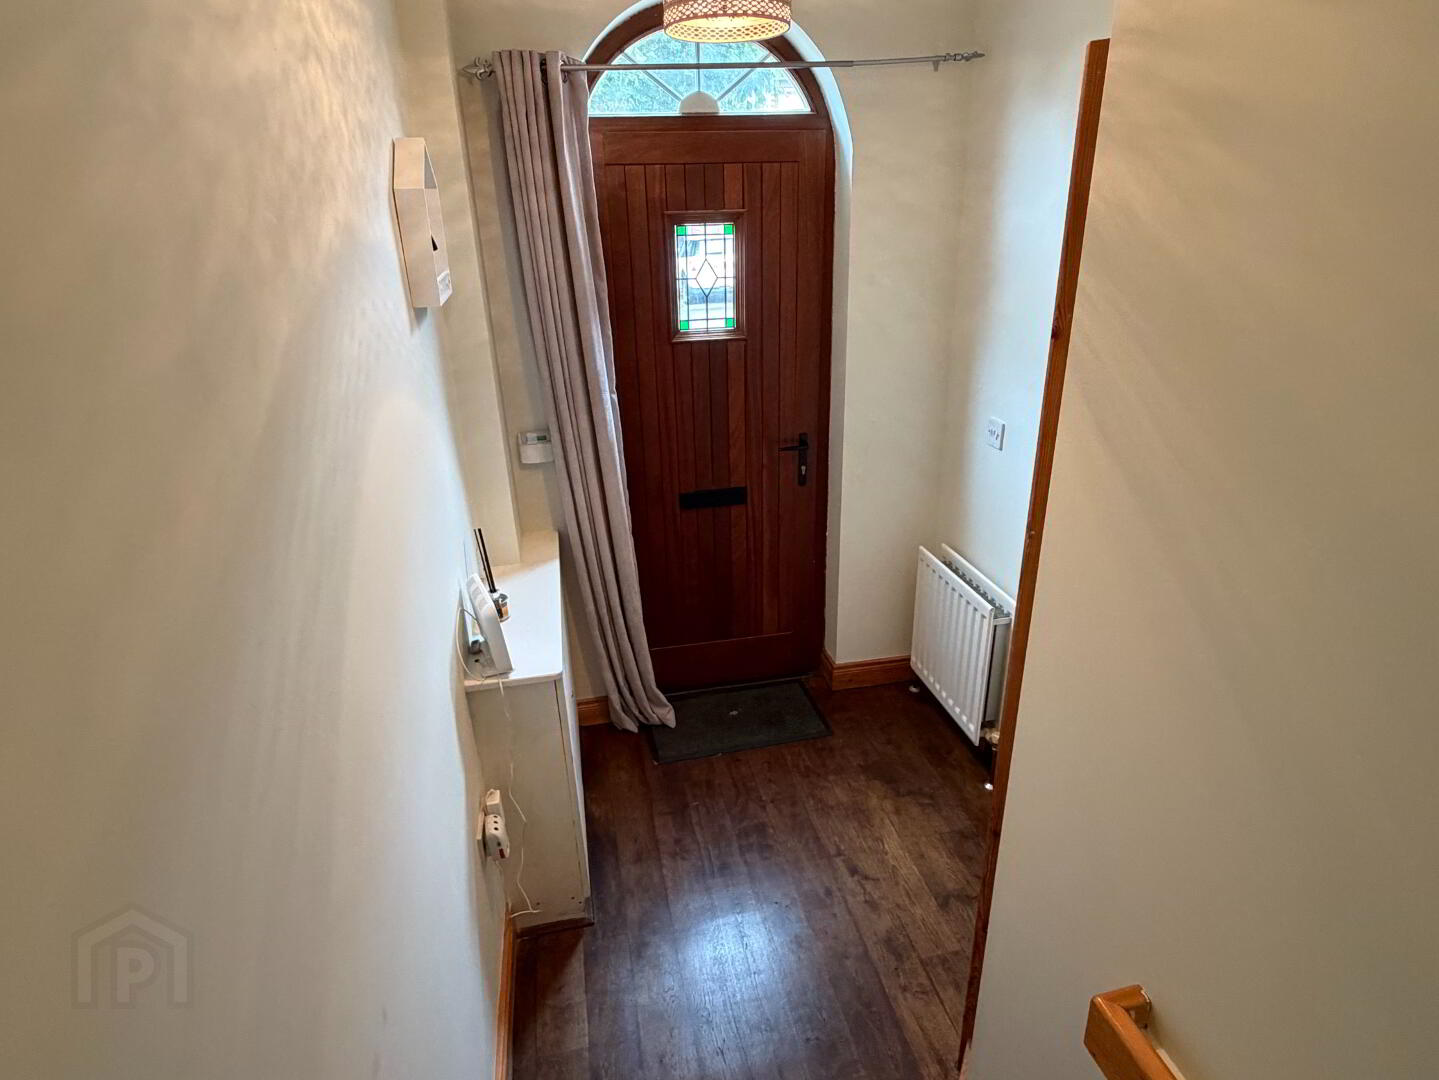
Entrance Hall: (1.68m x 2.62m)
Centre light, laminate floor, 1 double power point, telephone point, double radiator, mahogany wooden entrance door with decorative glass insert and fan style glass insert above.
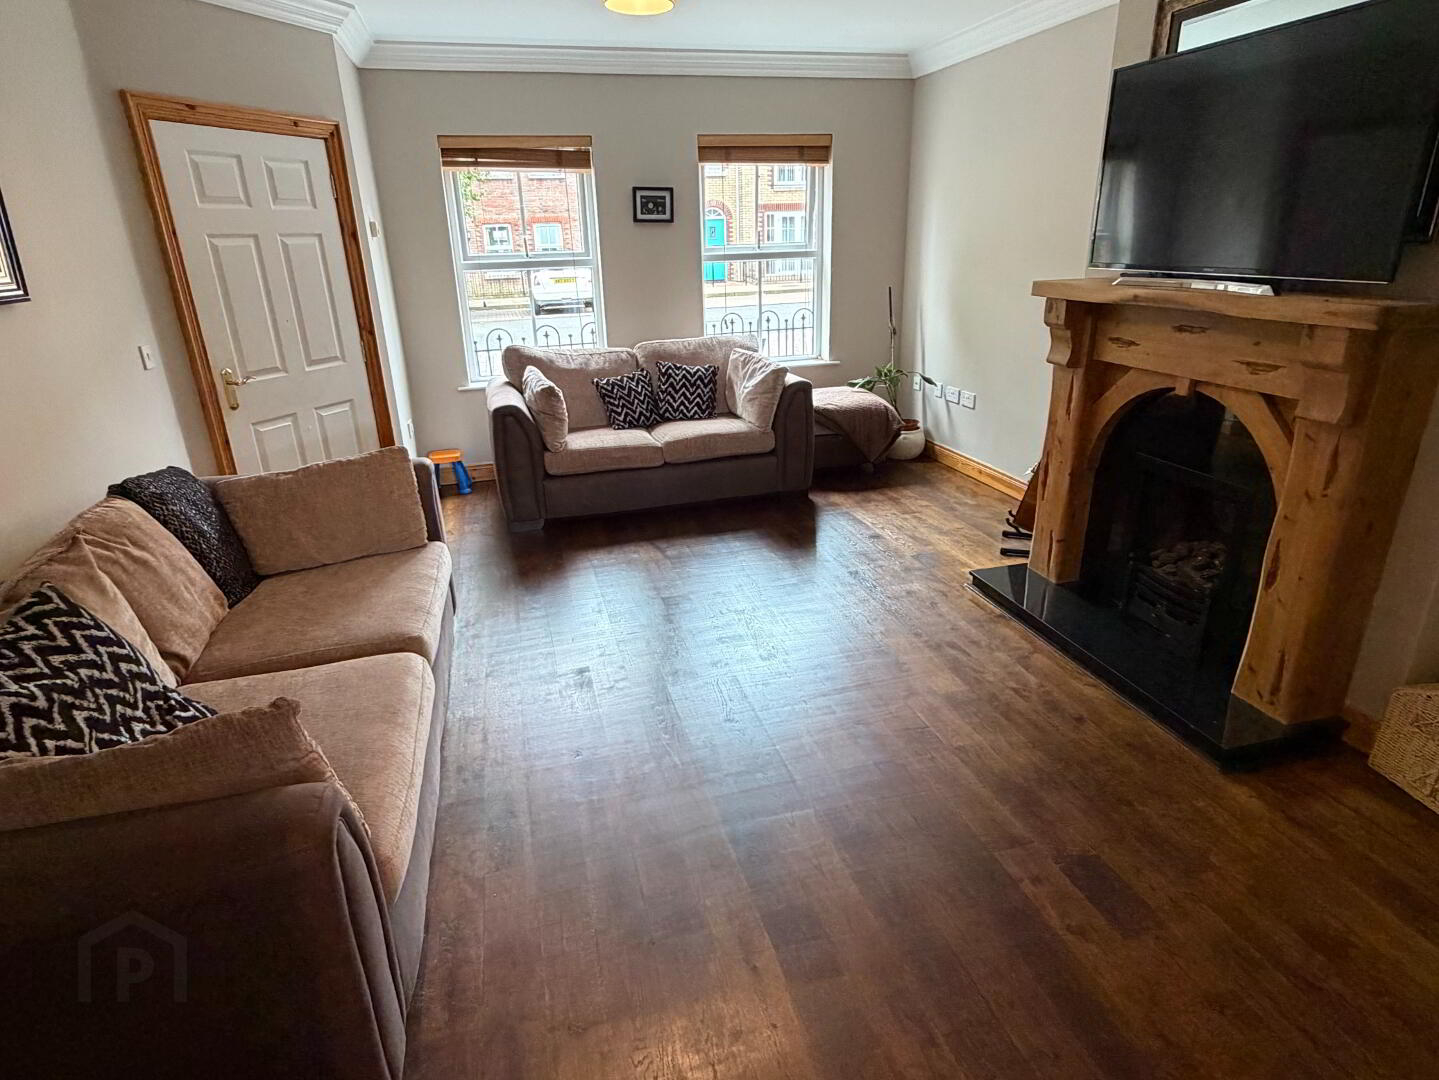
Family Room: (4.99m x 4.12m)
Centre light, centrepiece, coving, laminate floor, double radiator, TV point, telephone point, thermostat, 5 double power points, rustic pine gas fireplace with granite insert and hearth, pine glass French doors to kitchen.
Kitchen / Dining Area: (4.85m x 4.12m)
Recessed lighting, tiled floor, partly wall tiled, double radiator, high and low level kitchen units, 2 glass display units, unit lighting, walk-in understairs storage cupboard (centre light), central heating control, telephone point, TV point, 4 double power points, undermounted stainless steel sink, granite worktops, plumbed for washing machine, Bush electric cooker, stainless steel electric hob, stainless steel extractor fan, plumbed for dishwasher, CDA integrated fridge freezer.
Rear Hall: (1.18m x 2.17m)
Centre light, tiled floor, single radiator, UPVC half glazed door to rear.
Downstairs Toilet: (1.18m x 1.57m)
Centre light, extractor fan, single radiator, white toilet and pedestal wash hand basin, tiled above basin.
Landing: (2.08m x 4.05m)
Centre light, stairs and landing carpeted, single radiator, shelved airing cupboard, thermostat, 1 double power point.
Master bedroom: (4.60m x 3.43m to built- in wardrobe)
Centre light, 2 wall lights, laminate floor, 3 double power points, telephone point, single radiator, built-in wardrobe.
En-suite: (2.75m x 0.92m)
Centre light, extractor fan, tiled floor, partly wall tiled, single radiator, white toilet and pedestal wash hand basin, walk-in Aqualisa electric shower.
Bathroom: (3.00m x 2.18m)
Centre light, extractor fan, vinyl floor covering, partly wall tiled, white bathroom suite consisting of toilet, pedestal wash hand basin and bath, walk-in Mira Jump electric shower, shaving point.
Bedroom 2: (3.00m x 3.13m)
Centre light, laminate floor, 3 double power points, TV point, single radiator.
Bedroom 3: (2.28m x 2.94m)
Centre light, laminate floor, single radiator, 2 double power points.
Outside Front:
Paved patio area with railing, outside lighting.
Outside Rear:
Lawn, paved path, composite decking, fenced on 3 sides, entrance gate, outside lighting, oil tank, oil burner, outside tap.
* All sizes are approximate and measured to widest points. *
Travel Time From This Property

Important PlacesAdd your own important places to see how far they are from this property.
Agent Accreditations



Marketed by Town & Country Property Services
+44 28 8676 7600




