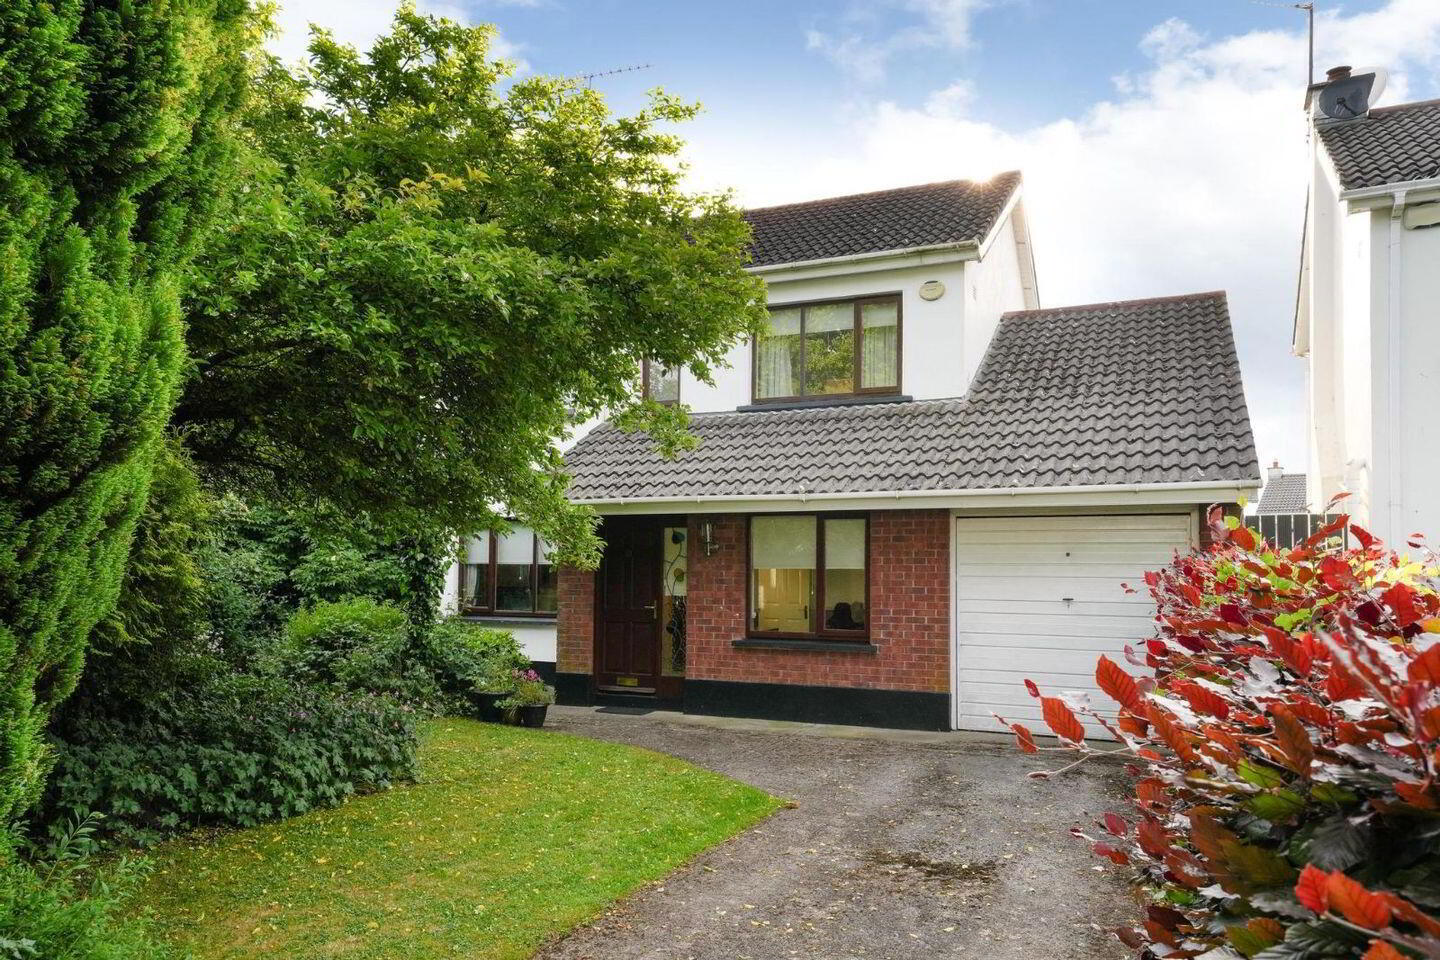
21 The Rise, Dunshaughlin, A85YN73
4 Bed Detached House
Asking Price €525,000
Property Overview
Status
For Sale
Style
Detached House
Bedrooms
4
Bathrooms
3
Property Features
Size
116 sq m (1,248.6 sq ft)
Tenure
Not Provided
Energy Rating
Property Financials
Stamp Duty
€5,250*²

Marketed by Foley Auctioneers
PSR Licence: 002709
+353 1 825 9622

Propertynews Currency Partner - helping you transfer money for property purchases in Ireland & Northern Ireland. Speak to an expert
Additional Information
- Five minutes walk from Main Street of Dunshaughlin
- End of Cul de Sac Location
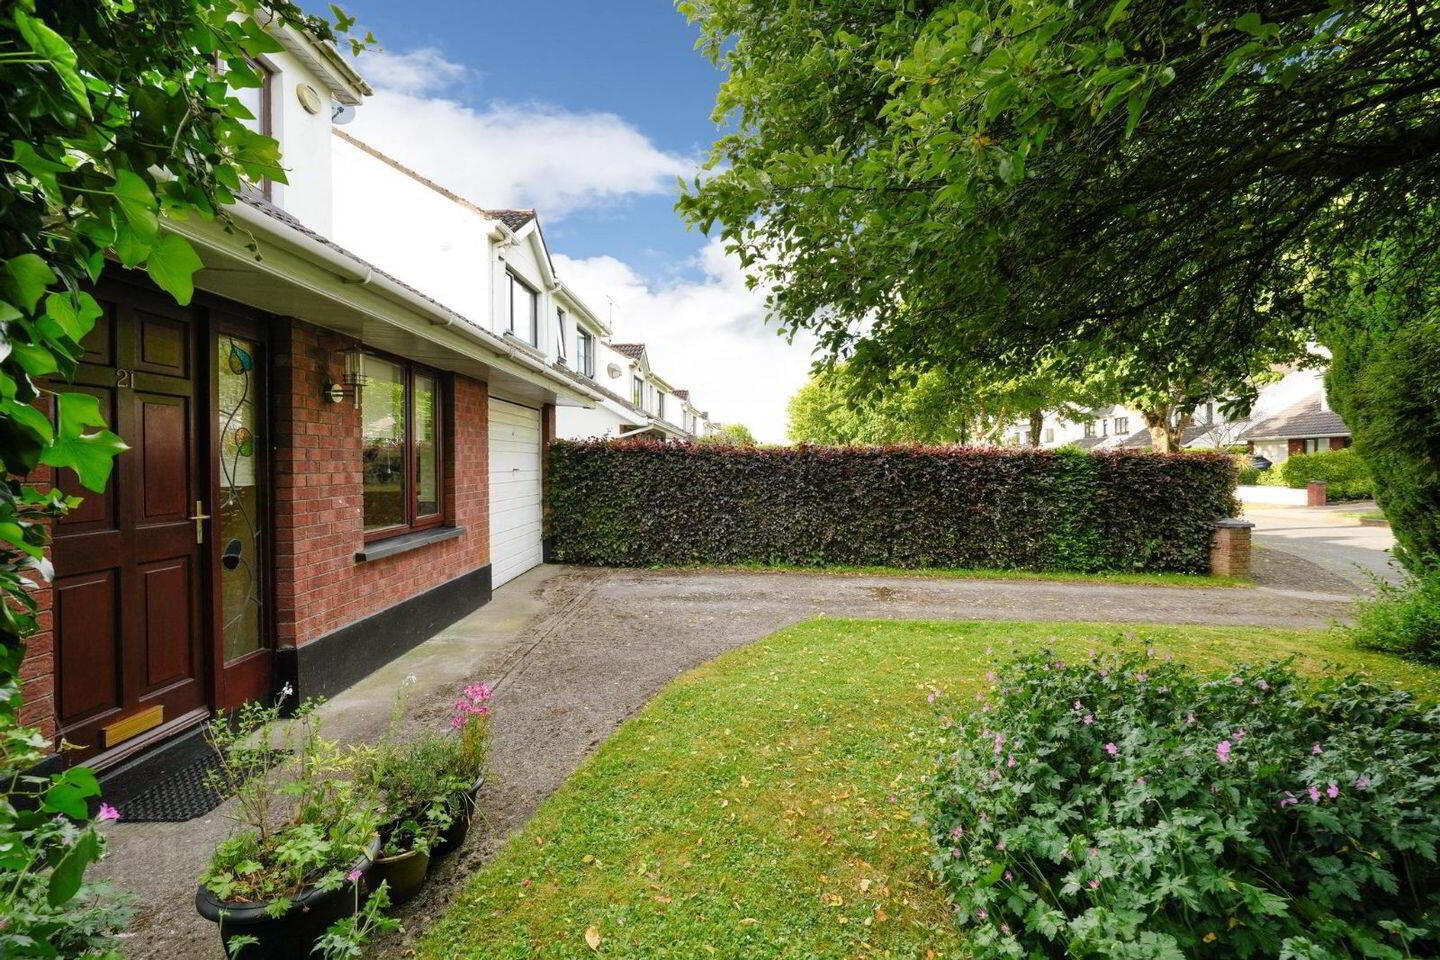
- Integrated Garage
- Large Private Rear Garden
- Beside Dunshaughlin Park
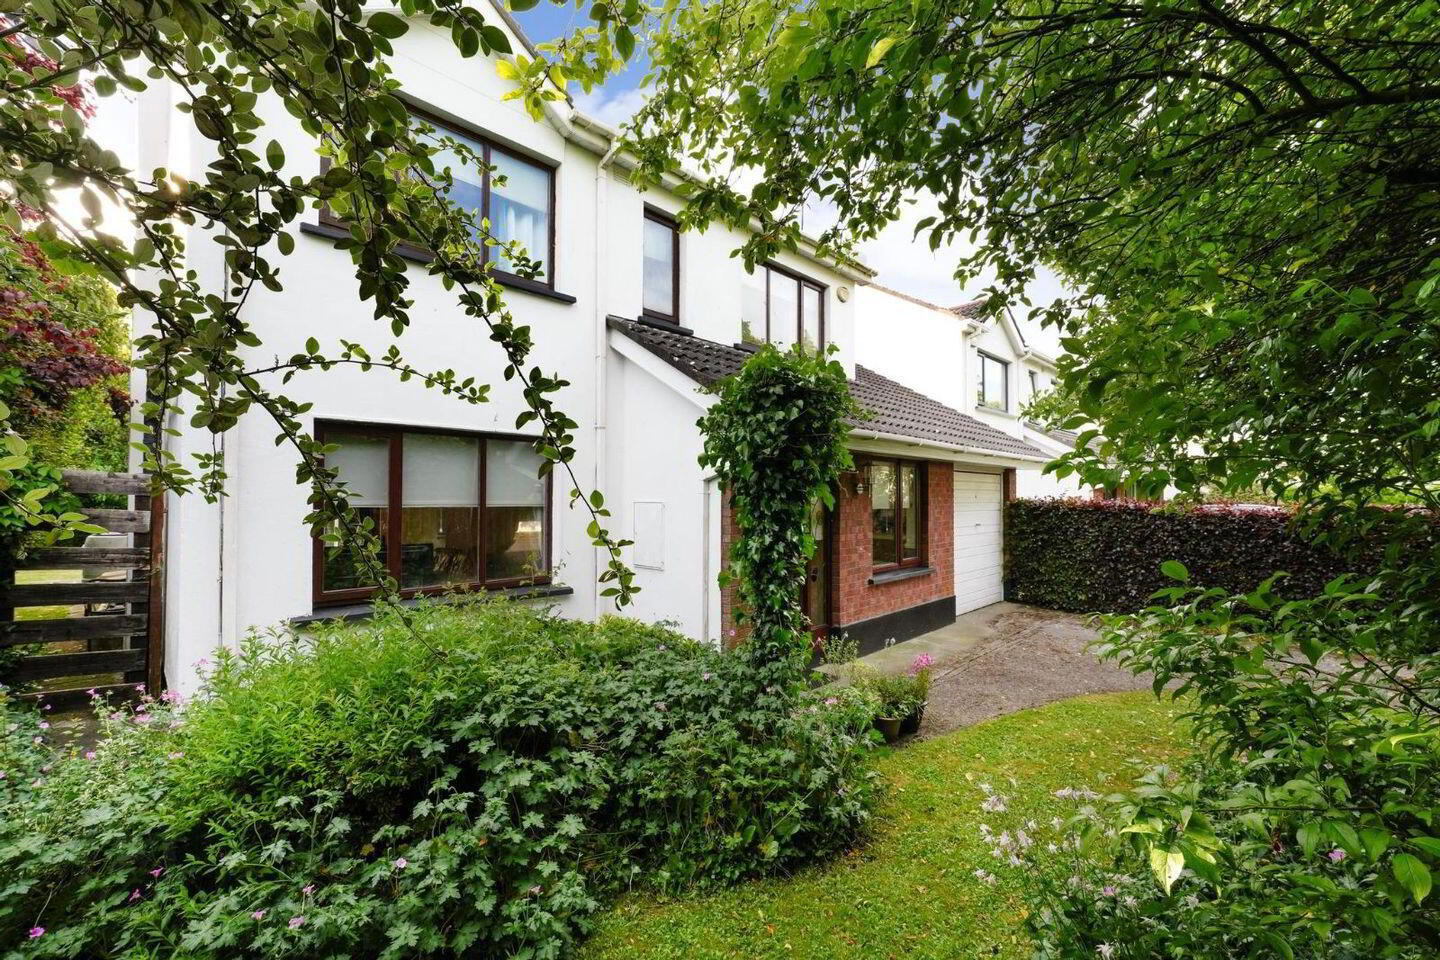
This impressive four-bedroom detached residence enjoys a superb setting within walking distance of Dunshaughlin's Main Street.
Situated at the end of a quiet cul-de-sac, offering an ideal balance of convenience and privacy, the property is perfectly suited to modern family living.
Set on a large site, the home features a large private rear garden, integrated garage & driveway with off street parking.
The location is particularly appealing for families and commuters alike, with schools, cafés, shops, sporting facilities, and public transport links all within easy reach.
Accommodation:
Entrance Hallway| 1.4m x 3.7m Carpeted, coving
Kitchen/Dining| 4.0m x 5.0m Tiled floor, tiled backsplash, downlighters
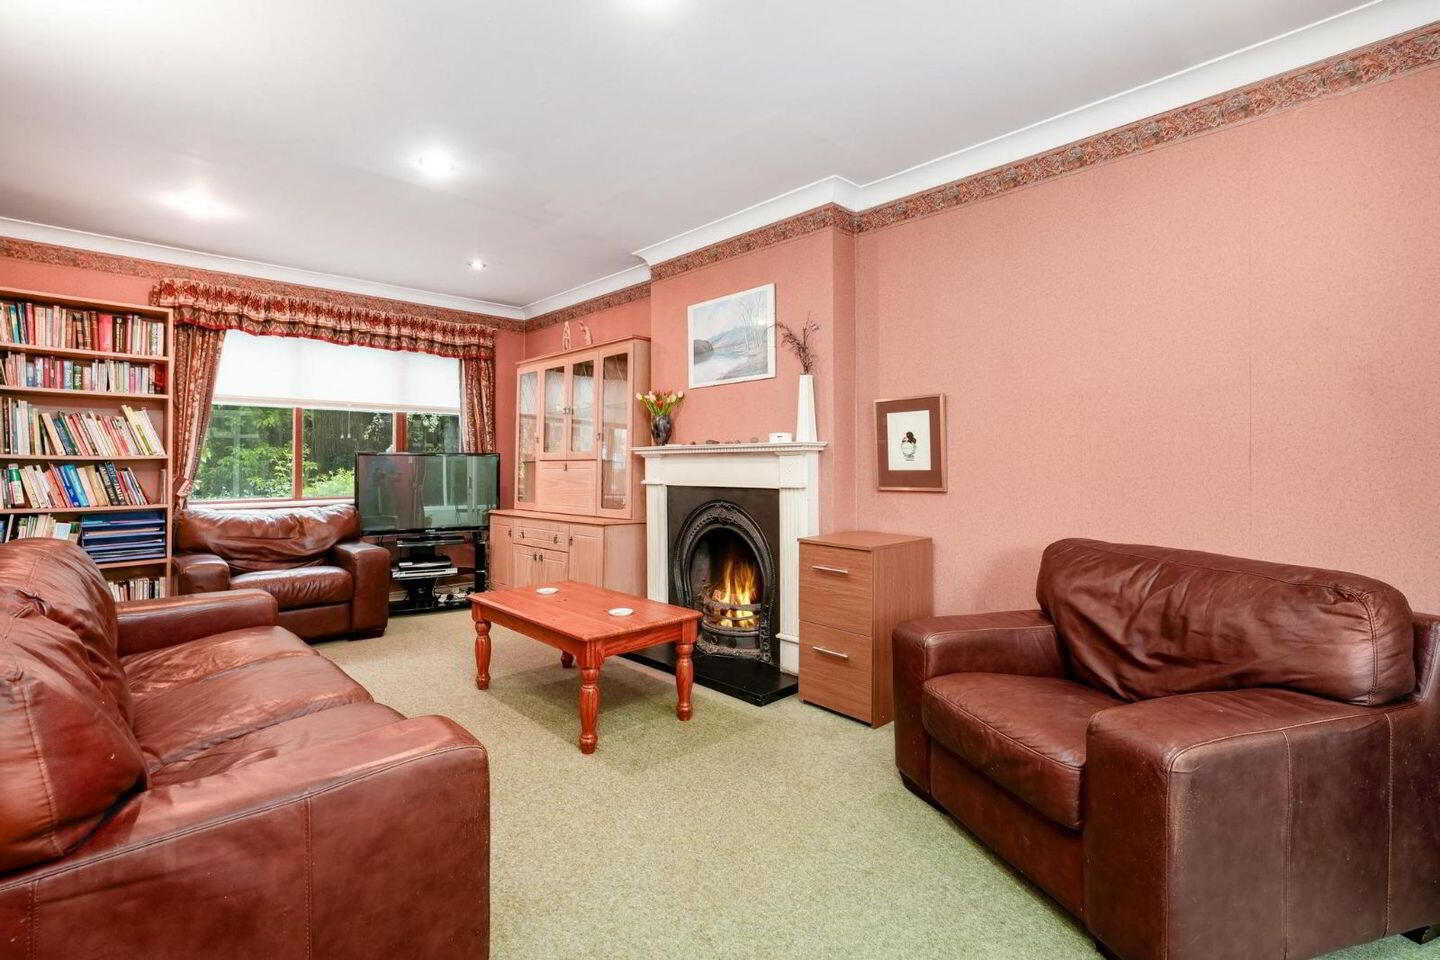
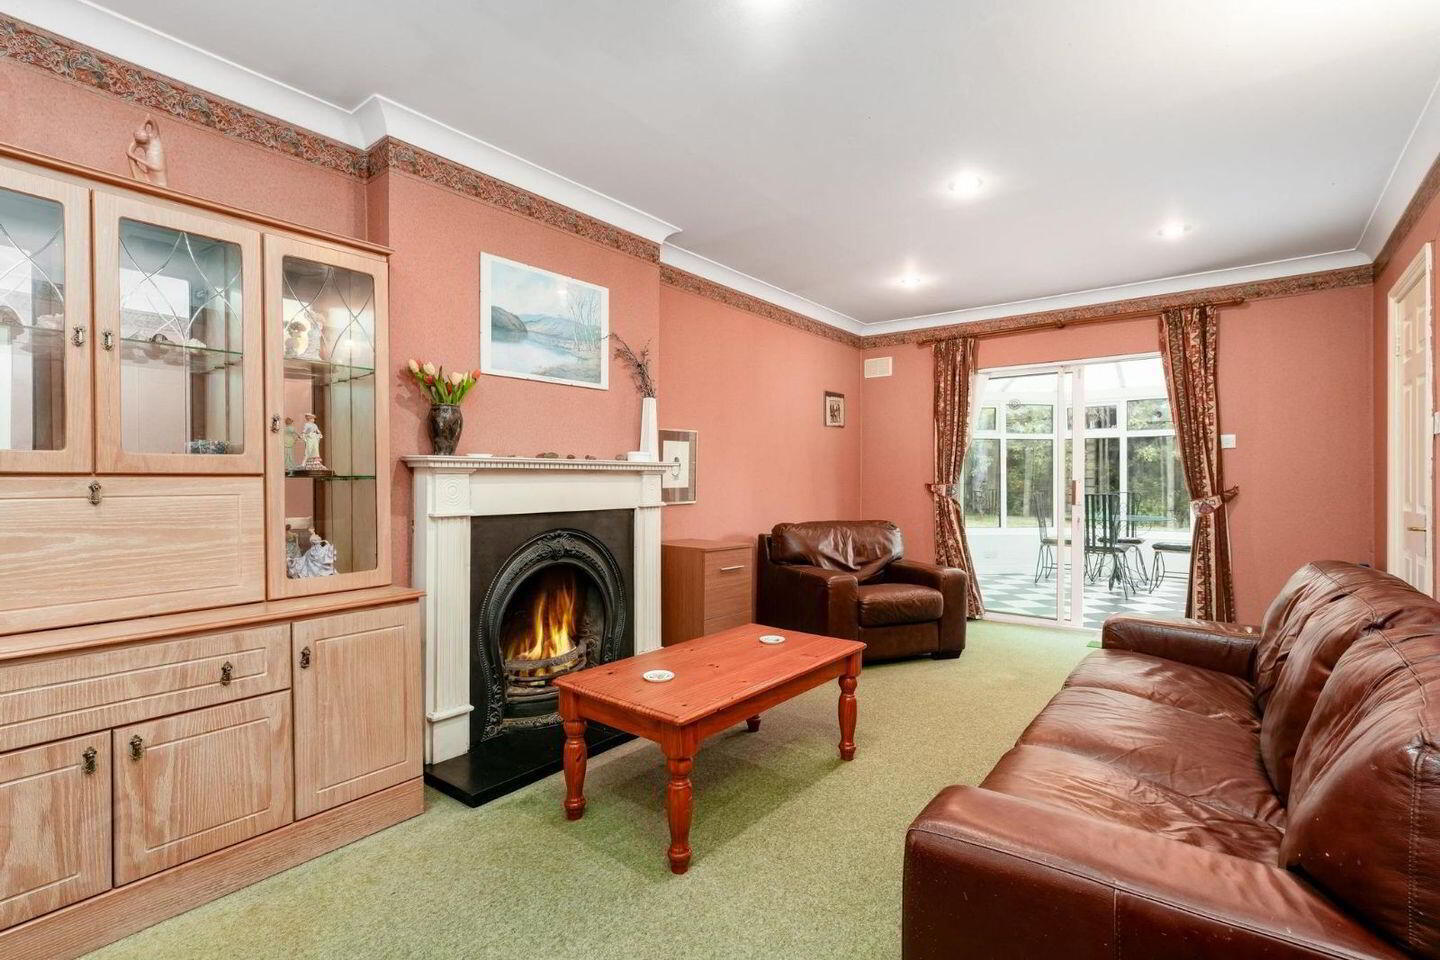
Living Room| 3.3m x 6.2m Carpeted, feature open fireplace, sliding doors to Conservatory, coving
Conservatory| 3.2m x 3.3m Tiled floor, double patio doors to garden
Utility| 1.6m x 2.1m Tiled floor
WC| 0.8m x 2.1m
Bedroom 4| 2.7m x 2.7m Carpeted
Landing| 2.8m x 1.9m Carpeted, hotpress, attic access
Bedroom 1| 3.5m x 4.3m Carpeted, built in wardrobes
En Suite| 1.2m x 2.4m Shower
Bedroom 2| 3.3m x 4.3m Carpeted
Bedroom 3| 2.3m x 2.7m Carpeted
Bathroom| 2.0m x 2.3m Fully tiled, bath
Services:
Oil Fired Central Heating
Mains Water
Mains Sewage
BER Details
BER Rating: C2
BER No.: 119484541
Energy Performance Indicator: Not provided
Travel Time From This Property

Important PlacesAdd your own important places to see how far they are from this property.
Agent Accreditations

Marketed by Foley Auctioneers
PSR Licence: 002709
+353 1 825 9622




