


21 The Crescent, Griffith Downs, Drumcondra, Drumcondra, D09Y5Y8
3 Bed Terrace House
Asking Price €595,000
Property Overview
Status
For Sale
Style
Terrace House
Bedrooms
3
Bathrooms
3
Property Features
Size
97 sq m (1,044.1 sq ft)
Tenure
Not Provided
Energy Rating
Heating
Gas
Property Financials
Stamp Duty
€5,950*²

Marketed by Corry Estates
PSR Licence: 001437
+353 1 846 1122

Propertynews Currency Partner - helping you transfer money for property purchases in Ireland & Northern Ireland. Speak to an expert
Additional Information
- Excellent 3 bed mid-terrace home
- Approx 97 sqm / 1,044 sq ft
- Established and sought after development
- Gas Fired Central Heating
- Off-street parking and rear garden
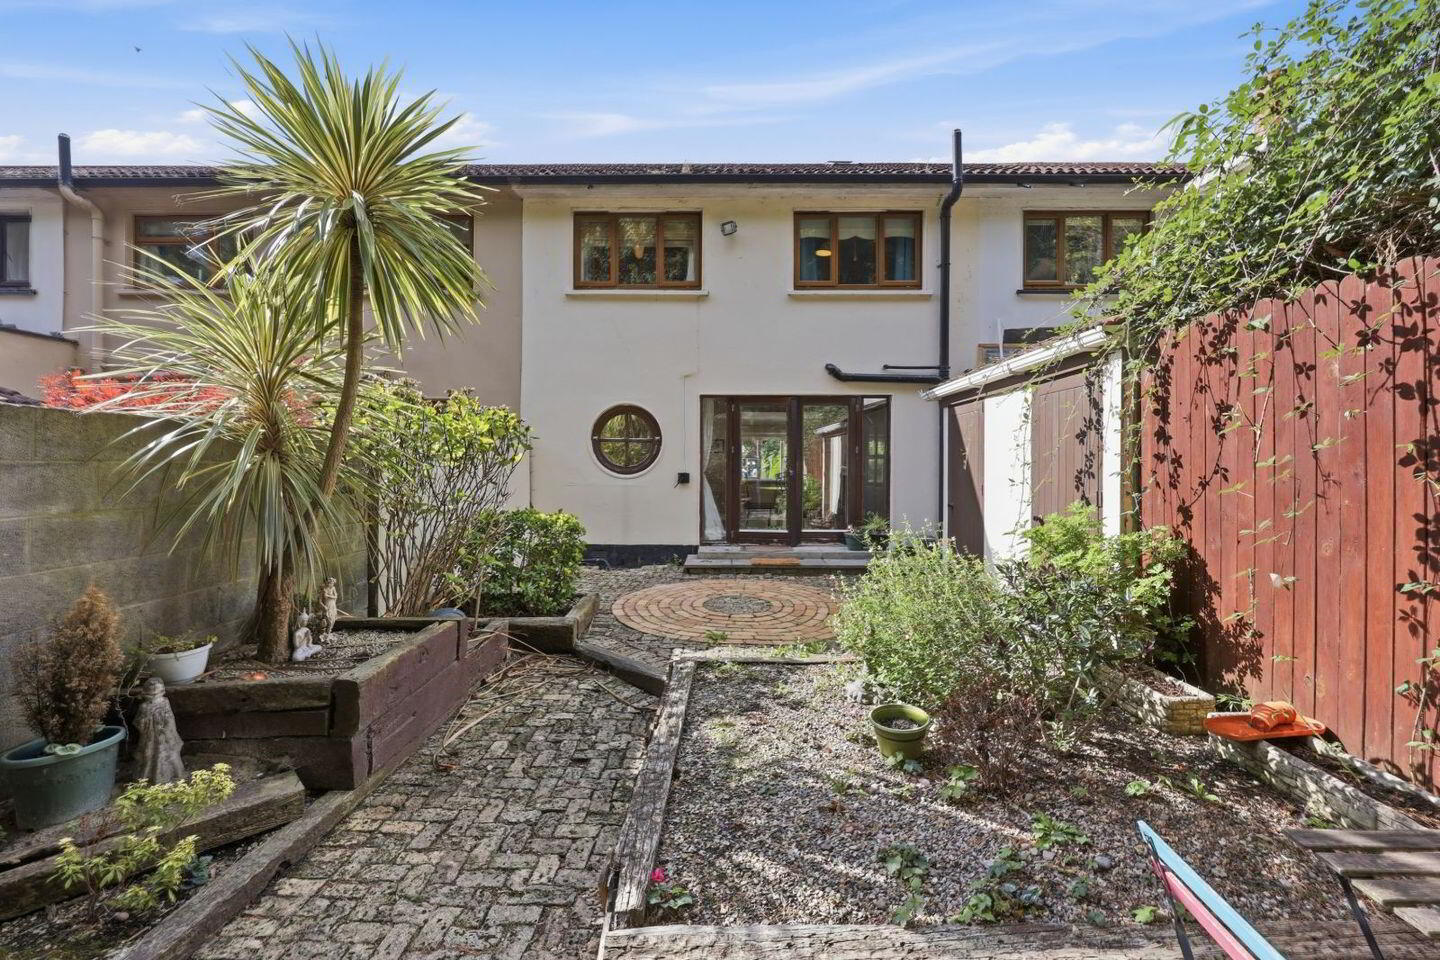
Jim Gallagher of Corry Estates is delighted to present Number 21 The Crescent to market for sale. This is a fantastic 3 bedroom mid-terraced house in a settled and sought after location. The property benefits from a rear garden and off-street parking to the front.
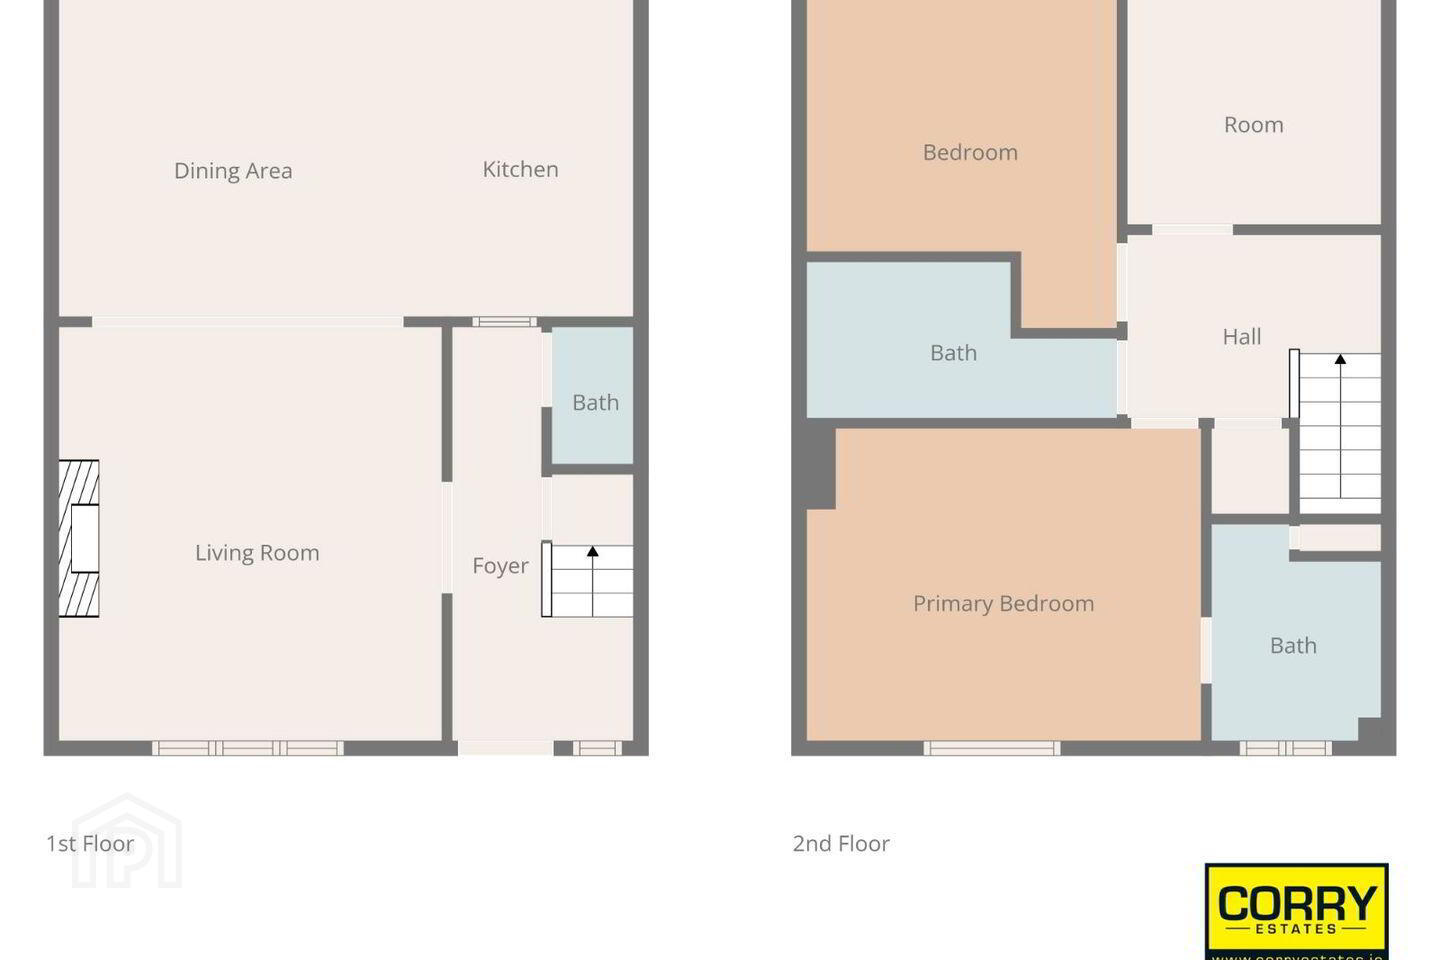
Built in 1987, Number 21 extends to 97 sq m of well laid out living and bedroom accommodation. Comprising in brief an entrance hallway with fitted understairs storage drawers and W.C., leading to the open plan living/dining/kitchen area with double doors to rear garden, all located downstairs. While upstairs consists of three bedrooms, an en suite shower room, and a family bathroom. To the rear is a low maintenance paved garden with planters and utility room.
Number 21 is ideally positioned in Griffith Downs, a mature and settled estate just off the Upper Drumcondra Road. The location is second to none and within walking distance to local transport links and in close proximity to the numerous boutiques, cafes, and restaurants that Drumcondra Village has to offer. Dublin City University is nearby as are a number of excellent primary and secondary schools in the local area. Beaumont Hospital and the Mater Hospital are also nearby. Commuting is made easy with the M50, the M1 and Dublin Airport all in close proximity, opening up the wider city and further afield.
ACCOMMODATION:
Entrance Hall
4.4m (14'5") x 1.92m (6'4") Laminate flooring, fitted understair storage drawers. Ceiling coving. Understair W.C.
W.C
W.C, W.H.B, tiled floor
Open plan sitting/dining area
7.98m (26'2") x 4.06m (13'4") Laminate flooring, TV & internet point, Feature large fireplace with gas inset. Ceiling coving. Recessed lighting. Double doors to rear garden.
Kitchen Area
2.32m (7'7") x 3.43m (11'3") Tiled flooring, tiled behind worktops. Quartz worktops. Island unit with sink. Intergrated oven, hob, microwace, dishwasher and fridge-freezer. Range of fitted press units. Ceiling coving. Recessed lighting.
1st Floor Landing
1.91m (6'3") x 2.71m (8'11") Carpet flooring, hotpress.
Bedroom 1
3.31m (10'10") x 4.25m (13'11") (Measured at widest) Hardwood flooring, fitted wardrobes. Ceiling coving.
Ensuite
2.29m (7'6") x 1.71m (5'7") (Measured at widest) Fully tiled, W.C, W.H.B, single tray shower. Heated towel rail. Recessed lighting.
Bedroom 2
2.55m (8'4") x 2.73m (8'11") Semi-solid wood flooring.
Bedroom 3
2.78m (9'1") x 3.3m (10'10") (+ 0.85m x 1.03m)
Semi-solid wood flooring.
Bathroom
1.68m (5'6") x 2.13m (7'0") (+ 0.84m x 1.12m)
Tiled flooring, part tiled walls. W.H.B, W.C. Bath with electric shower attachment. Velux window. Access to attic.
BER Details
BER Rating: C3
BER No.: 113531354
Energy Performance Indicator: Not provided
Travel Time From This Property

Important PlacesAdd your own important places to see how far they are from this property.
Agent Accreditations
Not Provided

Marketed by Corry Estates
PSR Licence: 001437
+353 1 846 1122




