
Click here to view the 3D tour
Click here to view the 3D tour
Click here to view the 3D tour
For sale
Added 9 hours ago
21 Tara Green, Ballymoney, Y25FH31
4 Bed Detached House
Asking Price €375,000
Property Overview
Status
For Sale
Style
Detached House
Bedrooms
4
Bathrooms
3
Property Features
Size
107 sq m (1,151.7 sq ft)
Tenure
Not Provided
Energy Rating
Property Financials
Stamp Duty
€3,750*²

Marketed by DNG Pierce Properties
PSR Licence: 001416
+353 53 948 4390

Propertynews Currency Partner - helping you transfer money for property purchases in Ireland & Northern Ireland. Speak to an expert
Additional Information
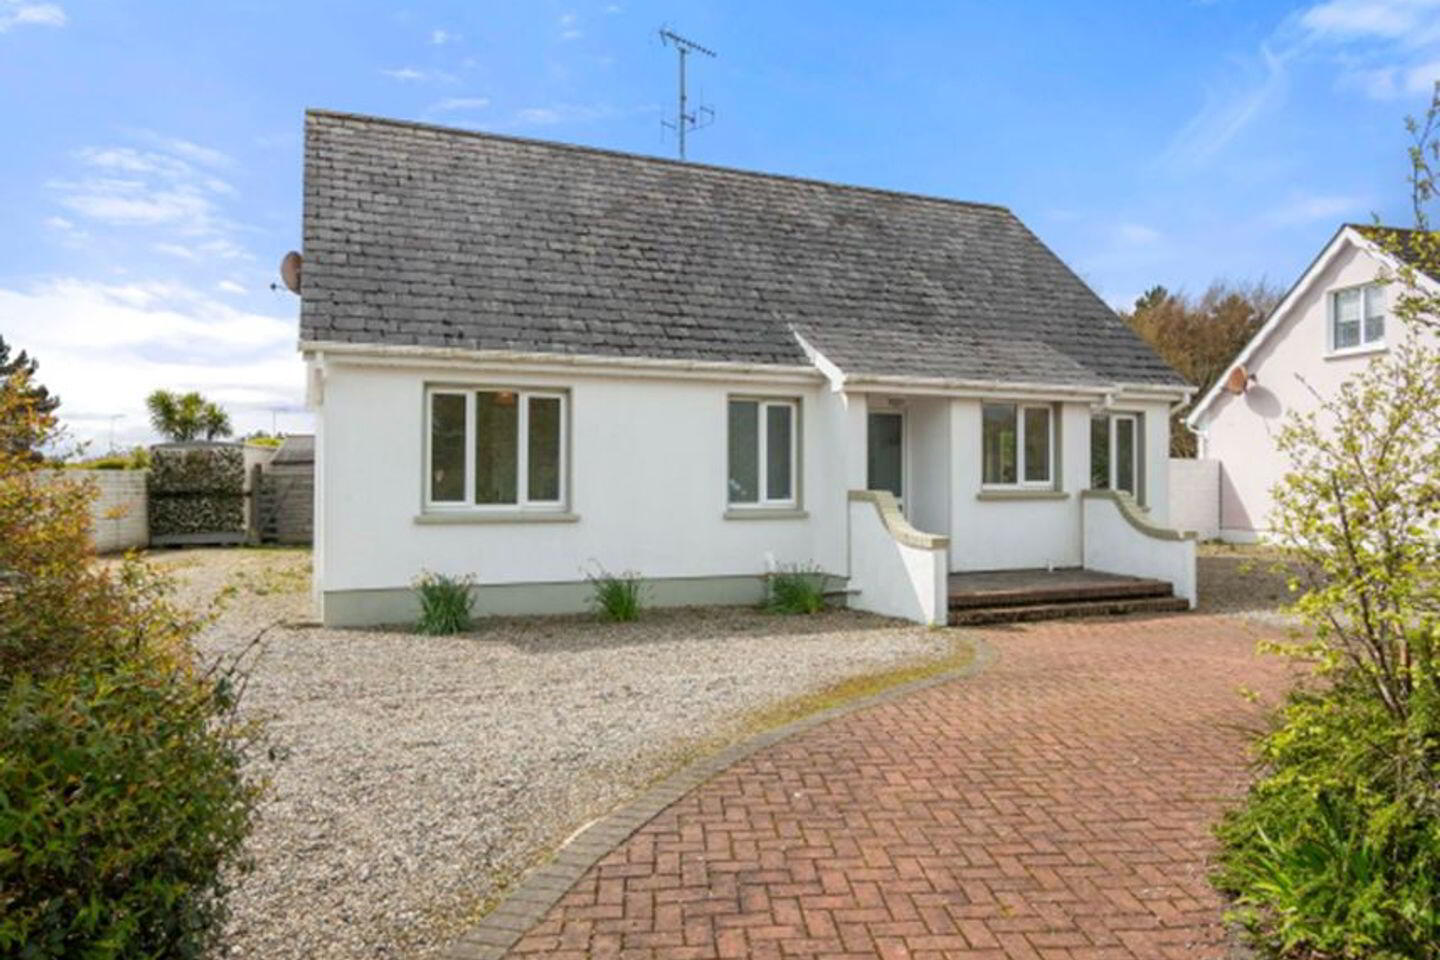
- Attractive detached 4 Bed home in a prime coastal location
- Application rights for membership at Tara Glen Golf Course
- Easy access to the beach via Tara Glen
- Walking distance to beaches, Ballymoney village
- South west facing garden
- Close proximity to the M11 motorway for easy commuting
No. 21 Tara Green is a most attractive detached home measuring c107.4 sqm. ideally positioned within this mature and highly sought-after development in Ballymoney. Just a short distance from stunning sandy beaches and Ballymoney village, this exceptional home offers a rare opportunity to enjoy coastal living with every convenience close at hand. The property is located near a selection of renowned golf courses, including Tara Glen Golf Course, with the added bonus of application rights for membership—an appealing feature for golf enthusiasts- and also boasts access to the beach via Tara Glen. The well-known Seafield Hotel & Spa Resort is also nearby, offering luxury leisure facilities, while the M11 motorway is within easy reach, ensuring a straightforward 50 min commute to south Dublin and M50.
Internally, the property exudes warmth and comfort, with an abundance of natural light flowing throughout the living accommodation, thoughtfully designed to provide a perfect balance between living and bedroom space, making it an ideal family home or coastal retreat.
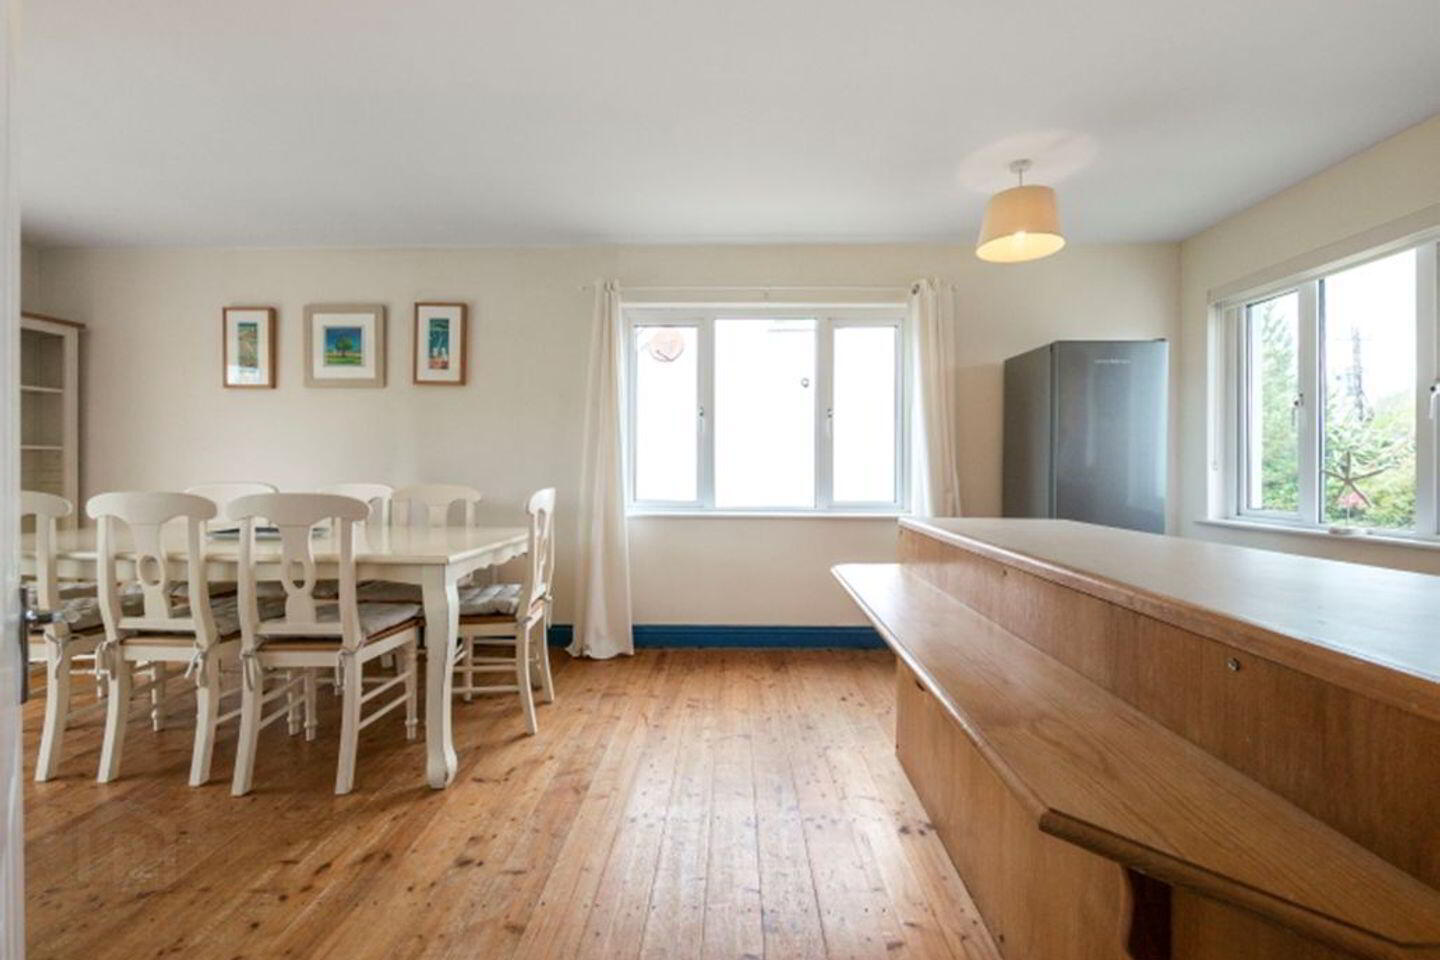
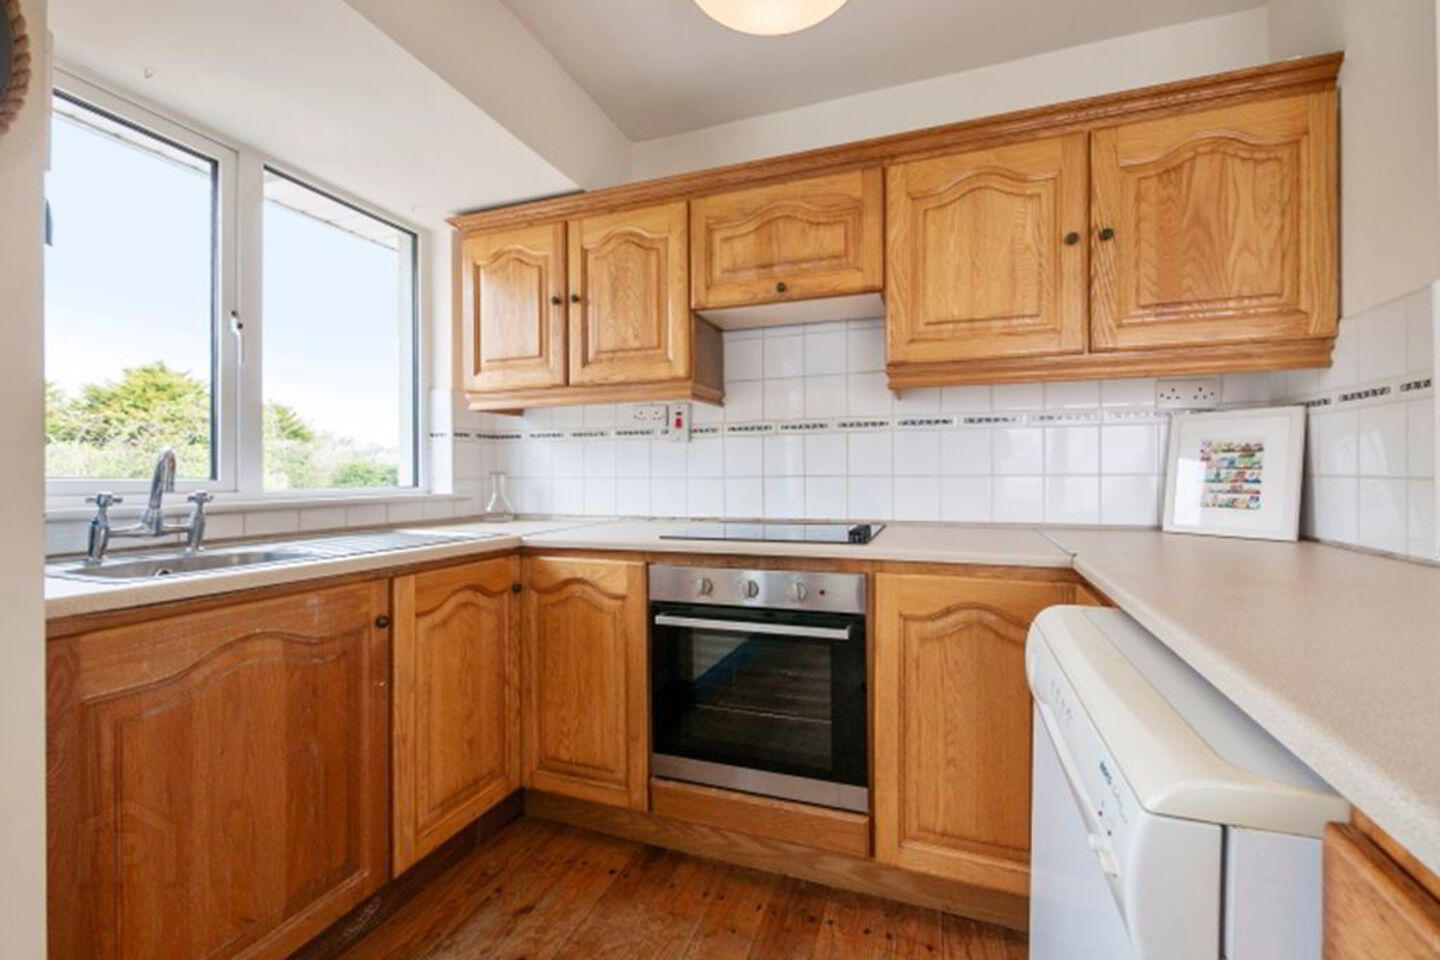
Upon entering, a welcoming entrance hallway leads to the heart of the home—a spacious open-plan kitchen, dining, and living area. The fitted kitchen has a convenient breakfast bar, while the dining area offers ample space for family meals and entertaining. The living area is particularly inviting, featuring a charming inglenook fireplace that creates a cosy focal point. Triple-aspect windows and patio door flood the space with light and open seamlessly onto a sunny south-facing rear garden and patio, perfect for outdoor dining, relaxation, and making the most of long summer days.
The ground floor further benefits from two generously sized bedrooms, including a master bedroom with en-suite bathroom. A separate shower room off the hallway adds to the practicality and convenience of the layout.
Upstairs, there are two additional bedrooms, each offering comfort and flexibility for family living, guests, or home office use. A well-appointed family shower room completes the accommodation of this delightful home.
No. 21 Tara Green represents a wonderful opportunity to acquire a most attractive home in one of North Wexford’s most desirable coastal settings, combining comfort, style, and an enviable lifestyle.
Accommodation
Hallway: (1.27m x 2.14m & 4.63m x 1.62m) Bright and spacious, laminate flooring and carpeted stairs. Hot-press and storage cupboard.
Open plan Kitchen/dining/living room: (3.75m x 2.99m & 5.28m x 5.41m)Located to the rear of the house and features a fitted kitchen with integrated oven, hob and extractor fan, breakfast bar with storage underneath. In the living area we have a feature open fire place and laminate flooring throughout. Sliding patio doors from the living/dining area to the rear garden and patio area.
Master Bedroom : (3.39m x 3.19m) Double bedroom, fitted wardrobe, laminate flooring, window overlooking the rear garden
Ensuite: (1.71m x 2.25m) Partially tiled walls, bath, Whb & Wc , linoleum flooring.
Bedroom 2: (3.85m x 3.01m) fitted wardrobe, laminate flooring, window overlooking front garden.
Shower room: (1.36m x 1.91m) Tiled shower unit with electric shower, Whb & Wc, Linoleum flooring
Landing: ( 3.12m x 1.03m) Carpet flooring.
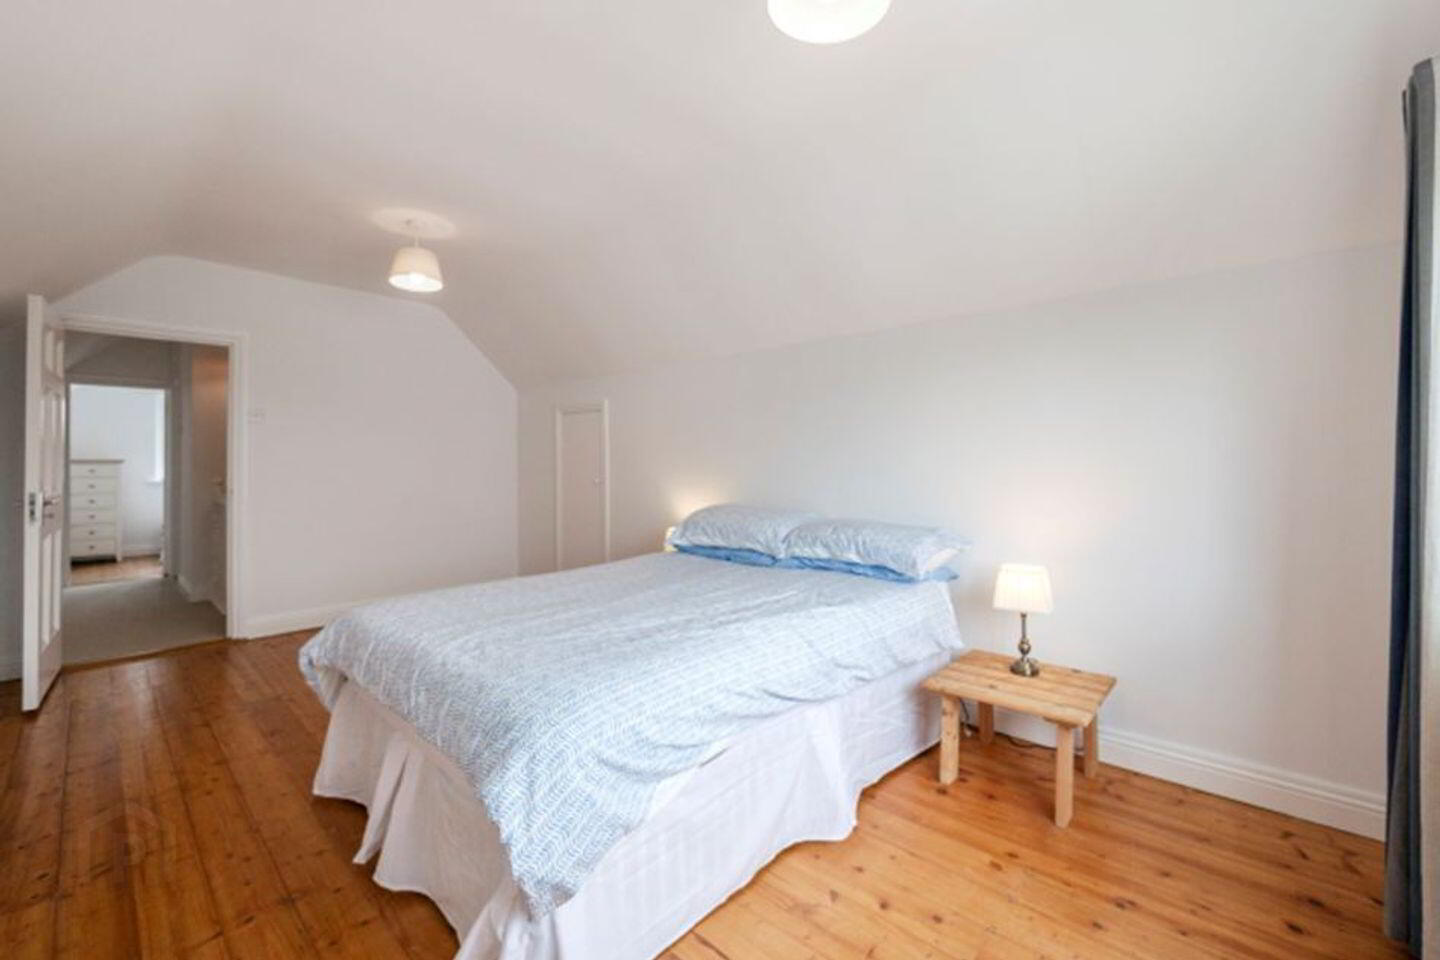
Bedroom 3: (.5.28m x 2.96m) Spacious room with semi-vaulted ceiling and under eve storage. Timber flooring, window to side garden.
Bedroom4: (1.98 m x 2.96m) semi-vaulted ceiling, timber flooring, window to the side.
Shower room: (1.50m x 1.87m) Tiled shower unit with electric shower, Whb & Wc. Linoleum flooring.
BER Details
BER Rating: D1
BER No.: 119230910
Energy Performance Indicator: Not provided
Travel Time From This Property

Important PlacesAdd your own important places to see how far they are from this property.
Agent Accreditations
Not Provided

Marketed by DNG Pierce Properties
PSR Licence: 001416
+353 53 948 4390




