To let
Added 4 hours ago
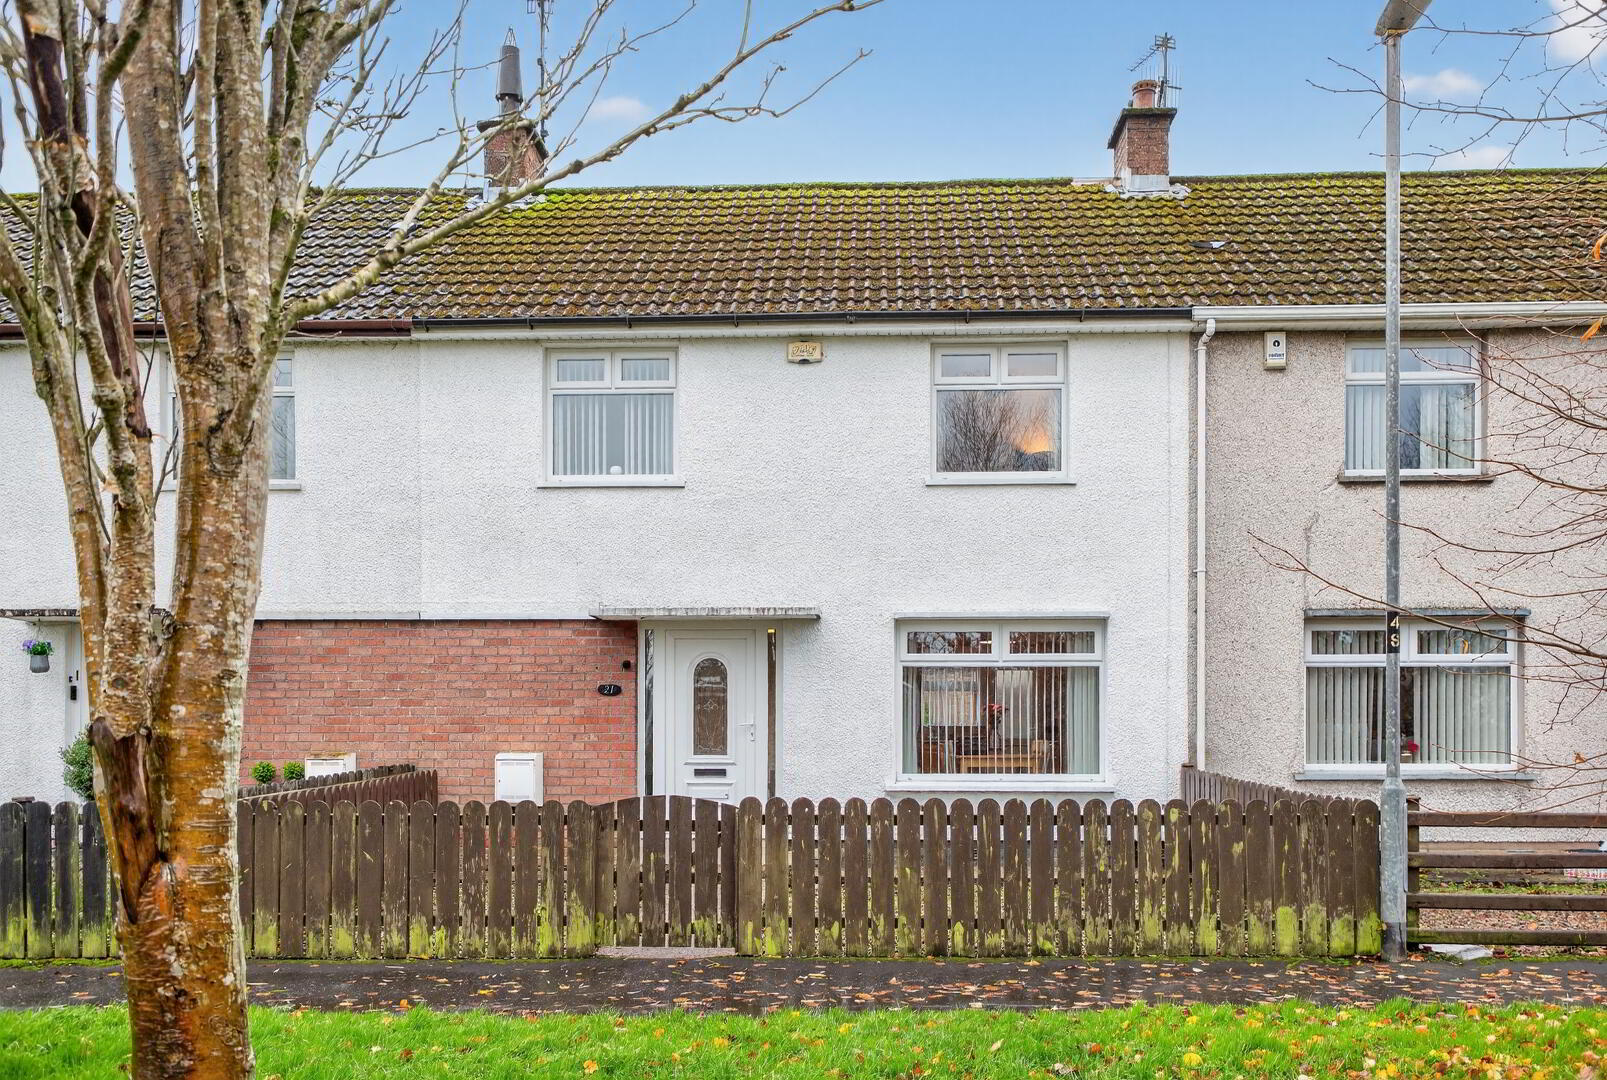
21 Shona Green, Ballykeel 1, Ballymena, BT42 4AT
3 Bed Mid-terrace House
Price £750 per month
Property Overview
Status
To Let
Style
Mid-terrace House
Bedrooms
3
Bathrooms
1
Receptions
2
Property Features
Furnishing
Unfurnished
Heating
Gas
Broadband Speed Checker
*³
Property Financials
Deposit
£750
Rates
Paid by Landlord

Marketed by Rainey and Gregg
+44 28 2564 5225
Additional Information
Modernised throughout and presented to a high standard, this attractive property will appeal to those seeking a contemporary home with little upkeep and is available immediately on a long term let.
Upgraded to mains gas heating and benefiting from uPVC double glazing, the accommodation includes lounge and kitchen opening into the dining room on the ground floor, with three double bedrooms and family bathroom upstairs.
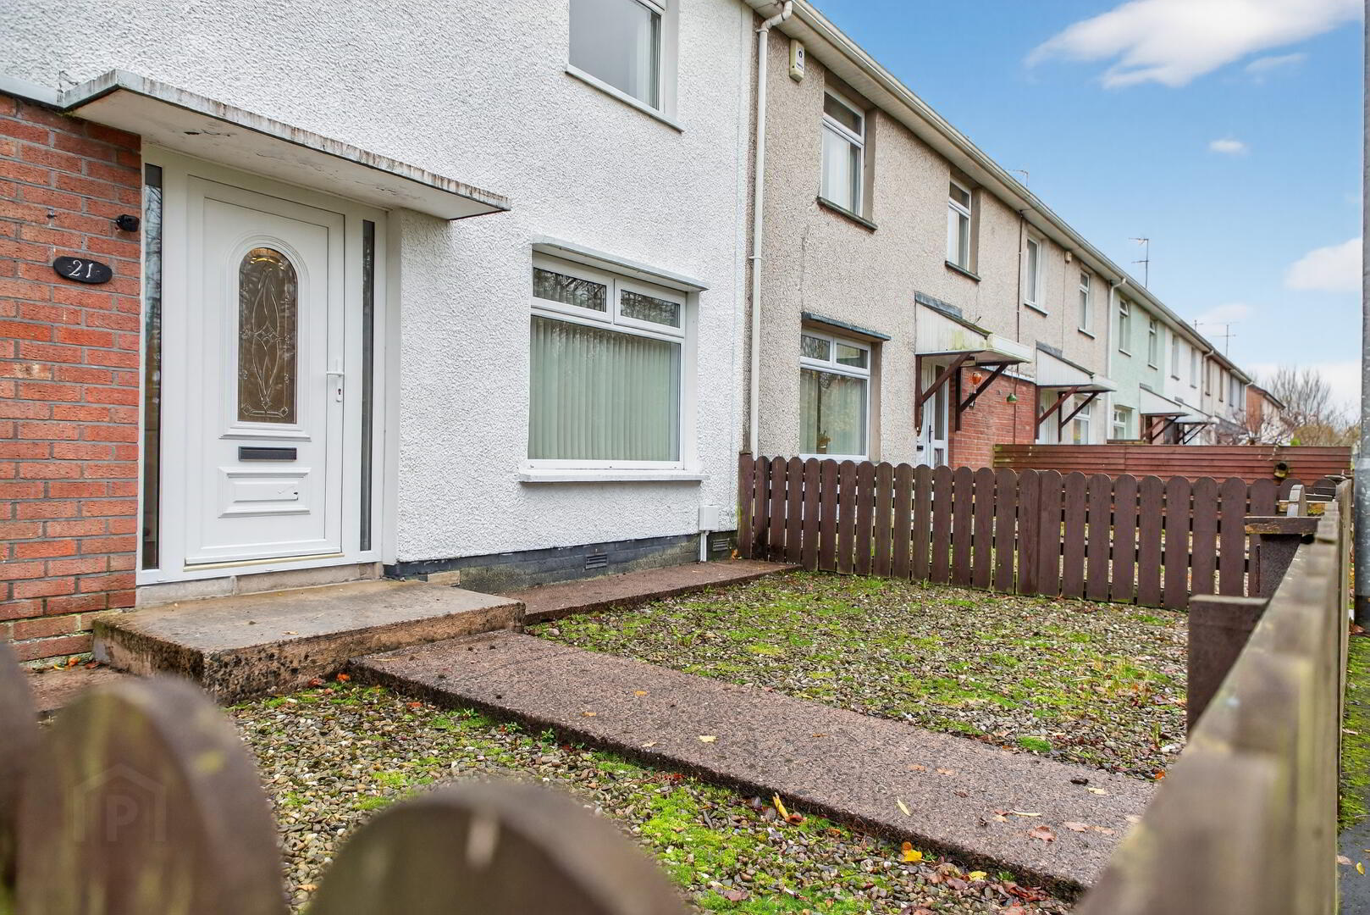
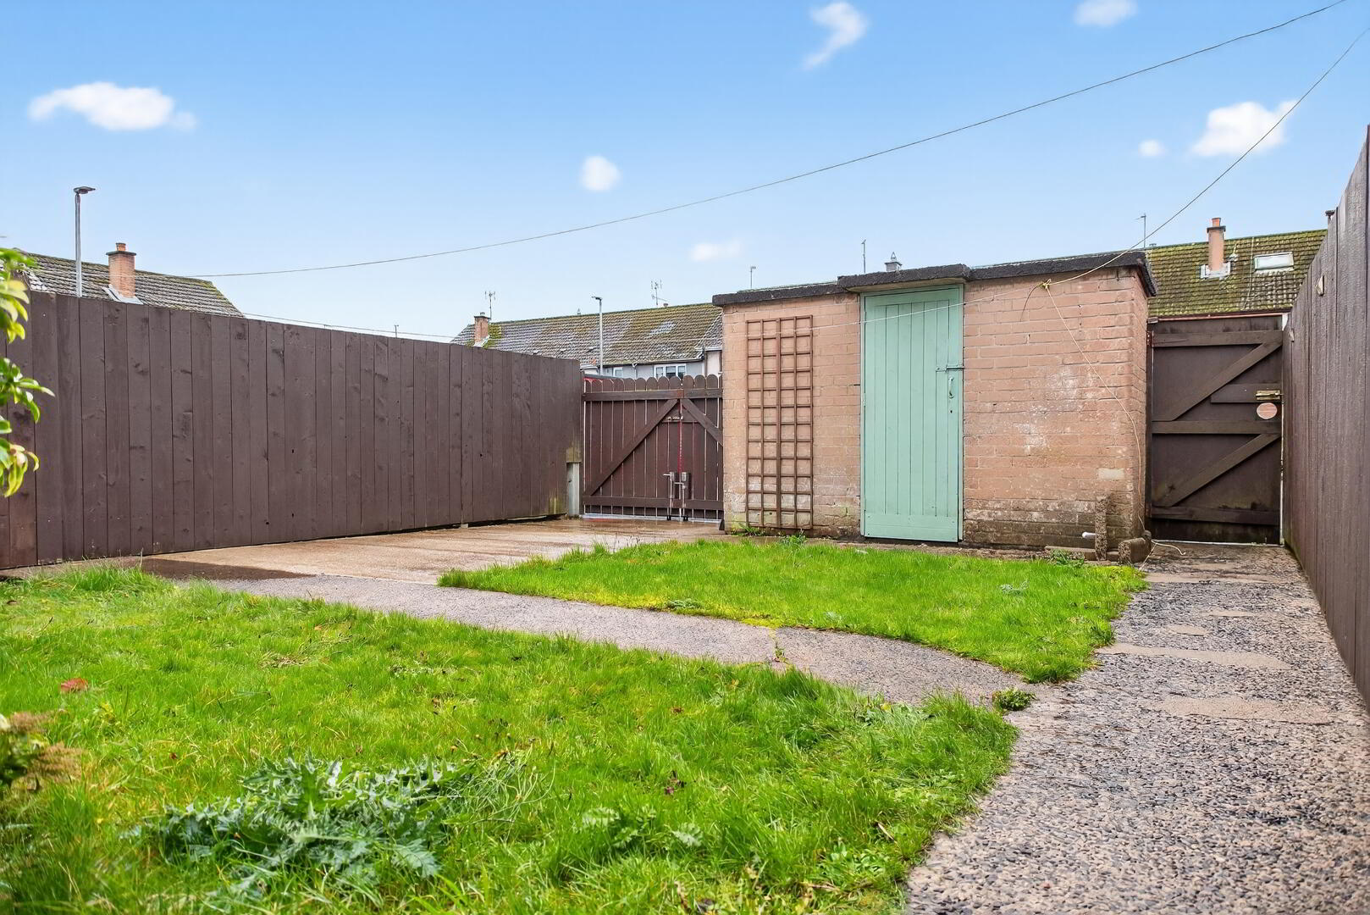
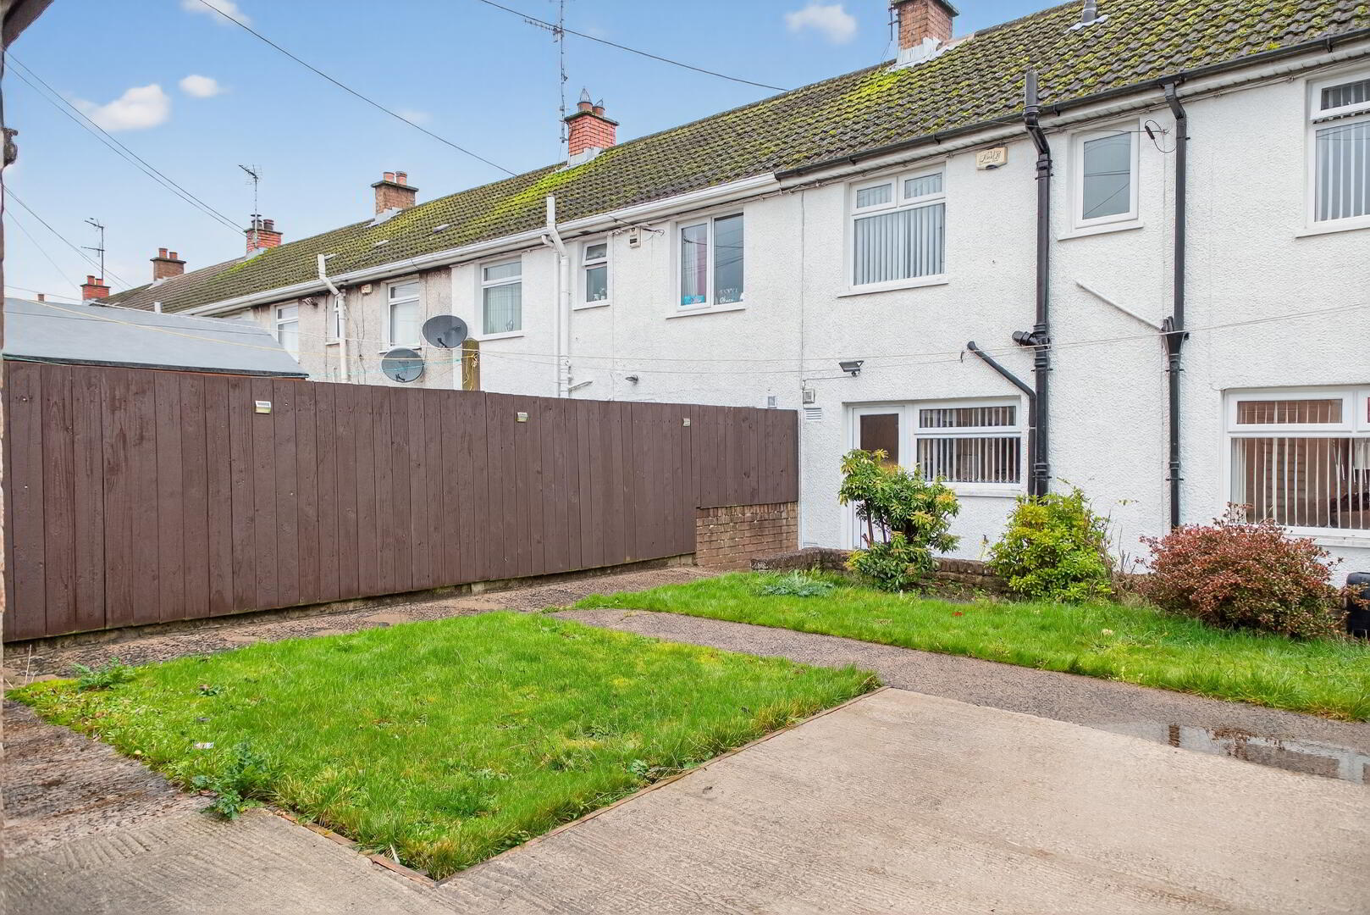
On a low maintenance plot with secure off street parking to the spacious rear yard, the front offers a pleasant aspect over a green space in a quiet area.
A short walk from the primary school and nearest bus stop, there are a range of shopping amenities nearby. Ballymena town centre is within comfortable walking distance, with main commuter roads also easily accessible.
A superb example of this type of home, please send all enquiries through the 'enquire now/contact agent' button, or by email via [email protected] as a short questionnaire must be filled out before a viewing can be arranged.
PLEASE NOTE PROPERTY IS BEING LET UNFURNISHED
Ground floor
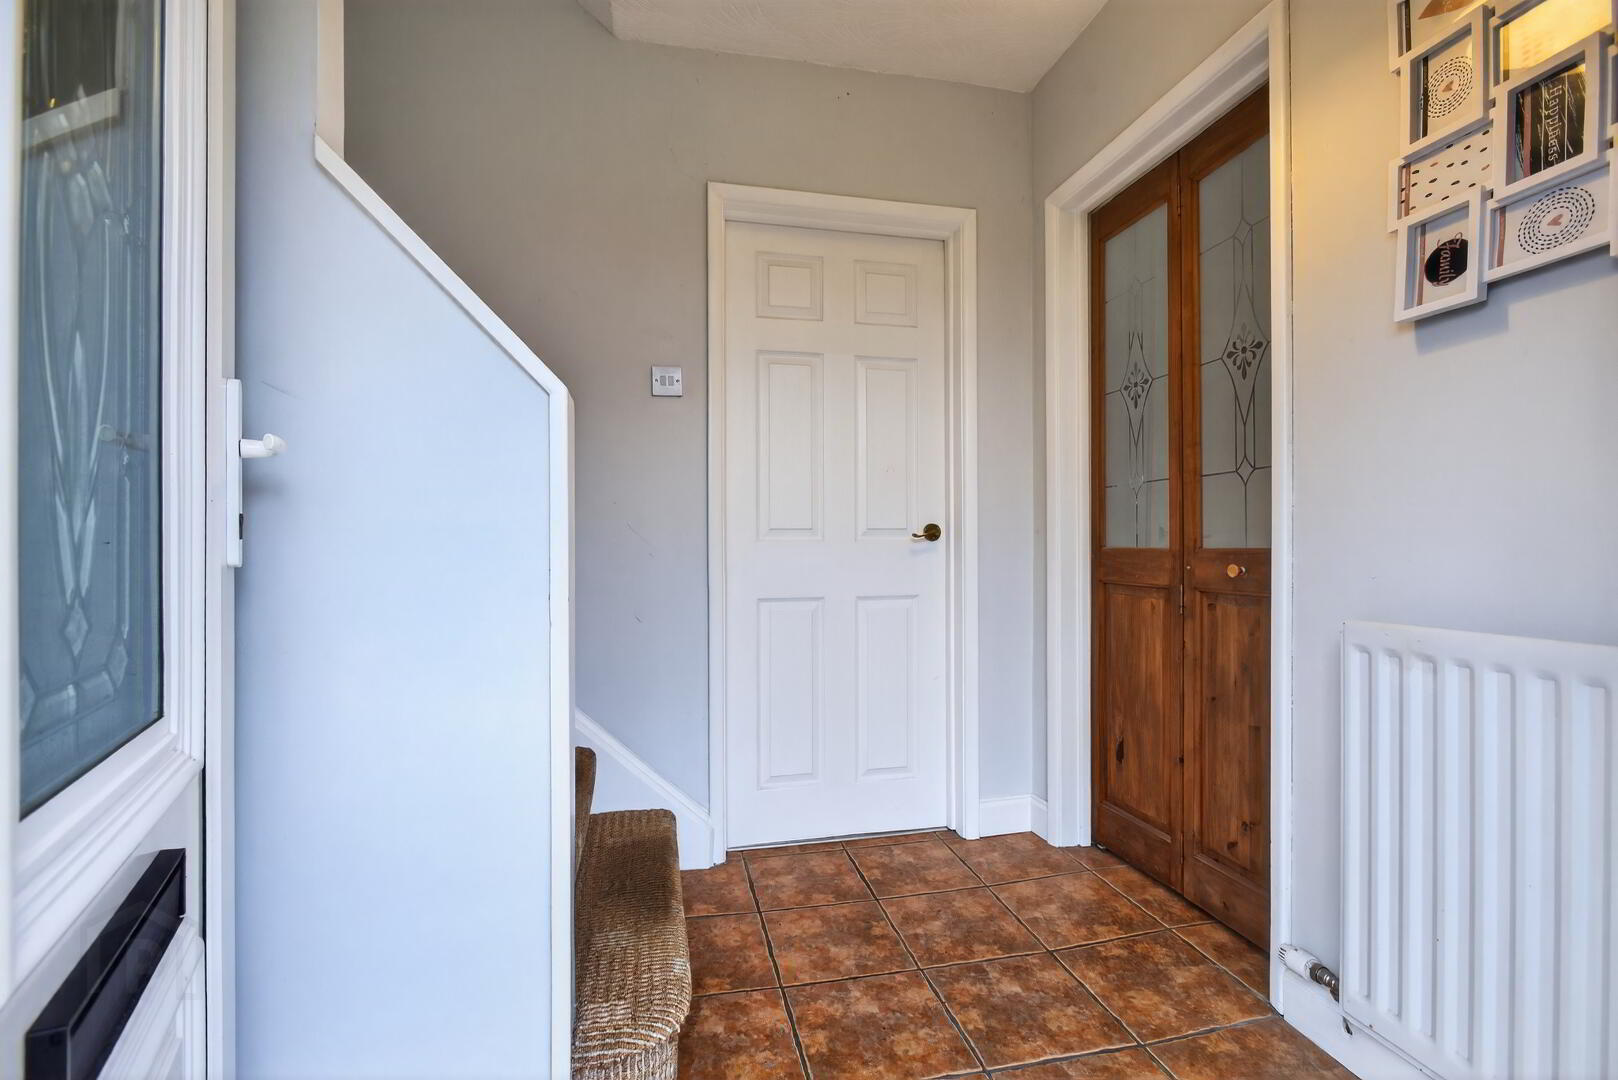
Hallway :- Tiled flooring.
Lounge 4.29m x 3.65m (14’1’’ x 12’0’’) :- Includes Adam style fireplace with granite inset and hearth. Laminate wooden flooring.
Dining room 3.28m x 3.00m (10’9” x 9’10”) :- Tiled flooring. Open to Kitchen.
Kitchen 3.28m x 3.17m (10’9’’ x 10’5’’) :- Includes range of eye and low level units. One and a quarter bowl stainless steel sink unit. Granite effect worktops. Tiled to units. Built in hob and oven. Plumbed for washing machine. Space for fridge/freezer. Tiled flooring.
First floor
Landing ;- Access to loft. Carpeted to stairs and landing.
Bedroom 1 4.29m x 2.62m (14’1’’ x 8’7’’) :- Built in wardrobe. Carpeted
Bedroom 2 3.28m x 2.87m (10’9’’ x 9’5’’) :- Laminate wooden flooring.
Bedroom 3 3.28m x 3.28m (10’9’’ x 10’9’’) :- Carpeted.
Bathroom 2.34m x 1.85m (7’8’’ x 6’1’’) :- Includes white three piece suite comprising lfwc, vanity whb and bath. Chrome accessories including shower over bath. Fully panelled walls and ceiling. Spotlights. Wooden effect flooring.
External
Front :- Aspect over green area.
Rear :- Gated vehicular to secure concrete parking bay. Fully enclosed yard with garden.
Storage House
• uPVC double glazed windows.
• uPVC double glazed external doors.
• Mains gas central heating system.
• 900 SQ FT (approx)
• All measurements are approximate
• Viewing strictly by appointment only
N.B. Please note that any services, heating system, or appliances have not been tested and no warranty can be given or implied as to their working order.
IMPORTANT NOTE
We endeavour to ensure our marketing materials are accurate and reliable. However, they should not be relied on as statements or representatives of fact and they do not constitute any part of an offer or contract. The owner does not make any representation or give any warranty in relation to the property and we have no authority to do so on behalf of the owner
Travel Time From This Property

Important PlacesAdd your own important places to see how far they are from this property.
Agent Accreditations



Marketed by Rainey and Gregg
+44 28 2564 5225




