For sale
Added 12 hours ago
21 Saint Joseph's Park, The Lough, T12X6X9
3 Bed Semi-Detached House
Asking Price €575,000
Property Overview
Status
For Sale
Style
Semi-Detached House
Bedrooms
3
Bathrooms
1
Property Features
Size
87 sq m (936.5 sq ft)
Tenure
Not Provided
Energy Rating
Property Financials
Stamp Duty
€5,750*²

Marketed by Behan Irwin & Gosling
PSR Licence: 003218
+353 21 427 0007

Propertynews Currency Partner - helping you transfer money for property purchases in Ireland & Northern Ireland. Speak to an expert
Additional Information
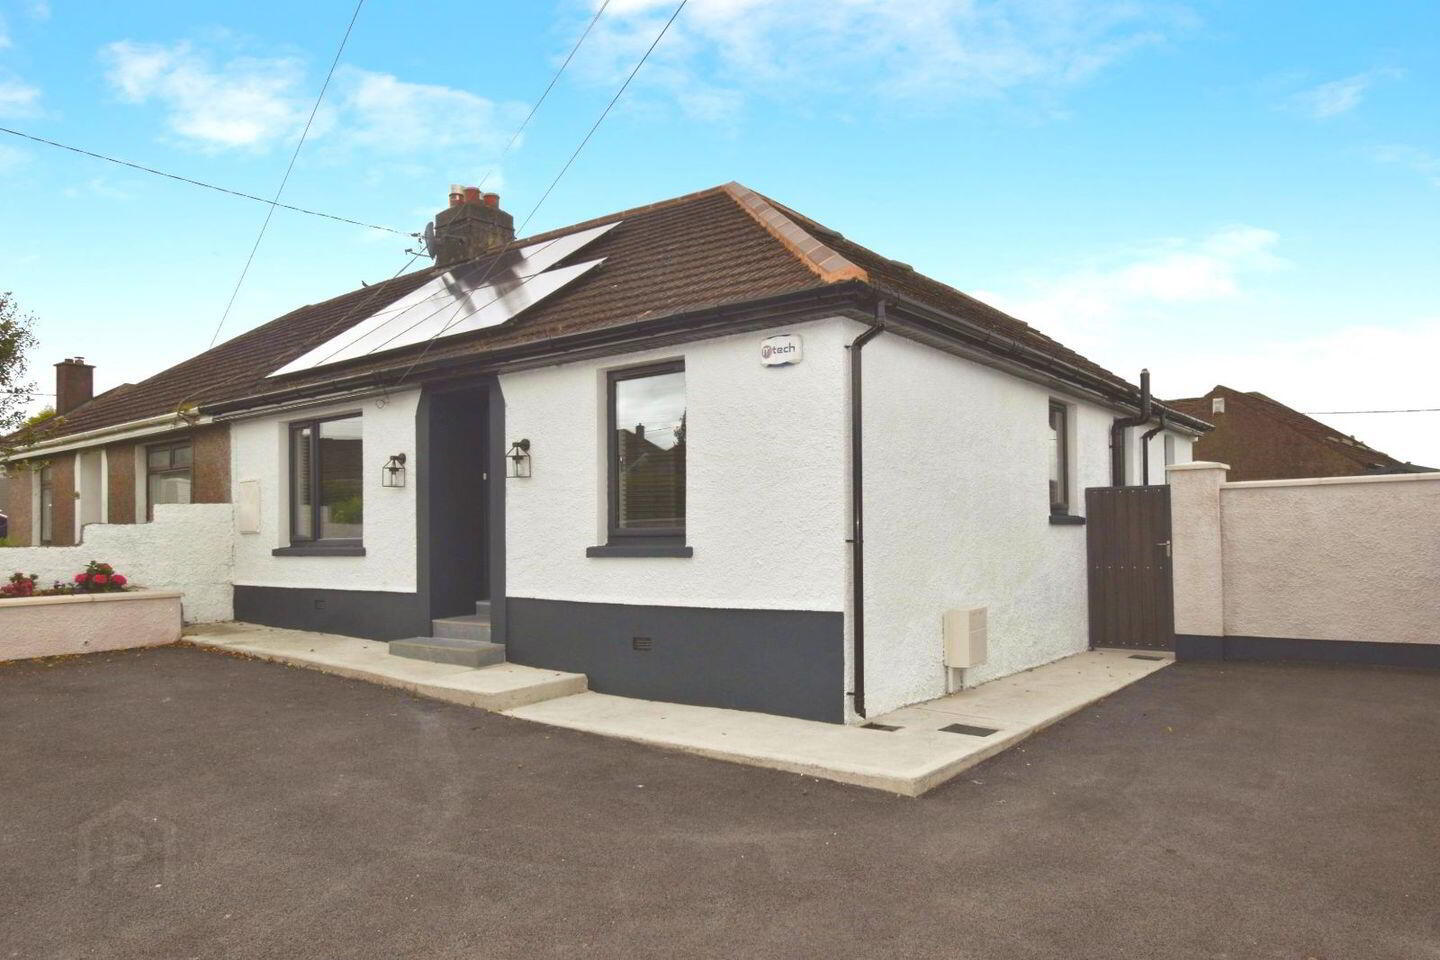
- Exceptional three bedroom semi detached property, fully refurbished & modernised to the highest of standards.
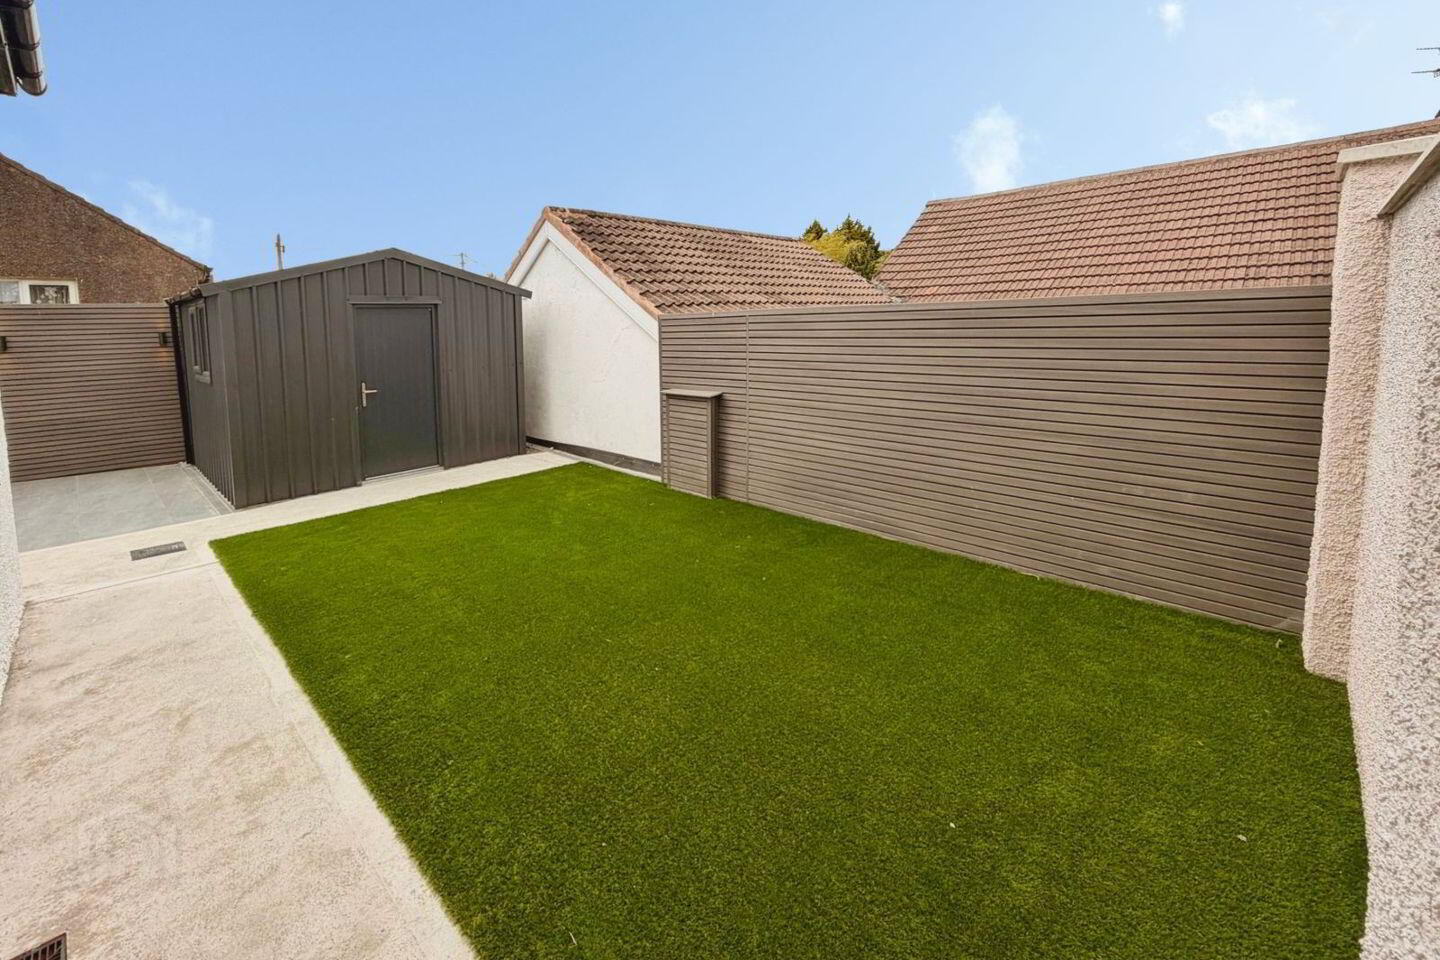
- East/West aspect with raised composite decking to rear and artificial grass.
- Gas central heating system, 14 solar panels, heat recovery system proving an impressive A1 BER rating.
- PVC double glazed windows, electric gates, media wall & asphalt driveway.
Behan Irwin and Gosling are delighted to offer for sale this exceptional semi detached property which has been fully refurbished & modernised to an amazing condition and is located within walking distance of the Lough, College Road & UCC etc. This superior home provides an opportunity to acquire a modern future proof dwelling. Completely refurbished in 2026 the owner has obtained an impressive A1 Energy Rating, featuring 14 solar panels, raised composite deck, artificial grass, media wall, vertical radiators & heat recovery system.
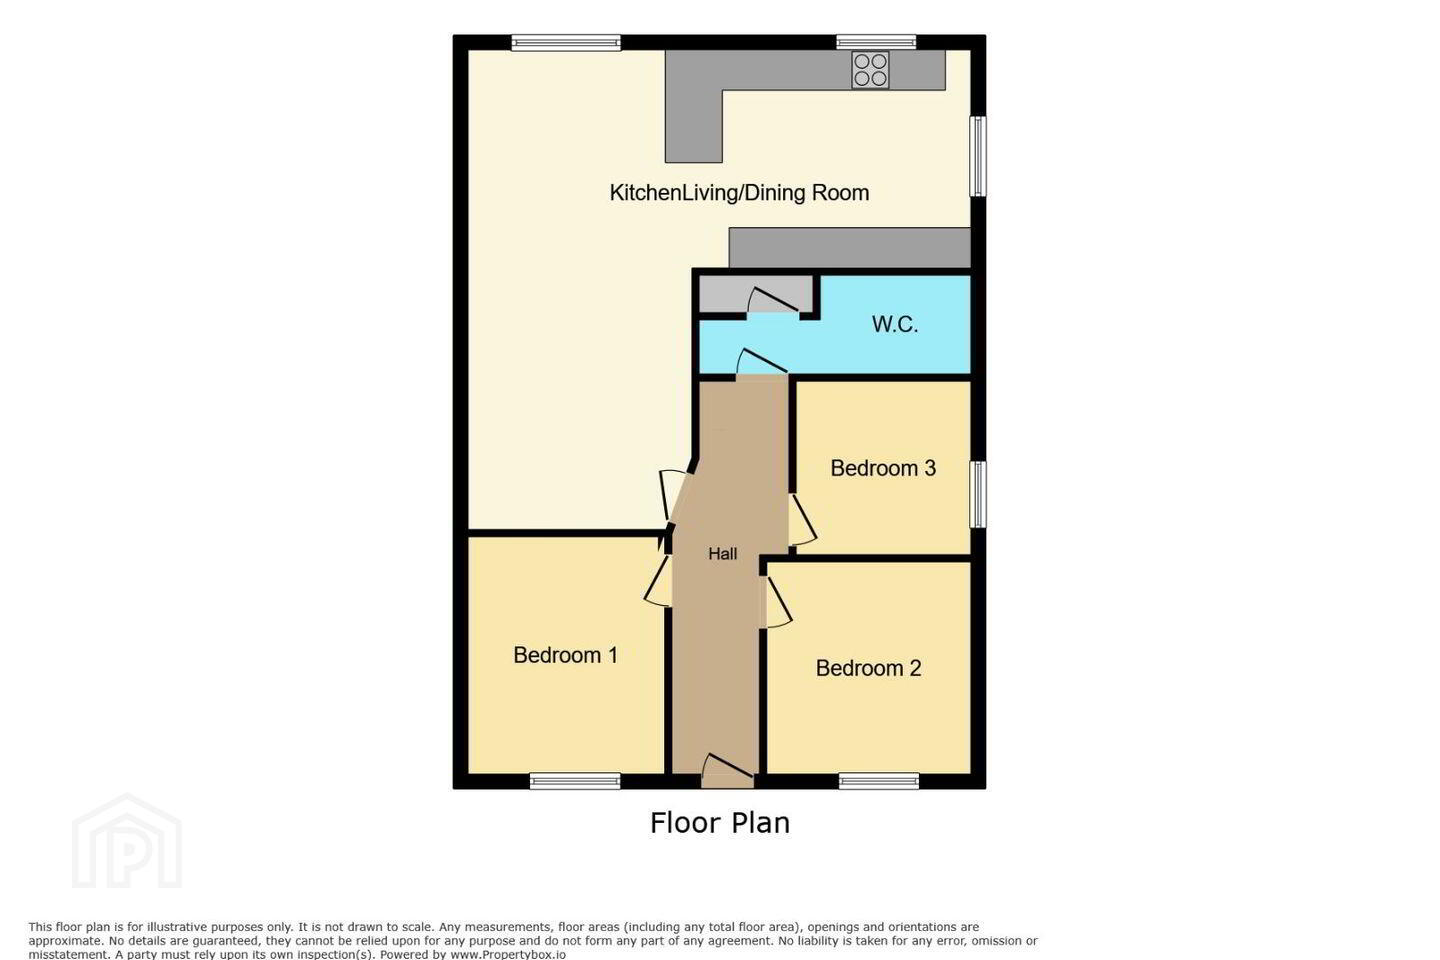
Accommodation consists of the following:
Entrance Hallway (4.91m x 1.28m)
Solid PVC door with glass insert, solid timber flooring, wall mounted vertical radiator, security alarm key pad, temperature control, light switches, skirting board and recess lighting throughout.
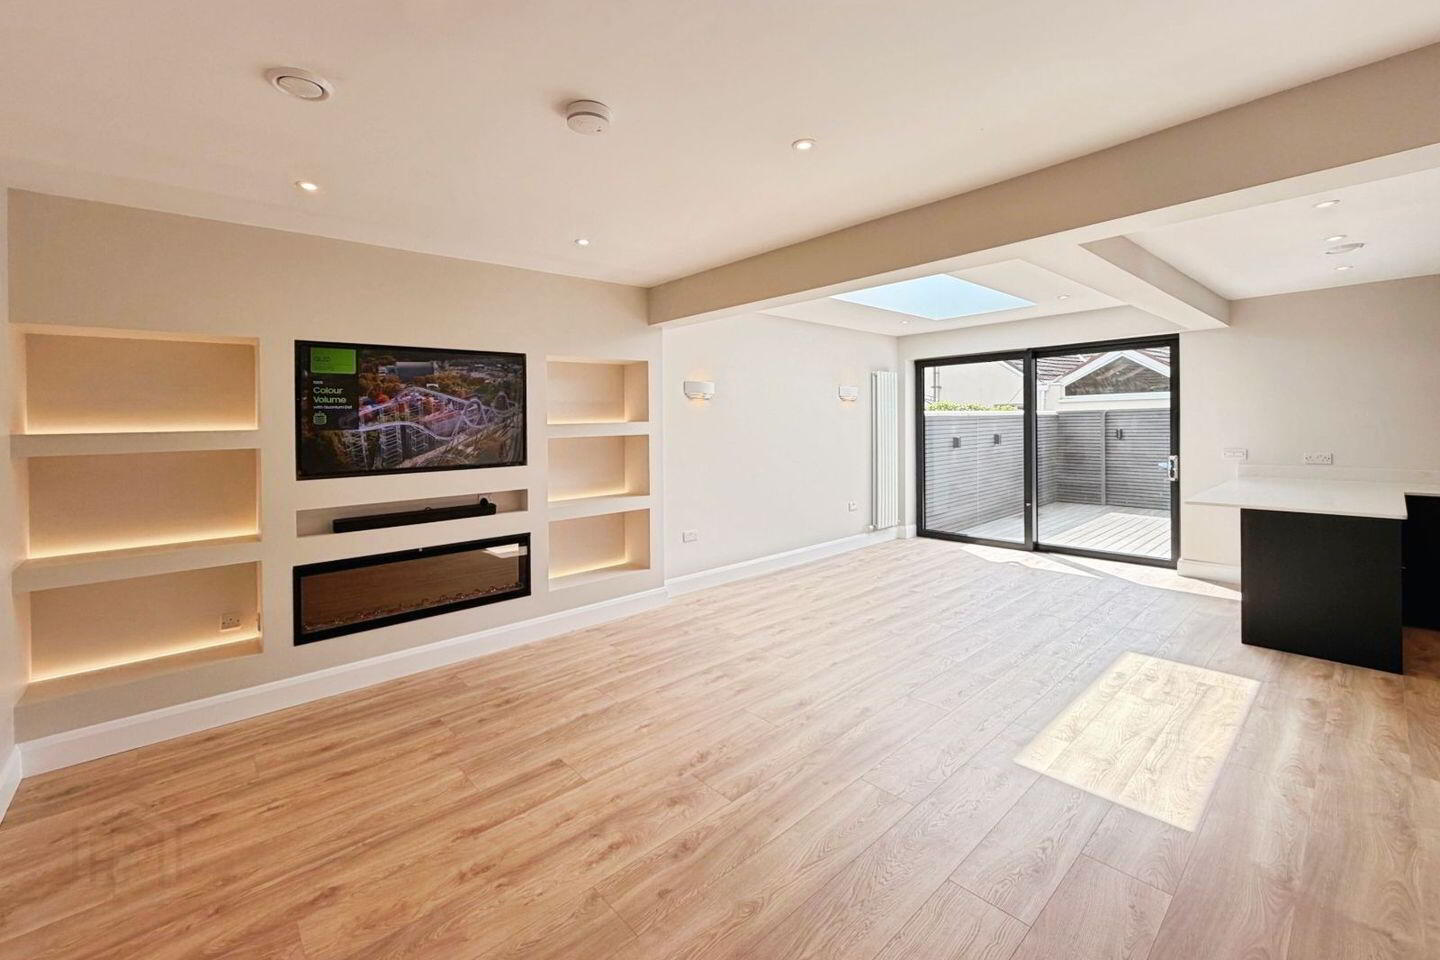
Living/dining room (7.19m x 4.12m)
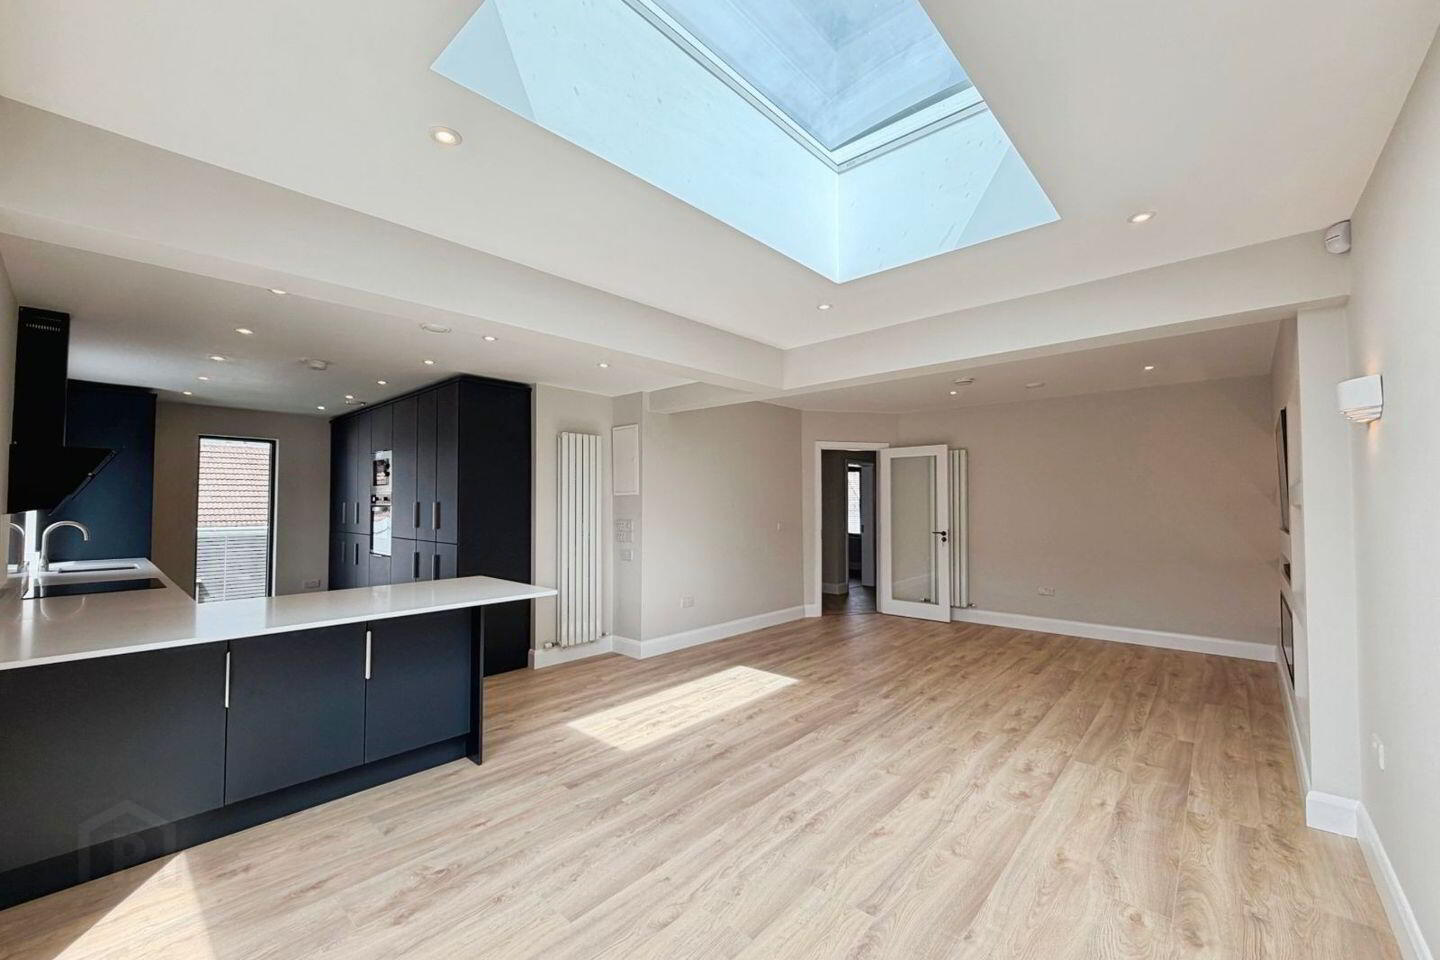
Solid timber flooring throughout, solid timber door with glass insert, extensive media wall with backlit display shelving either side of an interactive 48” flat screen TV, wall mounted electric fire insert, extensive sky light, 8 recess lights, temperature control, fuse board set within the wall, 2 wall mounted light features & 10 power points.
Kitchen (4.21m x 3.56m)
Solid timber flooring throughout, floor to eye level fitted units, Caple mixer tap and sink, marble worktop, Breakfast Bar, Sliding PVC double glazed door to the rear, Four plate electric hob, Caple extractor hood, integrated oven/microwave, integrated fridge/freezer, integrated dishwasher & 12 recess lights, Plumbed for washing machine/ dryer, landscape double glazed PVC window overlooking garden area.
Bathroom/ Shower room (3.77m x 1.71m)
Solid timber door, tiled floors to ceiling, PVC double glazed window to the side of the property with frosted privacy glass cover, ceramic floating WC & WHB with Deante mixer tap, wall mounted backlight mirror feature above backsplash, timber style tiled panelling throughout the bathroom including an integrated shelving unit within the shower which is surrounded with a chrome finish, wall mounted heated towel rail & built in storage unit.
Bedroom 1 (3.88m x 3.73m)
Solid timber flooring throughout, solid timber door, PVC double glazed windows facing the front of the property, blinds, built in double wardrobe with clothes rail and shelving area, wall mounted vertical radiator, smoke alarm, centre light, skirting boards, 10 power points & 2 TV points.
Bedroom 2 (3.22m x 2.91m)
Solid timber flooring throughout, solid timber door, PVC double glazed window facing the front of the property, blinds, smoke alarm, wall mounted vertical radiator, centre light, skirting boards & 6 power points.
Bedroom 3 (2.82m x 2.45m)
Solid timber flooring throughout, PVC double glazed window with blinds facing side of property, smoke alarm, centre light, 6 power points, 2 TV points, skirting boards & vertical radiator.
Outside
Extensive raised composite decking, 10 ornate wall mounted down lights set within composite fencing, steel tech shed, artificial grass, outside wall mounted garden tap, wall mounted lock box, to the front of the property, electric sliding gate, raised flower beds, surfaced off street parking for two/ three cars.
BER Details
BER Rating: A1
BER No.: 118037340
Energy Performance Indicator: Not provided
Travel Time From This Property

Important PlacesAdd your own important places to see how far they are from this property.
Agent Accreditations
Not Provided

Marketed by Behan Irwin & Gosling
PSR Licence: 003218
+353 21 427 0007




