For sale
Added 22 hours ago
21 Roxborough Heights, Moy, BT71 7TA
3 Bed Semi-Detached House
Price £175,000
Property Overview
Status
For Sale
Style
Semi-Detached House
Bedrooms
3
Receptions
1
Property Features
Tenure
Not Provided
Heating
Oil
Broadband Speed Checker
*³
Property Financials
Stamp Duty
Rates
£1,186.68 pa*¹
Typical Mortgage


Marketed by CPS (Armagh)
+44 28 3752 8888

Propertynews Currency Partner - helping you transfer money for property purchases in Ireland & Northern Ireland. Speak to an expert
Additional Information
21 ROXBROUGH HEIGHTS, MOY, BT71 7TA
ATTRACTIVE THREE-BEDROOM HOME | SPACIOUS LIVING ACCOMMODATION | KITCHEN/DINING AREA | UTILITY ROOM | DOWNSTAIRS WC | GENEROUS CORNER SITE | AMPLE OFF-STREET PARKING | GARAGE
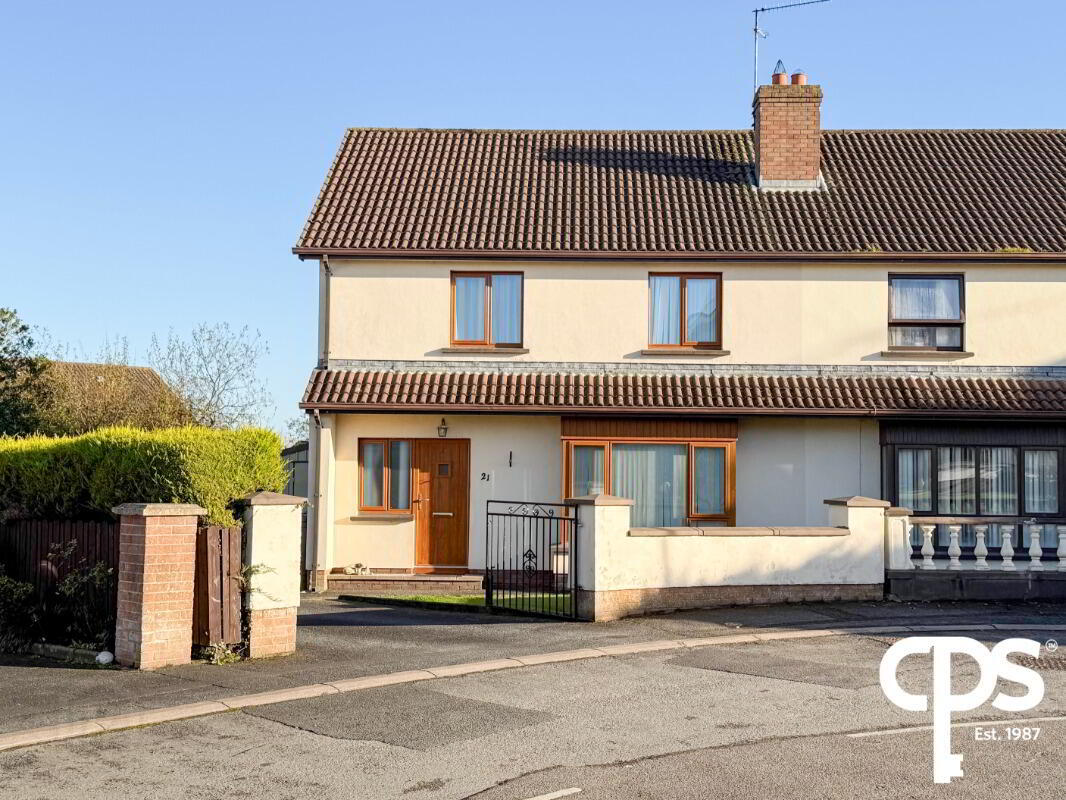
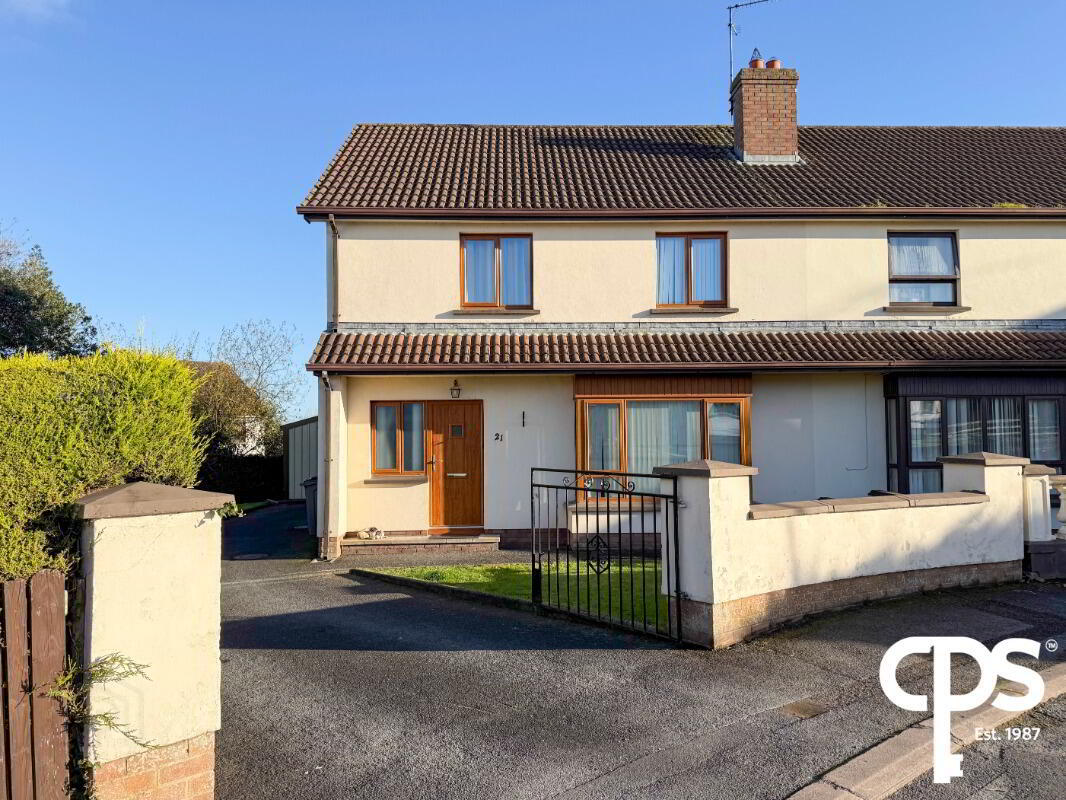
CPS Property are delighted to bring to the market this attractive three-bedroom home, situated in the popular village of Moy, BT71 7TA. Offering spacious and well-proportioned accommodation across two floors, the property is ideally suited to first-time buyers, families or those seeking additional living space.
The property benefits from a bright and expansive entrance hallway, generous living room with open fire and back boiler, spacious kitchen/dining area, separate utility room and convenient downstairs WC.
On the first floor, the property offers three well-proportioned bedrooms, including two with built-in storage, together with a family bathroom fitted with a bath, separate shower, WC and wash hand basin.
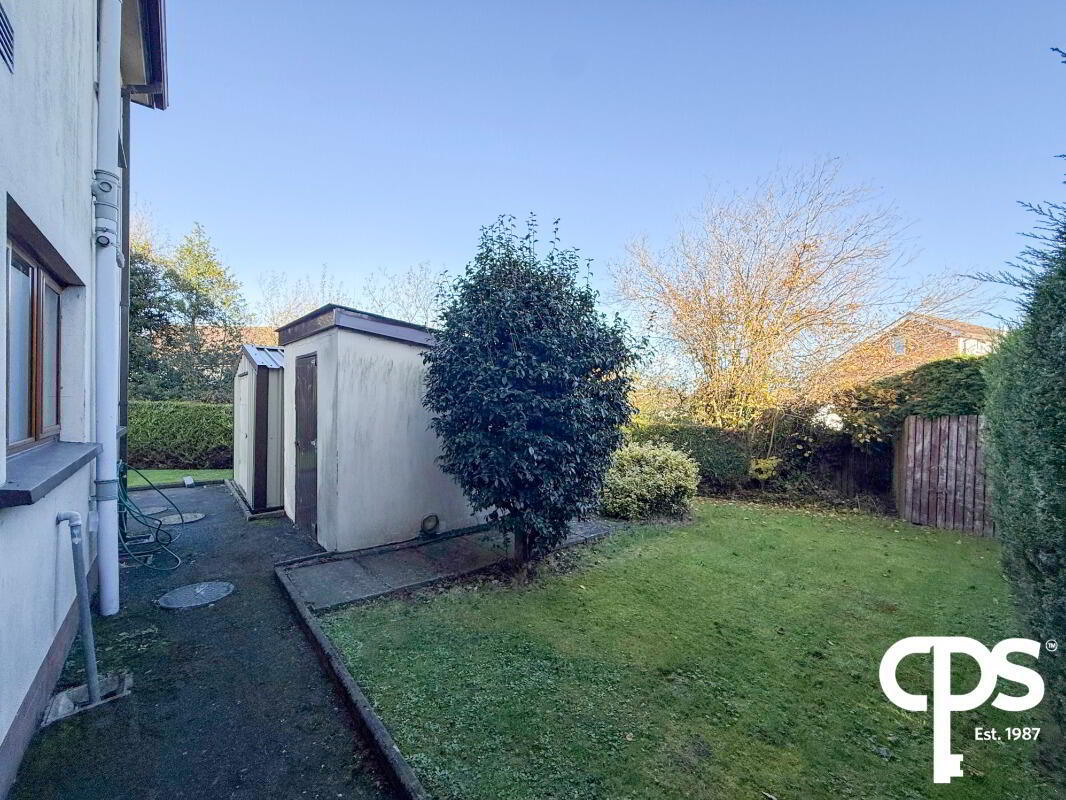
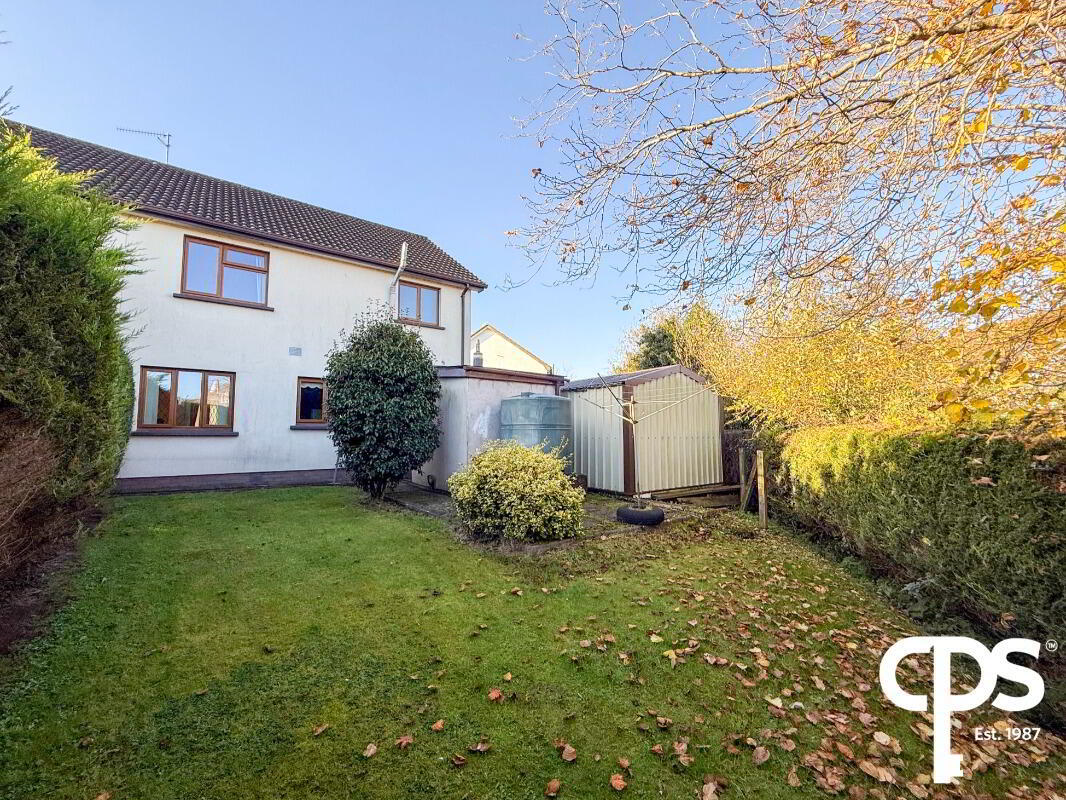
Externally, the property occupies a generous corner site, providing excellent outdoor space and ample parking for multiple vehicles. A driveway extends along the side of the property to a useful prefabricated garage, which benefits from an electric supply. A separate boiler house also provides additional practicality.
With its spacious accommodation, useful additional facilities, generous corner plot and ample parking, 21 Roxbrough Heights represents an excellent opportunity for a range of purchasers.
KEY FEATURES
Attractive three-bedroom home in Moy
Spacious entrance hallway
Generous living room
Open fire with back boiler
Feature fireplace and tiled hearth
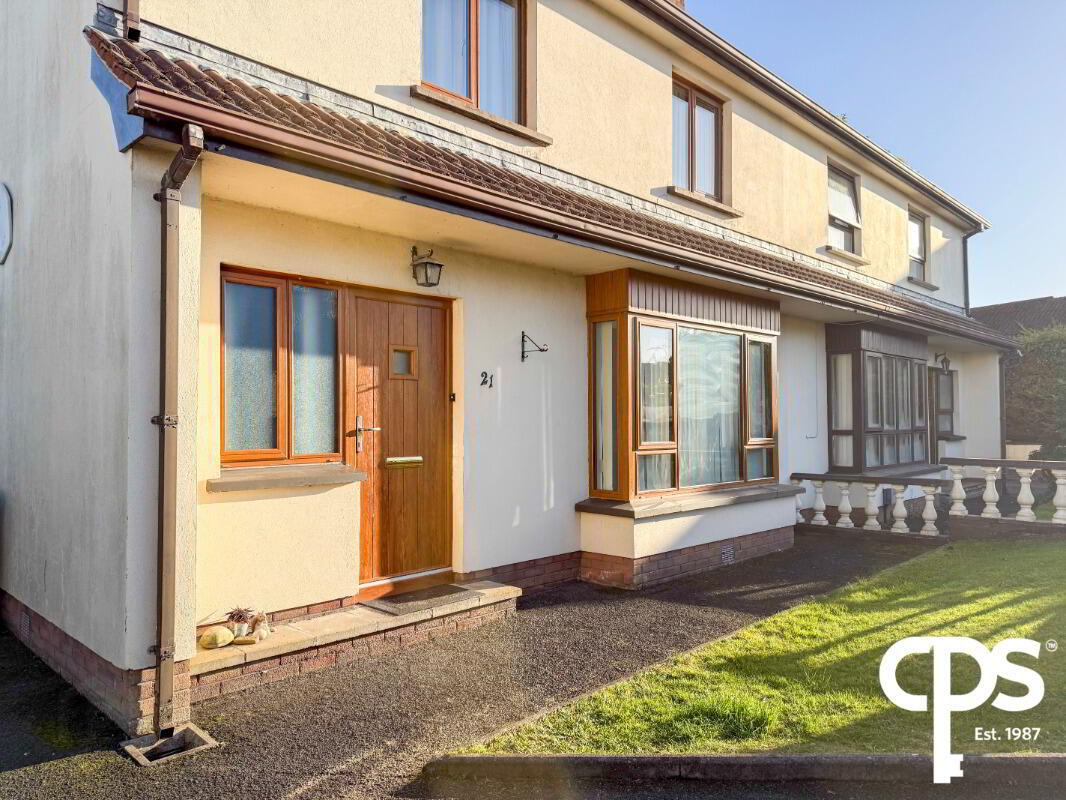
Bay window
Double French doors connecting living room and kitchen
Spacious kitchen/dining area
Range of high and low-level kitchen units
Stainless steel sink
Breakfast bar
Separate utility room
Plumbing for washing machine and tumble dryer
Additional downstairs WC
Three well-proportioned bedrooms
Built-in bedroom storage
Family bathroom with bath and shower
Storage within bathroom
Tiled flooring to hallway, kitchen and bathroom
Wood-effect flooring to living room and bedrooms
Generous corner site
Ample off-street parking for multiple vehicles
Prefabricated garage (4.00m x 3.00m)
Garage with electric supply
Separate boiler house (2.08m x 1.92m)
ACCOMMODATION
GROUND FLOOR
Hallway
A bright and expansive entrance hallway featuring tiled flooring and providing access to the main living accommodation, kitchen/dining area, downstairs WC and first-floor landing. The hallway also benefits from useful understairs storage.
Living Room – 4.66m x 3.87m
A spacious and welcoming living room featuring attractive wood-effect flooring and a bay window providing excellent natural light. The room benefits from an open fire with back boiler, set upon a tiled hearth with an attractive feature surround. Double French doors provide direct access through to the kitchen/dining area.
Kitchen/Dining – 5.70m x 3.26m
A generous kitchen/dining area featuring tiled flooring throughout and tiled splashback. The kitchen is fitted with a range of high and low-level units, together with a stainless steel sink. A useful breakfast bar provides additional preparation and seating space, while access is also provided to the separate utility room.
Utility Room – 1.51m x 2.57m
A practical utility area offering plumbing for both a washing machine and tumble dryer, together with additional low-level storage. The room benefits from tiled flooring and a door providing access to the outside.
Downstairs WC – 1.51m x 1.83m
A convenient ground-floor WC comprising a WC and wash hand basin, complemented by tiled flooring.
FIRST FLOOR
Landing
The first-floor landing provides access to all three bedrooms and the family bathroom.
Family Bathroom – 2.69m x 2.39m
A well-appointed family bathroom featuring tiled flooring and partially tiled walls. The bathroom comprises a bath, separate shower, WC and wash hand basin, together with useful additional storage.
Bedroom One – 2.88m x 2.66m
A front-facing double bedroom featuring attractive wood-effect flooring and useful built-in storage.
Bedroom Two – 3.40m x 3.89m
A well-proportioned front-facing double bedroom featuring attractive wood-effect flooring.
Bedroom Three – 3.29m x 3.86m
A spacious rear-facing main bedroom featuring wood-effect flooring and useful built-in storage space.
EXTERNAL FEATURES
Front and Side Grounds
The property occupies a generous corner site, providing excellent outdoor space and ample off-street parking for multiple vehicles. A driveway extends along the side of the property, providing convenient access to the garage.
Garage – 4.00m x 3.00m
A useful prefabricated garage providing additional storage space, with the benefit of an electric supply.
Boiler House – 2.08m x 1.92m
A separate boiler house providing additional housing for the property's heating equipment.
SUMMARY
21 Roxbrough Heights, Moy, BT71 7TA offers an excellent opportunity to acquire a spacious three-bedroom home occupying a generous corner site, with well-proportioned accommodation and excellent parking facilities.
Internally, the property comprises a bright entrance hallway, spacious living room with open fire and back boiler, generous kitchen/dining area, separate utility room and downstairs WC. On the first floor, there are three well-proportioned bedrooms and a family bathroom incorporating both bath and shower facilities.
Externally, the property benefits from a generous corner plot, ample parking for multiple vehicles, a prefabricated garage with electric supply and a separate boiler house.
An appealing home in the popular village of Moy, offering spacious accommodation, practical facilities and excellent potential for a range of purchasers
Travel Time From This Property

Important PlacesAdd your own important places to see how far they are from this property.
Agent Accreditations



Marketed by CPS (Armagh)
+44 28 3752 8888


