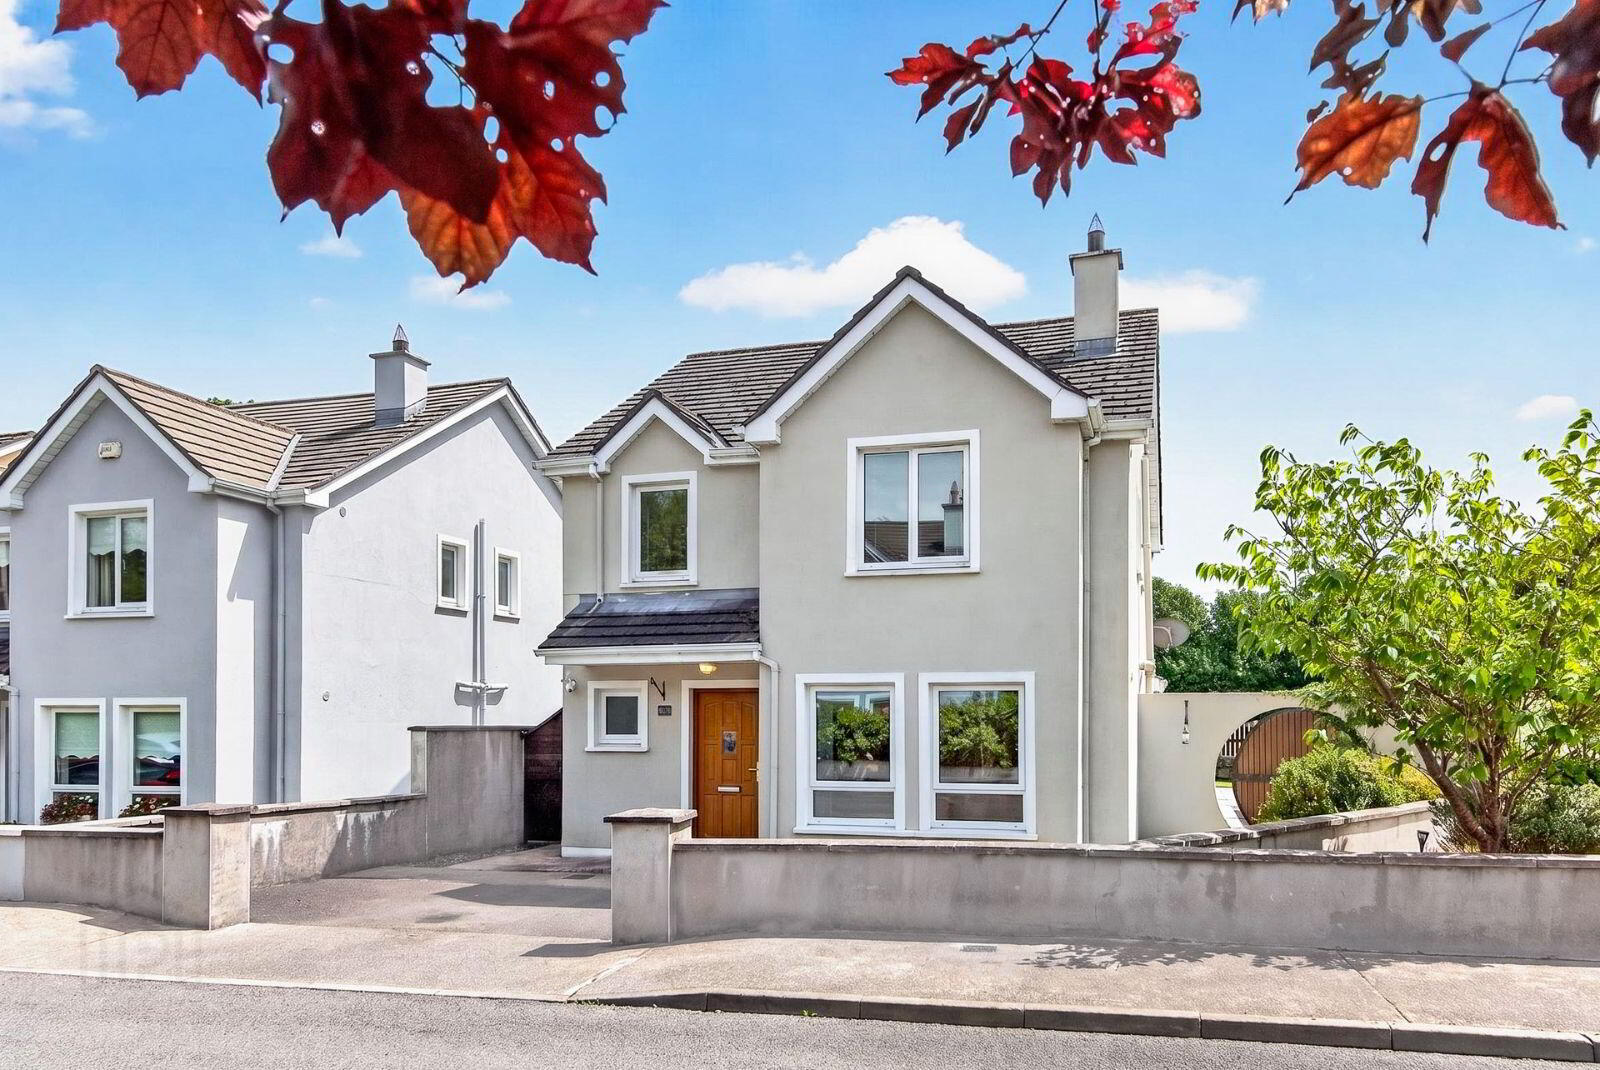
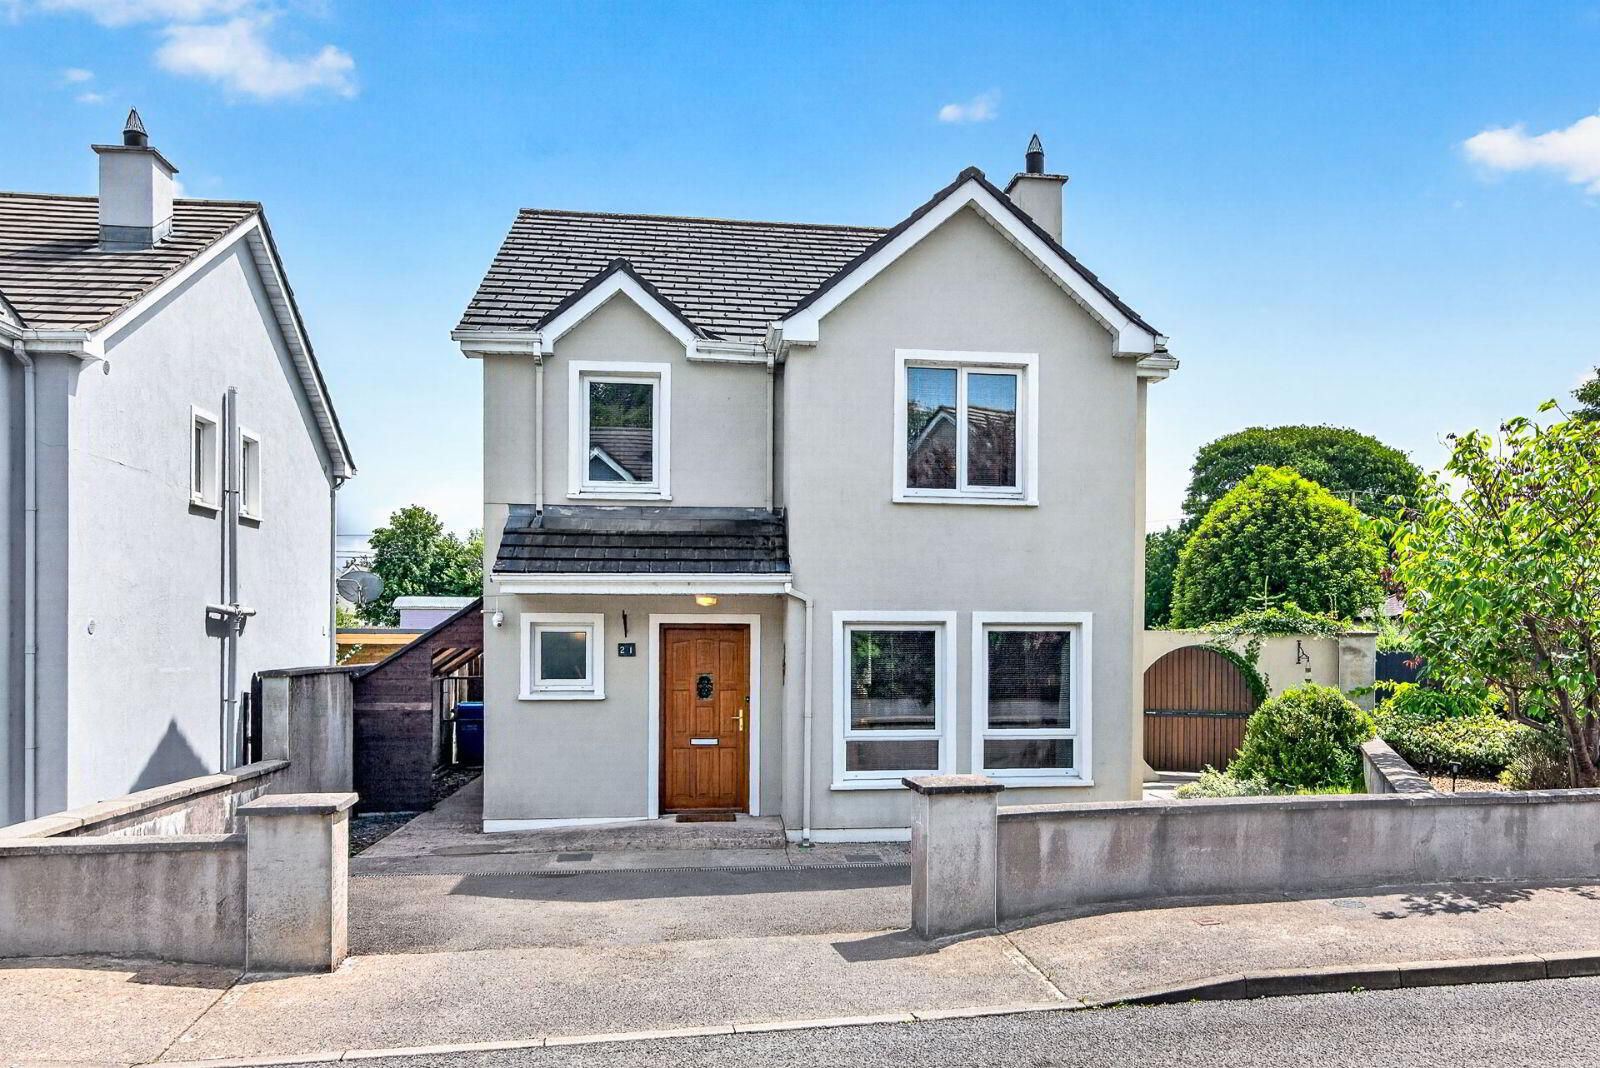
21 Rock Valley, Dromahair, F91A2Y2
4 Bed Detached House
Asking Price €279,000
Property Overview
Status
For Sale
Style
Detached House
Bedrooms
4
Bathrooms
3
Property Features
Size
134 sq m (1,442.4 sq ft)
Tenure
Not Provided
Energy Rating
Heating
Oil
Property Financials
Stamp Duty
€2,790*²

Marketed by Oates Breheny Group
PSR Licence: 002521
+353 71 914 0404

Propertynews Currency Partner - helping you transfer money for property purchases in Ireland & Northern Ireland. Speak to an expert
Additional Information
- Oil fired central heating.
- PVC Double Glazed windows.
- Downstairs WC.
- Tarmac Driveway.
- Located in Quiet cul de sac.
- Wired for alarm.
- Garden shed.
- Raised flower beds.
- PVC fascia and soffit.
- Convenient location in Dromahair village nearby to Drumlease National School, two supermarkets and a health centre.
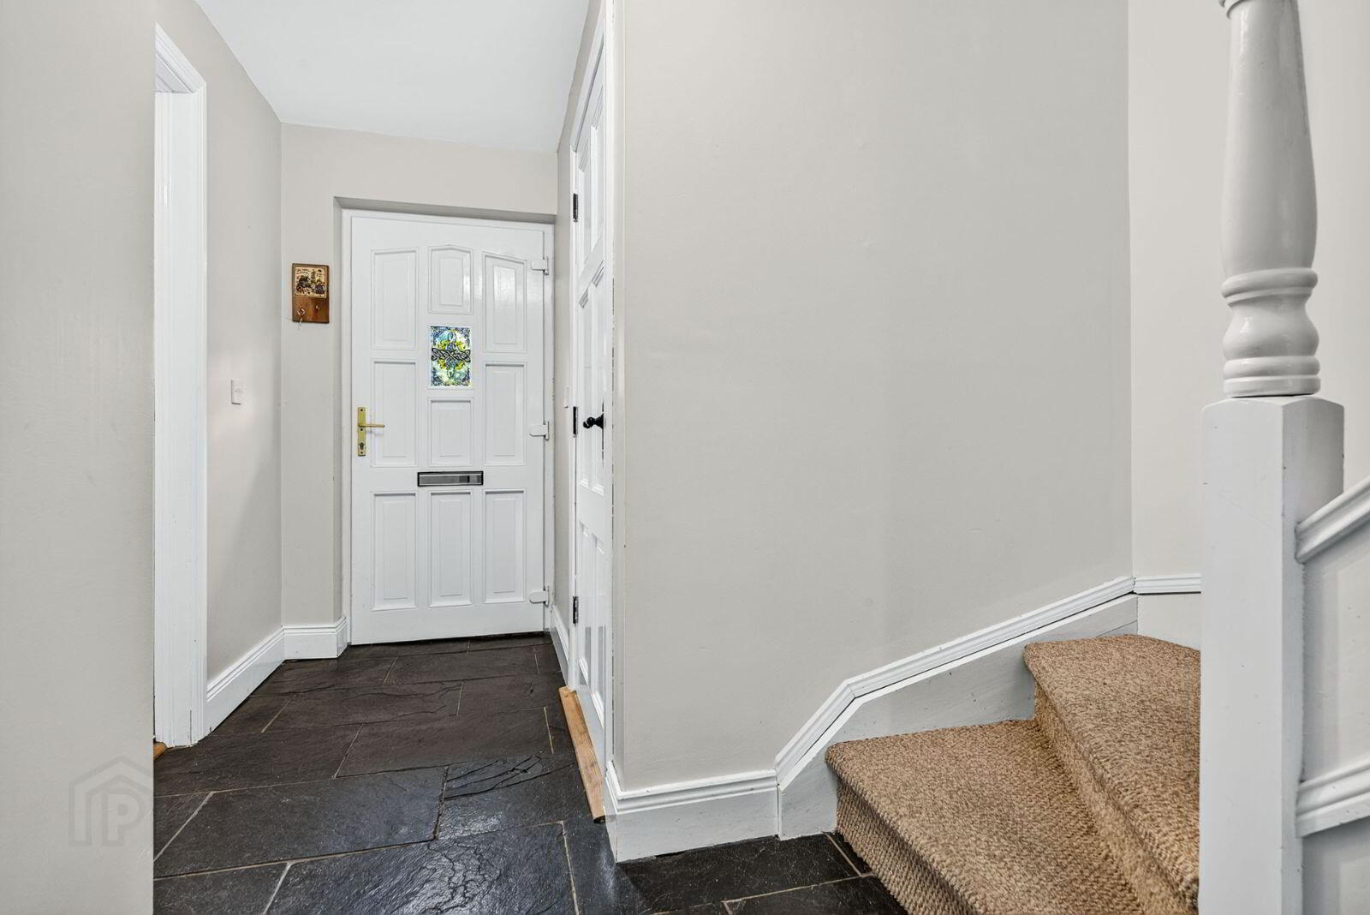
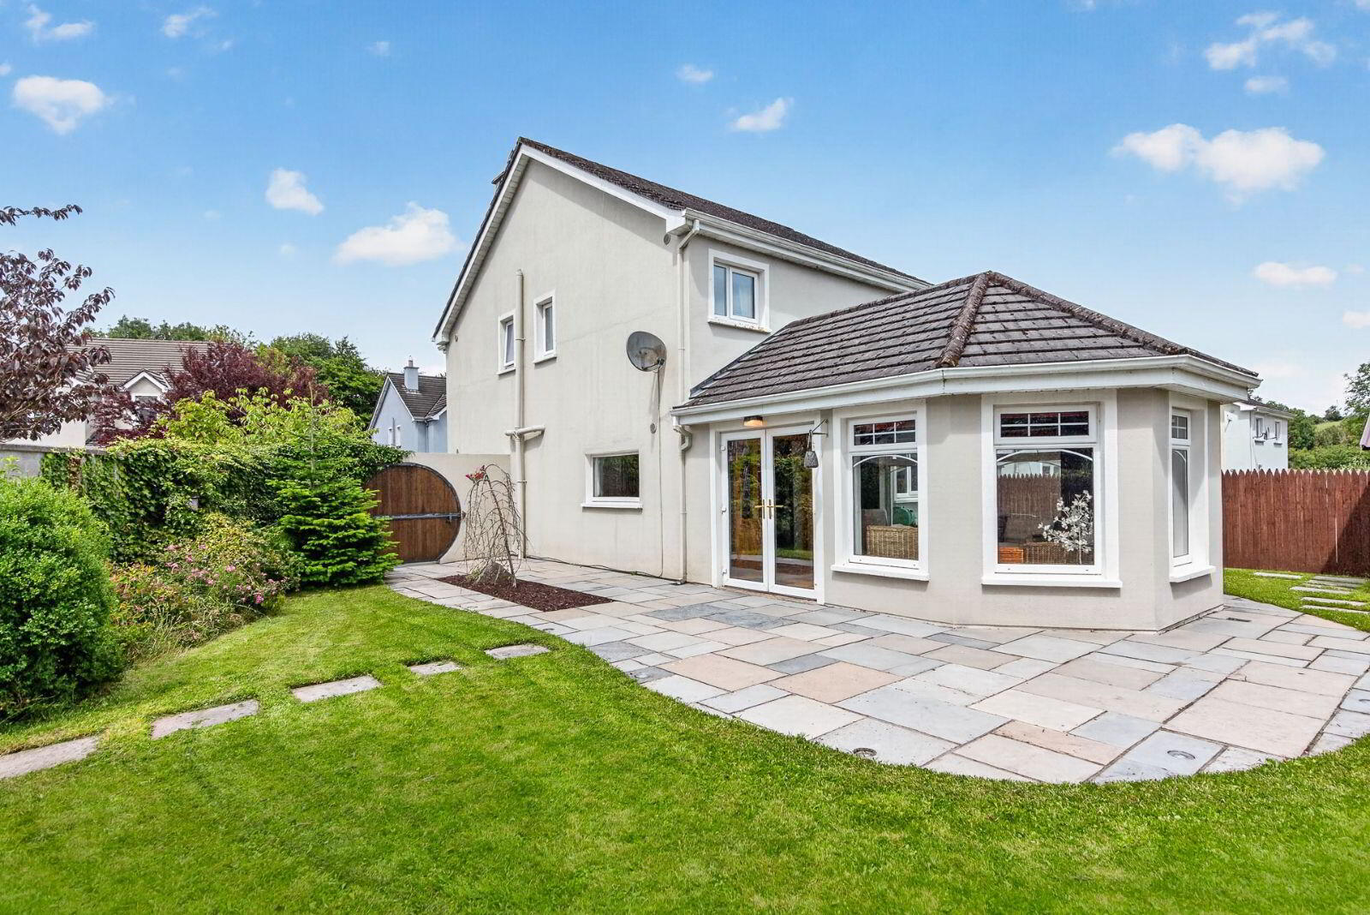
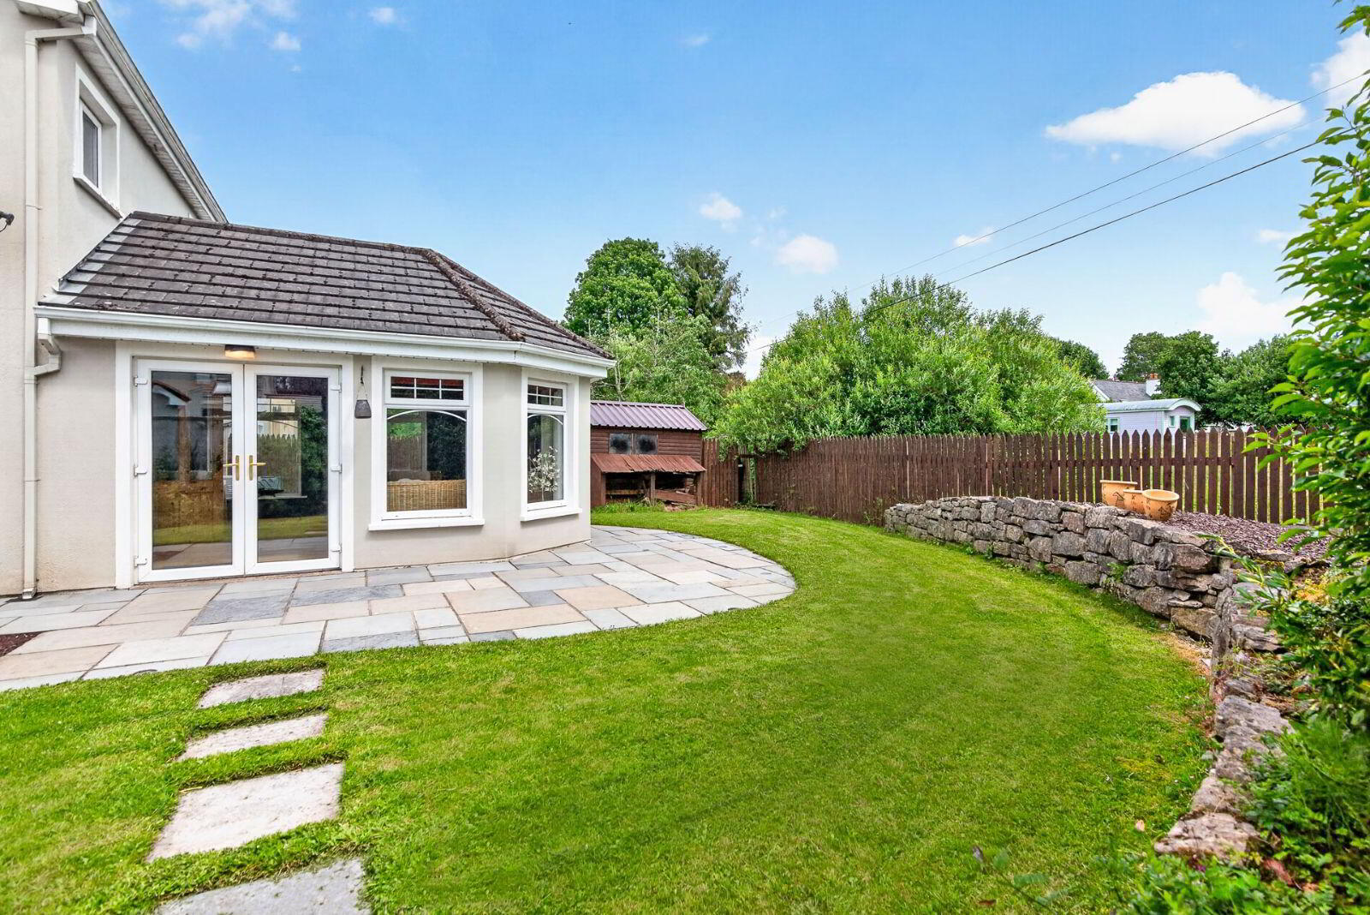
New to the market comes this beautifully presented four-bedroom detached family home located in the well-regarded Rock Valley development in the heart of Dromahair. This established residential development offers a peaceful setting while being just a short stroll from the village centre, where you'll find a selection of shops, cafés, schools, sporting facilities, and everyday services. The accommodation is bright, spacious, and exceptionally well maintained throughout. On entering, the hallway is tiled and provides access to the kitchen and a living room featuring solid wood flooring, recessed lighting, and a feature fireplace with a cast iron insert, creating a warm and inviting space. Double doors lead through to the open-plan kitchen and dining area, where the tiled kitchen flows into the dining space fitted with solid wood flooring. From here, double doors open into the generous sunroom, a light-filled room overlooking the rear garden with further double doors providing direct outdoor access. A guest WC and a practical understairs utility closet, plumbed for a washing machine, complete the ground floor. Upstairs, there are four well-proportioned bedrooms. The master bedroom benefits from solid wood flooring and a fully tiled en-suite with an electric shower, while the remaining bedrooms provide comfortable accommodation, including a double bedroom with a built-in wardrobe. A fully tiled family bathroom with a shower over the bath completes the first floor. Outside there is private off-street parking to the front and to the rear the gardens are manicured and presented in excellent condition. Overall this is a superb home in a welcoming village setting with several amenities close by such as Dromahair Health Centre, Drumlease National School, two supermarkets and a range of local services are all within easy reach, while the towns of Sligo and Manorhamilton are both within comfortable commuting distance, making this an ideal location for families and professionals alike. To make an enquiry please contact Oates Breheny Group on 071-9140404.
ACCOMMODATION
GROUND FLOOR
Living Room (2.61m x 4.23m)
Solid wood floor, Feature fireplace with cast iron insert, Recessed lighting, Double doors to dining area.
Kitchen/Dining Area (6.51m x 3.57m)
Tiled floor to kitchen, Tiled between units, Solid wood floor to dining area, Double doors to conservatory, Integrated gas hob, electric oven and extractor fan.
Conservatory (5.15m x 3.72m)
Solid wood floor, Recessed lighting, Double doors to rear.
WC (1.73m x 1.38m)
Tiled floor, WC, WHB.
Understairs Closet
Plumbed for washing machine.
FIRST FLOOR
Master Bedroom (3.64m x 3.40m)
Double room, Solid wood floor, TV and telephone point.
En-Suite
Fully tiled floor to ceiling, Electric shower, WC, WHB.
Bedroom 2 (3.40m x 3.02m)
Double room, Carpet floor, TV Point.
Bedroom 3 (2.97m x 2.86m)
Single room, Solid wood floor.
Bedroom 4 (3.82m x 3.03m)
Double room, Carpet floor, Built in wardrobe.
Bathroom (2.36m x 1.95m)
Fully tiled floor to ceiling, Mains power shower over jacuzzi bath, WC, WHB.
Hot press
Travel Time From This Property

Important PlacesAdd your own important places to see how far they are from this property.
Agent Accreditations

Marketed by Oates Breheny Group
PSR Licence: 002521
+353 71 914 0404




