SALE AGREED

SALE AGREED
SALE AGREED
SALE AGREED
SALE AGREED
SALE AGREED
SALE AGREED
SALE AGREED
SALE AGREED
SALE AGREED
SALE AGREED
SALE AGREED
SALE AGREED
SALE AGREED
SALE AGREED
SALE AGREED
SALE AGREED
SALE AGREED
SALE AGREED
SALE AGREED
SALE AGREED
SALE AGREED
SALE AGREED
SALE AGREED
SALE AGREED
SALE AGREED
SALE AGREED
SALE AGREED
SALE AGREED
SALE AGREED
SALE AGREED
SALE AGREED
SALE AGREED
SALE AGREED
SALE AGREED
SALE AGREED
SALE AGREED
SALE AGREED
SALE AGREED
SALE AGREED
SALE AGREED
SALE AGREED
SALE AGREED
SALE AGREED
SALE AGREED
SALE AGREED
SALE AGREED
SALE AGREED
SALE AGREED
SALE AGREED
SALE AGREED
SALE AGREED
SALE AGREED
SALE AGREED
SALE AGREED
SALE AGREED
SALE AGREED
SALE AGREED
SALE AGREED
SALE AGREED
SALE AGREED
SALE AGREED
SALE AGREED
SALE AGREED
SALE AGREED
SALE AGREED
SALE AGREED
SALE AGREED
SALE AGREED
SALE AGREED
SALE AGREED
SALE AGREED
21 Riverview, Portadown, BT63 5WP
2 Bed Detached Bungalow
Sale agreed
Property Overview
Status
Sale Agreed
Style
Detached Bungalow
Bedrooms
2
Bathrooms
1
Receptions
1
Property Features
Tenure
Not Provided
Heating
Oil
Broadband Speed Checker
*³
Property Financials
Price
Last listed at £225,000
Rates
£1,755.36 pa*¹

Marketed by The Property Spot
+44 28 3833 9700

Propertynews Currency Partner - helping you transfer money for property purchases in Ireland & Northern Ireland. Speak to an expert
Additional Information
- Entrance hall
- Lounge with limestone fireplace
- Kitchen with built in appliances
- Dining area with patio doors
- Utility room
- Two bedrooms
- Bathroom
- Pvc double glazed windows
- Oil fired central heating
- Garden front & rear
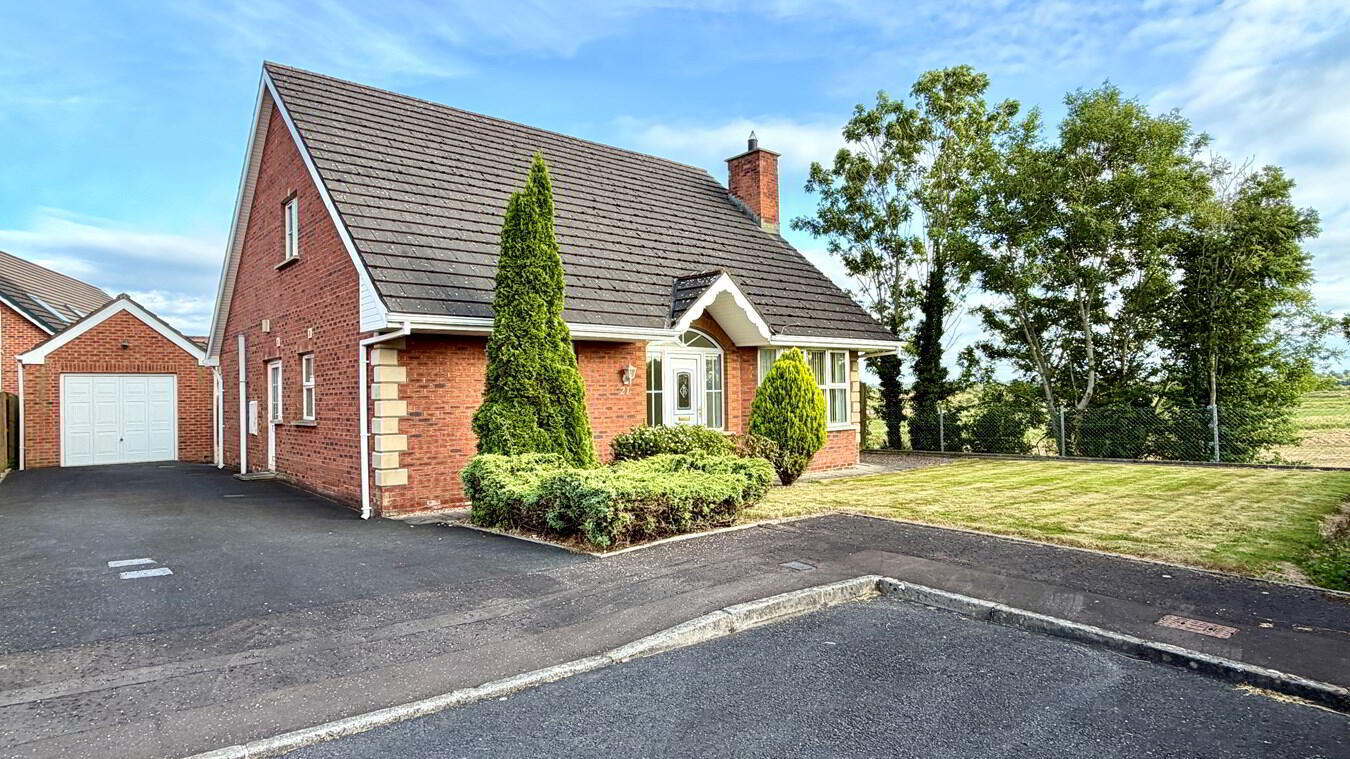
Detached Two Bedroom Bungalow & Garage
Tucked Away On A Corner Site
In A Popular Development Off The Gilford Road
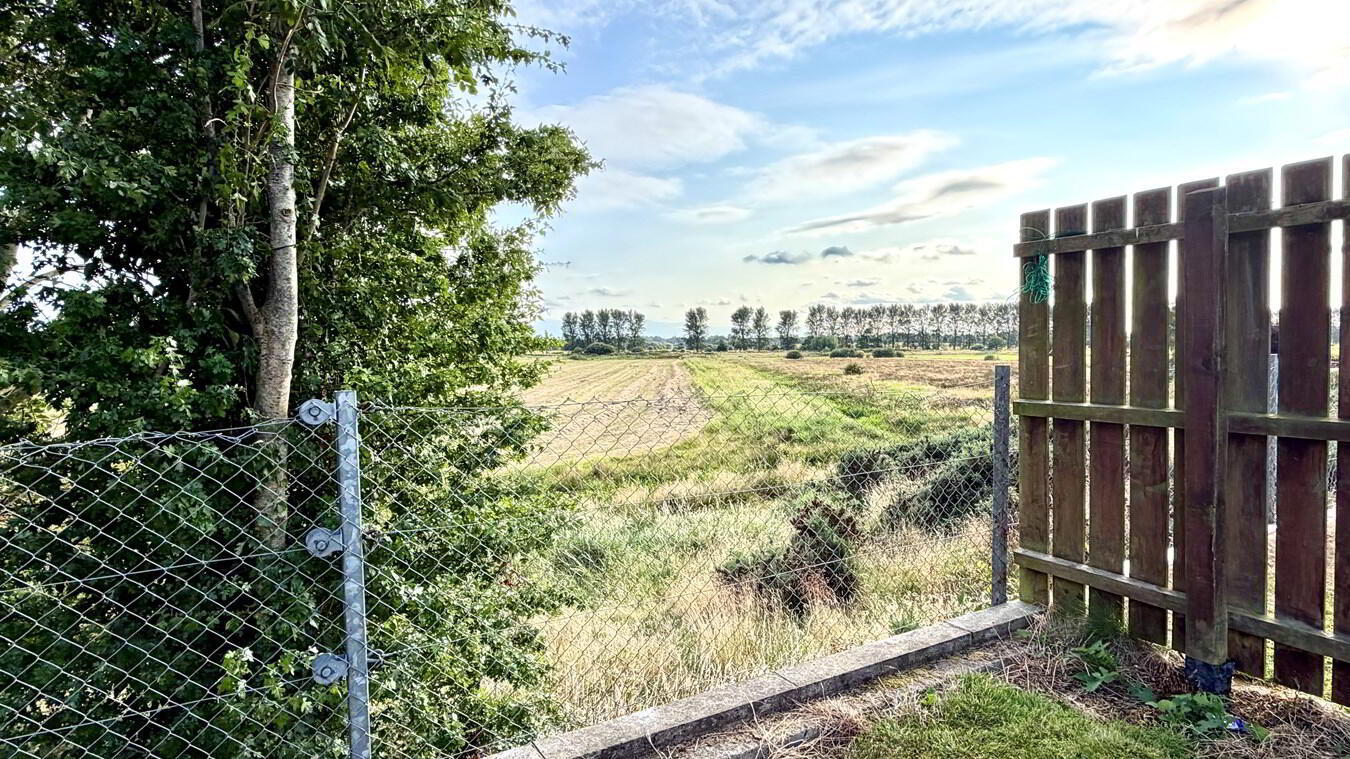
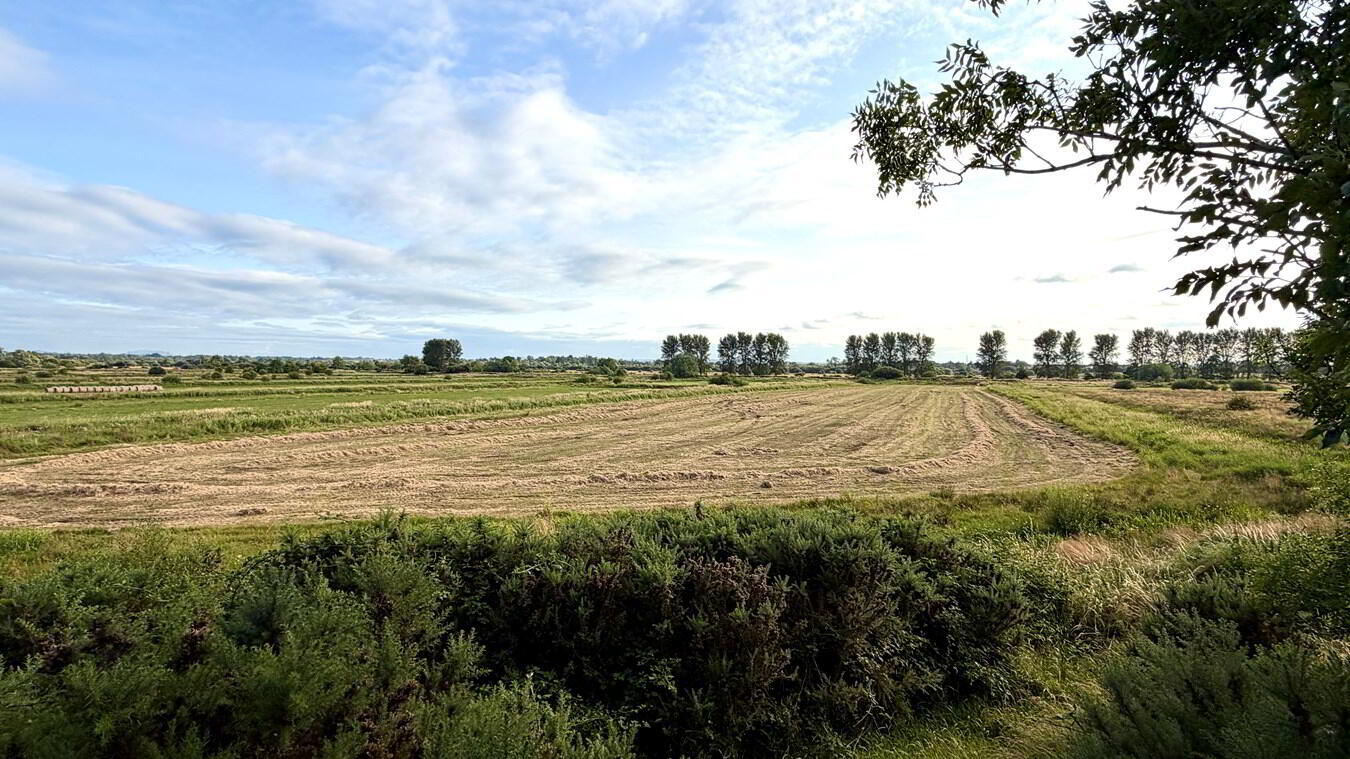
With Views Over The Bann Meadows At The Side
Potential Of Roof space Conversion (Subject To Building Control)
This fine two bedroom bungalow sits on a prime corner site in the popular development of Riverview. It has views at the side over the Bann meadows. The property was built nearly 30 years ago, the owner maintained it and cut the grass but never moved into it. The upstairs is ready for conversion (subject to Building Control) which could make it into a four or five bedroom house, this would add around 800 sq ft on to the property.
The property would suit someone seeking a two bedroom bungalow or equally someone looking to buy a house that could be extended at a later date.
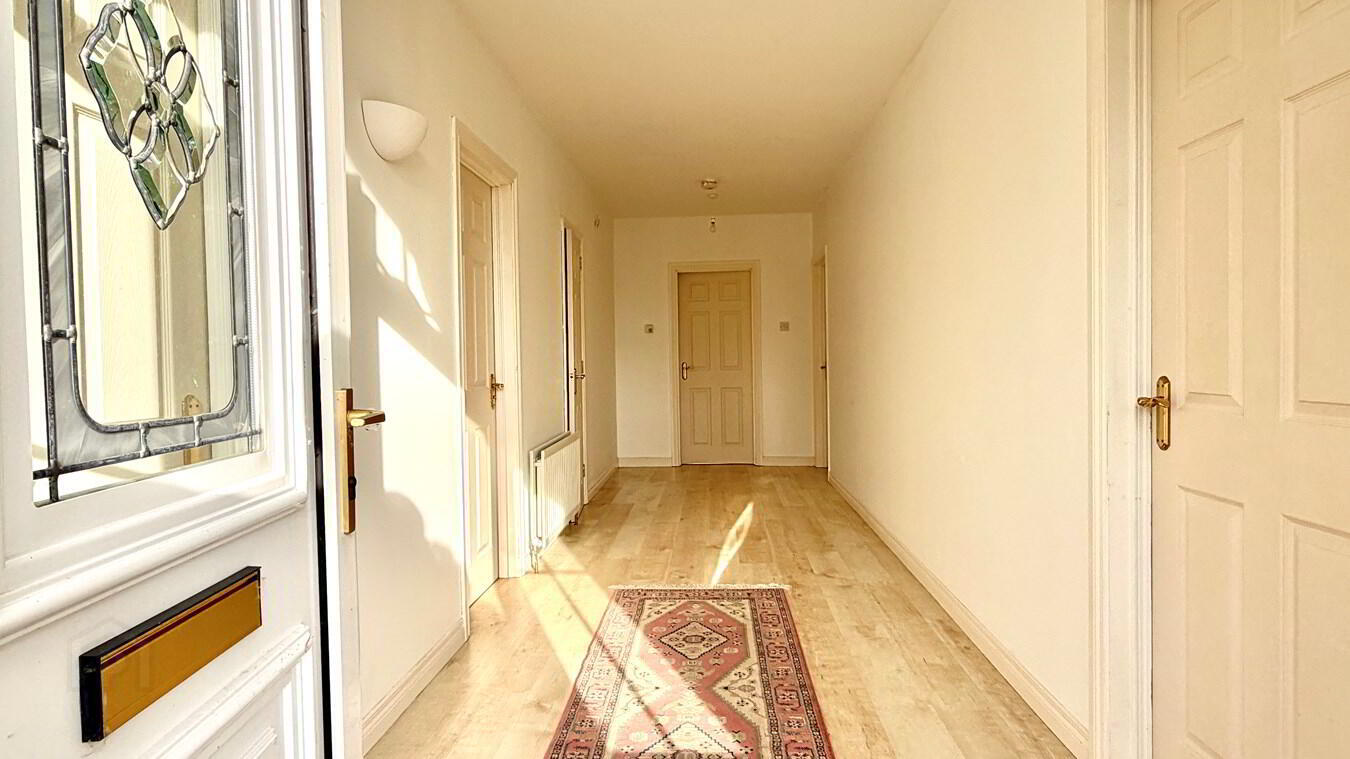
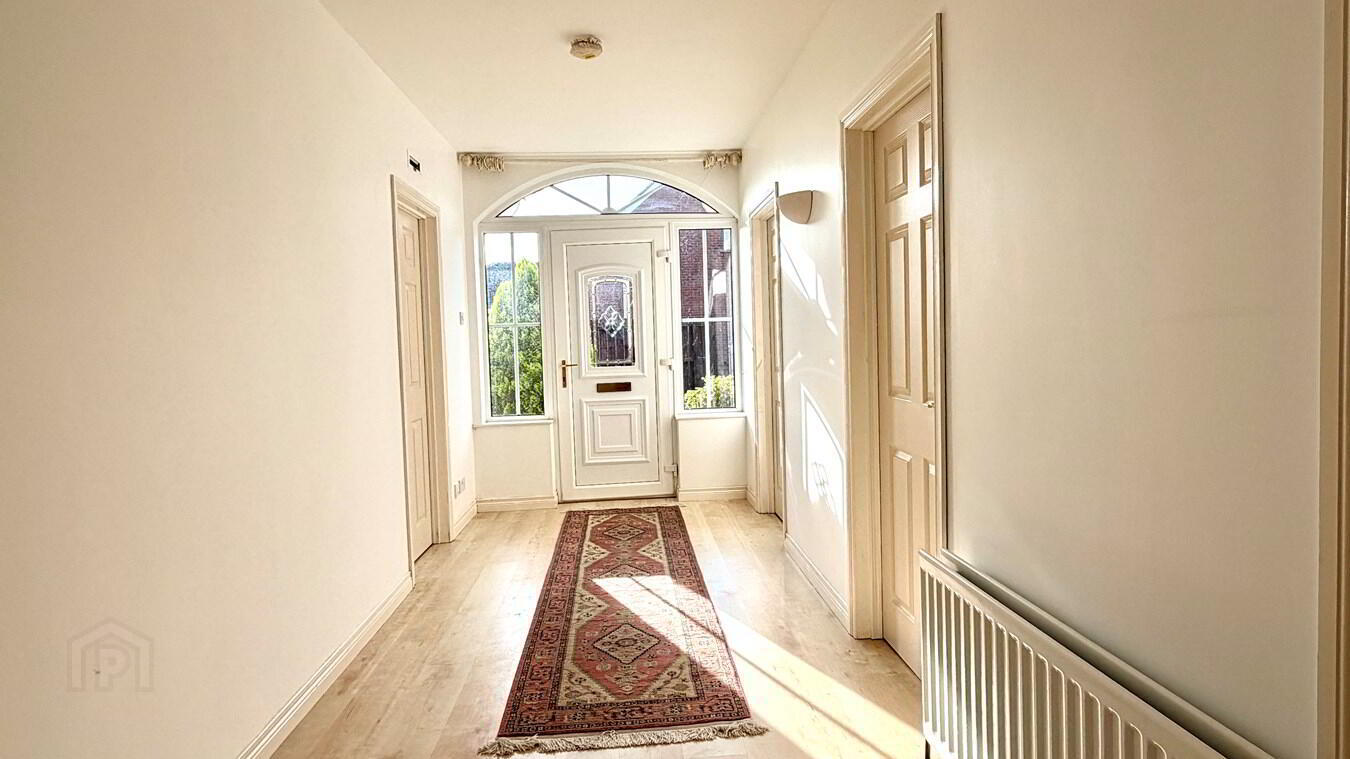
Entrance Hall23' 6" x 6' 0" (7.16m x 1.83m) Pvc front door, laminate floor, cloaks cupboard
Lounge
19' 4" x 11' 7" (5.89m x 3.53m) Limestone fireplace, bay window, laminate floor
Kitchen
21' 8" x 12' 7" at widest (6.60m x 3.84m) Maple effect kitchen with high & low level units, display cabinet, built-in oven, hob, extractor fan, fridge, freezer, circular stainless steel sink and drainer, open plan to dining area with patio doors
Utility Room
9' 9" x 5' 2" (2.97m x 1.57m) Low level units, stainless steel sink, plumbed for washing machine, laminate floor, built-in cupboard
Bedroom 1
15' 7" x 9' 9" (4.75m x 2.97m)
Bedroom 2
13' 0" x 7' 9" (3.96m x 2.36m)
Bathroom
13' 0" x 6' 6" (3.96m x 1.98m) White suite comprising panelled bath, wash hand basin, w.c., corner shower cubicle, partially tiled walls, tiled floor, Hot press
Roof space
32' 0" x 25' 6" (9.75m x 7.77m) 820 sq ft
Outside
Front garden laid in lawn with shrubs
Tarmac drive
Rear garden laid in lawn
Garage
Travel Time From This Property

Important PlacesAdd your own important places to see how far they are from this property.
Agent Accreditations

Not Provided

Marketed by The Property Spot
+44 28 3833 9700




