


21 Park Parade, Belfast, BT6 8GG
3 Bed Mid-Terrace House
Offers Around £145,000
Property Overview
Status
For Sale
Style
Mid-Terrace House
Bedrooms
3
Bathrooms
1
Receptions
1
Property Features
Tenure
Leasehold
Energy Rating
Broadband Speed Checker
*³
Property Financials
Stamp Duty
Rates
£854.33 pa*¹
Typical Mortgage


Marketed by HMK Property
+44 28 9039 7712

Propertynews Currency Partner - helping you transfer money for property purchases in Ireland & Northern Ireland. Speak to an expert
Additional Information
- Three bed mid-terrace in a highly sought after location
- Entrance porch and hall with original features still in tact
- A spacious open plan living/dining room with dual aspect windows
- Good size kitchen with space for casual dining area, leading to enclosed rear yard
- Family bathroom suite, with electric shower
- Two large bedrooms on the first floor, main with dual aspect triple glazed windows
- Spacious third bedroom on the second floor with triple glazed window
- Oil fired central heating with triple glazed windows to the front of the property
- Priced to allow for modernisation, sold as seen
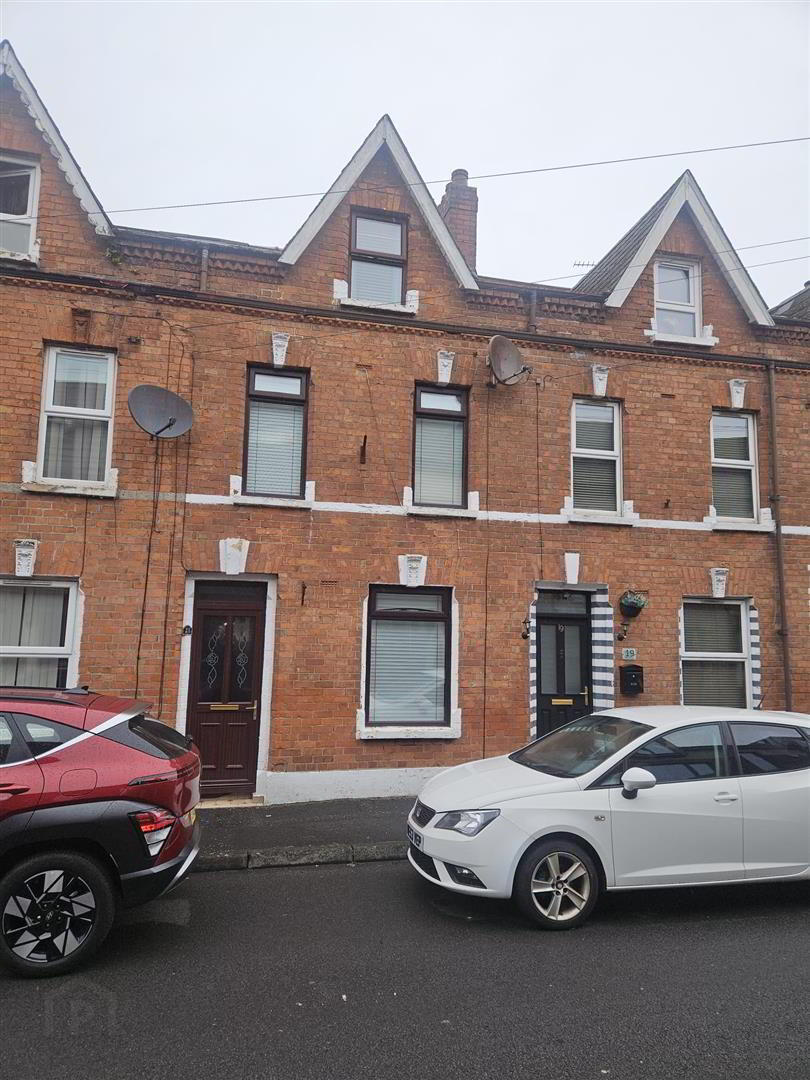
HMK Property is delighted to introduce No. 21 Park Parade, Ravenhill, to the sales market. This three-bed mid-terrace requires modernisation throughout but offers potential purchasers a wonderful opportunity to acquire a property in the popular Ravenhill area with a range of local amenities on your doorstep. The property consists of a bright porch and entrance hall, leading to a large living/dining room with dual aspect windows, which leads directly onto a spacious kitchen with casual dining space and access to an enclosed rear yard. On the first floor is a family bathroom suite and two large bedrooms; on the second floor is a spacious third bedroom. The front of the property offers ample on-street parking, and the rear of No. 21 has a small enclosed yard. The property also benefits from oil-fired central heating, with triple-glazed windows at the front and double glazing to the rear. Given the location and the sheer potential on offer, No.21 Park Parade will be an exciting prospect for a range of potential purchasers. To arrange a viewing, contact HMK Property today on 02890397712.
- GROUND FLOOR
- Leading to...
- ENTRANCE PORCH
- Entrance hall with laminate flooring and wood panelled walls and uPVC door.
- ENTRANCE HALL
- Laminate flooring, decorative ceiling rose, skirting boards, and storage under stairs
- LIVING ROOM/DINING ROOM 6.48 m x 3.06m (21'3" m x 10'0")
- The spacious living/dining room with dado rail, cornice ceiling, electric fire, and dual aspect triple glazed window (only at the front of the property)
- KITCHEN 4.38m x 2.22m (14'4" x 7'3")
- Good-sized kitchen with space for casual dining, ample cupboard space, a stand-alone cooker, and laminate workstop, uPVC ceiling, with access to enclosed yard
- FIRST FLOOR
- Fixed staircase leading to...
- BATHROOM
- Family bathroom with panelled walls, bath, low flush W/C, and sink with storage under
- BEDROOM ONE 3.76m x 3.13m (12'4" x 10'3")
- A large double bedroom with dual aspect (triple-glazed) windows with built-in storage.
- BEDROOM TWO 3.22m x 2.63m (10'6" x 8'7")
- A small double bedroom overlooking the rear of the property, with built-in storage and dado rail
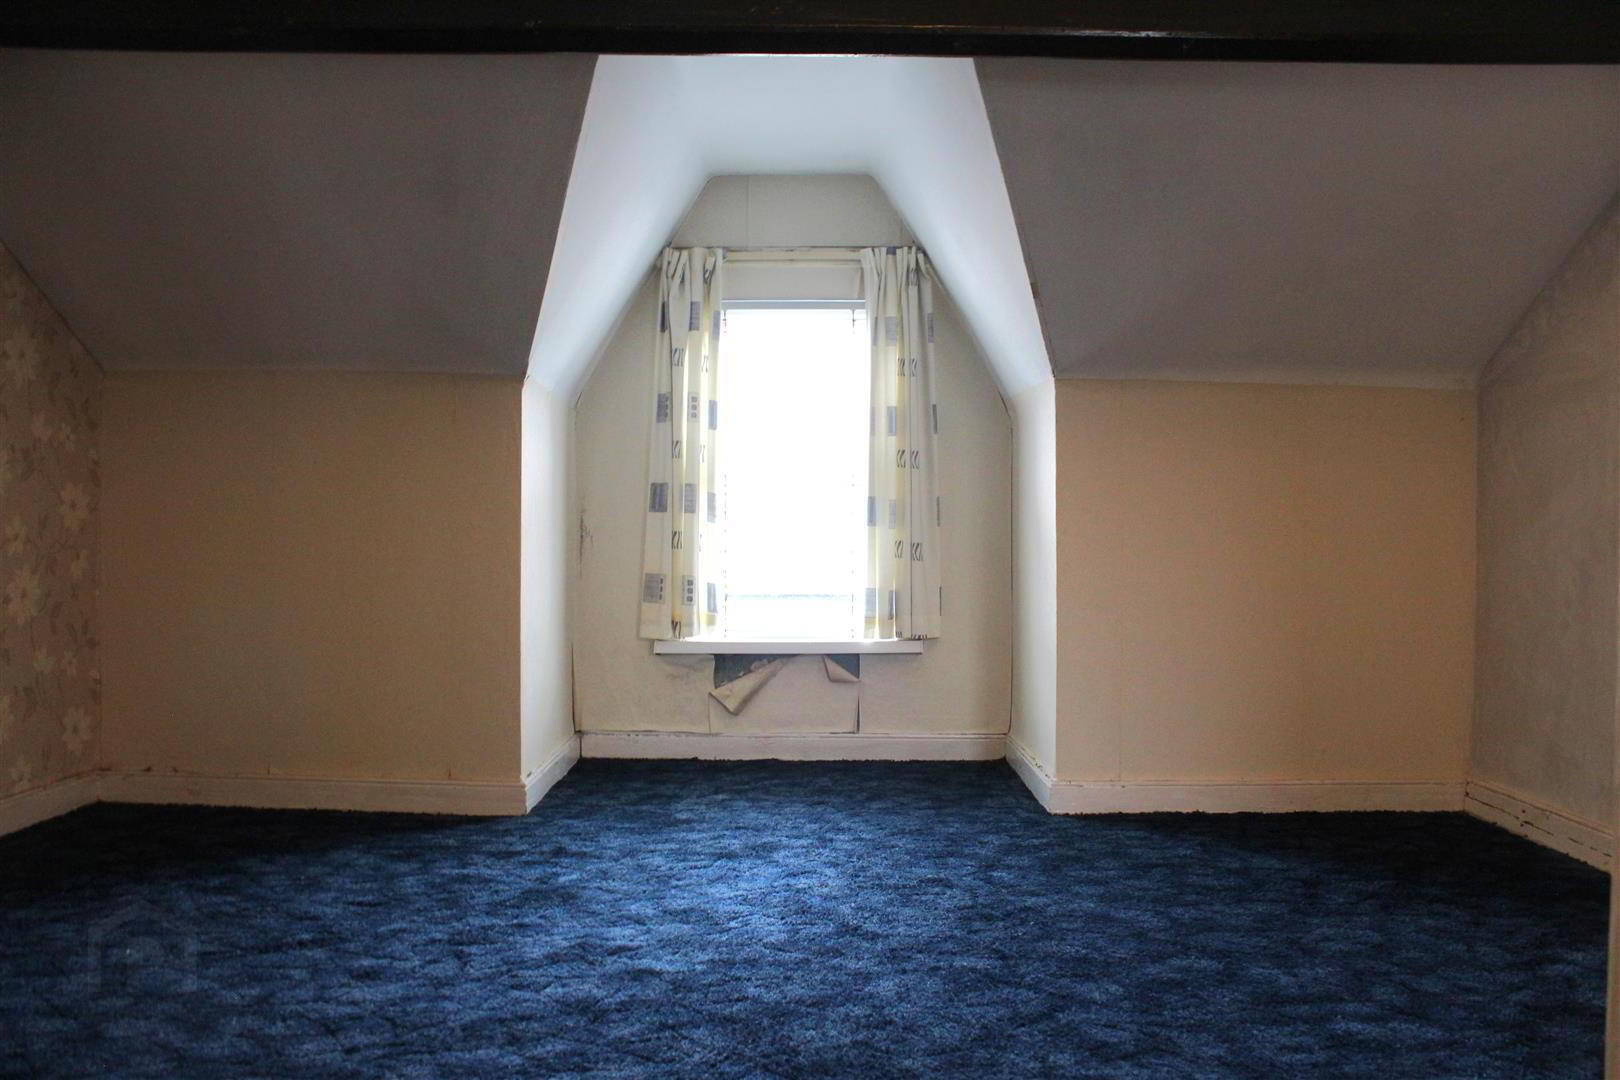
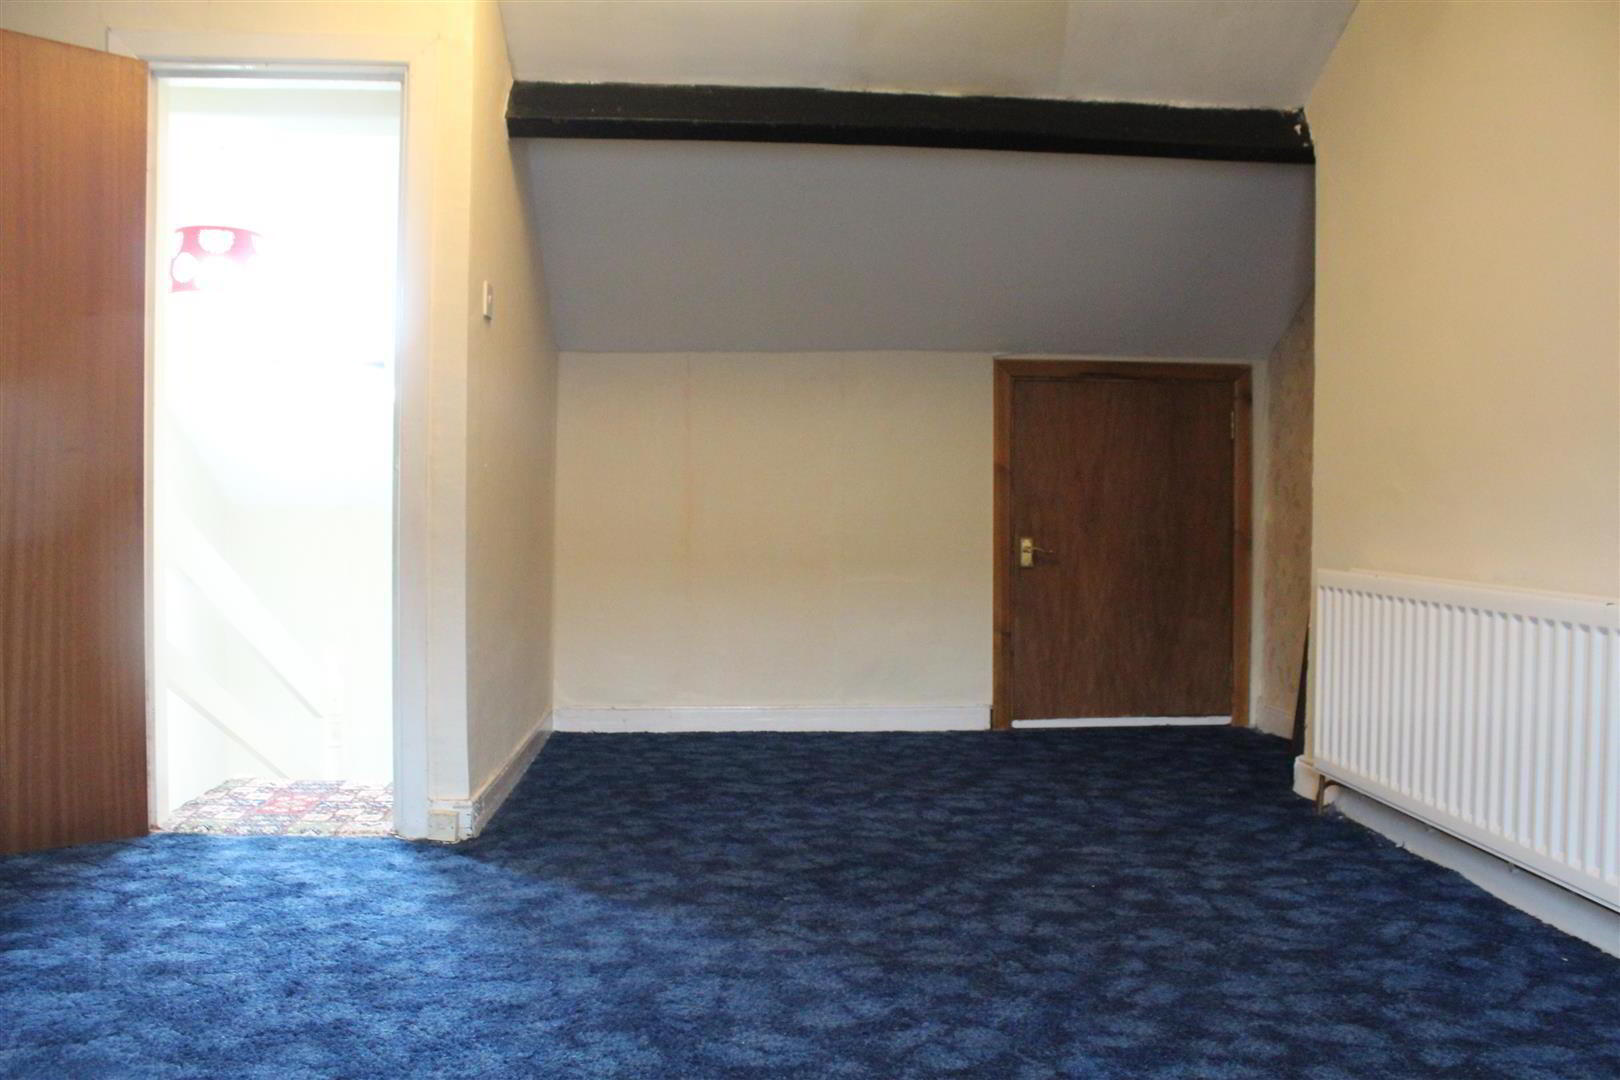
- BEDROOM THREE 5.53m x 4.08m (18'1" x 13'4")
- A large attic room with triple glazing overlooking the front of the property
- OUTSIDE
- Ample on-street parking at the front of the property with a small enclosed yard to the rear
Travel Time From This Property

Important PlacesAdd your own important places to see how far they are from this property.
Agent Accreditations





Marketed by HMK Property
+44 28 9039 7712




