UNDER OFFER
UNDER OFFER
UNDER OFFER
UNDER OFFER
UNDER OFFER
UNDER OFFER
UNDER OFFER
UNDER OFFER
UNDER OFFER
UNDER OFFER
UNDER OFFER
UNDER OFFER
UNDER OFFER
UNDER OFFER
UNDER OFFER
UNDER OFFER
UNDER OFFER
UNDER OFFER
UNDER OFFER
UNDER OFFER
UNDER OFFER
UNDER OFFER
UNDER OFFER
UNDER OFFER
UNDER OFFER
UNDER OFFER
UNDER OFFER
UNDER OFFER
UNDER OFFER
UNDER OFFER
UNDER OFFER
UNDER OFFER
UNDER OFFER
UNDER OFFER
UNDER OFFER

UNDER OFFER
UNDER OFFER

Click here to view the video
UNDER OFFER
UNDER OFFER
UNDER OFFER
UNDER OFFER
UNDER OFFER
UNDER OFFER
UNDER OFFER
UNDER OFFER
UNDER OFFER
UNDER OFFER
UNDER OFFER
UNDER OFFER
UNDER OFFER
UNDER OFFER
UNDER OFFER
UNDER OFFER
UNDER OFFER
UNDER OFFER
UNDER OFFER
UNDER OFFER
UNDER OFFER
UNDER OFFER
UNDER OFFER
UNDER OFFER
UNDER OFFER
UNDER OFFER
UNDER OFFER
UNDER OFFER
UNDER OFFER
UNDER OFFER
UNDER OFFER
UNDER OFFER
UNDER OFFER
UNDER OFFER
UNDER OFFER
UNDER OFFER
UNDER OFFER
Click here to view the video
UNDER OFFER
UNDER OFFER
UNDER OFFER
UNDER OFFER
UNDER OFFER
UNDER OFFER
UNDER OFFER
UNDER OFFER
UNDER OFFER
UNDER OFFER
UNDER OFFER
UNDER OFFER
UNDER OFFER
UNDER OFFER
UNDER OFFER
UNDER OFFER
UNDER OFFER
UNDER OFFER
UNDER OFFER
UNDER OFFER
UNDER OFFER
UNDER OFFER
UNDER OFFER
UNDER OFFER
UNDER OFFER
UNDER OFFER
UNDER OFFER
UNDER OFFER
UNDER OFFER
UNDER OFFER
UNDER OFFER
UNDER OFFER
UNDER OFFER
UNDER OFFER
UNDER OFFER
UNDER OFFER
UNDER OFFER
Click here to view the video
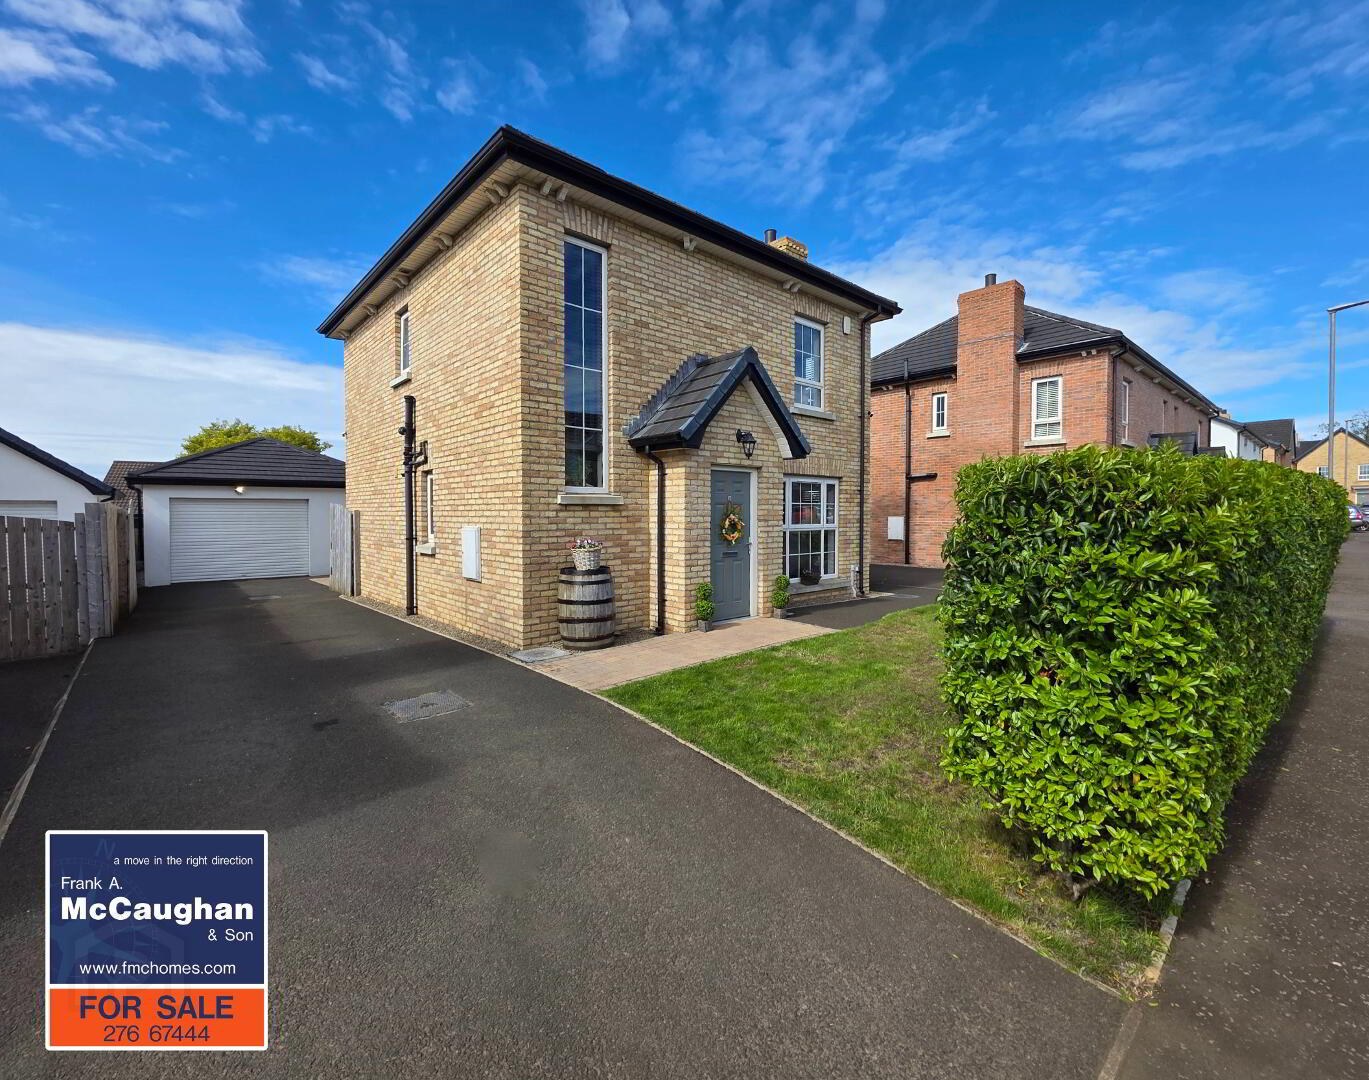
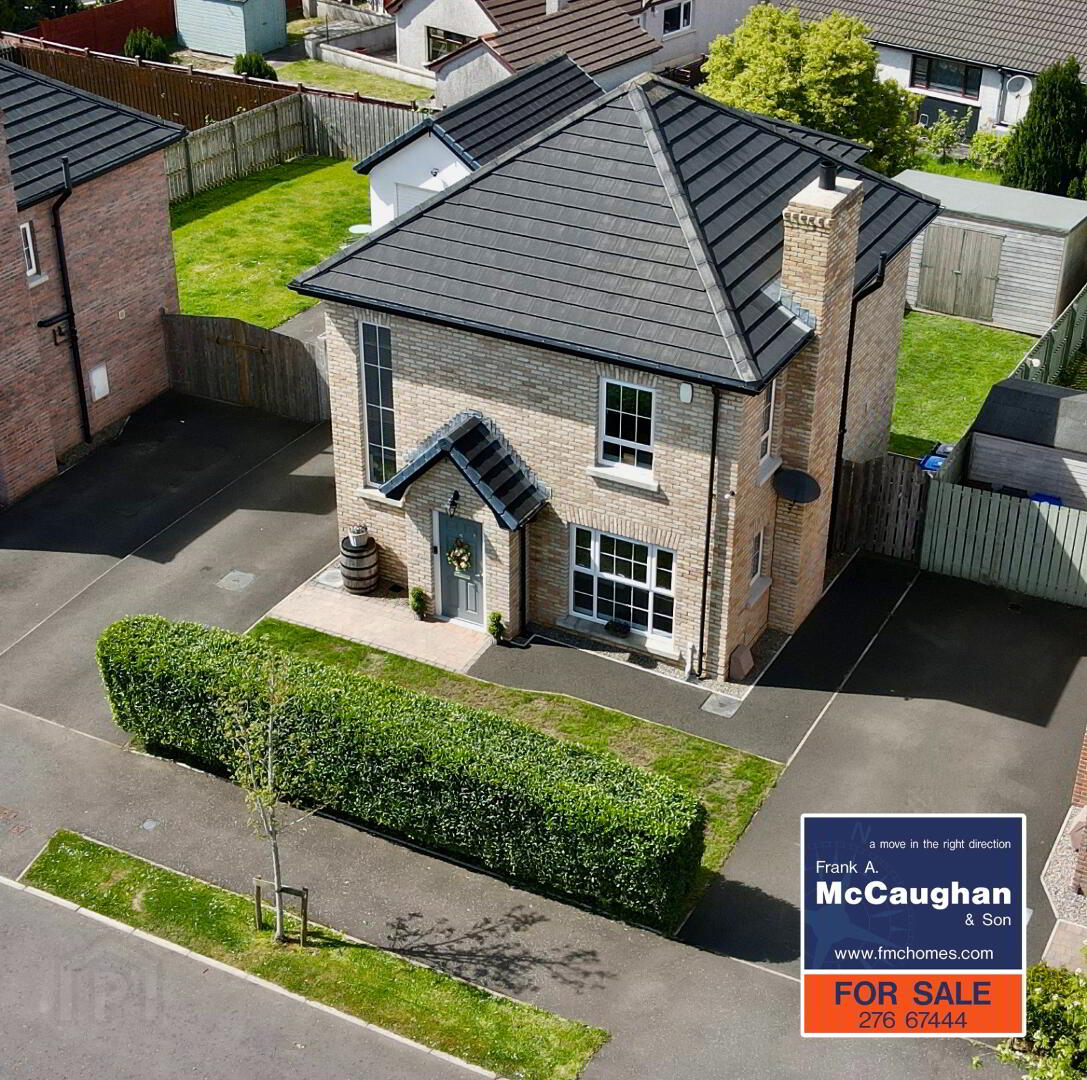
21 Paddock Lane, Ballymoney, BT53 7FG
3 Bed Detached House
Offers Around £257,500
Property Overview
Status
Under Offer
Style
Detached House
Bedrooms
3
Bathrooms
3
Receptions
1
Property Features
Size
97.5 sq m (1,050 sq ft)
Tenure
Not Provided
Energy Rating
Heating
Gas
Broadband Speed
*³
Property Financials
Stamp Duty
Rates
£1,225.90 pa*¹
Typical Mortgage

Contact Frank A McCaughan & Son
+44 28 2766 7444

Propertynews Currency Partner - helping you transfer money for property purchases in Ireland & Northern Ireland. Speak to an expert
Additional Information
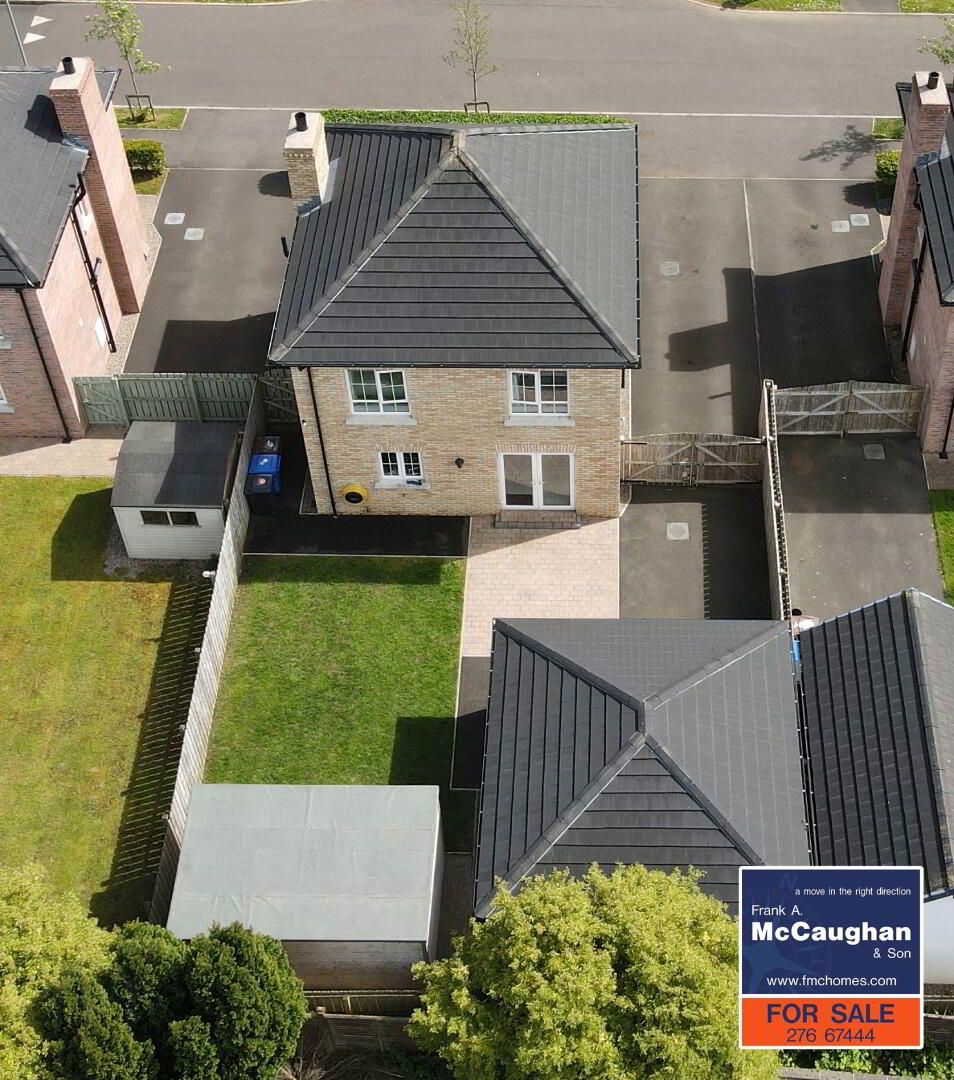
Just On The Market - 21 Paddock Lane Ballymoney - O/A £257,500. We are delighted to offer for sale this unique property situated within one of Ballymoney's most sought after residential locations. This beautiful home offers much to be desired having 3 good bedrooms (master having ensuite) together with a fantastic modern kitchen and spacious lounge. Internally the property has been maintained and decorated to a very high standard. The property also benefits for a superb garage ro rear complimented with a fully enclosed yard and garden. We invite you to browse this property at your leisure so that you can see for yourself the true potential this property has to offer. For further details contact sole selling agents Frank A McCaughan & Son on 02827667444.
Accommodation in brief:
Spacious Entrance Hall:
With understairs storage cupboard, tiled floor.
Downstairs W.C. & Wash Hand Basin:
With wall mounted vanity unit having floor to ceiling tiled splashback, fitted wall mirror, tiled floor.
Lounge:
14'5 x 12'0 With feature 'Inglenook' styled fireplace having black multi-fuel stove set on a good black slate hearth, solid oak wooden floor, fitted wall shelves, television point.
Kitchen/Dining Area:
21'6 x 8'10 With most attractive German styled fully fitted eye and low level units incorporating a good 'Blanco' touch induction hob with modern dropped plated stainless steel extractor fan above, stainless steel splashback, 'Indesit' stainless steel oven, one and a half bowl single drainer stainless steel sink unit, 'Indesit' integrated dishwasher, 'Hotpoint' fridge and freezer, full length larder unit complete with pull-out dispenser drawers, twin pull-out bins, saucepan drawers, recessed lights, high level television point, tiled floor, double patio doors to rear.
Utility Area:
Enclosed by double doors with fully fitted eye and low level units, left plumbed for automatic washing machine, space for dryer.
Featured Turned Spindled Staircase To;
First Floor
Spacious Landing Area
Master Bedroom:
12'9 x 11'6 With high level television point. Ensuite facility comprising fully tiled walk-in shower cubicle having thermostatic controlled shower complete with drench head and body spray, vanity unit with floor to ceiling tiled splashback, w.c. tiled floor, fitted wall mirror with LED light.
Bedroom 2:
11'6 x 10'2 With high level television point.
Bedroom 3:
9'5 x 8'10 With high level televison point.
Bathroom & W.C. Combined:
7'0 x 5'9 With white suite, feature combi bath with fitted shower screen having thermostatic shower over bath complete with drench head and body spray, wall mounted vanity unit, fitted wall mirror with LED light, chrome wall mounted heated towel rail, tiled floor.
Fully Shelved Airing Cupboard
Exterior Features
Detached Garage: 18'8 x 17'0 With automatic roller door (9'8" Wide), with strip lights, strip wall lights, power points, pedestrian door. Fully enclosed garden to rear laid in lawn bordered by 6ft fence, complete with red pavior brick patio, tarmac yard and finished with double 6ft wooden panelled gates giving total privacy and security. Outside watertap. Garden to front laid in lawn finished with a black wrought iron fence partly bordered by mature evergreen hedging.
Special Features
- Gas Fired Central Heating
- uPVC Double Glazed Windows
- Four Panelled Solid Wood Internal Doors
- uPVC Fascia, Soffit & Downpipes
- Excellent Decorative Order Throughout
- Deep Moulded Skirting & Architrave Finished With A Hockey Stick Trim
- Easy Commuting Access Onto A26 Bypass Towards Belfast/Coleraine
- Within Close Proximity To Joey Dunlop Leisure Centre & All Borough Amenities
Travel Time From This Property

Important PlacesAdd your own important places to see how far they are from this property.
Agent Accreditations


Contact Frank A McCaughan & Son
+44 28 2766 7444




