SALE AGREED
SALE AGREED
SALE AGREED
SALE AGREED
SALE AGREED
SALE AGREED
SALE AGREED
SALE AGREED
SALE AGREED
SALE AGREED
SALE AGREED
SALE AGREED
SALE AGREED
SALE AGREED
SALE AGREED
SALE AGREED
SALE AGREED
SALE AGREED
SALE AGREED
SALE AGREED
SALE AGREED
SALE AGREED
SALE AGREED
SALE AGREED
SALE AGREED
SALE AGREED
SALE AGREED
SALE AGREED
SALE AGREED
SALE AGREED
SALE AGREED
SALE AGREED
SALE AGREED
SALE AGREED
SALE AGREED
SALE AGREED

Click here to view the 3D tour
SALE AGREED
SALE AGREED
SALE AGREED
SALE AGREED
SALE AGREED
SALE AGREED
SALE AGREED
SALE AGREED
SALE AGREED
SALE AGREED
SALE AGREED
SALE AGREED
SALE AGREED
SALE AGREED
SALE AGREED
SALE AGREED
SALE AGREED
SALE AGREED
SALE AGREED
SALE AGREED
SALE AGREED
SALE AGREED
SALE AGREED
SALE AGREED
SALE AGREED
SALE AGREED
SALE AGREED
SALE AGREED
SALE AGREED
SALE AGREED
SALE AGREED
SALE AGREED
SALE AGREED
SALE AGREED
SALE AGREED
SALE AGREED
Click here to view the 3D tour
21 Old Mill Race, Tandragee, Portadown, BT62 2FE
4 Bed Detached House
Sale agreed
Property Overview
Status
Sale Agreed
Style
Detached House
Bedrooms
4
Bathrooms
2
Receptions
1
Property Features
Size
121 sq m (1,302 sq ft)
Tenure
Not Provided
Energy Rating
Heating
Gas
Broadband Speed Checker
*³
Property Financials
Price
Last listed at Asking Price £249,950
Rates
£1,426.23 pa*¹

Marketed by Glass Estate Agents
+44 28 3839 9911

Propertynews Currency Partner - helping you transfer money for property purchases in Ireland & Northern Ireland. Speak to an expert
Additional Information
- Spacious Four Bedroom Detached Family Home
- Large Lounge Featuring a Wood Burning Stove
- Modern Kitchen/Dining Area with an Array of Fitted Units & Integrated Appliances
- Utility & Downstairs WC
- Master Bedroom with an En-suite & Three Further Bedrooms
- Four Piece Family Bathroom Suite
- Gas Fired Central Heating
- Fully enclosed rear garden
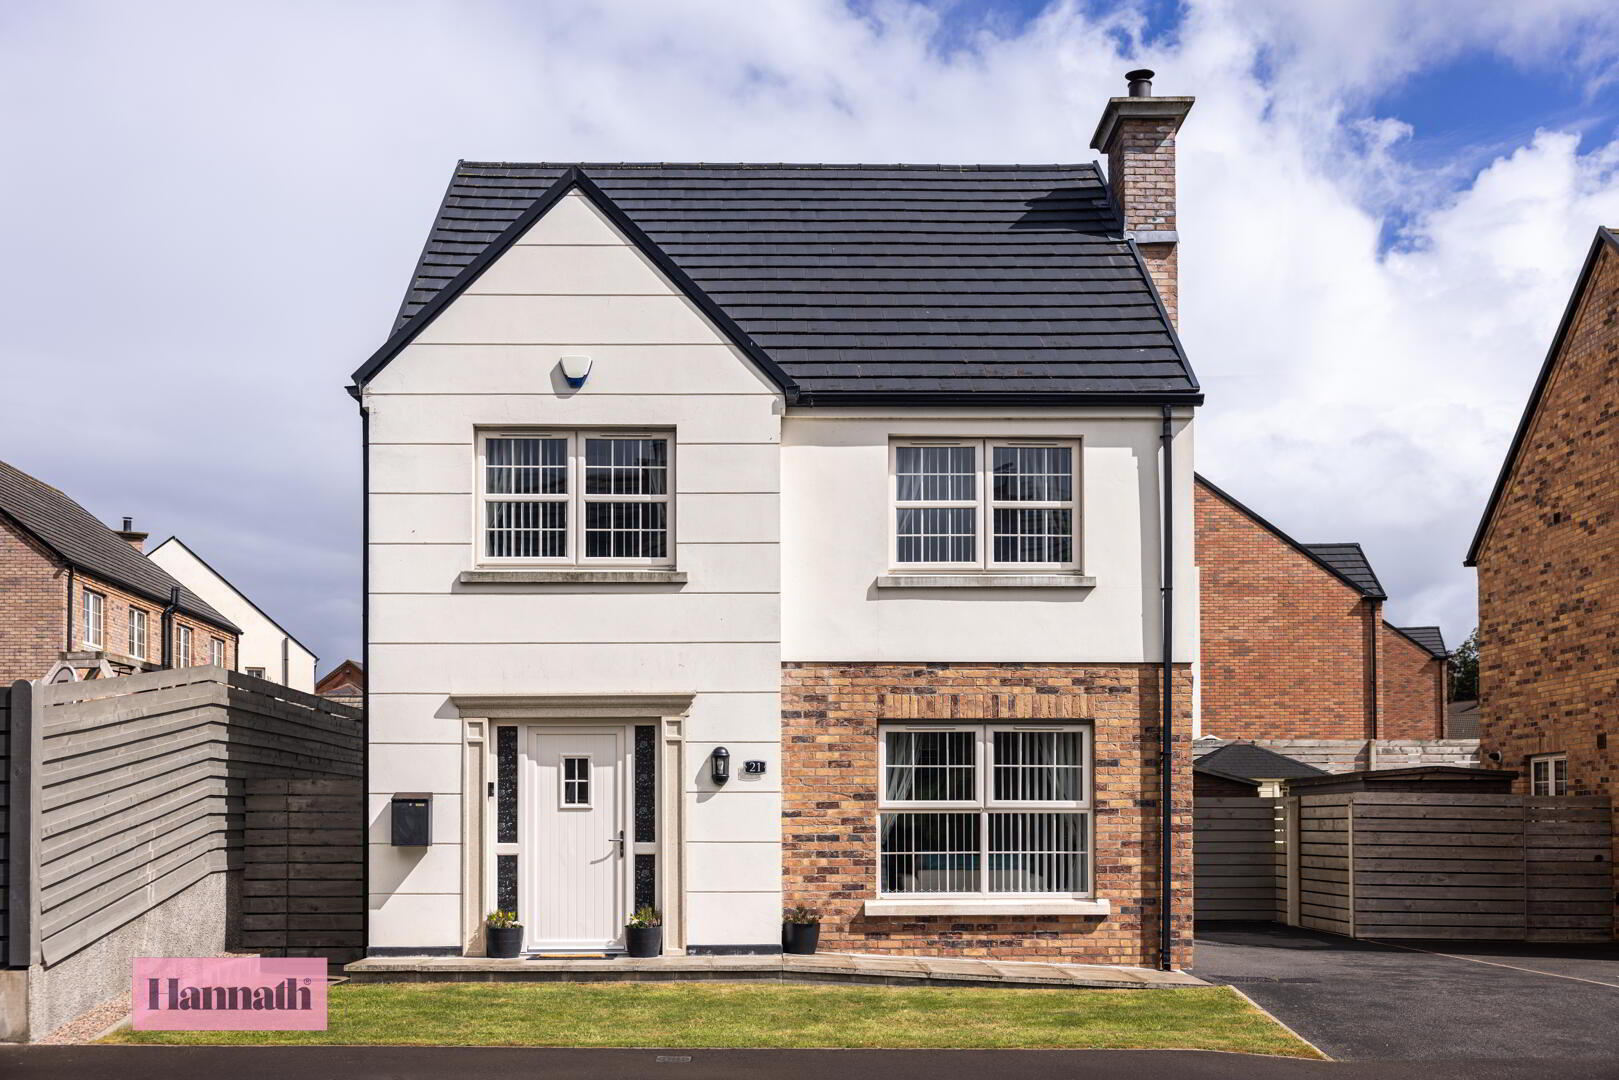
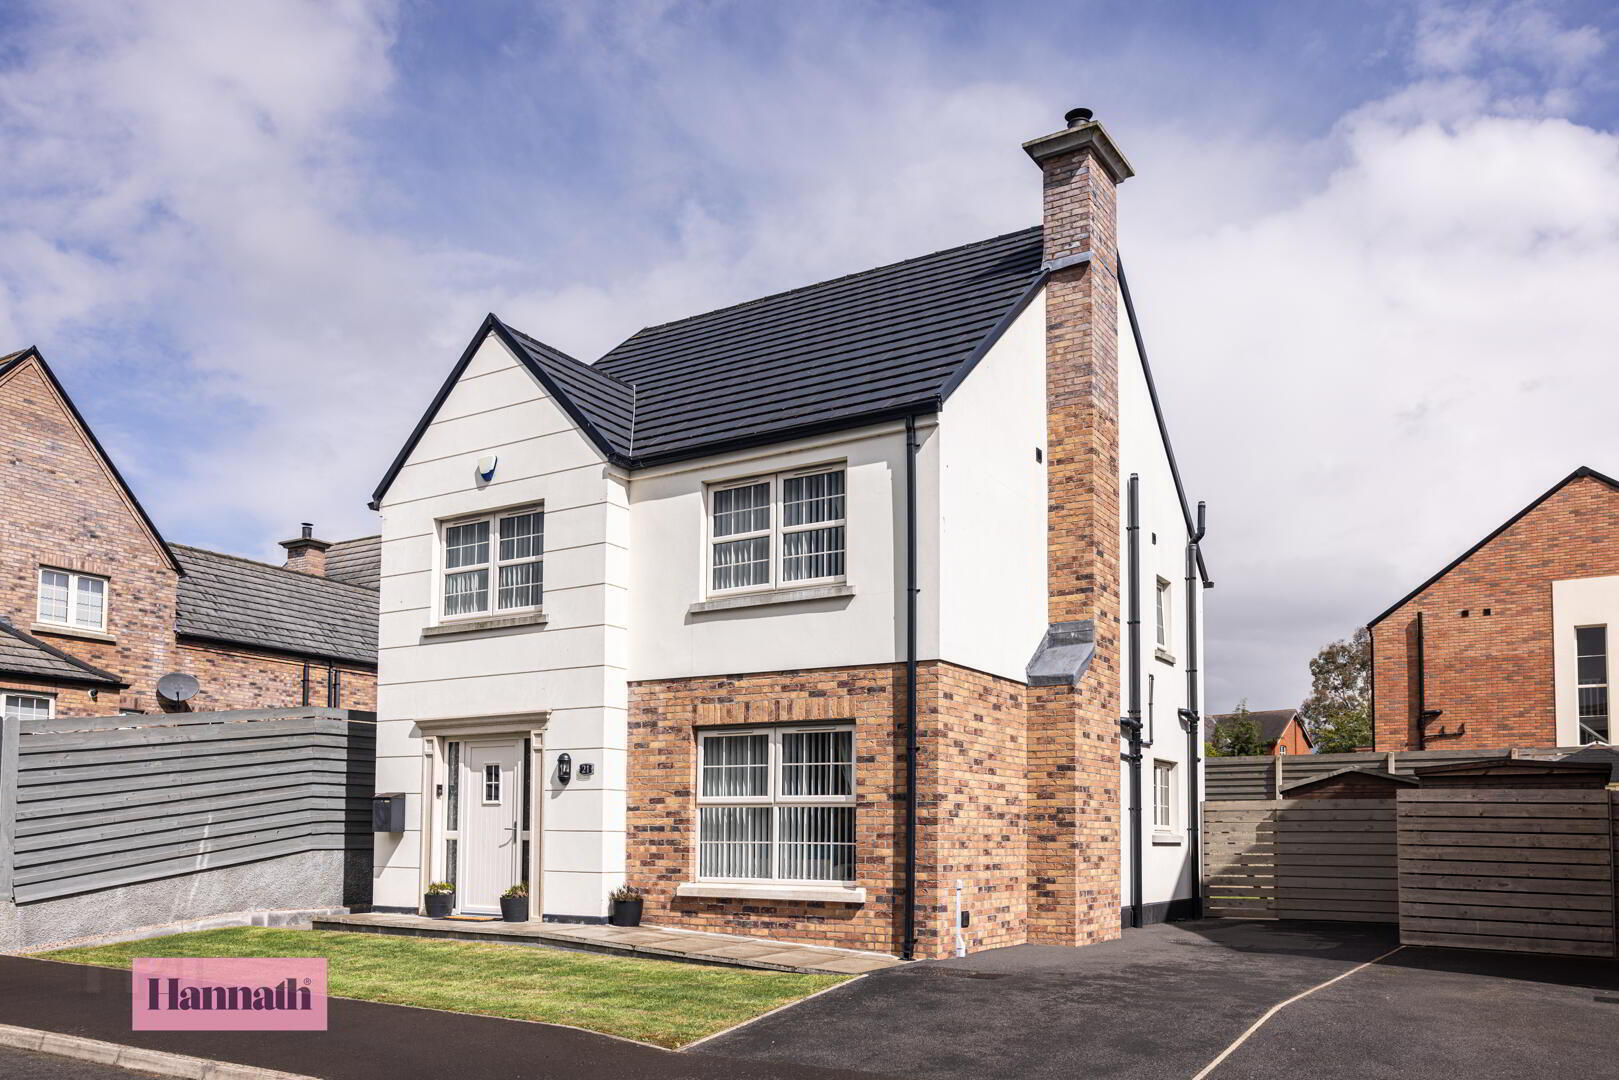
Hannath Estate Agents are delighted to present a magnificent four-bedroom detached home located off Markethill Road in the desirable Tandragee area. This exceptionally new property spans a substantial 1302 sq.ft. Upon entering, you are greeted by a spacious and inviting lounge, instantly made welcoming by the presence of a feature wood burning stove—the perfect centrepiece for hosting gatherings or enjoying quiet family evenings. The ground floor flows seamlessly into a modern, high-specification kitchen and dining area, fitted throughout with premium units and integrated appliances. Practicality is further enhanced by a conveniently located downstairs WC and a dedicated utility room. Venturing upstairs, the thoughtful layout includes a luxurious master bedroom complete with a private ensuite, three additional well-proportioned bedrooms ideal for a growing family, and a well-appointed four-piece, partially tiled family bathroom suite.
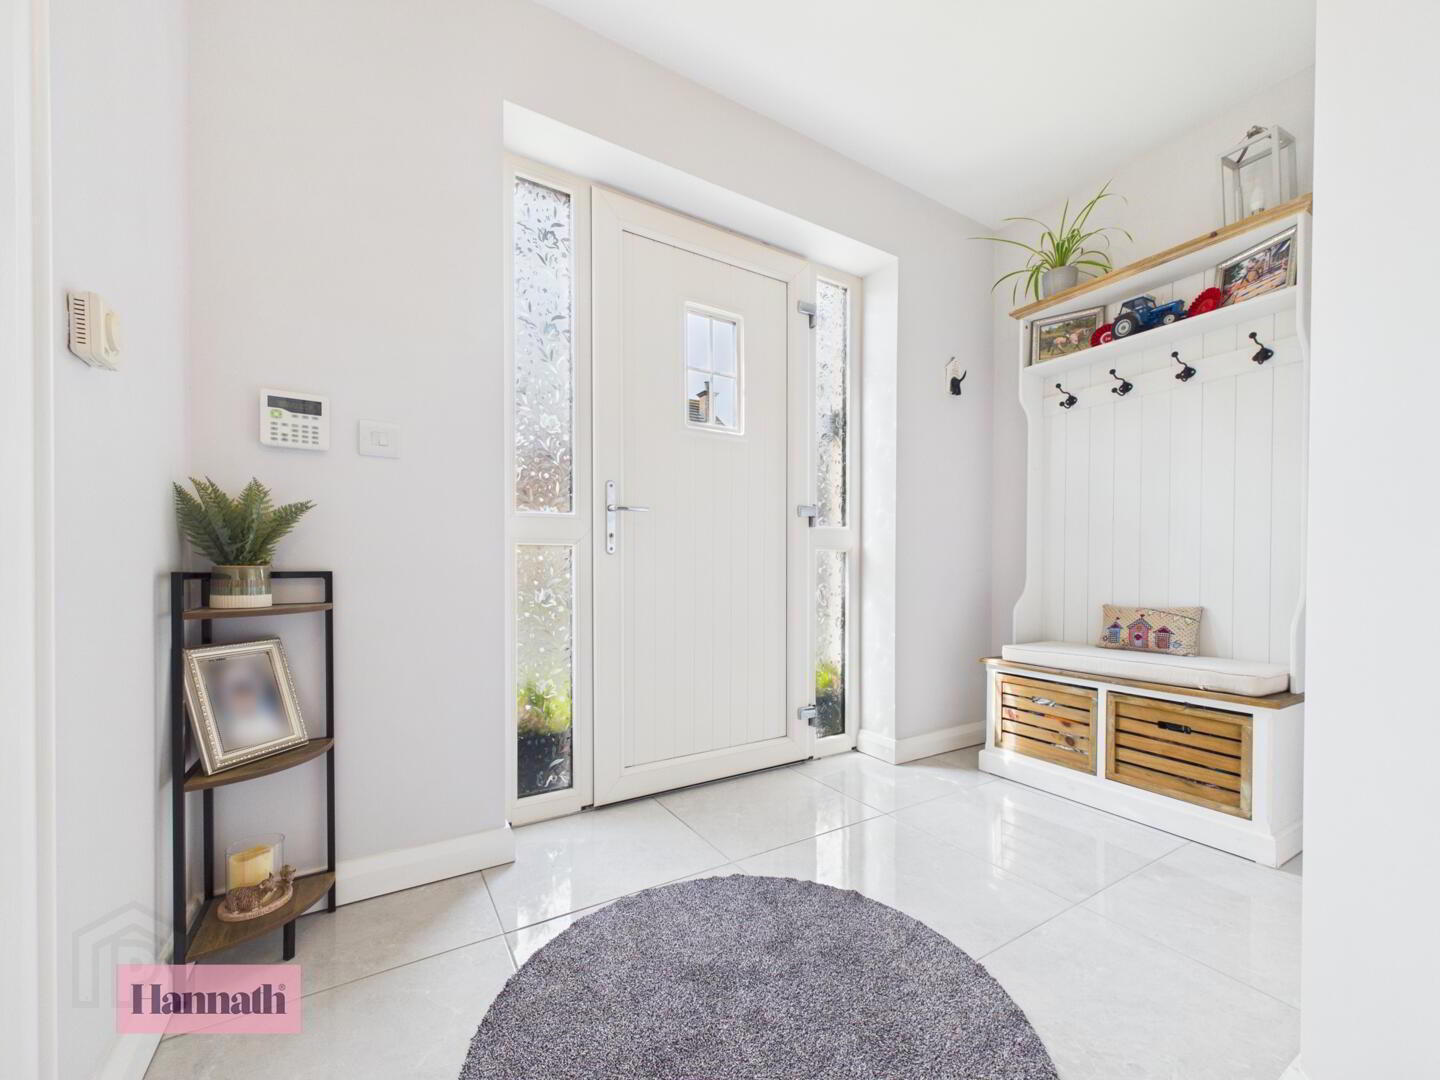
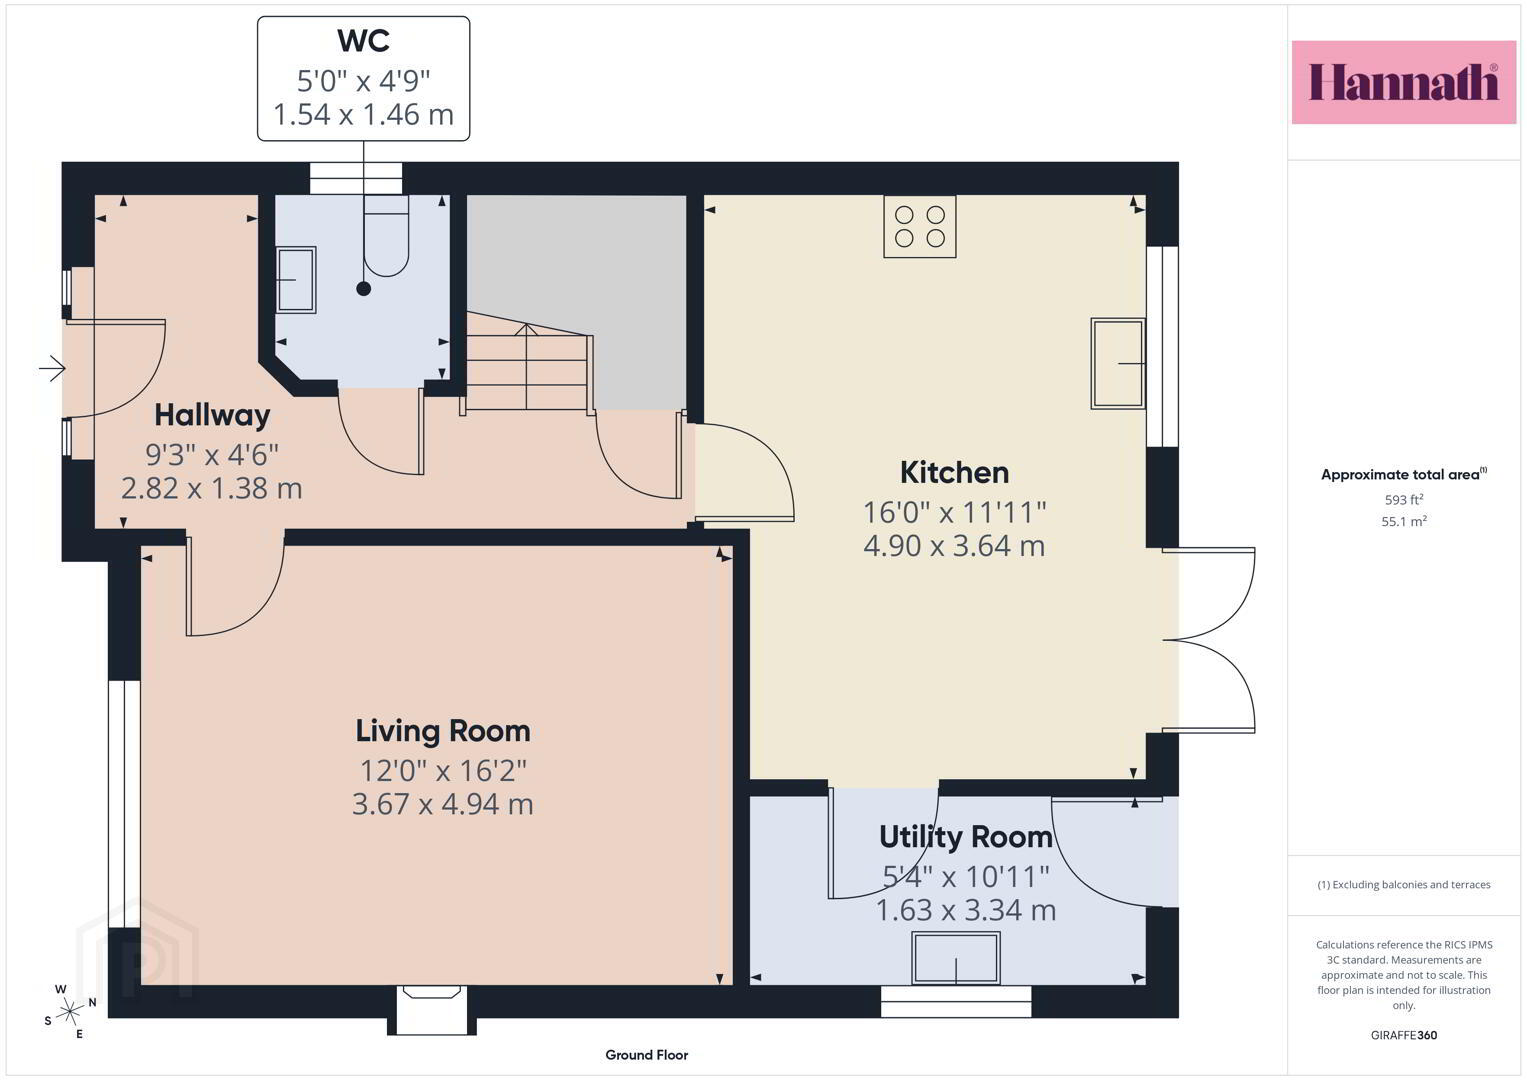
- Hallway 2.82 x 1.38 m
- The hallway welcomes you with its bright and airy feel, featuring light walls and a tiled floor that leads naturally to the living room and kitchen. A handy WC is situated just off the hallway, providing convenience for guests.
- Living Room 3.67 x 4.94 m
- This spacious living room is beautifully carpeted and enjoys plenty of natural light from the large window. The neutral décor is complemented by a fireplace with a wooden mantle and stove, provides a cosy focal point for relaxing or entertaining.
- Kitchen 4.90 x 3.64 m
- A modern kitchen-dining space fitted with sleek dark cabinetry and light work surfaces. The room benefits from integrated appliances including an oven, hob, and an in-built wine cooler. Double doors open out onto the rear garden, filling the space with natural light.
- Utility Room 1.63 x 3.34 m
- The utility room is fitted with matching units to the kitchen and includes space and plumbing for a washing machine and dryer. A door leads directly to the garden, making it practical for everyday household tasks.
- Landing 2.07 x 1.87 m
- The landing provides access to the bedrooms and bathroom, with neutral carpeting and light walls continuing the home's fresh and clean aesthetic.
- Bedroom 1 2.76 x 3.71 m
- Bedroom 1 is a well-proportioned double room featuring a soft grey carpet and calming neutral walls. It benefits from an en-suite shower room offering a private and comfortable retreat.
- En-Suite 0.83 x 2.75 m
- The en-suite shower room features a shower enclosure with glass doors, a compact sink, and contemporary tiling, providing a practical and private area.
- Bedroom 2 2.92 x 3.68 m
- A second double bedroom with a soothing green accent wall and fitted with soft carpeting. This room offers ample space for a double bed and furniture, making it a restful space with plenty of natural light.
- Bedroom 3 3.70 x 2.68 m
- Bedroom 3 is a comfortable double bedroom featuring light carpeting and neutral décor. It provides a bright and versatile space suitable for a guest room, nursery, or home office.
- Bedroom 4 2.88 x 3.03 m
- The fourth bedroom offers neutral décor and carpeting. It is a bright, versatile space.
- Bathroom 2.56 x 1.89 m
- The family bathroom is fitted with a modern white suite including a bath, shower, a wall-mounted sink and w.c. complemented by stylish grey and white tiling. A window allows natural light to brighten the space.
- Rear Garden
- The rear garden is a private, enclosed space with a well-maintained lawn and a paved patio area ideal for outdoor dining and relaxing. There is a sheltered seating area beside the garden shed, creating a lovely spot to unwind and enjoy the outdoors.
These particulars are given on the understanding that they will not be construed as part of a contract, conveyance, or lease. None of the statements contained in these particulars are to be relied upon as statements or representations of fact.
Whilst every care is taken in compiling the information, we can give no guarantee as to the accuracy thereof.
Any floor plans and measurements are approximate and shown are for illustrative purposes only.
Travel Time From This Property

Important PlacesAdd your own important places to see how far they are from this property.
Agent Accreditations



Marketed by Glass Estate Agents
+44 28 3839 9911


