For sale
Added 8 hours ago
21 North Great Georges Street, Dublin 1, D01KC60
7 Bed House
Asking Price €1,450,000
Property Overview
Status
For Sale
Style
House
Bedrooms
7
Bathrooms
3
Property Features
Size
445 sq m (4,789.9 sq ft)
Tenure
Not Provided
Property Financials
Stamp Duty
€19,000*²

Marketed by DNG Phibsboro
PSR Licence: 004017
+353 1 830 0989

Propertynews Currency Partner - helping you transfer money for property purchases in Ireland & Northern Ireland. Speak to an expert
Additional Information
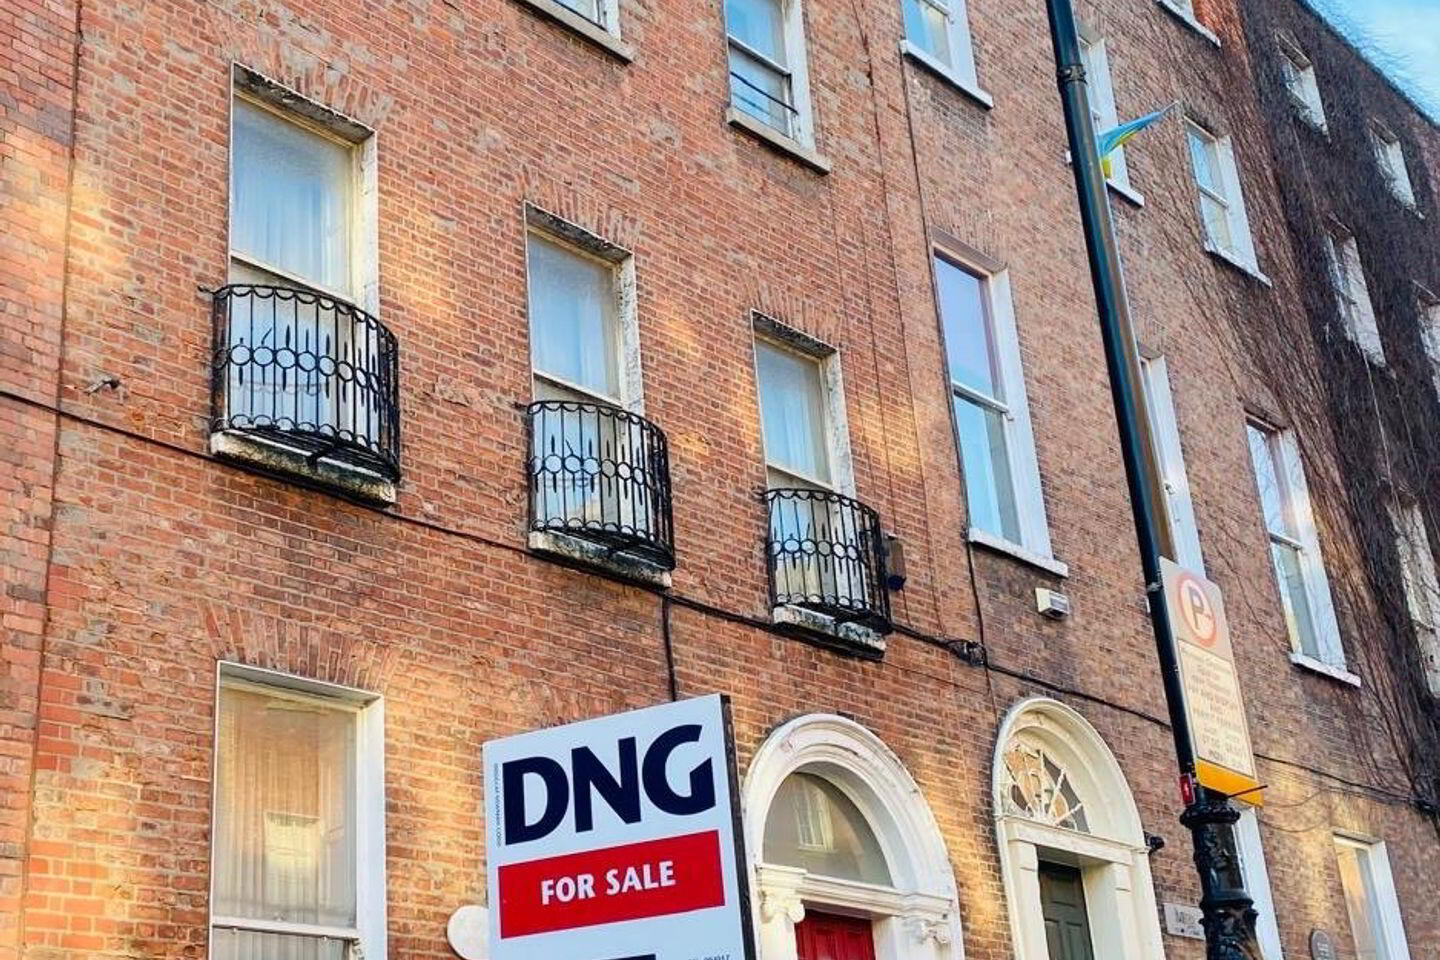
- Terraced three-bay four-storey house over exposed basement, built 1785.
- Sunny 70ft south facing rear garden
- Hardwood sash windows
- Restored and replaced window shutters
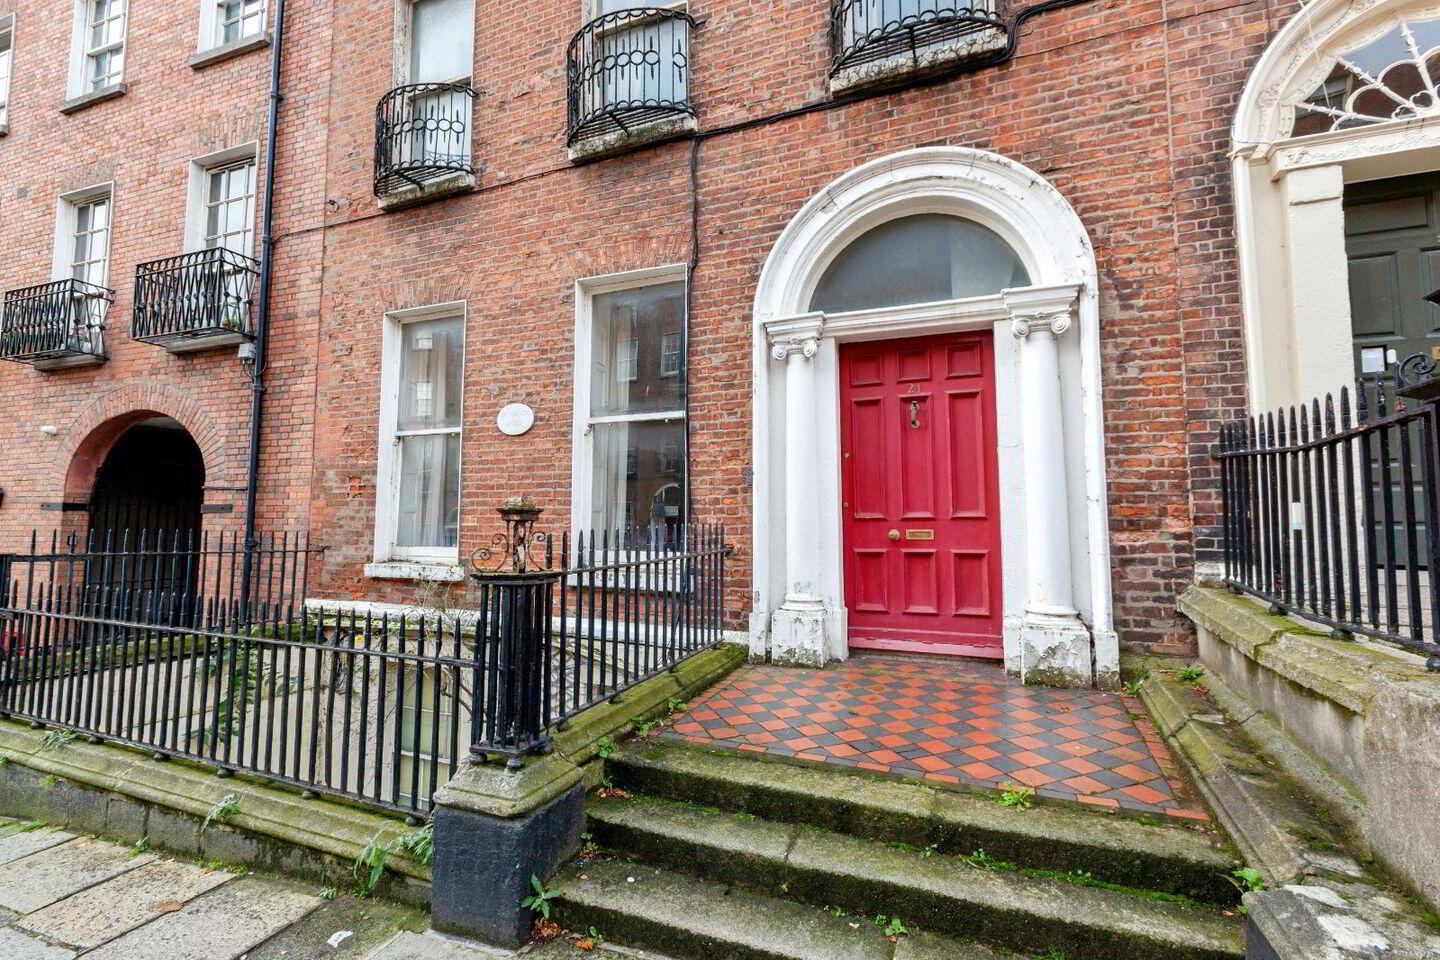
- Three cast iron Balconies to front
- Full brick facade
- Vaulted decorative ceilings
- Fan light at entrance hall
- Wonderful original features including hand crafted fireplaces, ceiling coving and ceiling roses
- Located in the heart of Dublin City Centre
DNG are delighted to present to the market Bel Canto House, number 21 North Great Georges Street, constructed on one of the finest Georgian streetscapes in Dublin and is the epicentre of the rapidly expanding North Georgian Core.
Registered as a new home for Ms Sarah Archdall on the 4th May 1785, more recently the property has been the residence of a Mr Frank Merriman “the most amazing singing teacher in the universe” whose family of students included Sinead O’Connor, Mary Coughlan, Luka Bloom, Christy Dignam, Christy Moore, Damien Dempsey, Tenor Edwin Williamson, Patrick Bergin, the lads from Boyzone and Stockton’s wing.
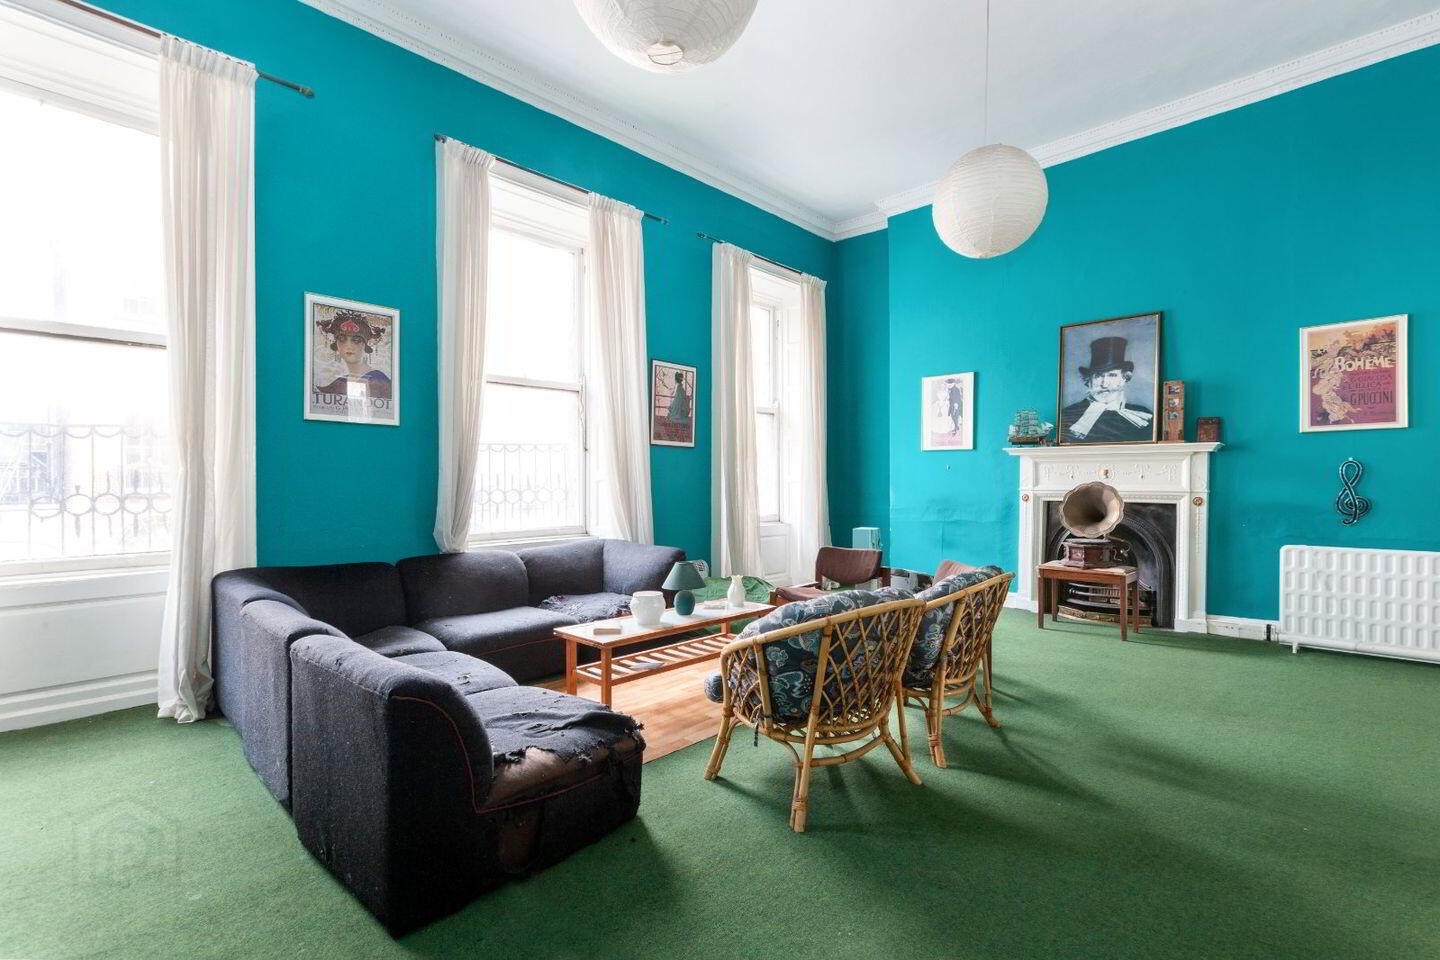
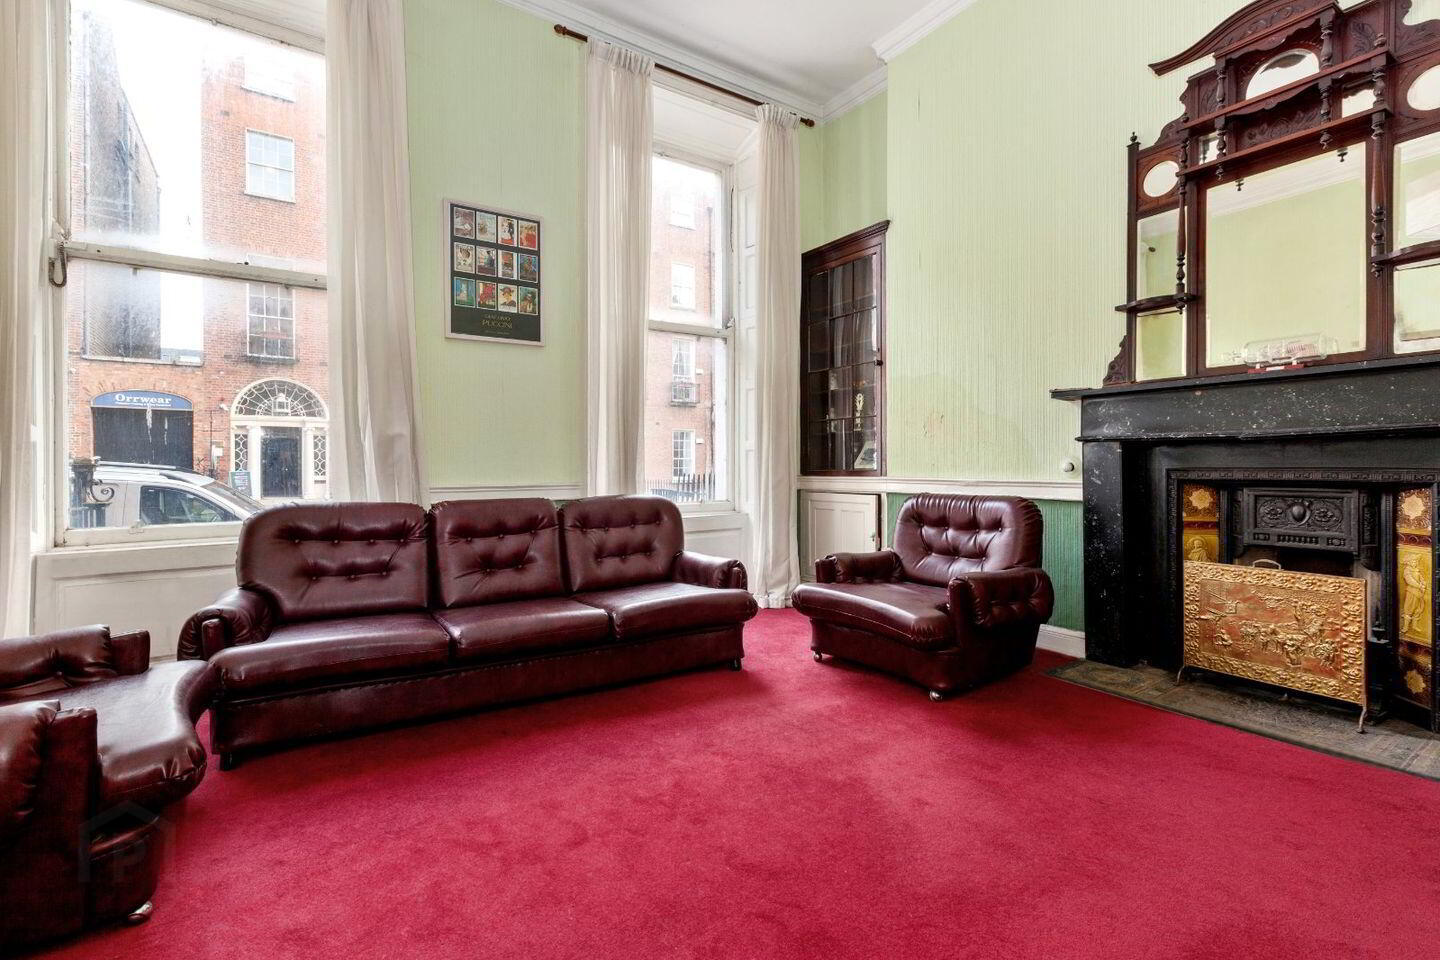
No 21 uniquely retains its original internal composition with its high ceilings, ornate coving and wonderful fireplaces.
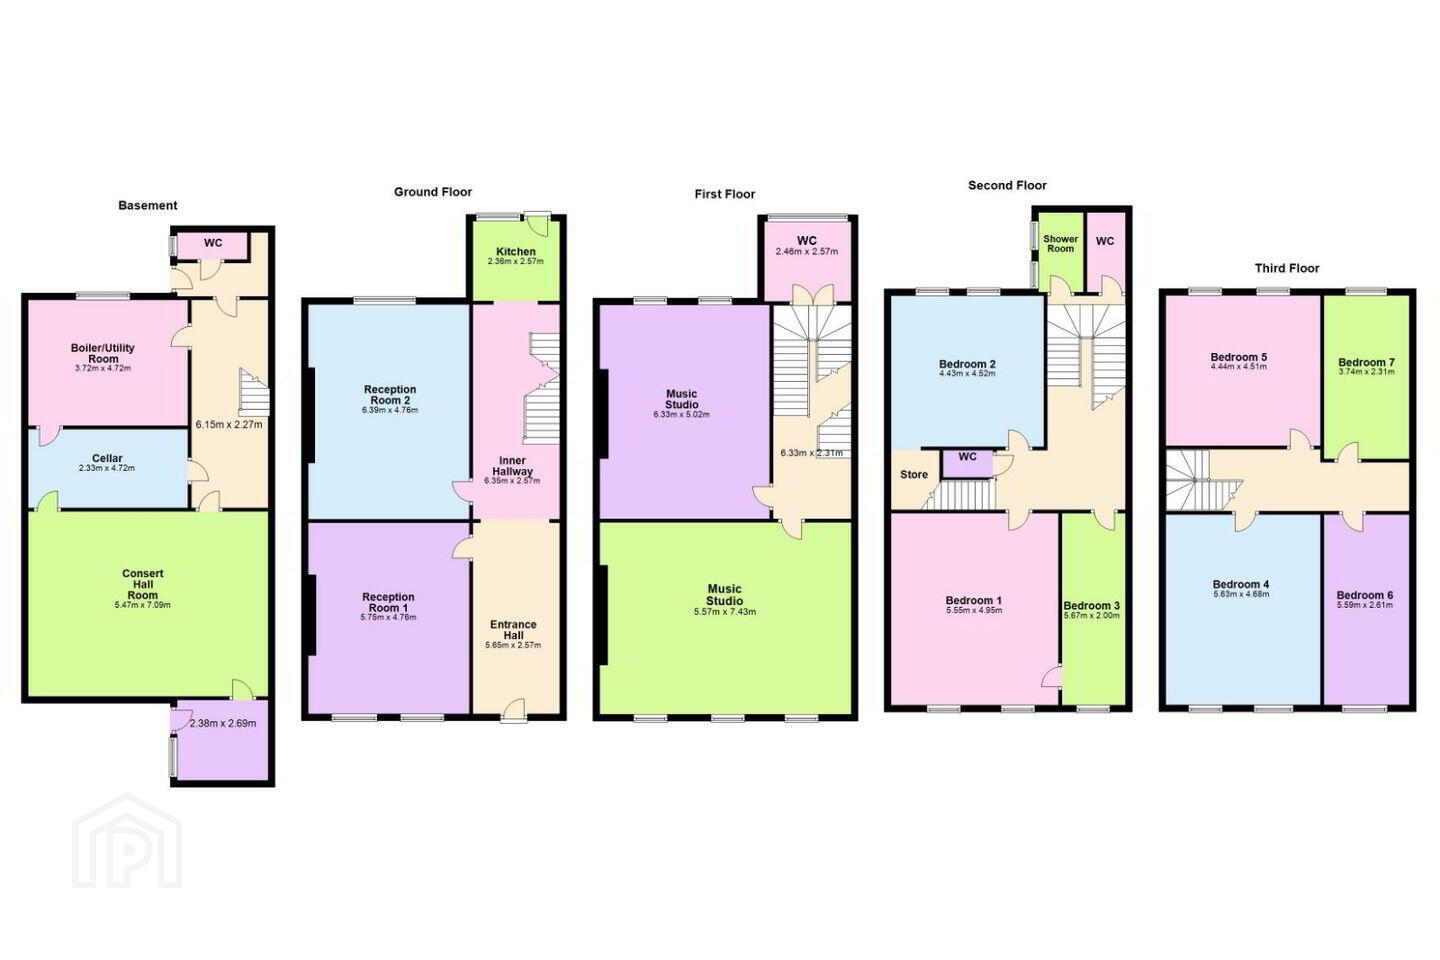
Accommodation consists of 445sq/m 4790sq/ft, consisting of five levels (development capacity to the rear subject to appropriate planning permission). The highly impressive four storey over basement Georgian residence contains a wonderful main entrance hall with impressive Wicklow Stone, two fine grand reception rooms, stunning drawing room, 7 bedrooms, 3 bathrooms and three music rooms, wine cellar and concert room.
The feature sash windows add an abundance of natural light throughout, original window shutters, decorative coving, original timber flooring, fan lights and three cast iron balconies.
The property is opposite the James Joyce Centre and within walking distance to Temple Street Children's Hospital, Mater and the Rotunda Hospitals and the IFSC. The Luas line is within 120m, the DART is 950m, while St Stephen’s Green is a short 1.8km stroll from the property. Only 600m from the recently restored Cleary’s Quarter the property provide a host of wonderful local amenities. The area offers easy access to the M1/M50 intersection and Dublin Airport.
The property incorporates bright generously proportioned accommodation throughout and benefits a 70ft south facing garden. This fine residence has been very well maintained and protected by its current owners and is sure to interest buyers seeking a beautiful Georgian building in a much sought after city centre location.
Viewing is very highly recommended.
Hall 15.2m x 2.6m. Large entrance hallway with Wicklow stone floors, high ceilings with original ornate coving
Reception Room 1 5.4m x 4.77m. Front grand reception room with high ceilings, original feature fireplace, coving and centre rose
Reception Room 2 6.6m x 4.6m
Kitchen 2.5m x 2.2m. Kitchen on the return with fitted presses and access to rear garden
Bathroom 2.7m x 2.4m. Bathroom on first floor return with wc and whb
Drawing Room 5.5m x 7.3m. Front, first floor, reception room with original balconettes, high ceilings, original coving and original fireplace
Music room 6.6m x 4.8m. First floor reception room with high ceilings and original coving - overlooking rear garden
Second bathroom 2.3m x 1.8m. At second floor return - Cubicle shower, wc and whb
Bedroom 1 6m x 5m. Main double bedroom with feature fireplace and original coving
Bedroom 2 3.8m x 2m. Second floor double bedroom with fitted carpets
Bedroom 3 4.7m x 4.7m. Second floor, double bedroom to rear with fittted carpetss, feature fireplace, picture rails and coving
Bedroom 4 4.5m x 4m. Top floor, double bedroom with fitted carpets and feature fireplace
Bedroom 5 4.9m x 2.3m. Top floor, double bedroom to rear with fitted carpets
Bedroom 6 6m x 2.6m. Top floor, double bedroom to front with fitted carpets
Bedroom 7 5.3m x 4.6m. Top floor, double bedroom with fitted carpets
Stairs and landing 2.3m x 1.8m. Second floor landing with ornate coving and architrave
Top floor stairs and landing 4.3m x 1.8m. With access to roof top
Basement hall 6.6m x 2.5m. Connecting cellar, concert room, utility, bathroom and rear garden
Bel Canto Concert room 6.6m x 5.7m. To front of basement - suitable for a variety of uses including, larger kitchen.
Utility Room 5m x 3.6m. At basement level with access to gas boiler
Basement bathroom 2.5m x 1m and 1.9m x 0.8m. Wc and whb
Basement porch 2.7m x 2.2m. Connecting concert room to front
Wine Cellar 3m x 2.2m. With original arch tunnel storage
Outside front Front granite steps with platform Victorian tiling, cast iron ornaments above wrought iron railings -Decorative wrought and cast-iron balconettes, Ionic columns on plinth blocks to lintel cornice, fan light and solid hardwood, painted front door
Outside rear 70ft x 26ft. Sunny south facing aspect, side pedestrian access
Travel Time From This Property

Important PlacesAdd your own important places to see how far they are from this property.
Agent Accreditations
Not Provided

Marketed by DNG Phibsboro
PSR Licence: 004017
+353 1 830 0989




