For sale
Added 2 days ago
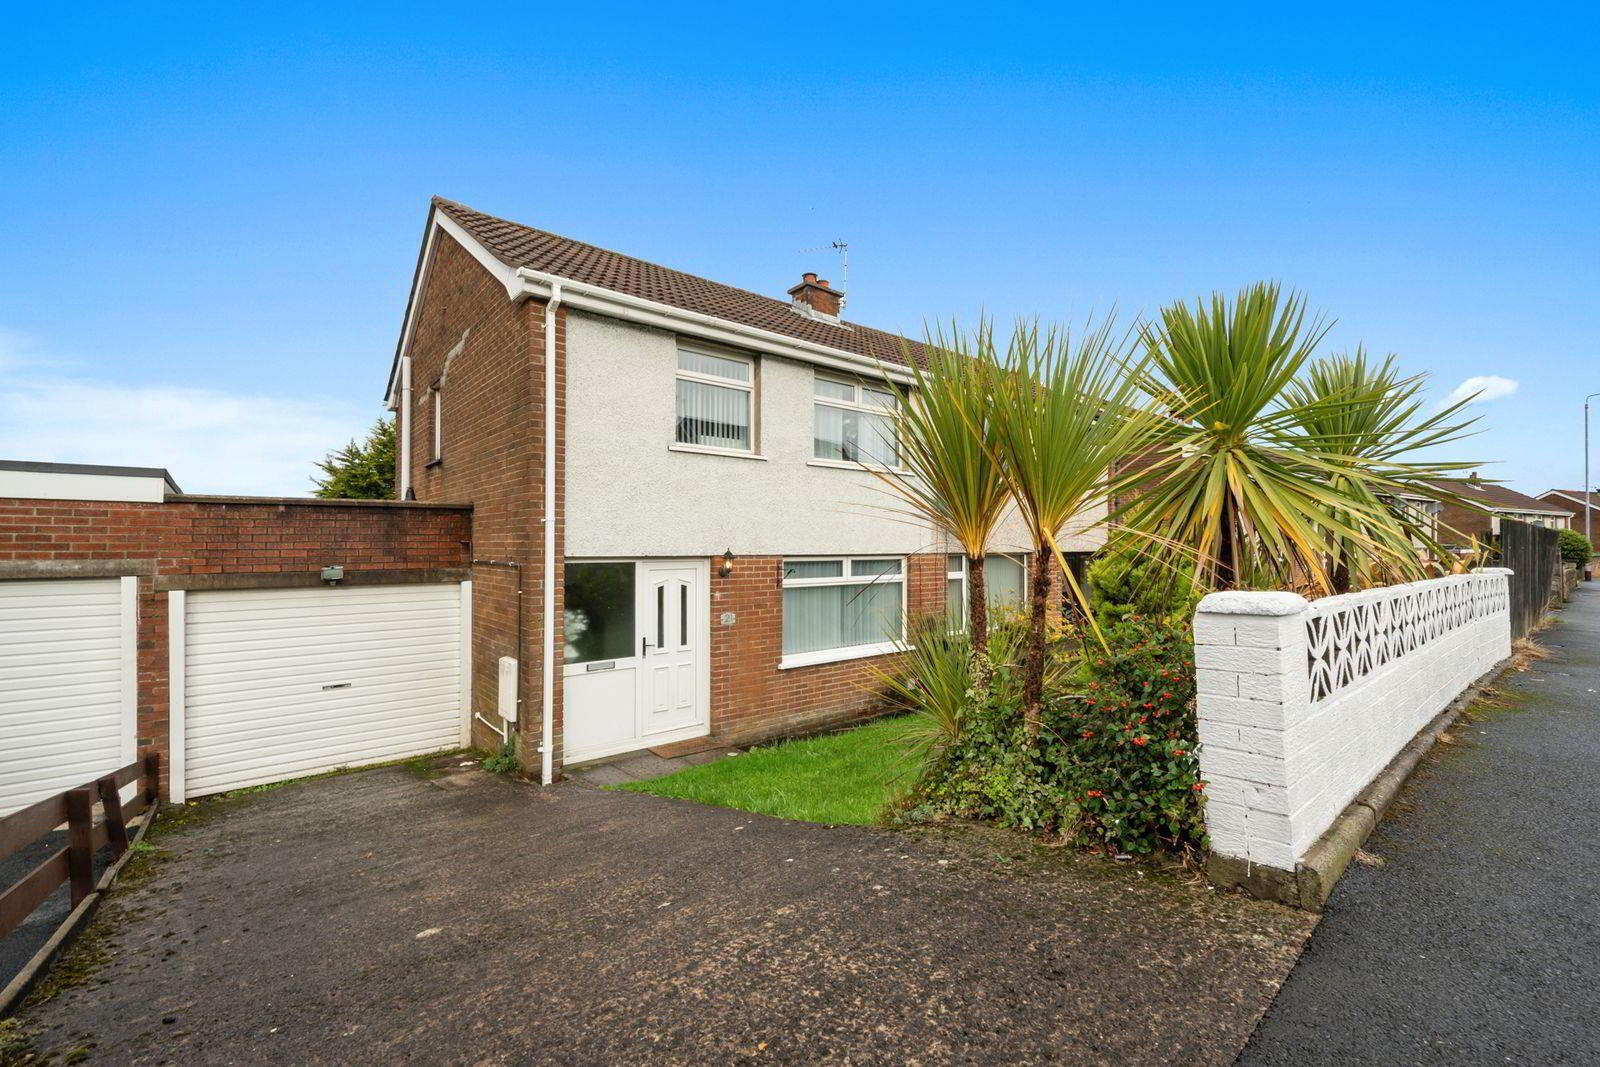
21 Monea Way, Bangor, BT19 1AN
3 Bed Semi-Detached House
Offers Over £179,950
Property Overview
Status
For Sale
Style
Semi-Detached House
Bedrooms
3
Bathrooms
1
Receptions
1
Property Features
Tenure
Not Provided
Energy Rating
Broadband Speed Checker
*³
In partnership with
Property Financials
Stamp Duty
Rates
£999.40 pa*¹
Typical Mortgage


Marketed by Ulster Property Sales (Bangor)
+44 28 9127 1185

Propertynews Currency Partner - helping you transfer money for property purchases in Ireland & Northern Ireland. Speak to an expert
Additional Information
- Extended Semi
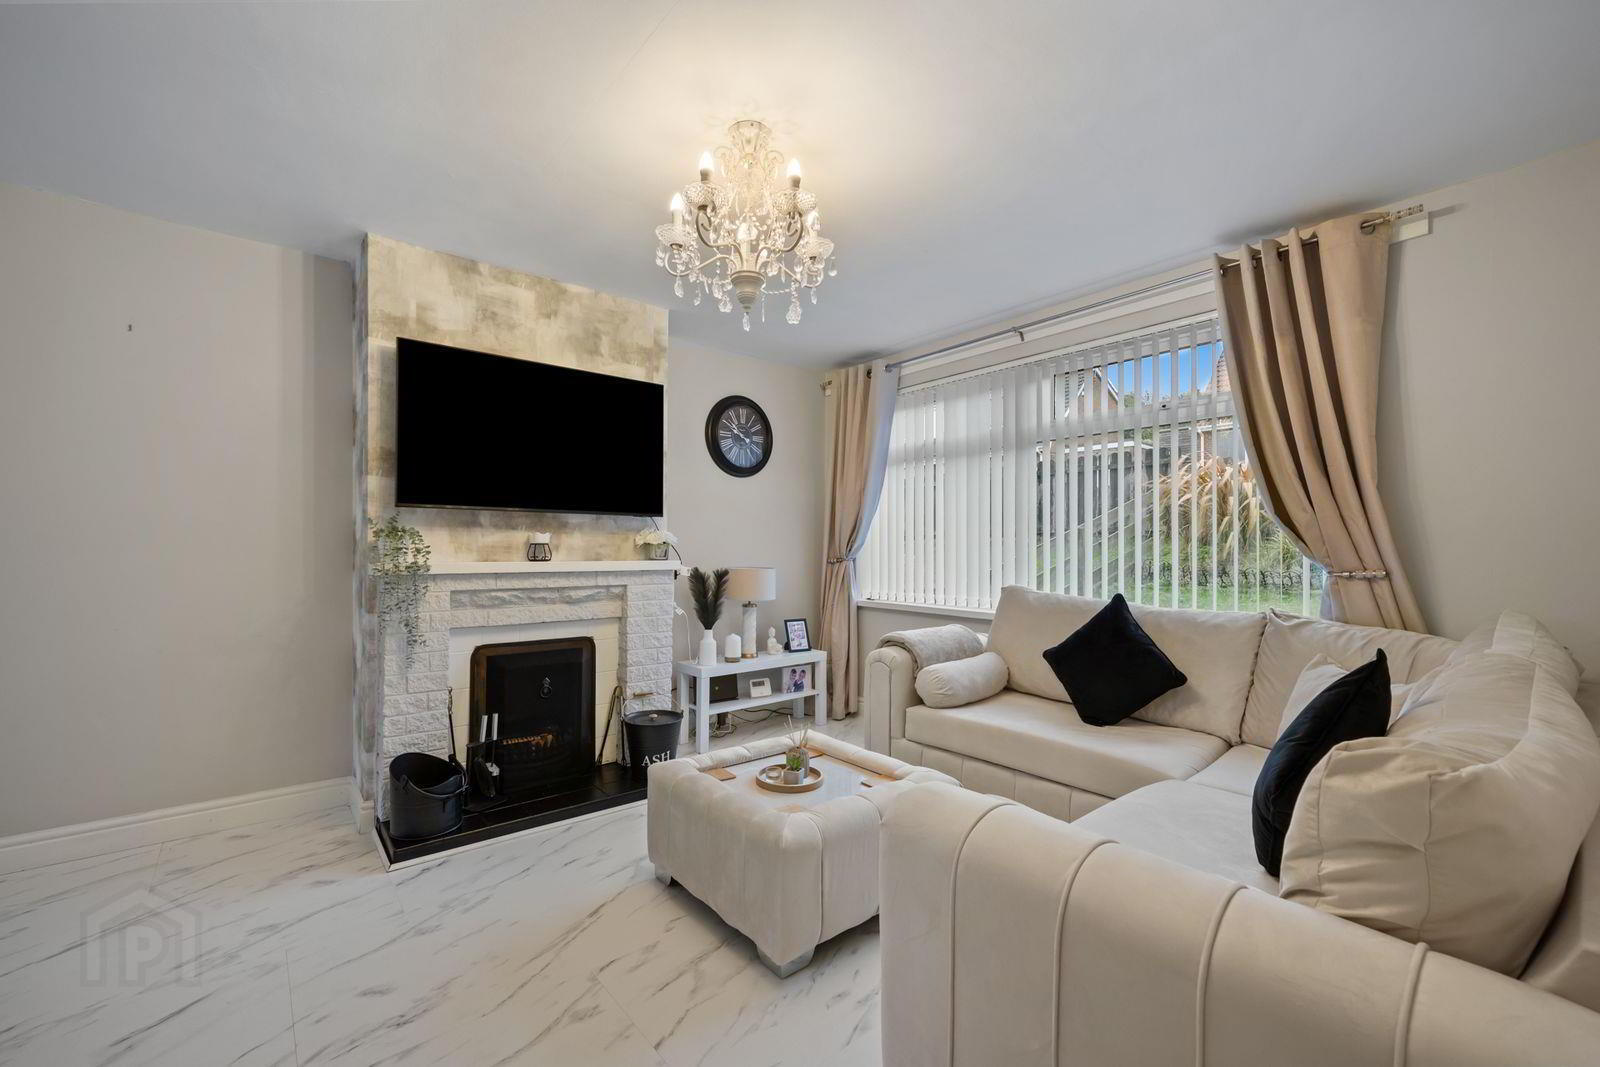
- Spacious Lounge / Dining Area
- Kitchen / Dining Space
- 3 Bedrooms
- uPVC Double Glazing
- Phoenix Gas Heating System
- White Bathroom Suite
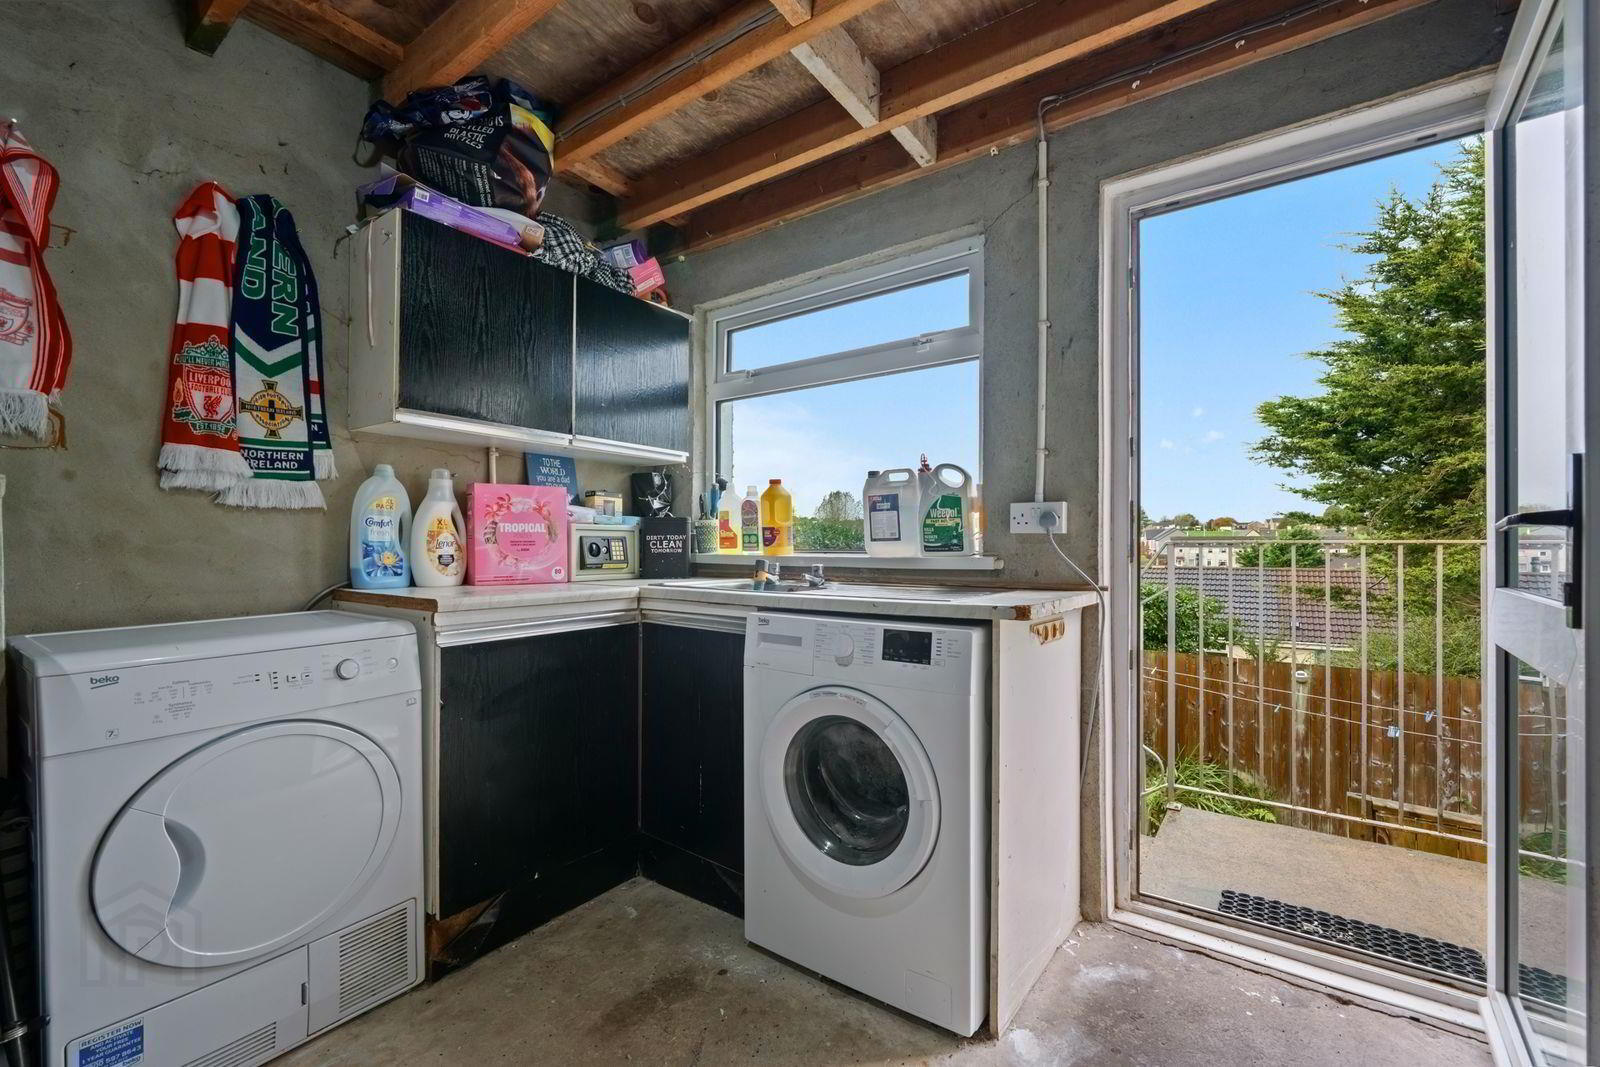
- Attached Garage / Utility
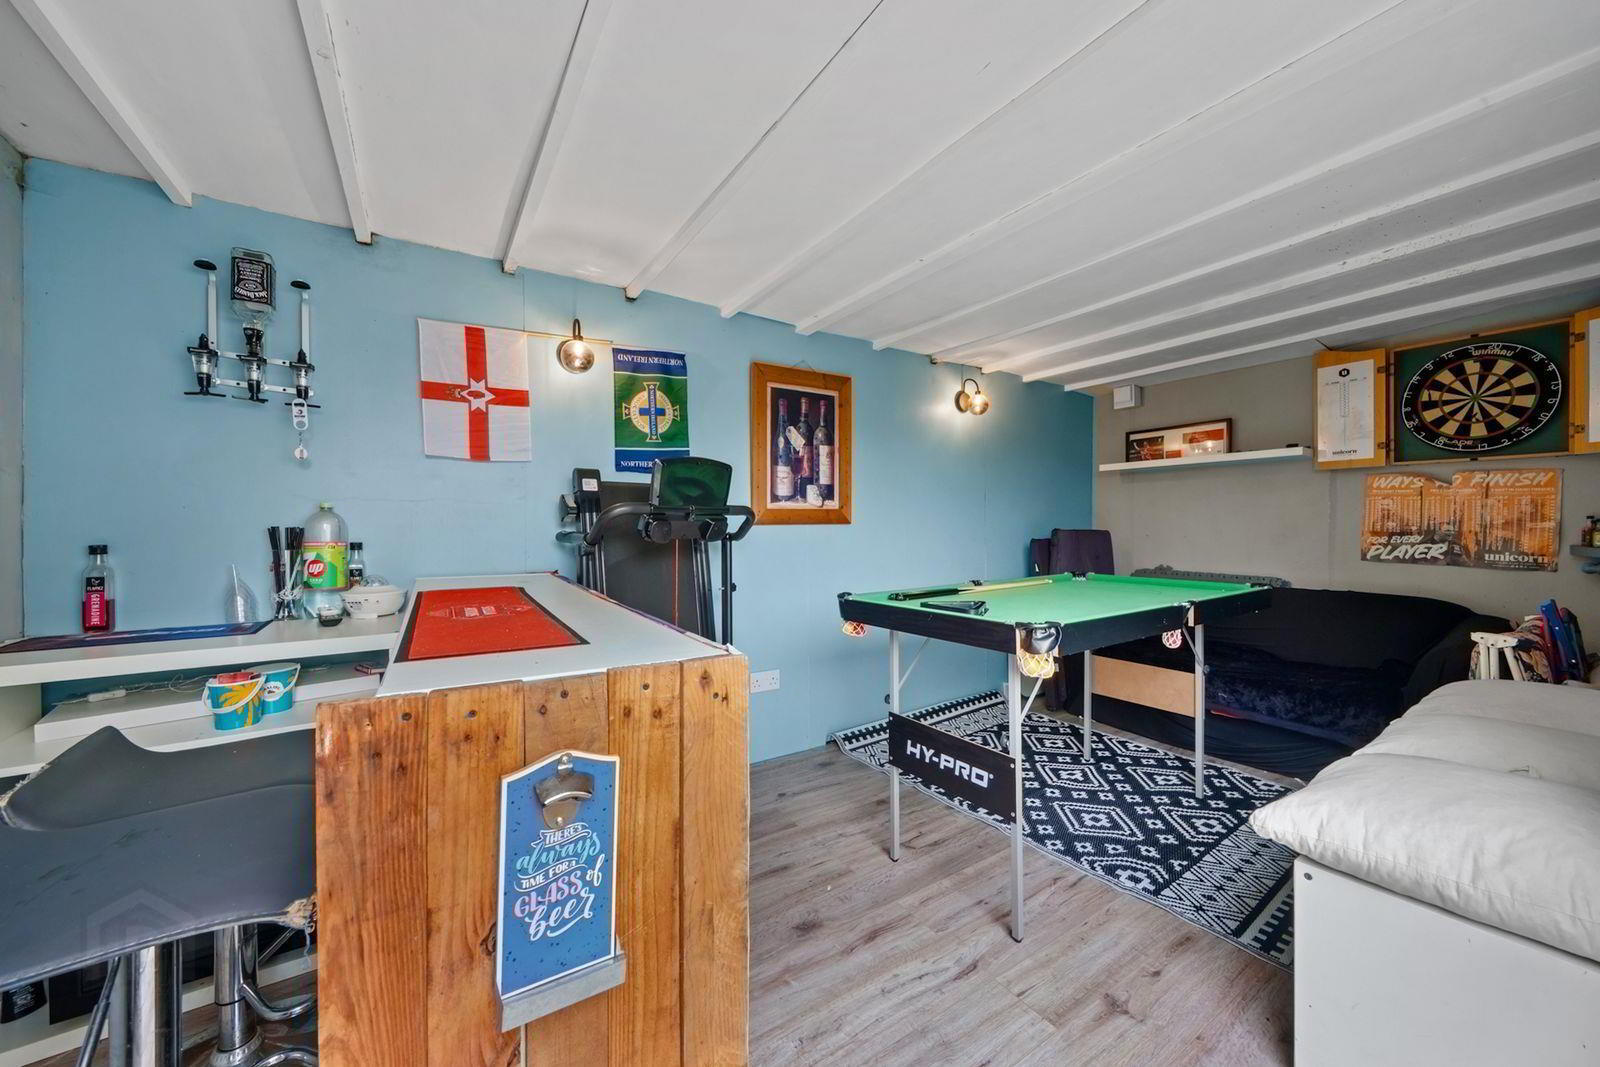
- Games Room / Home Office
Upstairs, there are three well-proportioned bedrooms and a white bathroom suite. To the rear, a separate games room provides a versatile extra space, ideal for recreation, hobbies or alternatively as a home office.
Further benefits include double glazing and gas-fired central heating. Conveniently located close to a range of local amenities, this property offers an appealing combination of space, practicality and flexibility, making it an ideal choice for first-time buyers looking to take that important first step onto the property ladder. Early viewing is recommended.
- ACCOMMODATION
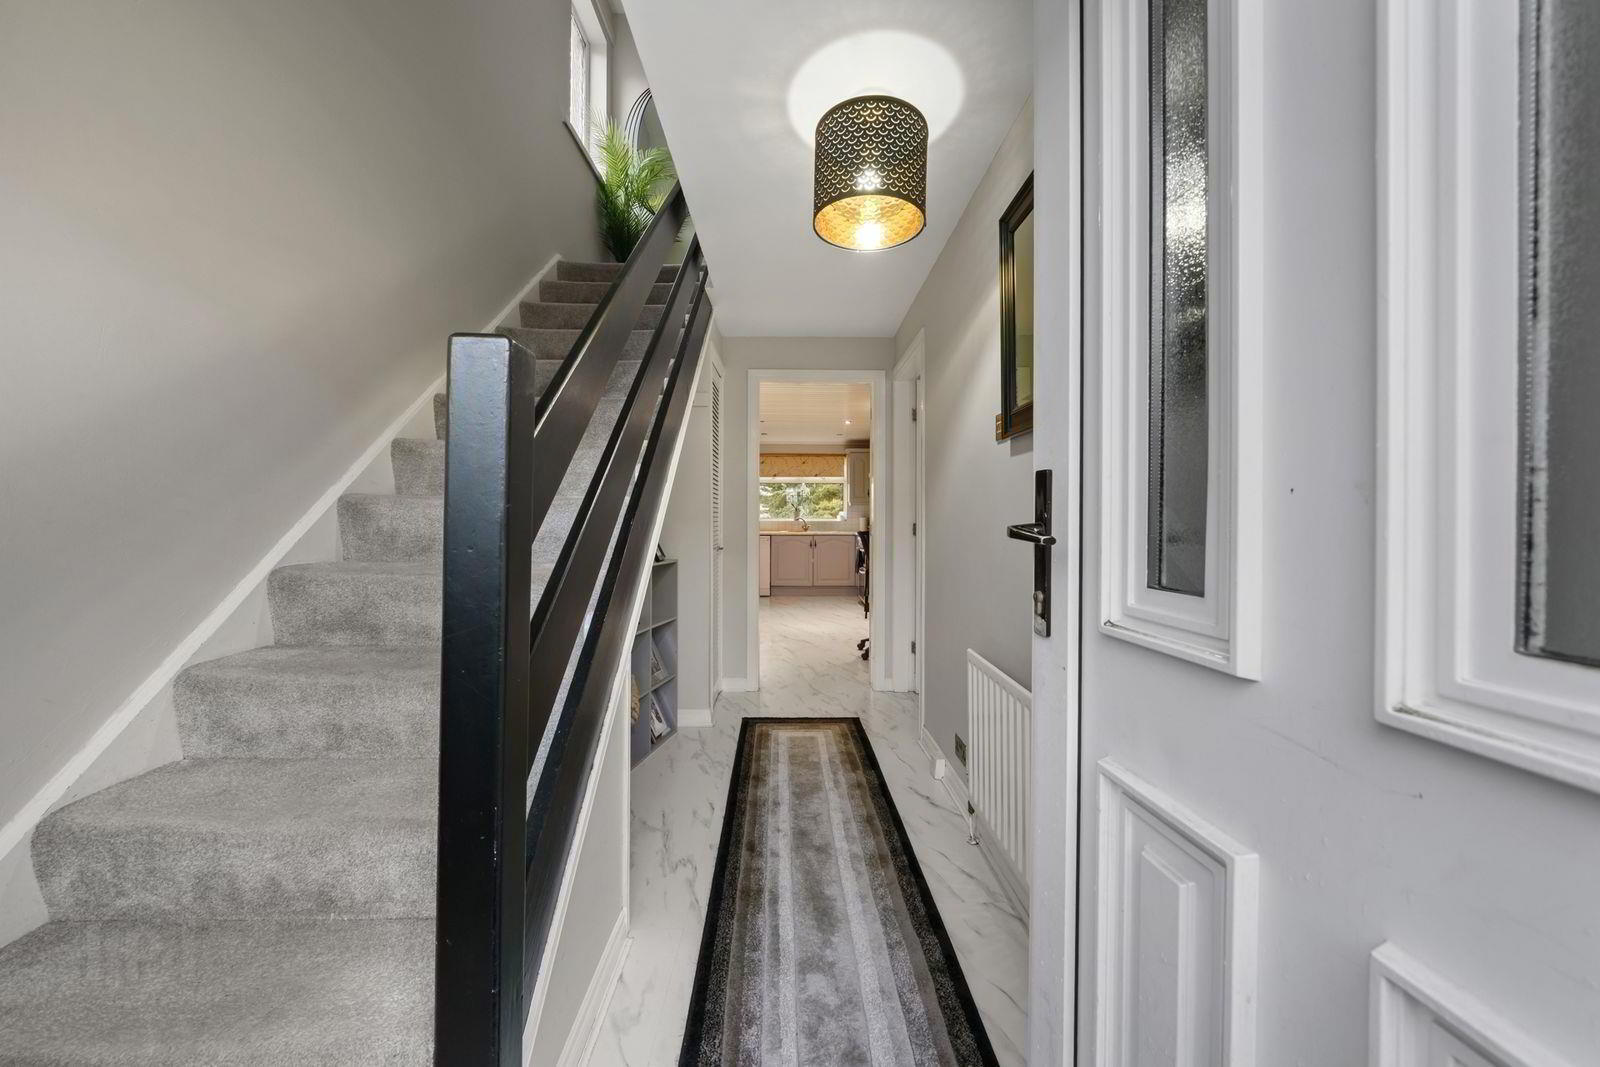
- ENTRANCE HALL
- Understairs cloak space. Built-in storage cupboard.
- LOUNGE/DINING AREA 6.20m x 3.43m (20'4" x 11'3")
- 4 Pane bevelled glass mahogany door. Open fireplace with brick surround and tiled hearth, hardwood mantel. Laminated wood floor.
- KITCHEN/DINING ROOM 4.72m x 3.12m (15'6" x 10'3")
- Range of hand-painted high and low-level units with roll-edge work surfaces, one with a leaded-effect glass display cabinet. Single drainer stainless steel sink unit. Cooker hood with light and extractor fan. Plumbed for dishwasher. Part tiled walls. Laminated wood floor. Pine panelled ceiling 8 low voltage downlighters. Inside access to garage/utility.
- FIRST FLOOR
- BEDROOM 1 4.04m x 2.62m (13'3" x 8'7")
- built-in wardrobe with sliding mirror doors. Laminated wood floor.
- BEDROOM 2 3.84m x 2.06m (12'7" x 6'9")
- BEDROOM 3 3.12m x 1.88m (10'3" x 6'2")
- Built-in wardrobe. Laminated wood floor.
- BATHROOM
- White suite comprising: Pine panelled bath with thermostatic shower. Pedestal wash hand basin. W.C. Part tiled walls. Pine panelled ceiling. Extractor fan.
- OUTSIDE
- ATTACHED GARAGE/UTILITY 7.29m x 2.67m (23'11" x 8'9")
- Roller door, light and power. Utility area with fitted high and low level units, laminate work tops. Single drainer stainless steel sink unit. Plumbed for washing machine.
- FRONT
- Garden laid in lawn with shrub bed. Concrete drive. Light.
- REAR
- Garden with flagged patio. Flower beds and areas laid in stones. Light. Tap.
- GAMES ROOM/BAR 4.88m x 2.44m (16'0" x 8'0")
- Light and power. uPVC double glazed French doors.
Travel Time From This Property

Important PlacesAdd your own important places to see how far they are from this property.
Agent Accreditations

Not Provided

Marketed by Ulster Property Sales (Bangor)
+44 28 9127 1185


