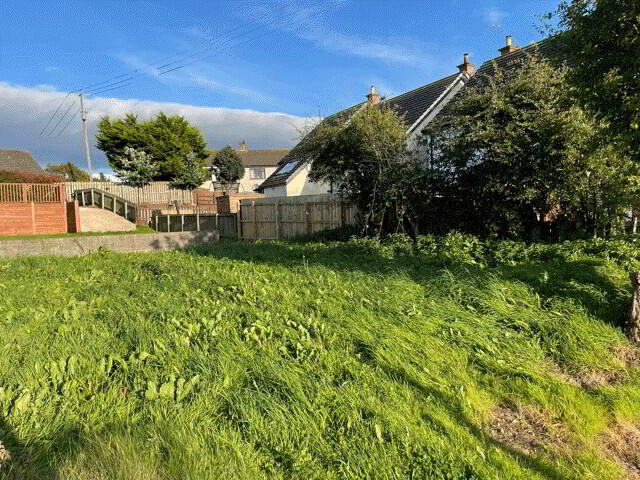
For sale
Added 22 hours ago
21 Lunnon Road, Islandmagee, BT40 3TH
1 Bed Cottage
Offers Around £87,500
Property Overview
Status
For Sale
Style
Cottage
Bedrooms
1
Bathrooms
1
Receptions
1
Property Features
Tenure
Not Provided
Energy Rating
Heating
Oil
Broadband Speed Checker
*³
Property Financials
Stamp Duty
Rates
£595.03 pa*¹
Typical Mortgage


Marketed by Balmoral Estates
+44 28 9337 3215

Propertynews Currency Partner - helping you transfer money for property purchases in Ireland & Northern Ireland. Speak to an expert
Additional Information
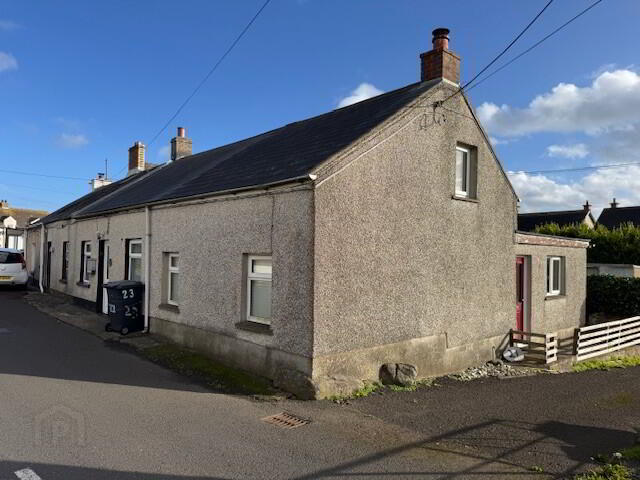
We are delighted to offer for sale this charming 1 bedroom END-TERRACE COTTAGE holding a most desirable site on the Islandmagee peninsula. Located within walking distance of scenic Portmuck Harbour, this unique property offers excellent living accommodation comprising 1 large first floor bedroom and spacious lounge, kitchen and bathroom suite on the ground floor. Further complemented by oil fired central heating, full uPVC double glazing, an enclosed rear garden with private lane access, off street car parking and superb rural views, this property is sure to appeal to a wide range of potential purchasers, including First Time Buyers and investors alike, and therefore, early viewing is highly recommended to avoid disappointment.
THE ACCOMMODATION COMPRISES:
GROUND FLOOR
ENTRANCE HALL: 11’8” x 3’0”. Glazed wooden entrance door. Picture rail. Tiled floor. Radiator. Hot press off comprising insulated tank.
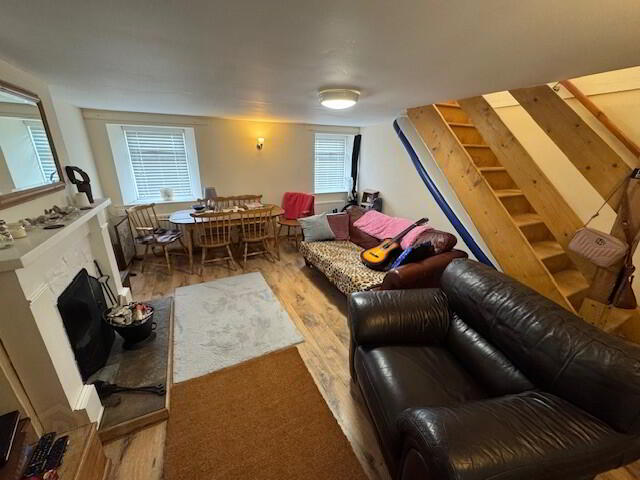
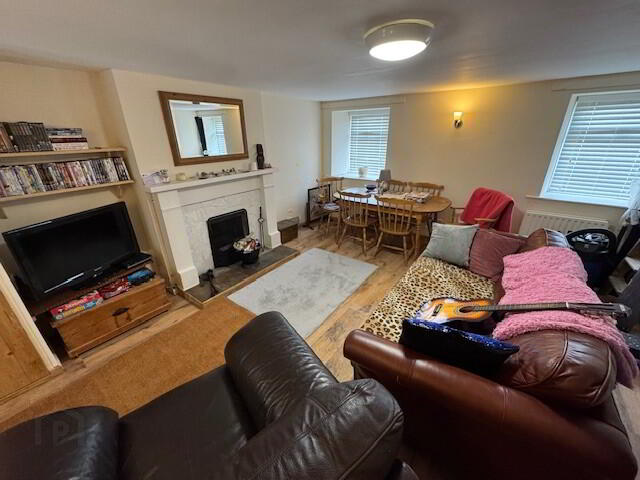
LOUNGE: 15’3” x 13’2”. Stairwell off . Feature fireplace with slate hearth and wooden surround. Built-in storage cupboard. Built-in shelving. Telephone point. TV aerial socket. Satellite TV connection. Wall lights. Wood laminate floor. Two radiators.
KITCHEN: 9’8” x 7’5”. Range of built-in high and low level cupboards and contrasting laminate work surfaces. Single drainer bowl and ½ ceramic sink unit and mixer tap. Integrated “Hygen” under-oven with 4-ring gas hob and extractor hood. Fridge freezer space. Plumbed for washing machine. Dado rail. Partial wall tiling. Tiled floor. Radiator. Pleasant rural outlook.
BATHROOM: 9’10” x 6’6”. Beige suite comprising panelled bath with chrome shower attachment, pedestal wash hand basin and low flush w.c. Extractor. Partial wood wall panelling. Tiled floor. Radiator.
FIRST FLOOR
BEDROOM (1): 18’0” x 10’8”. Beamed ceiling. Two radiators. Pleasant rural outlook.
EXTERNAL
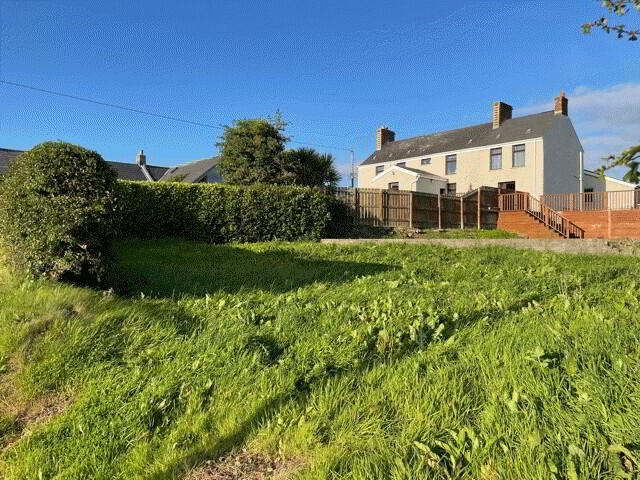
1.) Enclosed rear garden in flagging and shrubs. Block-built shed. UPVC oil tank. Enclosed boiler.
2.) Private lane way to side accessing superb garden area in grass.
Travel Time From This Property

Important PlacesAdd your own important places to see how far they are from this property.
Agent Accreditations



Marketed by Balmoral Estates
+44 28 9337 3215


