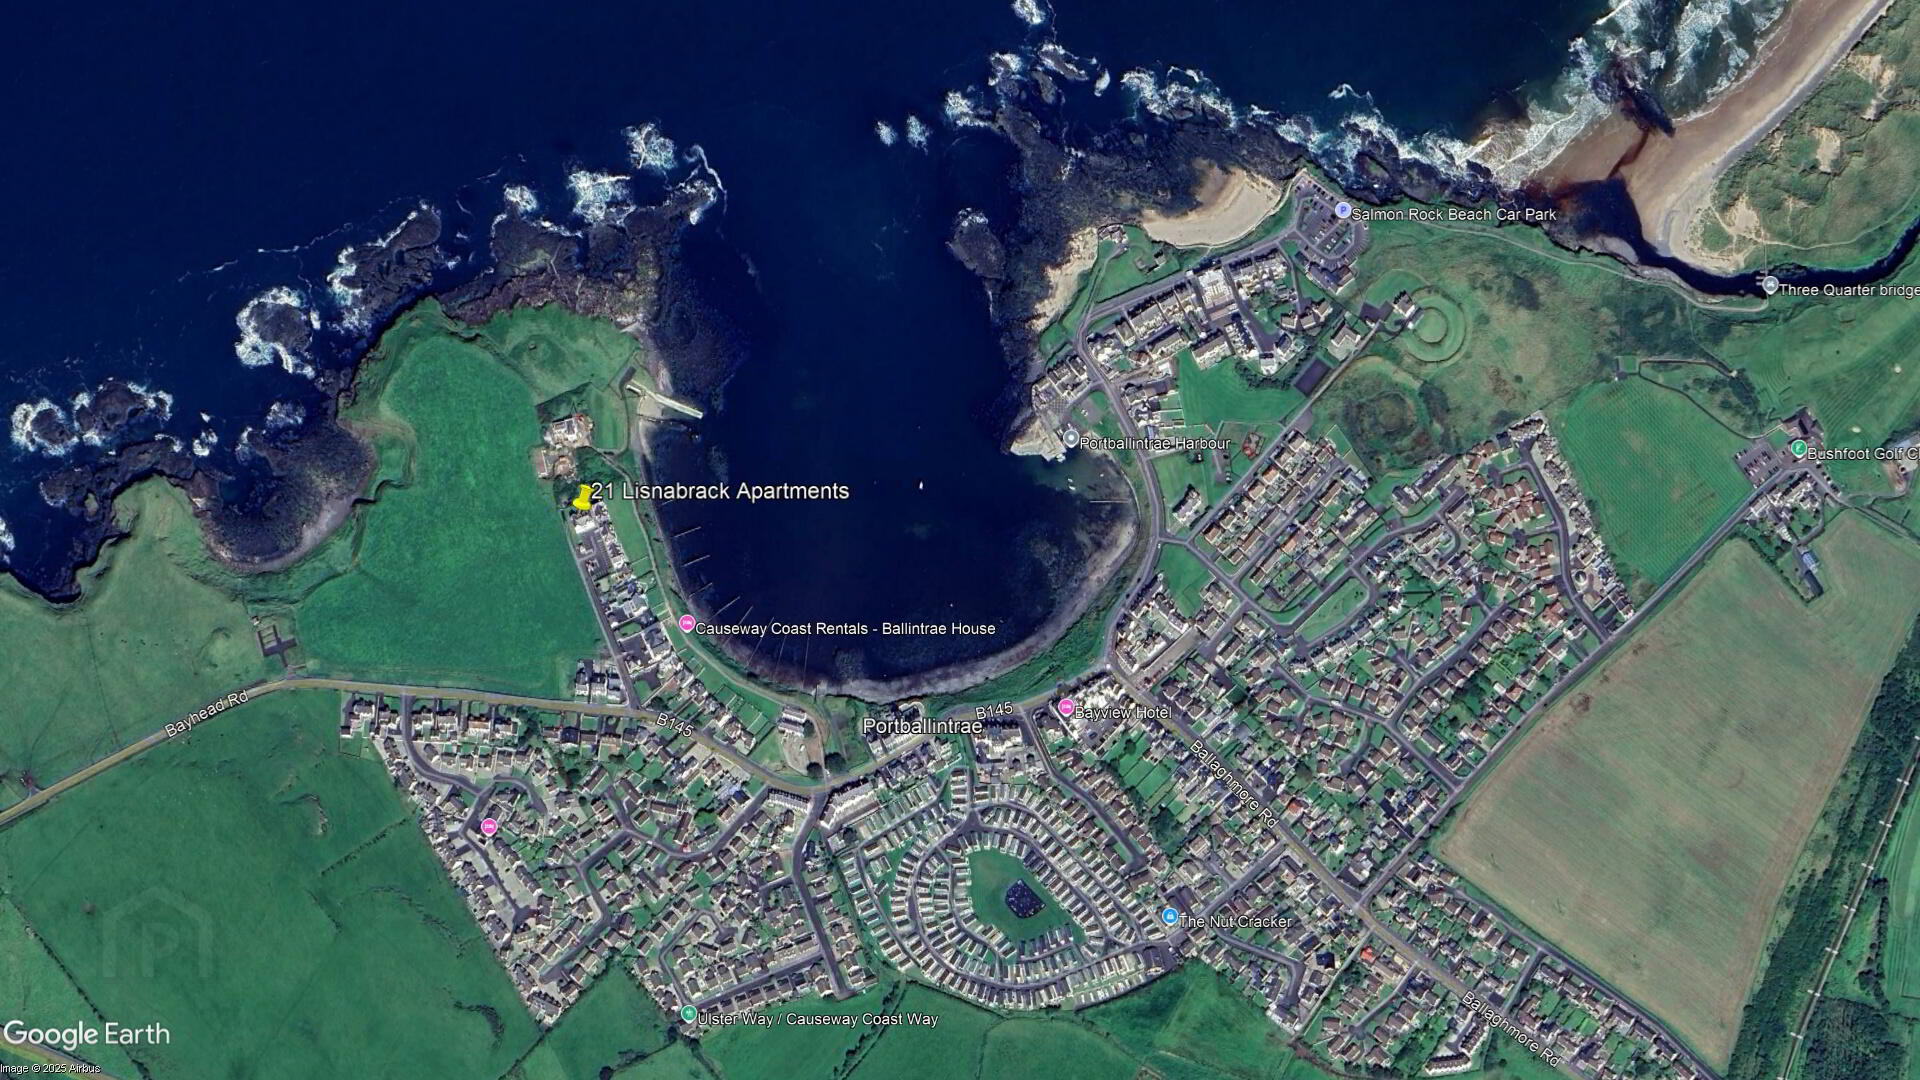

21 Lisnabrack Apartments, Seaport Avenue, Portballintrae, BT57 8NP
3 Bed Apartment
Offers Over £289,500
Property Overview
Status
For Sale
Style
Apartment
Bedrooms
3
Bathrooms
2
Receptions
1
Property Features
Tenure
Leasehold
Energy Rating
Heating
Oil
Broadband Speed Checker
Property Financials
Stamp Duty
Rates
£1,350.36 pa*¹
Typical Mortgage


Marketed by Armstrong Gordon & Co
+44 28 7083 2000

Propertynews Currency Partner - helping you transfer money for property purchases in Ireland & Northern Ireland. Speak to an expert
Additional Information
- Electric Heating
- PVC Double Glazed Windows
- Burglar Alarm
- Intercom System
- Views Across Atlantic Ocean
- Communal Off Street Parking
- Well Maintained Communal Gardens
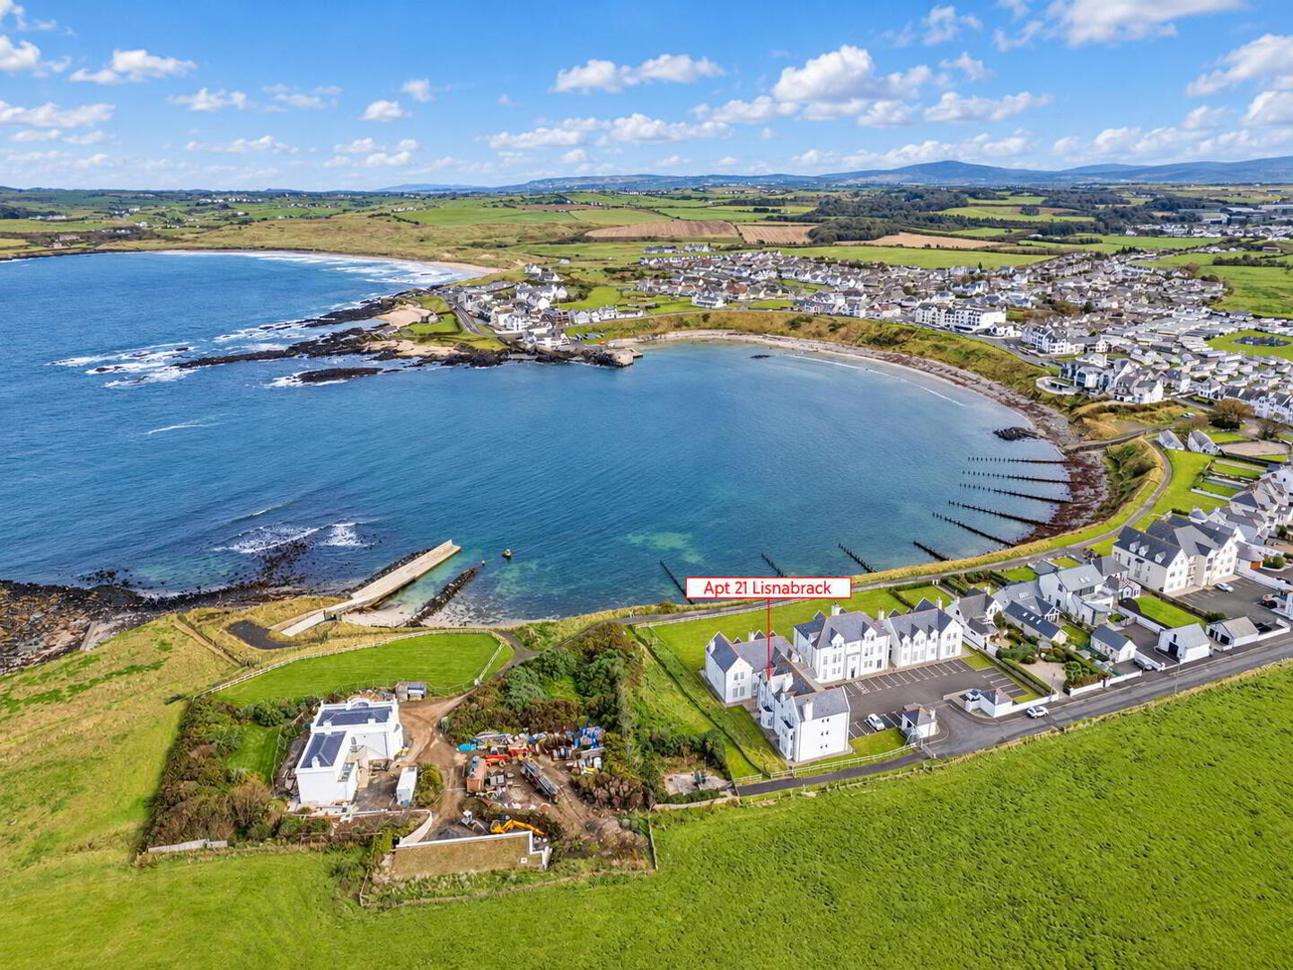
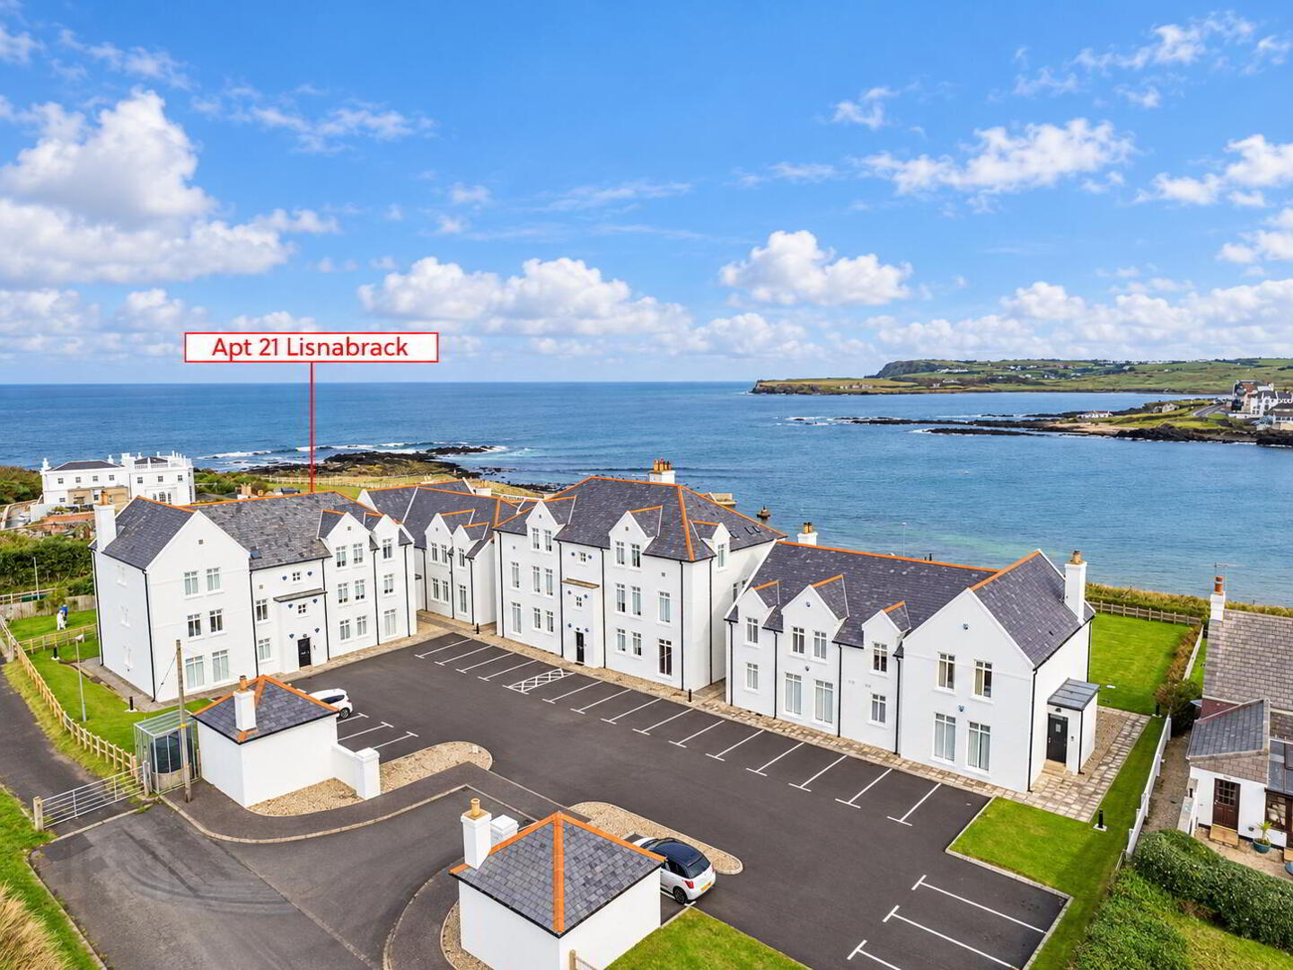
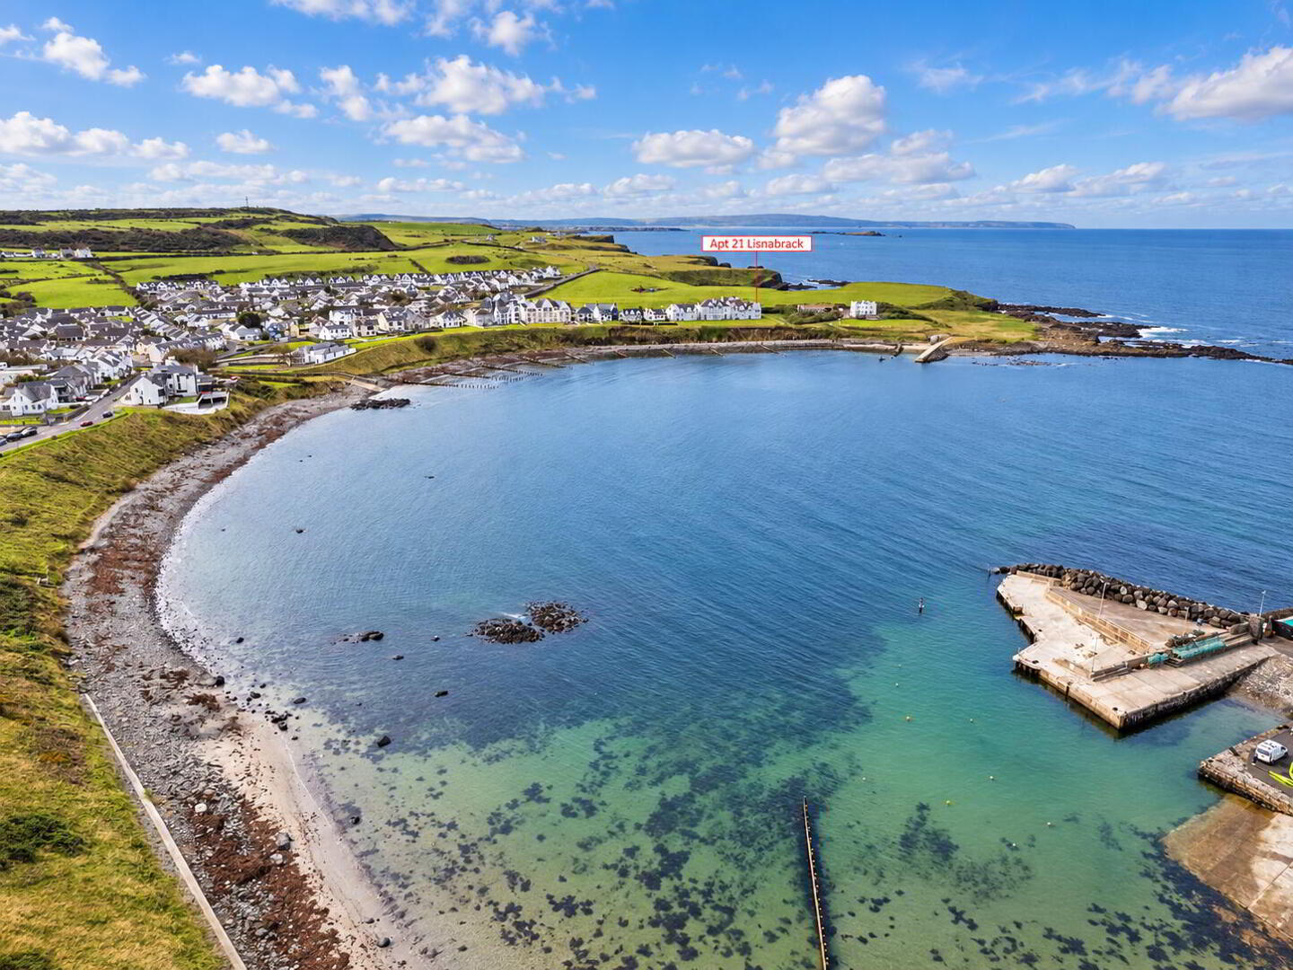
Nestled in the highly sought after Lisnabrack development in the picturesque coastal village of Portballintrae, this beautifully presented three bedroom top floor apartment offers the perfect blend of luxury, comfort and breathtaking surroundings. Boasting sea views, this spacious apartment provides a rare opportunity to enjoy coastal living at its finest. The bright and airy open-plan living area comes with natural light, enhanced by large windows that frame panoramic views of the North Antrim coast. This property is in excellent decorative order throughout.
- GROUND FLOOR:
- COMMUNAL ENTRANCE HALL:
- With tiled floor and stairs leading to all floors.
- SECOND FLOOR:
- ENTRANCE HALL:
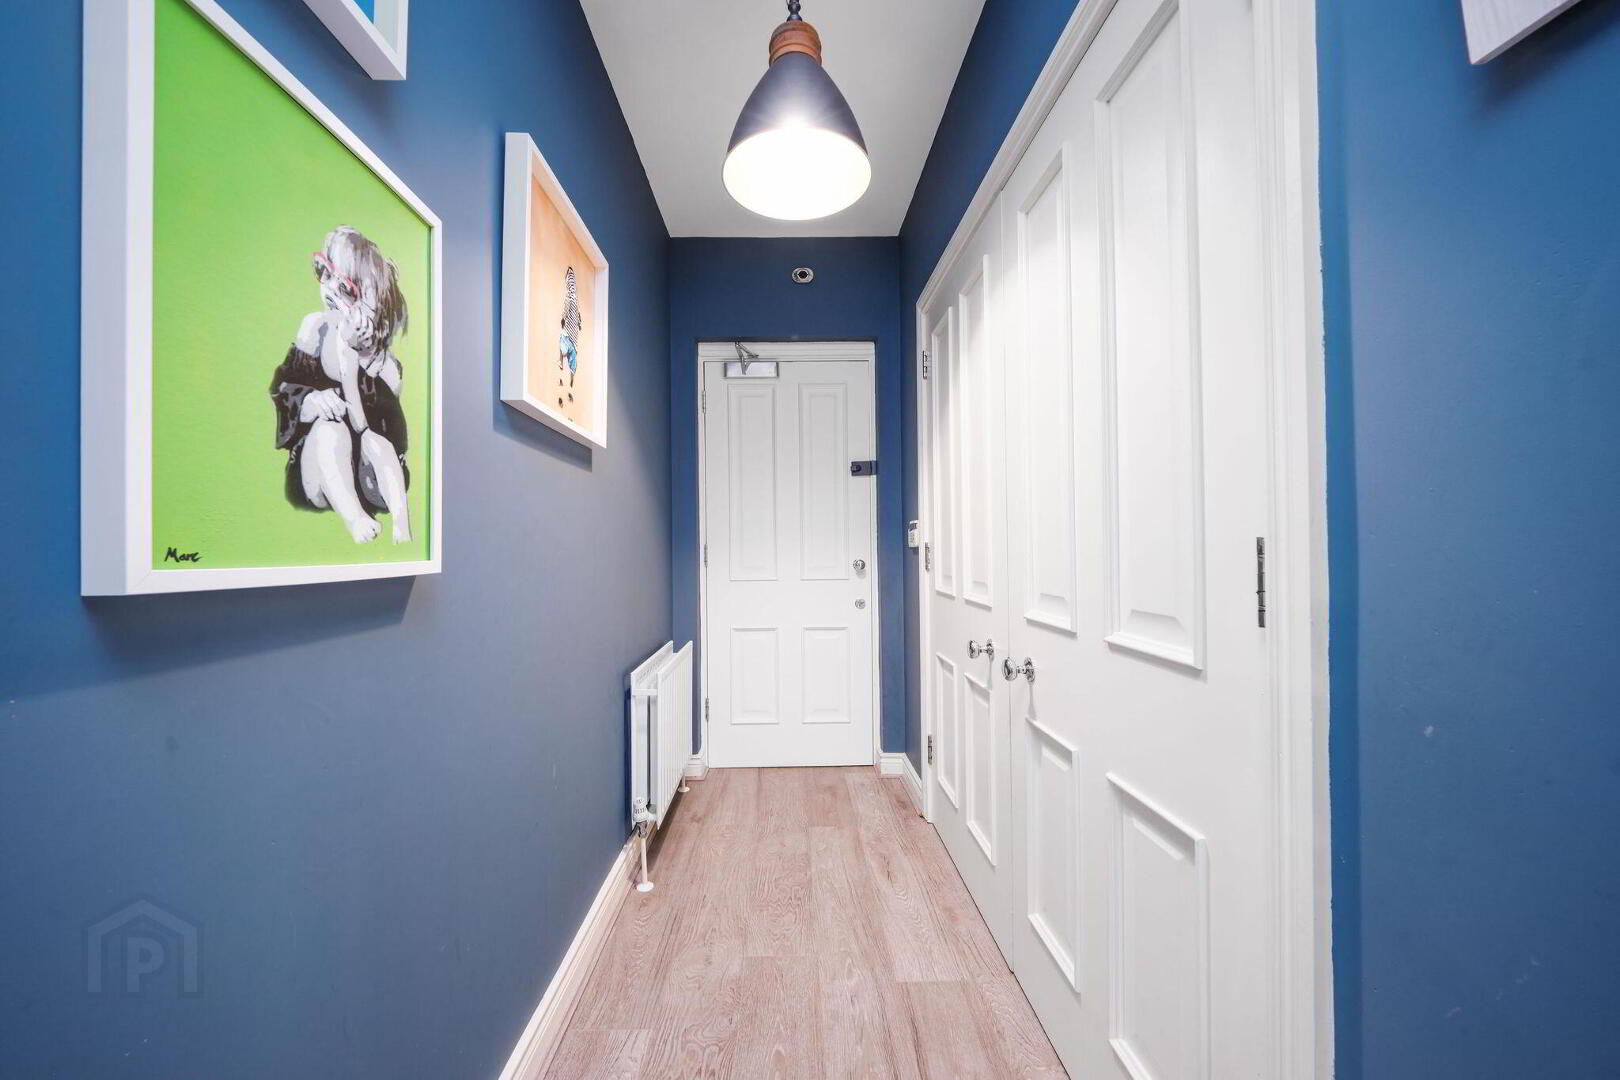
- With double cloaks cupboard housing water tank and laminate wood floor.
- OPEN PLAN LOUNGE/KITCHEN/DINING AREA: 29'2" x 12'7"
- KITCHEN:
- With bowl and half single drainer stainless steel sink unit, high and low level built in units with tiling between, integrated ceramic hob, double eye level oven, stainless steel extractor fan, space for fridge freezer, plumbed for automatic washing machine, dishwasher or tumble dryer, under unit lighting, recessed lighting in pelmets, saucepan drawers, recessed lighting, window shutters, laminate wood floor and sea views.
- LOUNGE:
- With recessed log burner with slate hearth, laminate wood floor and sea views.
- BEDROOM (1): 12'8" x 8'9"
- ENSUITE SHOWER ROOM:
- Ensuite with w.c., wash hand basin, fully tiled walk in shower cubicle with mains shower, recessed lighting, extractor fan and tiled floor.
- BEDROOM (2): 13'1" x 8'8"
- BEDROOM (3): 9'1" x 6'8"
- BATHROOM:
- With white suite comprising w.c., wash hand basin with tiled splashback, bath with tiled surround, fully tiled walk in shower cubicle with mains shower, part tiled walls, shaver point and light, recessed lighting, extractor fan and tiled floor.
- EXTERIOR FEATURES:
- Private car park to front of development. Communal bin store in car park.
- MANAGEMENT COMPANY:
- Please note that all purchasers will become Shareholders in a Management Company formed to maintain communal areas. Details of the annual Service Charge and full management services are available on request. Current Service Charge is £1670.00 per annum approx. (07.10.25) Assessed annually.
We advise all purchasers to make themselves aware of any rental and domestic pet restrictions within communal lease before proceeding.
Travel Time From This Property

Important PlacesAdd your own important places to see how far they are from this property.
Agent Accreditations


Marketed by Armstrong Gordon & Co
+44 28 7083 2000




