SALE AGREED
SALE AGREED
SALE AGREED
SALE AGREED
SALE AGREED
SALE AGREED
SALE AGREED
SALE AGREED
SALE AGREED
SALE AGREED
SALE AGREED
SALE AGREED
SALE AGREED
SALE AGREED
SALE AGREED
SALE AGREED
SALE AGREED
SALE AGREED
SALE AGREED
SALE AGREED
SALE AGREED
SALE AGREED
SALE AGREED
SALE AGREED
SALE AGREED
SALE AGREED
SALE AGREED
SALE AGREED
SALE AGREED
SALE AGREED
SALE AGREED
SALE AGREED
SALE AGREED
SALE AGREED
SALE AGREED
SALE AGREED
SALE AGREED
SALE AGREED
SALE AGREED
SALE AGREED
SALE AGREED
SALE AGREED
SALE AGREED
SALE AGREED
SALE AGREED
SALE AGREED
SALE AGREED
SALE AGREED
21 Linen Fields, Lurgan, BT66 8HU
3 Bed Semi-Detached House
Sale agreed
Property Overview
Status
Sale Agreed
Style
Semi-Detached House
Bedrooms
3
Bathrooms
2
Receptions
1
Property Features
Tenure
Not Provided
Energy Rating
Heating
Gas
Broadband Speed Checker
*³
Property Financials
Price
Last listed at Asking Price £215,000
Rates
£1,206.81 pa*¹

Marketed by Lennon Estates
+44 28 4062 9000

Propertynews Currency Partner - helping you transfer money for property purchases in Ireland & Northern Ireland. Speak to an expert
Additional Information
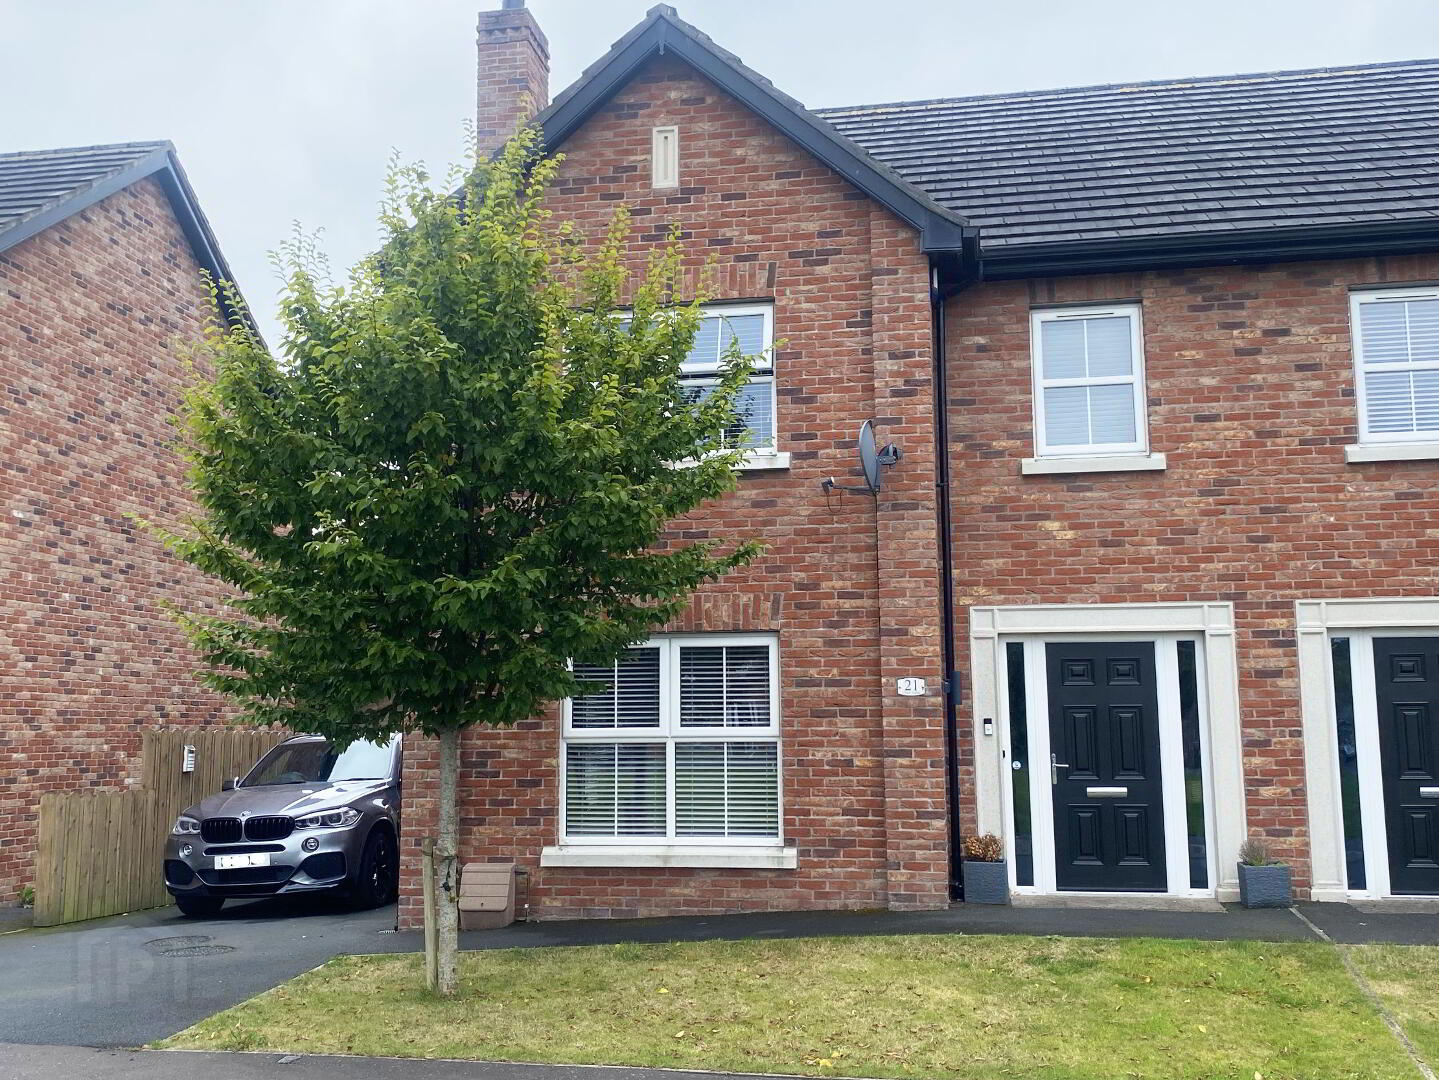
This 3 bedroom semi detached home is located just off the Tandragee Road. It is within walking distance of local schools, shops and also within easy reach of the M1. The property offers spacious accommodation which has been finished to a high standard.
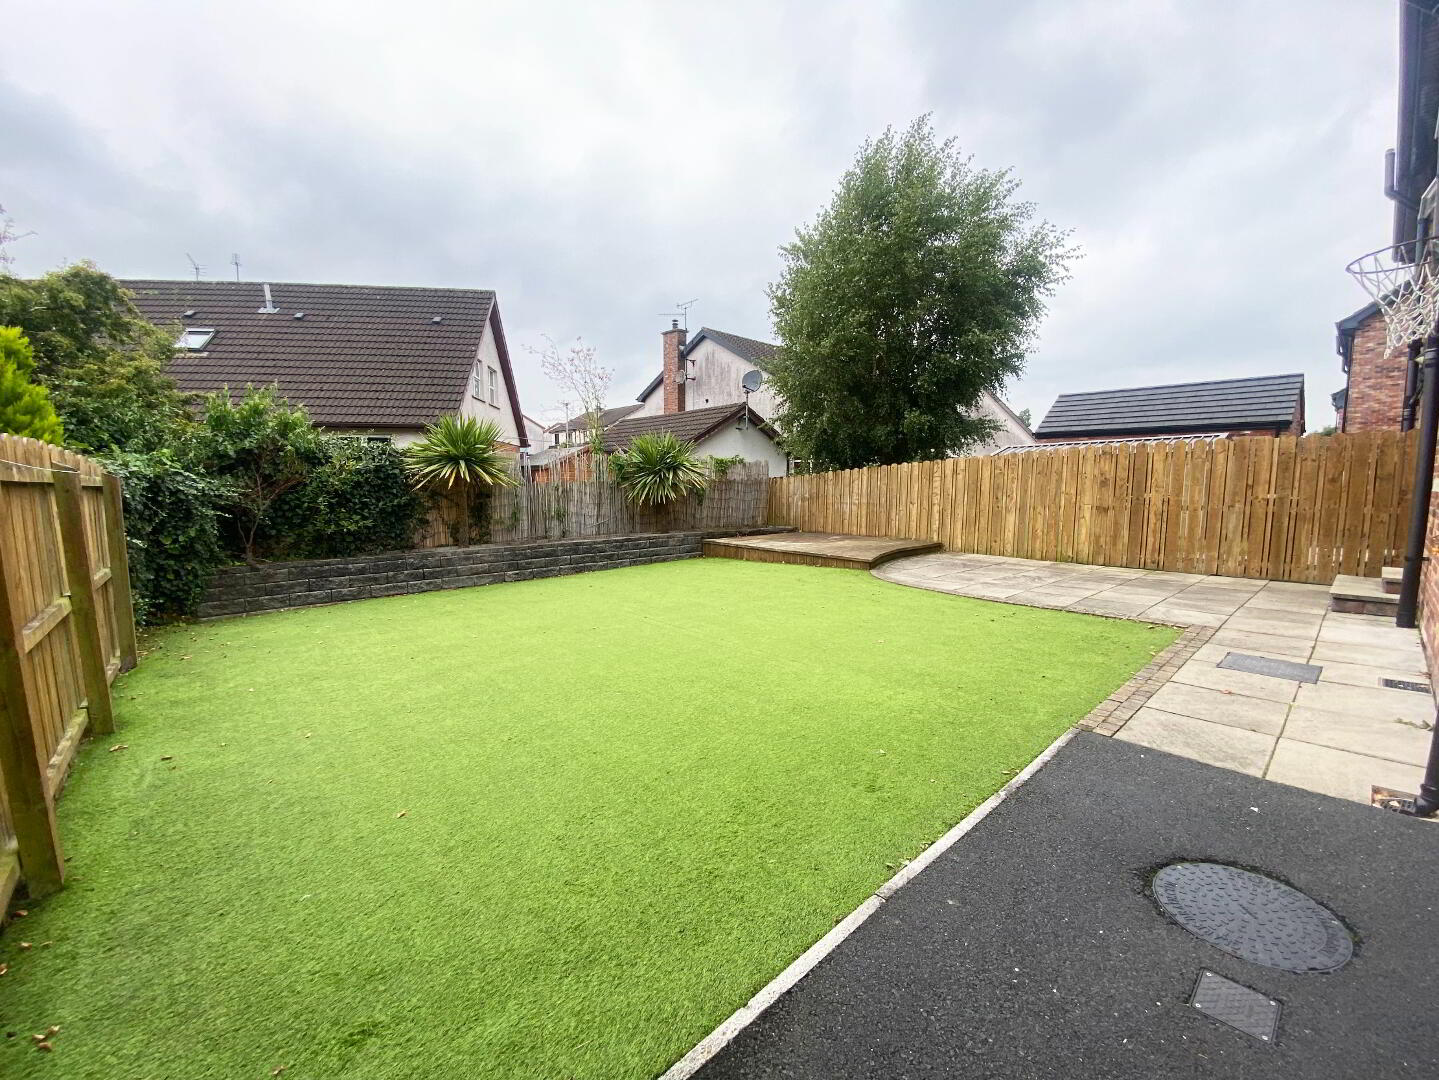
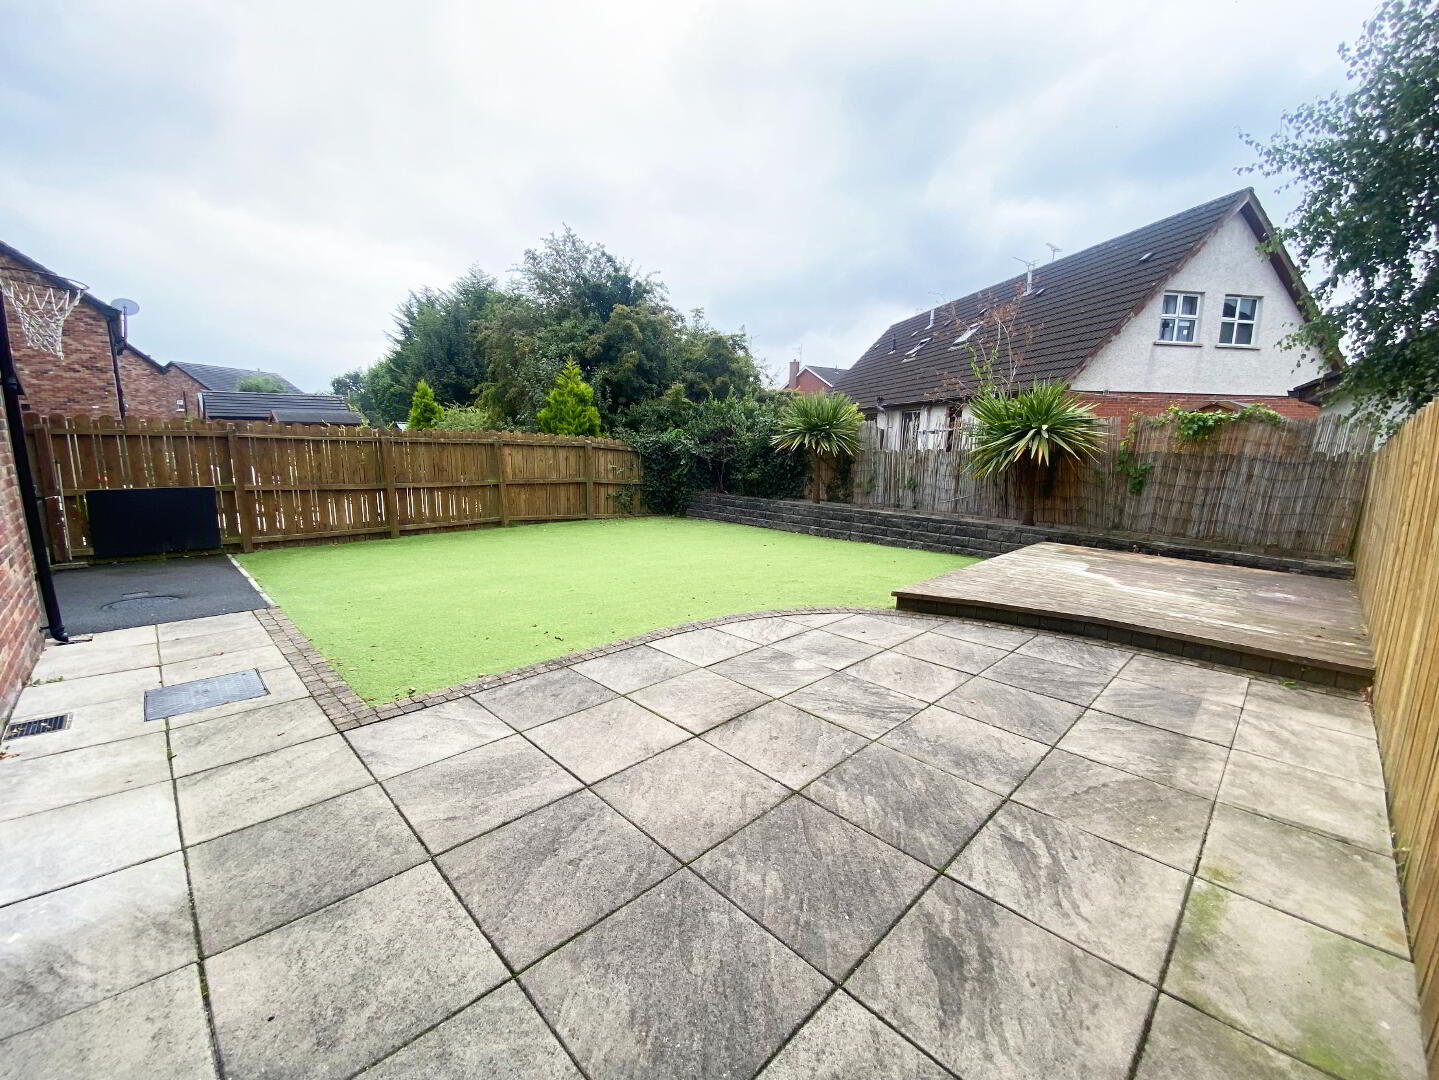
Neat lawn to front with tarmac driveway to side. Low maintenance rear with patio, raised decking and artificial grass.
Features include alarm system, gas heating, oak internal and PVC double glazed windows.
Accommodation: Lounge, Kitchen/Dining, Utility Room, Downstairs WC, 3 Bedrooms (1 en-suite) and Bathroom
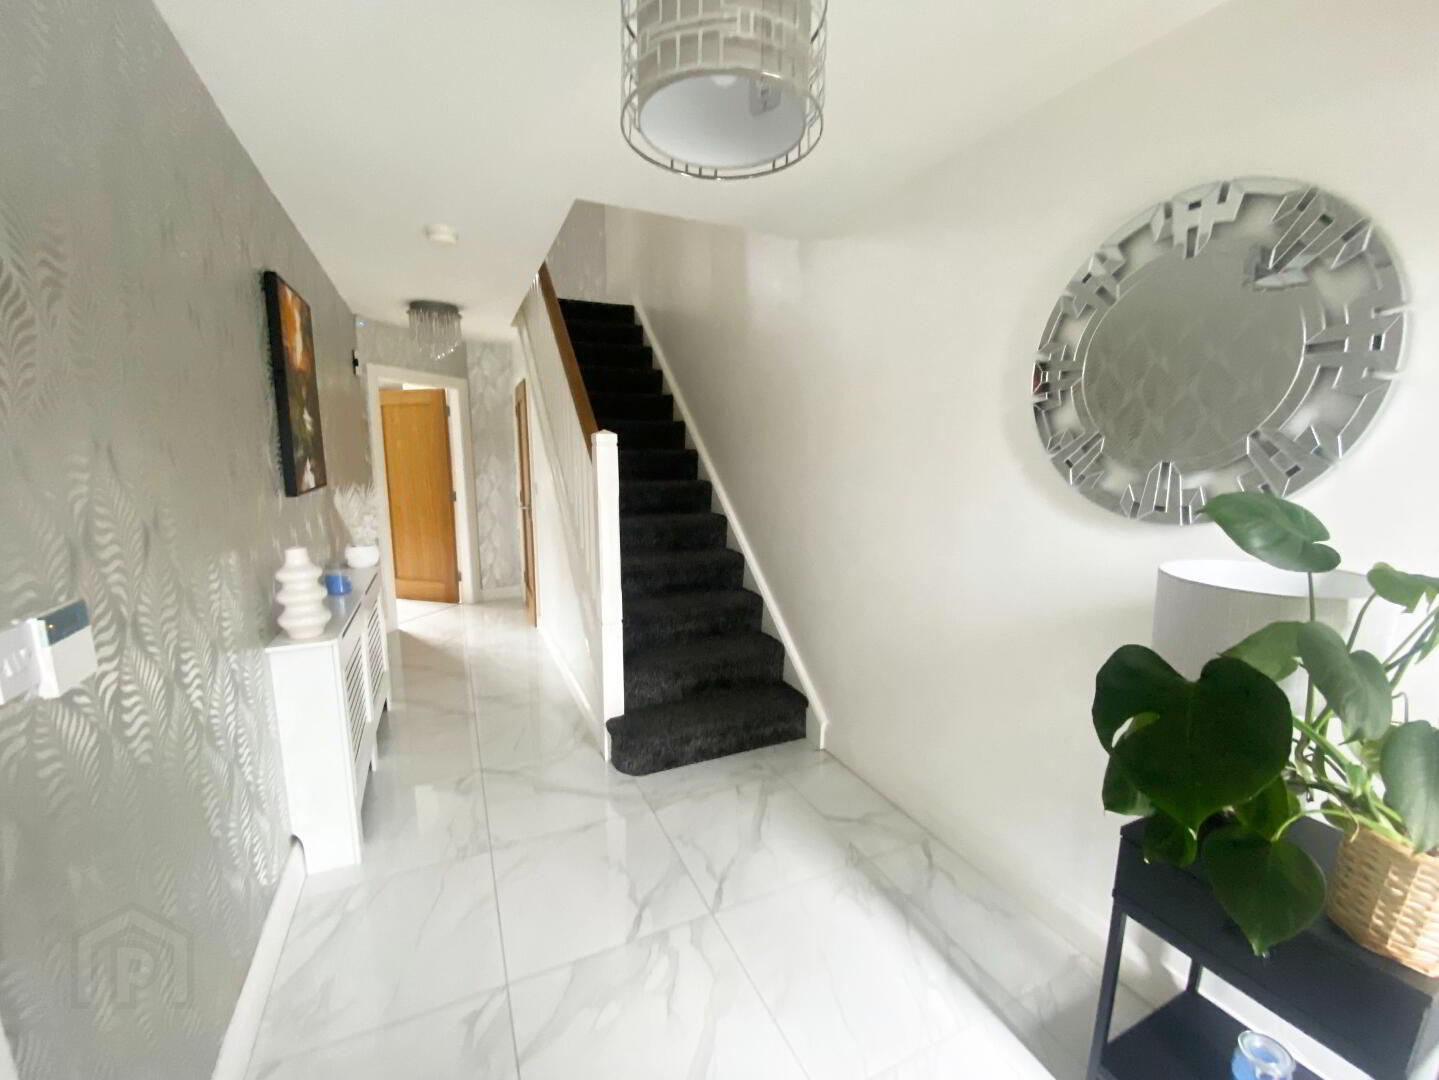
Entrance Hall: 20’6 x 6’8 (6.3m x 2.1m)
Composite front door with glass side panels leads to entrance hall. Tiled floor.
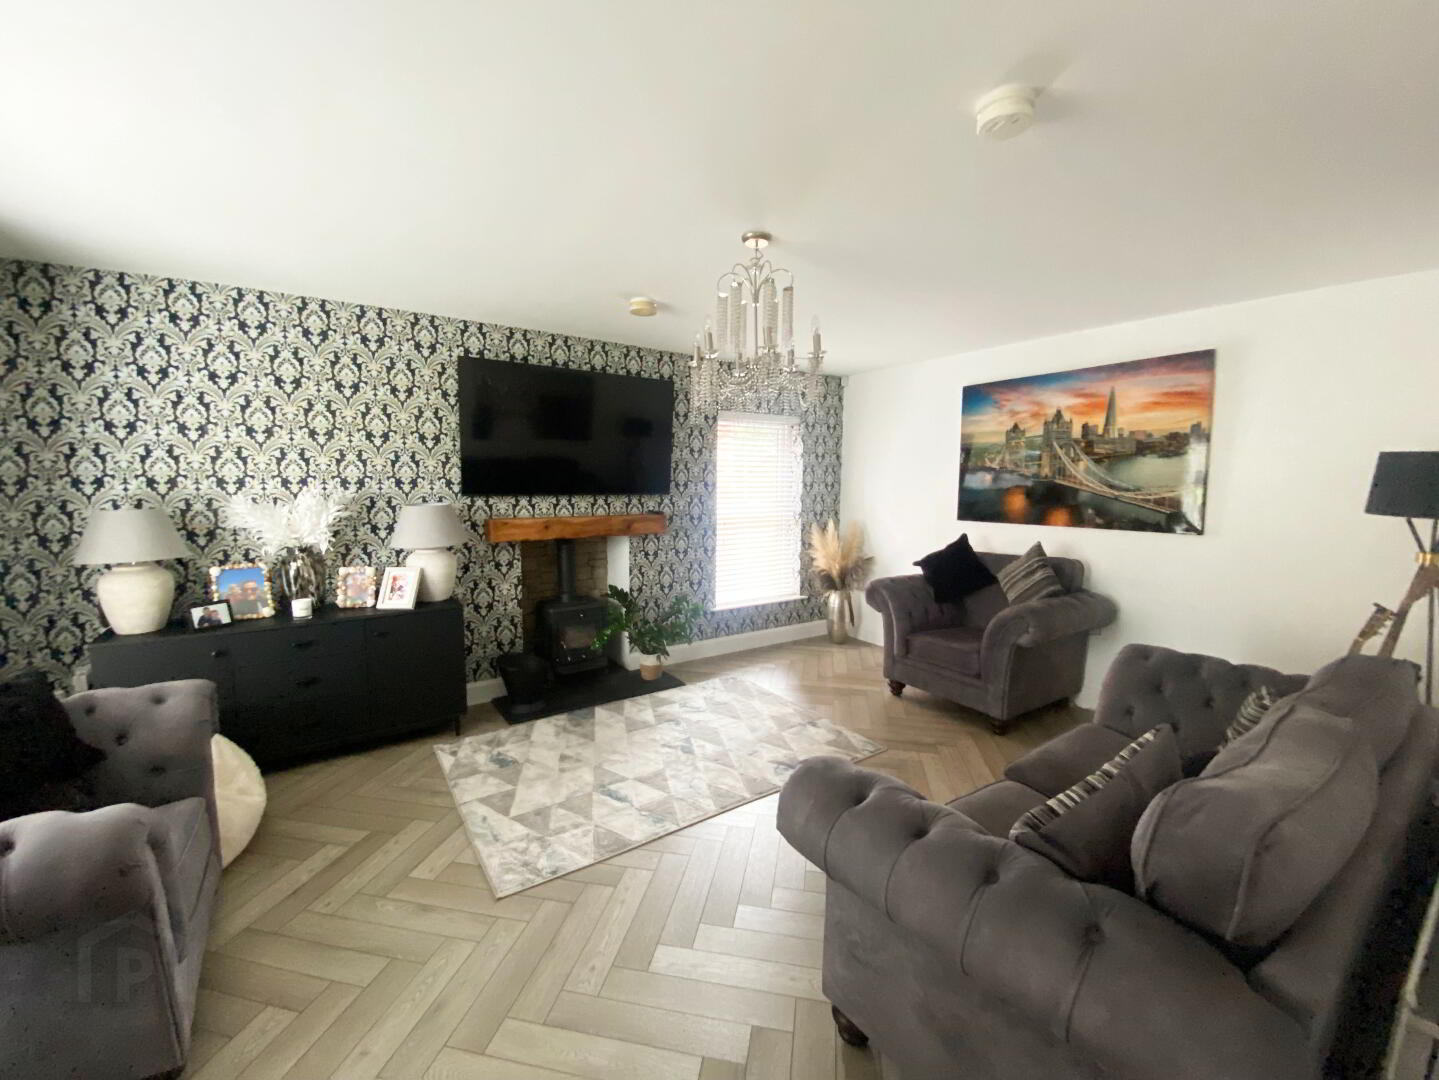
Lounge: 17’7 x 13’4 (5.4m x 4.1m) Wood burning stove set on slate tiled hearth with railway sleeper mantle. Tiled floor.
WC: 6’8 x 2’6 (2.1mx 0.8m) White WC and wash hand basin. Tiled floor.
Kitchen/Dining: 13’4 x 13’4 (4.1m x 4.1) Range of high and low level modern grey kitchen units. 1 1/2 drainer stainless steel sink unit. Built in fridge/freezer. Beko gas hob with overhead stainless steel extractor fan. Beko oven. Built in dishwasher. Part tiled walls. Tiled floor. Recessed lighting.
Utility Room: 8’2 x 5’5 (2.5m x 1.7m) High and low level modern grey units. Single drainer stainless steel sink unit. Plumbed for washing machine. Space for tumble dryer. Part tiled walls. Tiled floor.
Landing: Access to hotpress and roofspace.
Bedroom 1: 11’8 x 11’4 (3.6m x 3.5m)
Bedroom 2: 13’1 x 13’1 (4.0m x 4.0m)
En-suite: 10’8 x 3’9 (3.3m x 1.2m) White WC and wash hand basin set in vanity unit. Tiled shower cubicle with power shower and rainwater shower head. Tiled floor. Towel radiator.
Bedroom 3: 9’5 x 9’1 (2.9m x 2.8m)
Bathroom: 8’8 x 7’2 (2.7m x 2.2m) White bath, WC and wash hand basin set in vanity unit. Tiled shower cubicle with power shower and rainwater shower head. Towel radiator. Tiled floor.
Travel Time From This Property

Important PlacesAdd your own important places to see how far they are from this property.
Agent Accreditations

Not Provided

Marketed by Lennon Estates
+44 28 4062 9000




