SALE AGREED
SALE AGREED
SALE AGREED
SALE AGREED
SALE AGREED
SALE AGREED
SALE AGREED
SALE AGREED
SALE AGREED
SALE AGREED
SALE AGREED
SALE AGREED
SALE AGREED
SALE AGREED
SALE AGREED
SALE AGREED
SALE AGREED
SALE AGREED
SALE AGREED
SALE AGREED
SALE AGREED
SALE AGREED
SALE AGREED
SALE AGREED
SALE AGREED
SALE AGREED
SALE AGREED
SALE AGREED
SALE AGREED
SALE AGREED
SALE AGREED
SALE AGREED
SALE AGREED
SALE AGREED
SALE AGREED
SALE AGREED
SALE AGREED
SALE AGREED
SALE AGREED
SALE AGREED
SALE AGREED
SALE AGREED
SALE AGREED
SALE AGREED
SALE AGREED
SALE AGREED
SALE AGREED
SALE AGREED
SALE AGREED
SALE AGREED
SALE AGREED
SALE AGREED
SALE AGREED
SALE AGREED
SALE AGREED
SALE AGREED
SALE AGREED
SALE AGREED
SALE AGREED
SALE AGREED
SALE AGREED
SALE AGREED
SALE AGREED
SALE AGREED
SALE AGREED
SALE AGREED
SALE AGREED
SALE AGREED
SALE AGREED
SALE AGREED
SALE AGREED
SALE AGREED
SALE AGREED
SALE AGREED
SALE AGREED
SALE AGREED
SALE AGREED
SALE AGREED
SALE AGREED
SALE AGREED
SALE AGREED
SALE AGREED
SALE AGREED
SALE AGREED
SALE AGREED
SALE AGREED
SALE AGREED
SALE AGREED
SALE AGREED
SALE AGREED
SALE AGREED
SALE AGREED
SALE AGREED
SALE AGREED
SALE AGREED
SALE AGREED
SALE AGREED
SALE AGREED
SALE AGREED
SALE AGREED
SALE AGREED
SALE AGREED
SALE AGREED
SALE AGREED
SALE AGREED
SALE AGREED
SALE AGREED
SALE AGREED
SALE AGREED
SALE AGREED
SALE AGREED
SALE AGREED
SALE AGREED
SALE AGREED
SALE AGREED
SALE AGREED
SALE AGREED
SALE AGREED
SALE AGREED
SALE AGREED
SALE AGREED
SALE AGREED
SALE AGREED
SALE AGREED
SALE AGREED
SALE AGREED
SALE AGREED
SALE AGREED
SALE AGREED
SALE AGREED
SALE AGREED
SALE AGREED
SALE AGREED
SALE AGREED
SALE AGREED
21 Langley Hall, Newtownabbey, BT37 0FB
4 Bed Detached House
Sale agreed
Property Overview
Status
Sale Agreed
Style
Detached House
Bedrooms
4
Bathrooms
3
Receptions
3
Property Features
Tenure
Not Provided
Energy Rating
Broadband Speed Checker
*³
Property Financials
Price
Last listed at Offers Over £420,000
Rates
£2,595.84 pa*¹

Marketed by Simon Brien (North Belfast)
+44 28 9623 6996

Propertynews Currency Partner - helping you transfer money for property purchases in Ireland & Northern Ireland. Speak to an expert
Additional Information
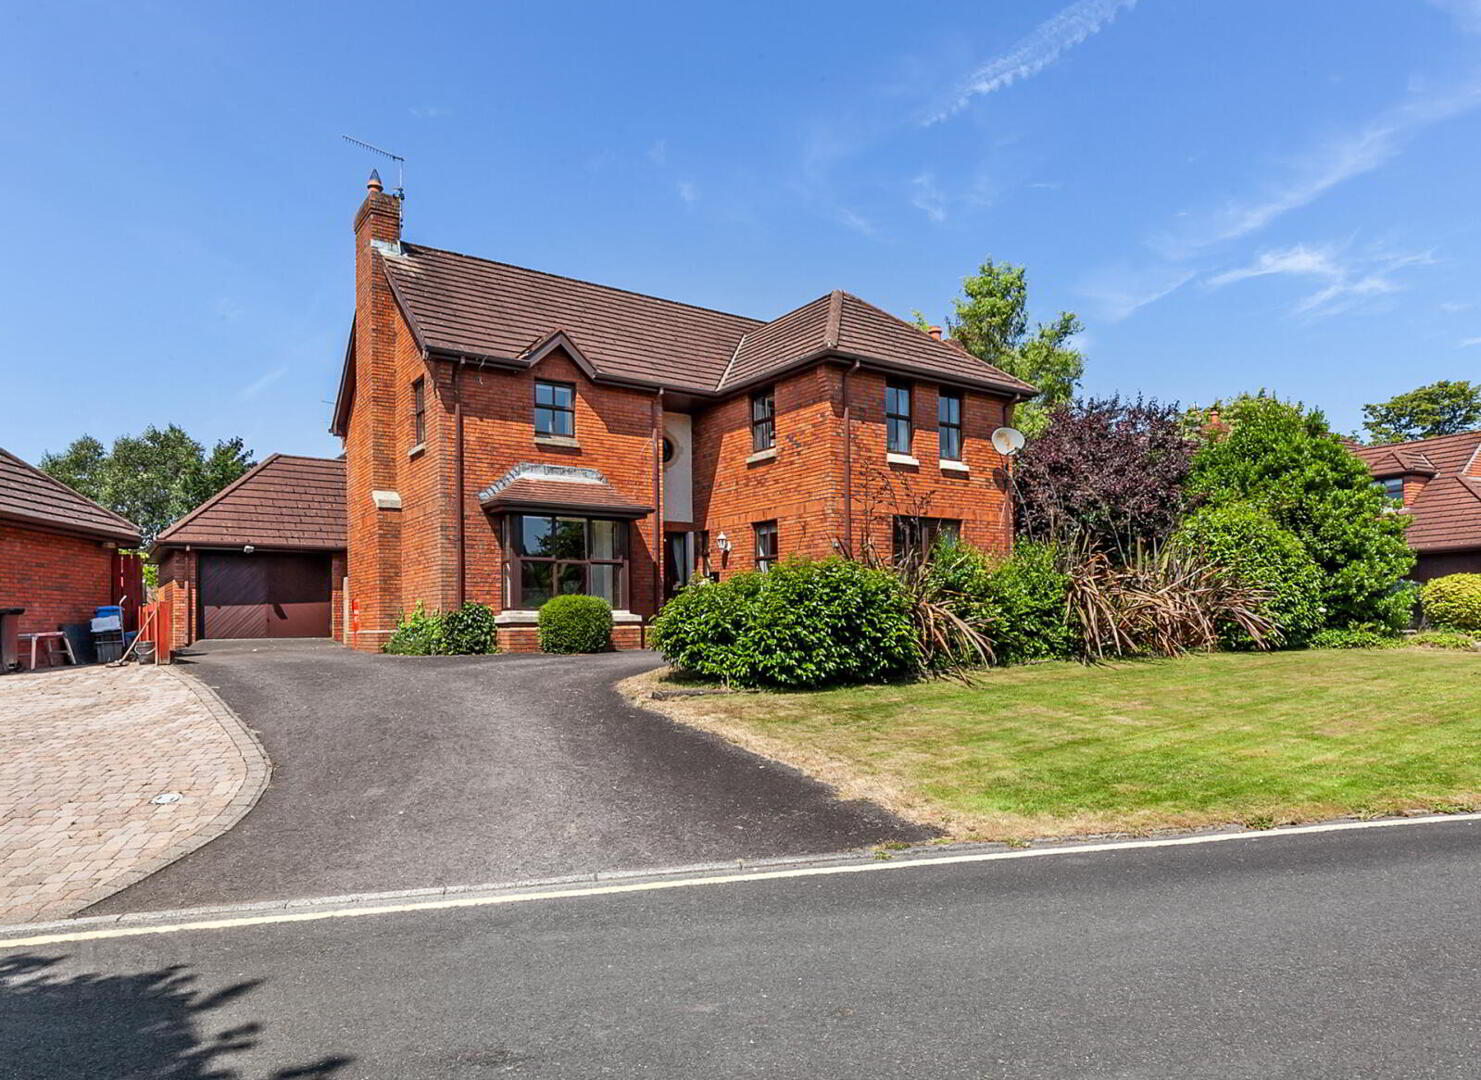
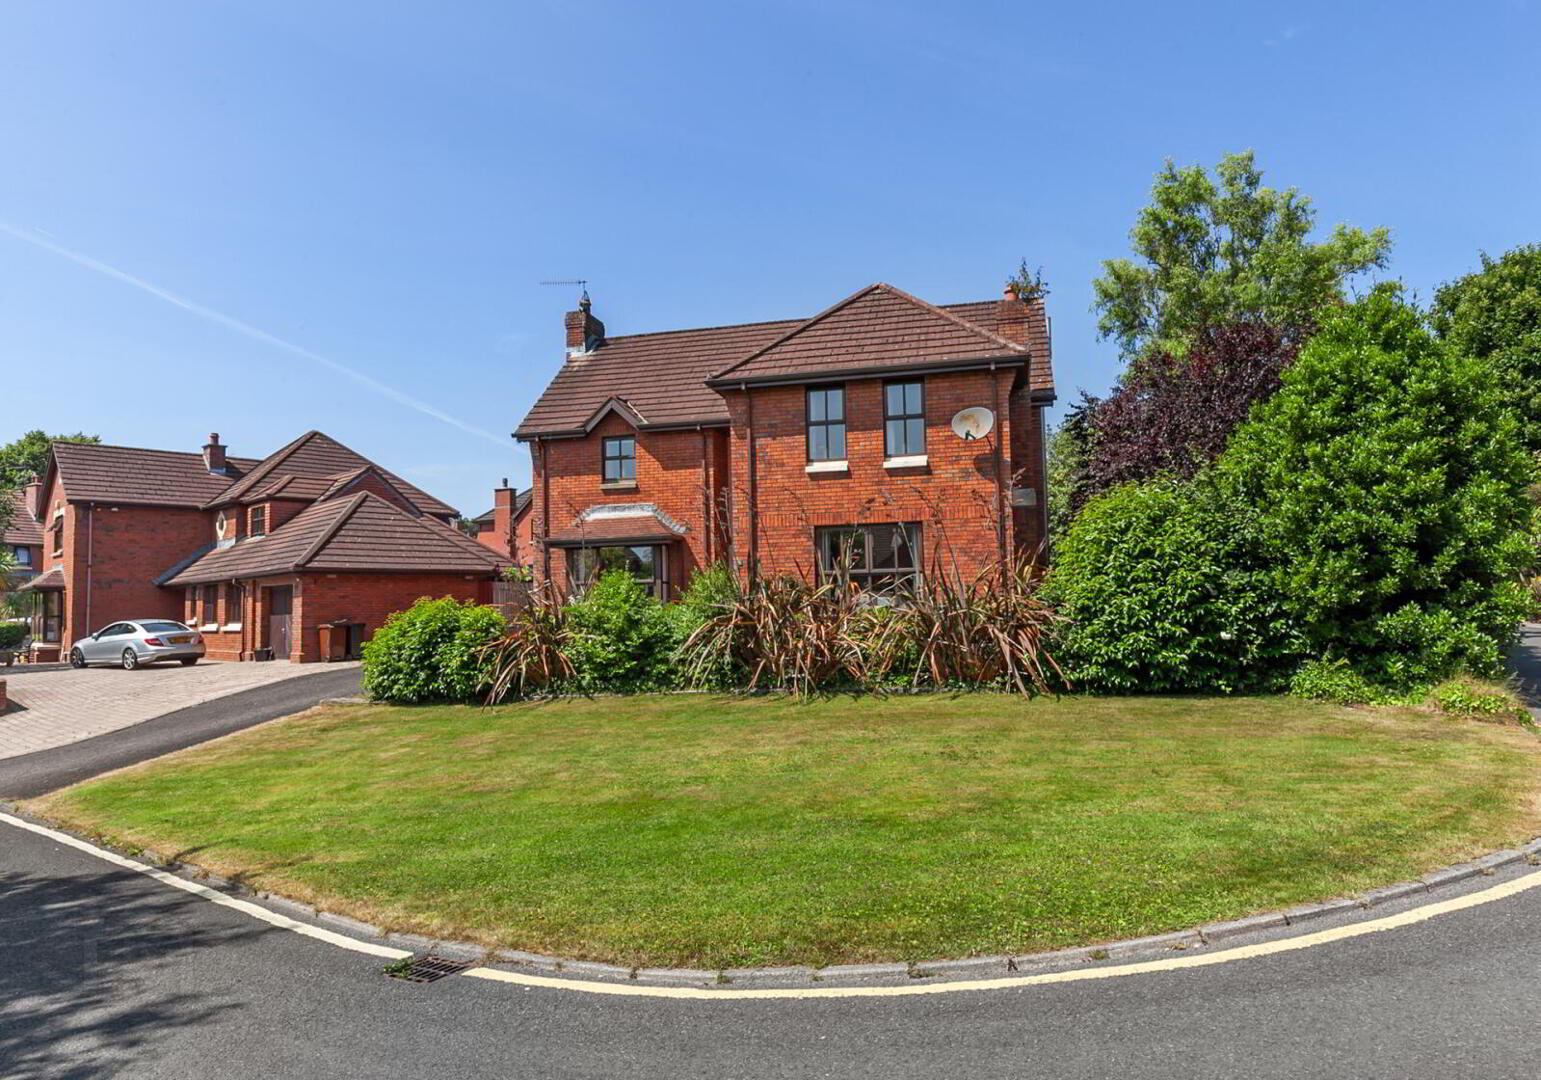
- Impressive red brick detached family residence
- Four spacious double bedrooms
- Principal bedroom with ensuite shower room
- Bright living room with feature gas fireplace
- Separate front lounge with dual aspect windows and gas fireplace
- Large open-plan kitchen and dining area
- Feature Rangemaster cooker
- Ground floor WC
- Family bathroom on first floor
- Detached double garage
- Separate utility room
- Large sweeping driveway with ample parking
- Generous front lawn
- Private enclosed paved rear garden
- Highly sought-after residential location
- 7kW EV charger on driveway
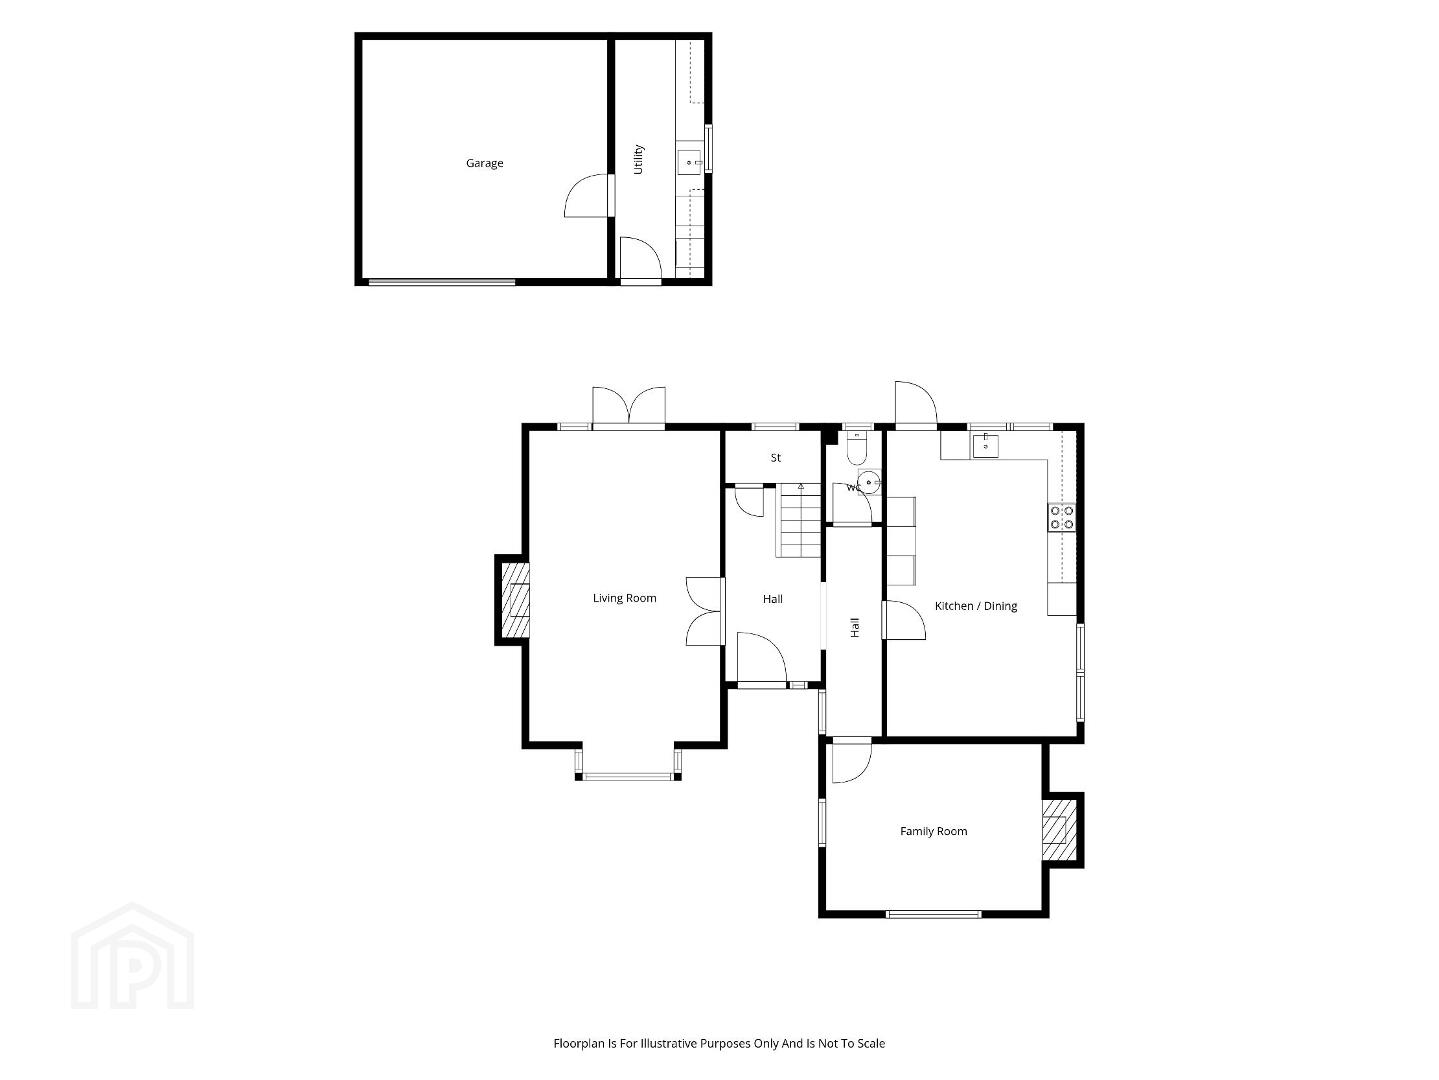
Upon entering, a welcoming entrance hall sets the tone for the spacious accommodation throughout. The principal living room is a fantastic family space, complete with a feature gas fireplace and direct access to the rear garden, creating the perfect setting for both everyday living and entertaining. A separate front lounge enjoys dual aspect windows, flooding the room with natural light, and benefits from a second attractive gas fireplace.
At the heart of the home is a superb open-plan kitchen and dining area, offering generous proportions and an excellent layout for modern family life. The kitchen is fitted around a feature Rangemaster cooker and provides ample space for dining and social gatherings. A convenient ground floor WC completes the accommodation at this level.
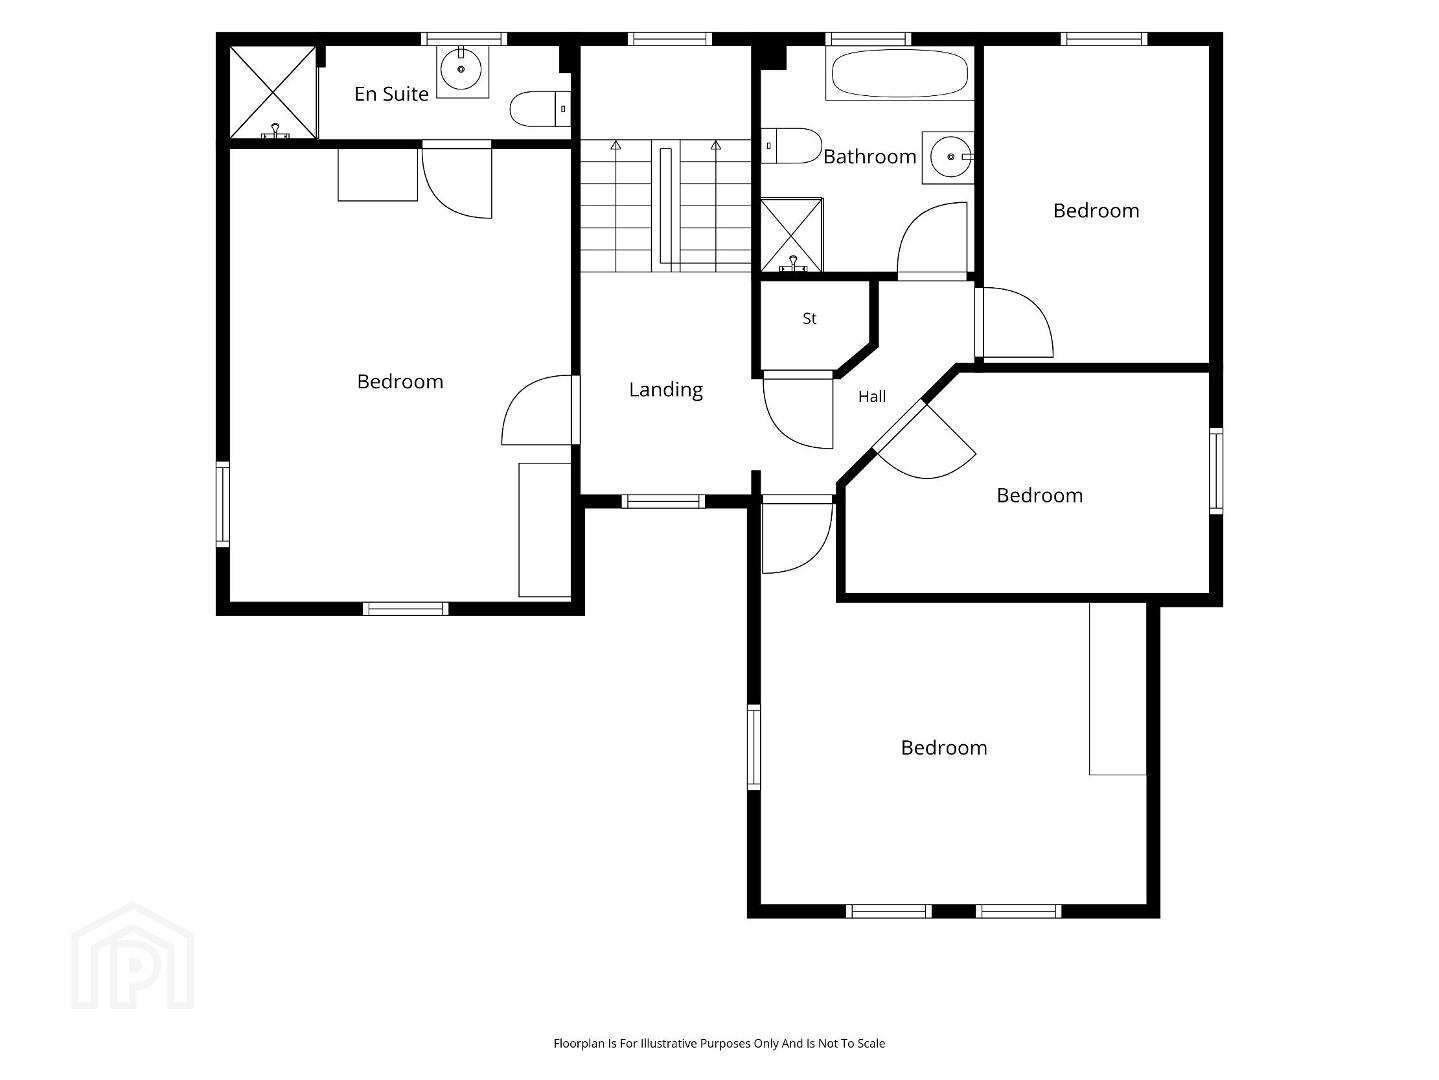
The first floor hosts four well-proportioned double bedrooms, providing excellent space for growing families. The principal bedroom benefits from an ensuite shower room, while the remaining bedrooms are served by a contemporary family bathroom.
Externally, the property continues to impress. To the front, a large lawned garden is complemented by a sweeping driveway providing extensive off-street parking and access to the detached double garage. A useful utility room is located off the garage, adding further practicality. To the rear, the property enjoys a private enclosed paved garden, ideal for outdoor entertaining, family enjoyment and low-maintenance living.
Langley Hall combines generous accommodation, excellent outdoor space and a highly desirable location, making it an ideal purchase for families seeking a quality home in a well-established residential area. Early viewing is highly recommended to appreciate the size, quality and versatility of this outstanding detached home.
- Entrance
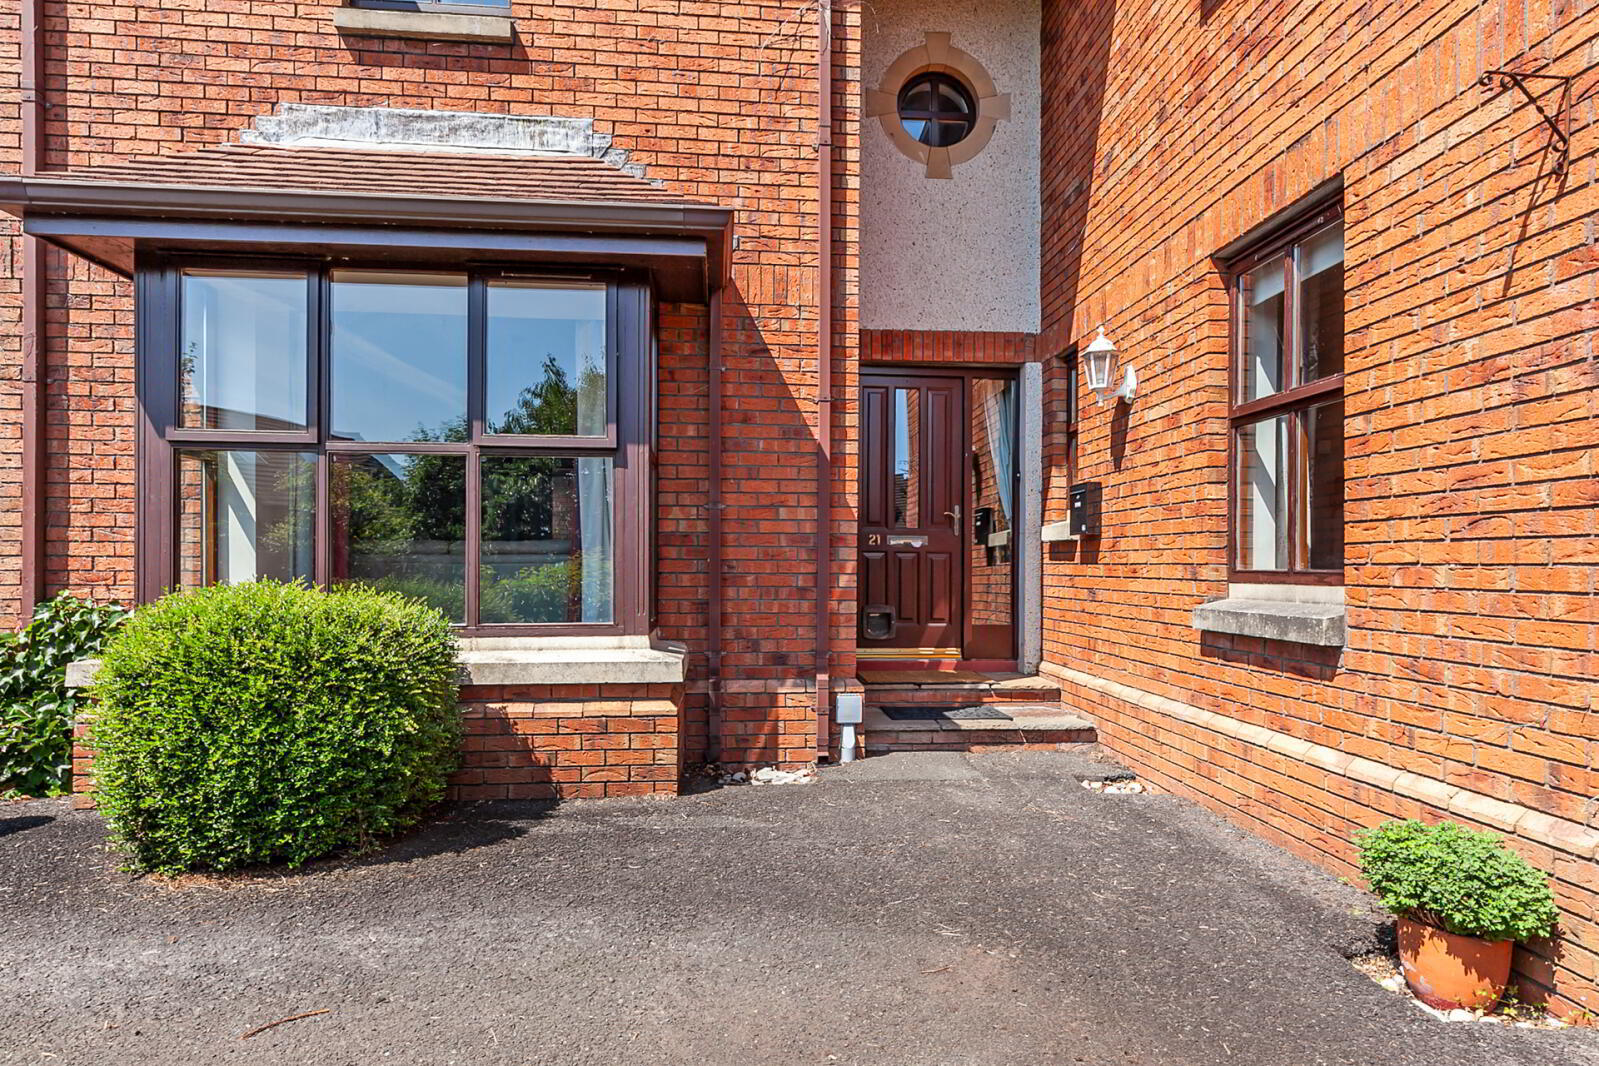
- Solid wood front door with glass side panels.
- Entrance Hall
- Ceramic tiled floor with under stair storage.
- Lounge/ Family Room
- 4.67m x 3.63m (15'4" x 11'11")
Solid wooden floor, dual aspect windows, and gas feature fireplace. - Living Room
- 7.21m x 3.89m (23'8" x 12'9")
Solid wooden floor, gas feature fireplace and patio doors to rear garden. - Kitchen/ Dining
- 6.35m x 4.04m (20'10" x 13'3")
An excellent range of high and low level oak units with granite work tops, one and a half bowl sink unit with mixer tap and tiled splash back. Four ring NEFF induction hob with extractor unit, BOSCH double oven and grill, Rayburn Royal Rangemaster with double oven and plate warmer. Overhead extractor hood and tiled splash back, space for double freezer, plumbed for dishwasher, open plan into formal dining and hosting space. Dual aspect lighting and access to rear garden. - Ground Floor WC
- Comprises of pedestal wash hand basin with brass taps, low flush WC, ceramic tiled floor and extractor fan.
- First Floor
- Landing
- Feature picture window, excellent range of storage and access to loft.
- Bedroom One
- 5.08m x 3.89m (16'8" x 12'9")
Engineered wooden floor, dual aspect windows with views towards Belfast Lough and recessed lighting. - Ensuite
- Comprises of enclosed Power shower with shower screen, pedestal wash hand basin with stainless steel taps, low flush WC, recessed lighting and extractor fan.
- Bedroom Two
- 4.45m x 3.35m (14'7" x 11'0")
Dual aspect windows. - Bedroom Three
- 4.27m x 2.5m (14'0" x 8'2")
- Bedroom Four
- 3.6m x 2.51m (11'10" x 8'3")
- Bathroom
- Comprises of bath with mixer taps, enclosed corner shower unit with shower screen, pedestal wash hand basin wirh mixer taps, low flush WC, heated towle rail, partly tiled walls, tiled floor, recessed lighting and extractor fan.
- Outside
- Utility
- 5.18m x 1.9m (17'0" x 6'3")
Excellent range of units, Belfast sink and tiled splash back, plumbed for washing machine, space for tumble dryer and leading to... - Double Garage
- 4.93m x 4.93m (16'2" x 16'2")
Electric, lighting and additional storage in garage loft. - Rear Garden
- Fully enclosed with excellent degree of privacy, paved garden space with mature trees, shrubbery, flower beds and planting. Outside tap and security light.
- Front
- Garden laid in grass, landscaped with hedging and shrubbery. Large sweeping driveway with parking for up to five vehicles. 7kW EV charger on driveway.
Travel Time From This Property

Important PlacesAdd your own important places to see how far they are from this property.
Agent Accreditations




Marketed by Simon Brien (North Belfast)
+44 28 9623 6996




