21 Lagmore View Way, Stewartstown Road, Dunmurry, Belfast, BT17 0FP
3 Bed Semi-detached House
Offers Around £244,950
Property Overview
Status
For Sale
Style
Semi-detached House
Bedrooms
3
Bathrooms
2
Receptions
1
Property Features
Tenure
Not Provided
Energy Rating
Broadband Speed
*³
Property Financials
Stamp Duty
Rates
£1,356.89 pa*¹
Typical Mortgage


Contact Ulster Property Sales (Andersonstown)
+44 28 9060 5200

Propertynews Currency Partner - helping you transfer money for property purchases in Ireland & Northern Ireland. Speak to an expert
Additional Information
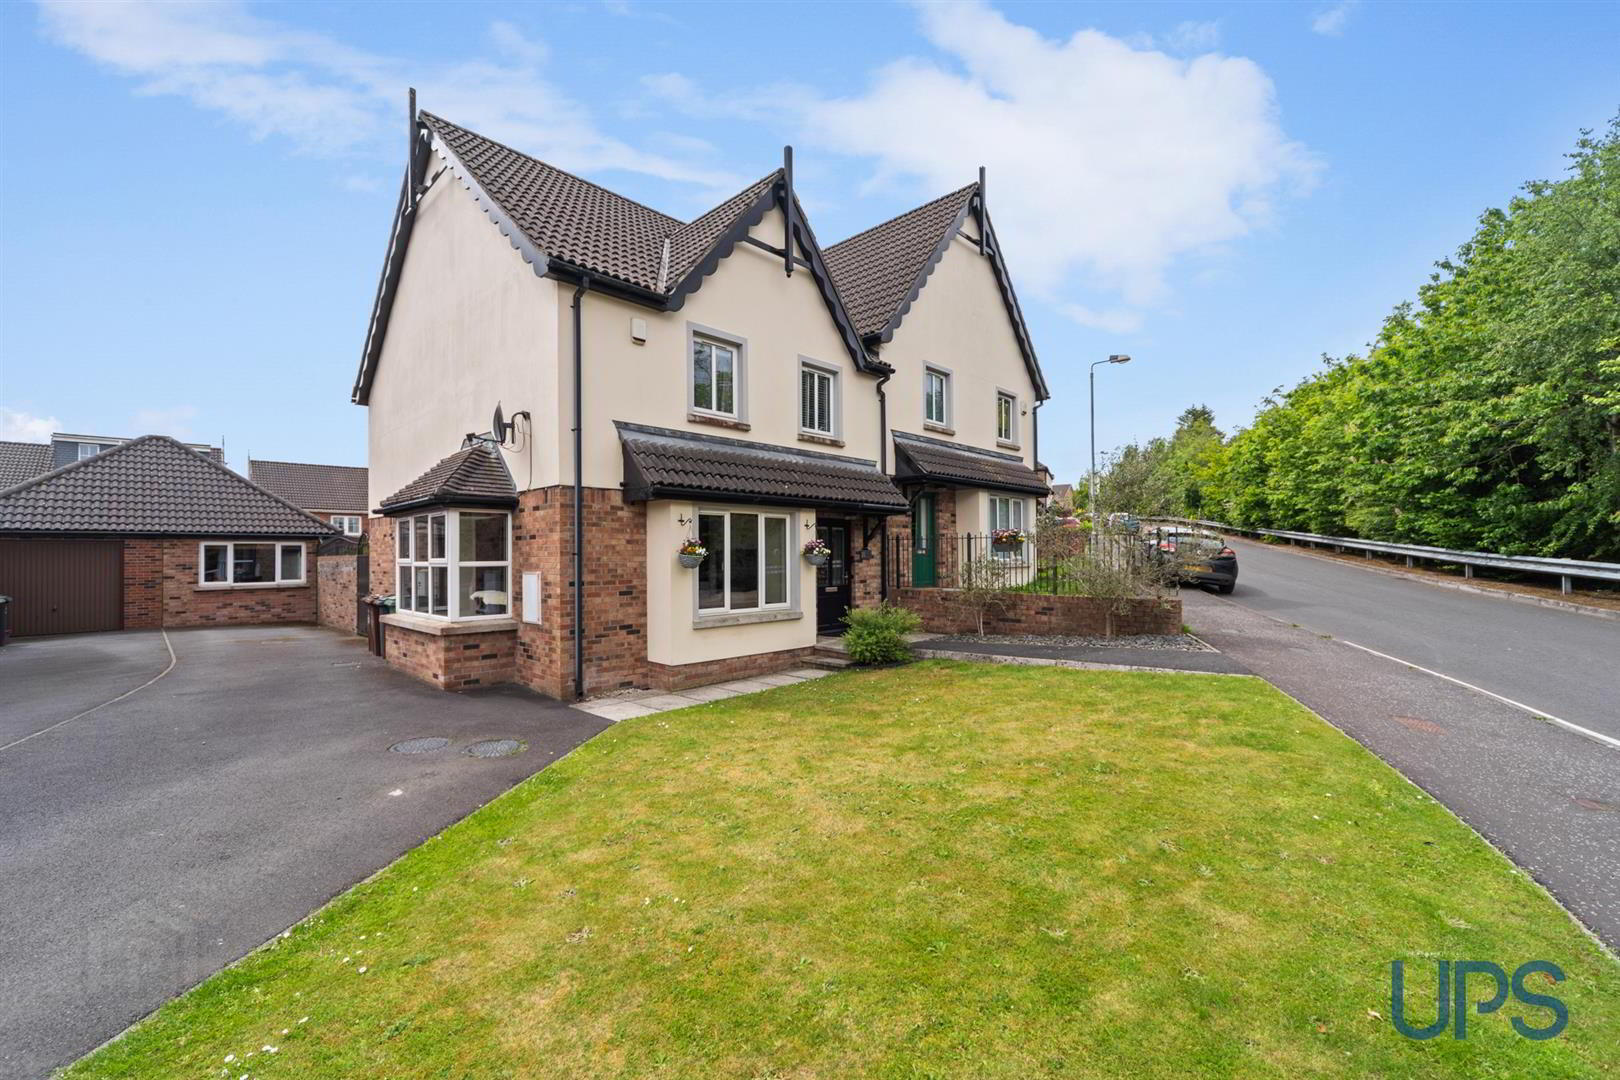
- A most attractive semi-detached home in a superb position, featuring an extensive, well-maintained rear garden with a bright southerly aspect, and an open front outlook over mature greenery.
- Planning permission is in place for a roof-space conversion, which would create four well-proportioned bedrooms.
- Three good-sized bedrooms, including a principal bedroom with private ensuite shower room.
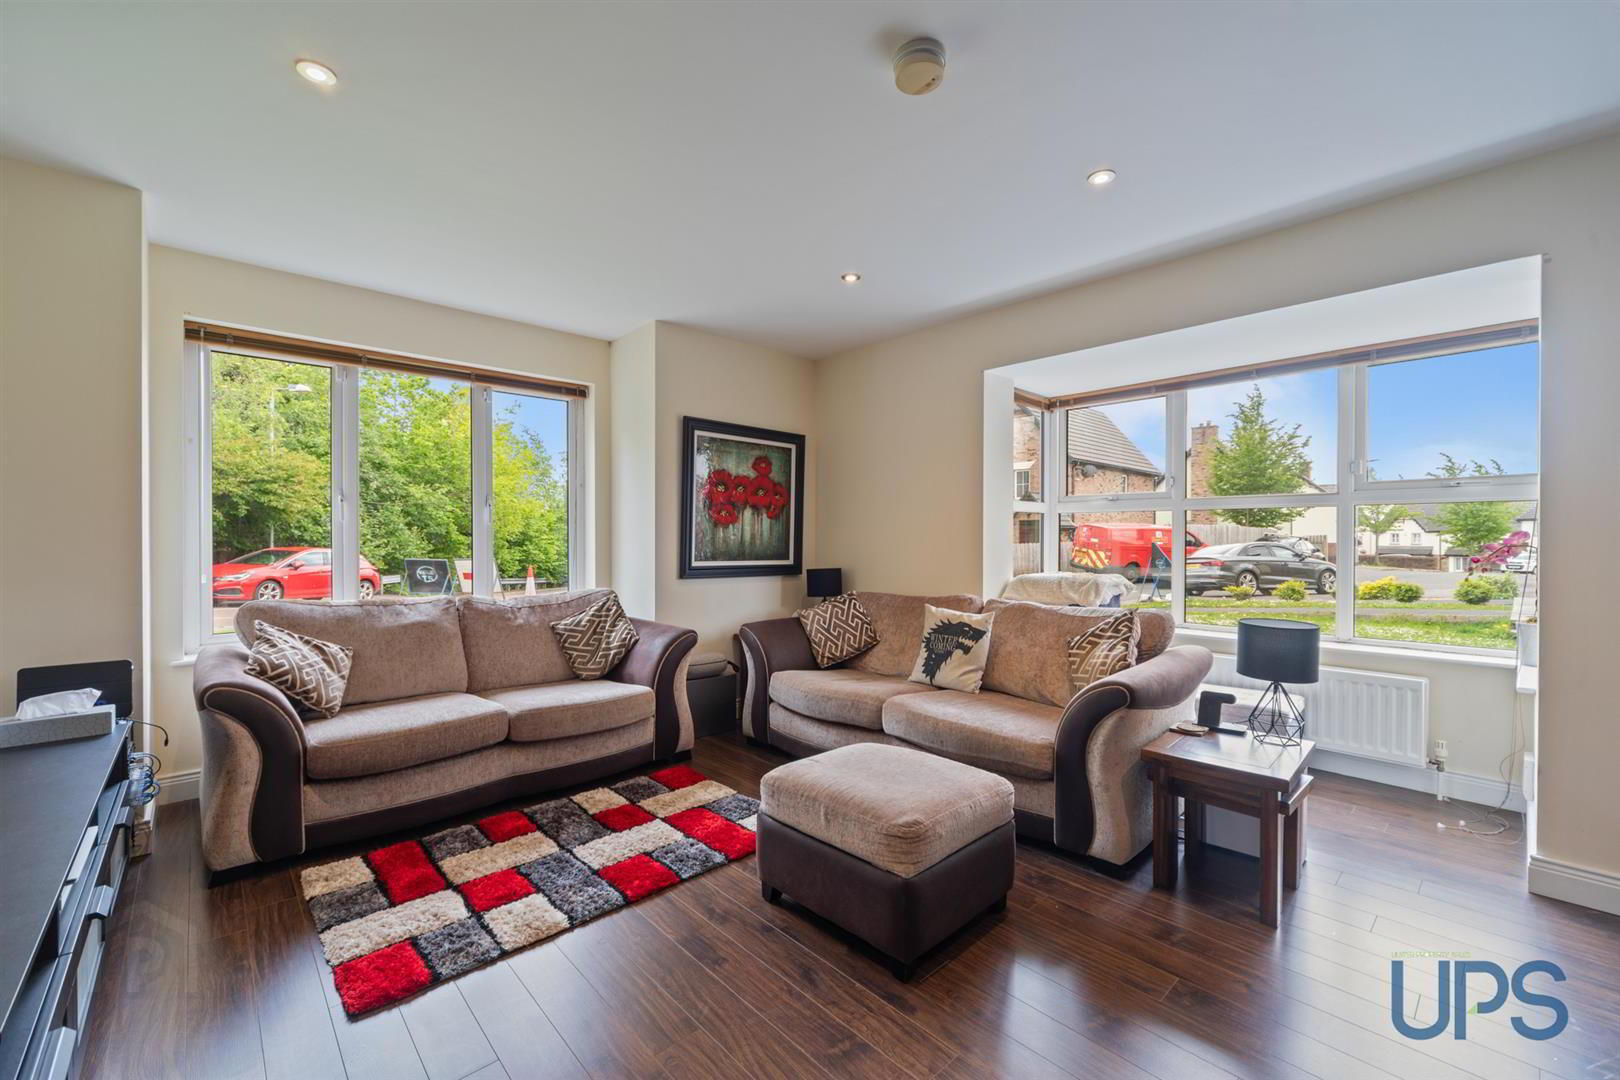
- Spacious, bright and airy living room with bay windows and spotlights.
- Downstairs W.C. and first-floor bathroom fitted with a white suite and separate shower cubicle.
- Large rear-facing kitchen open plan to a spacious dining and entertaining area.
- Detached garage with light and power.
- Gas-fired central heating, uPVC double glazing, and a higher-than-average energy rating (EPC C-79).
- Close to a range of schools, shops, and transport links, including the Glider service, arterial routes, and motorway access.
- A beautiful home in a highly sought-after and consistently popular residential location.
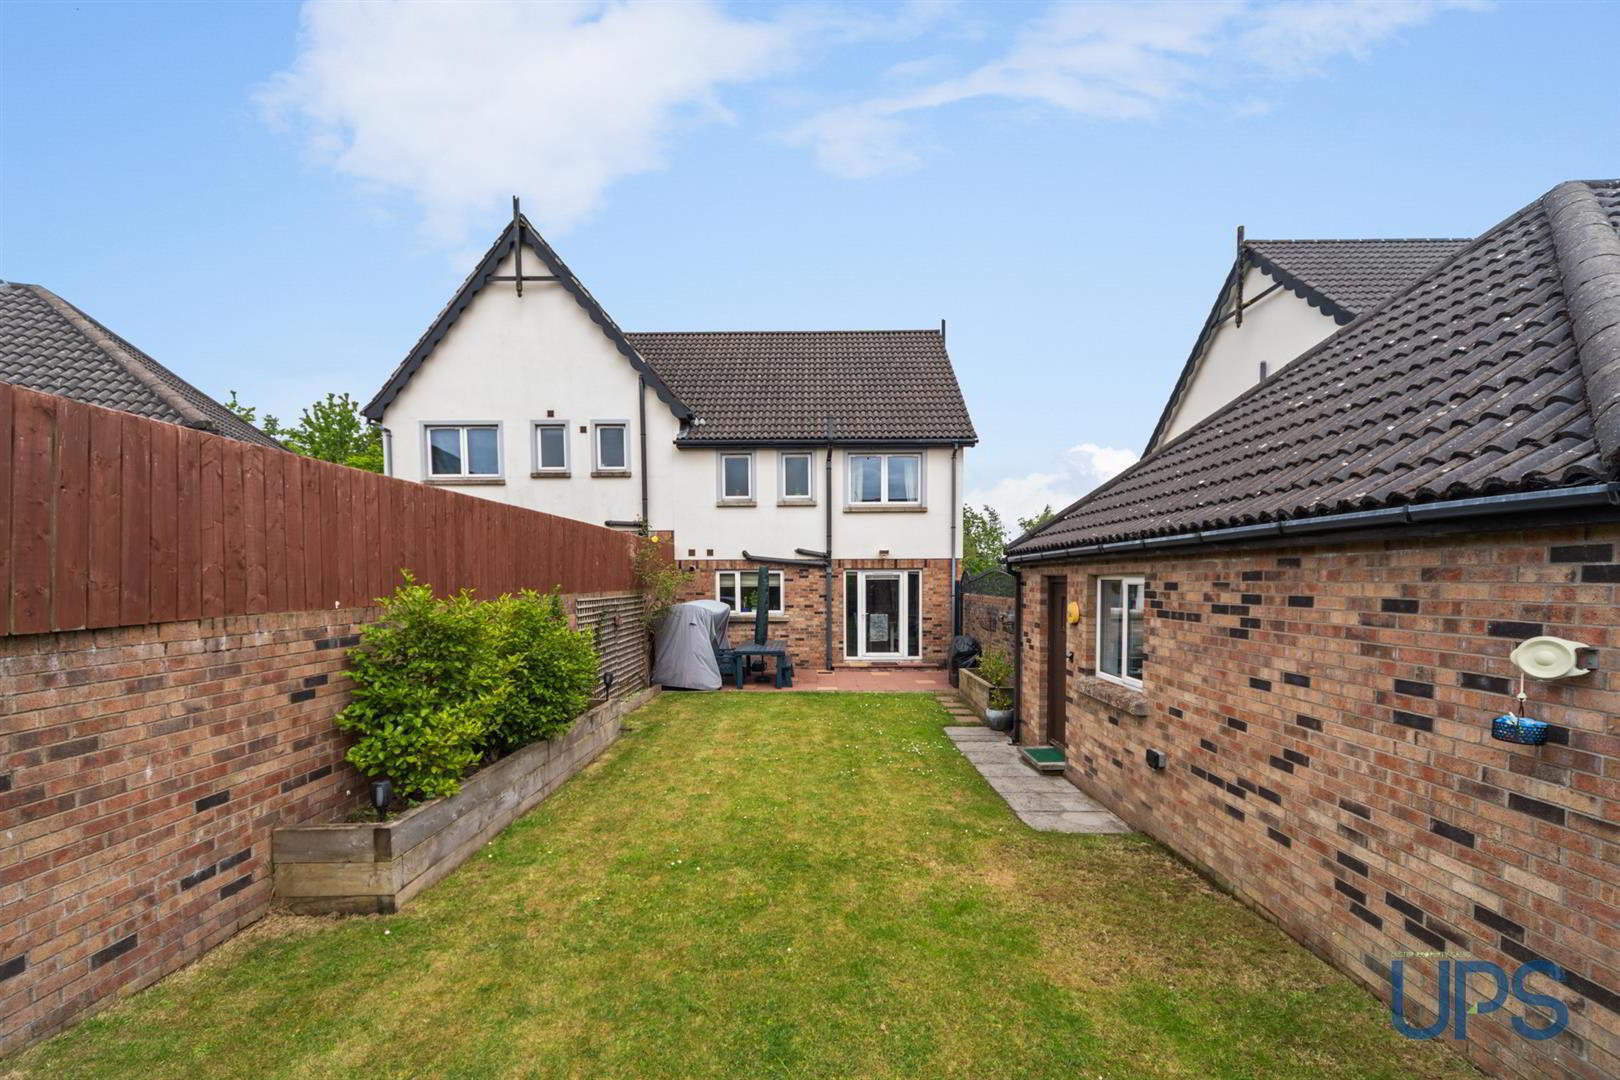
The home enjoys an extensive, well-maintained rear garden with a flagged patio, perfectly positioned to take advantage of a desirable southerly aspect, ensuring excellent natural light throughout the day. A detached garage sits within the garden and is currently used by the owners as a bar and entertaining space, making it an ideal setting for social gatherings.
Internally, the property offers three bedrooms, including a spacious principal bedroom with a luxury ensuite shower room. There is also a stylish family bathroom fitted with a white suite and a separate shower cubicle.
On the ground floor, a welcoming entrance hall sets the tone, complete with recessed spotlights. The bright and airy living room features two bay windows and additional spot lighting, creating a superb sense of space and light. The kitchen is open plan to a generous dining and entertaining area, ideal for modern family living and hosting.
Further benefits include gas-fired central heating, uPVC double glazing, and off-street parking. The property occupies an attractive position with an open outlook to the front over mature greenery.
Conveniently located close to a range of schools, shops, and transport links, including the Glider service, the home offers excellent connectivity to both Belfast and Lisburn. This is a truly special home and early viewing is strongly recommended to avoid disappointment.
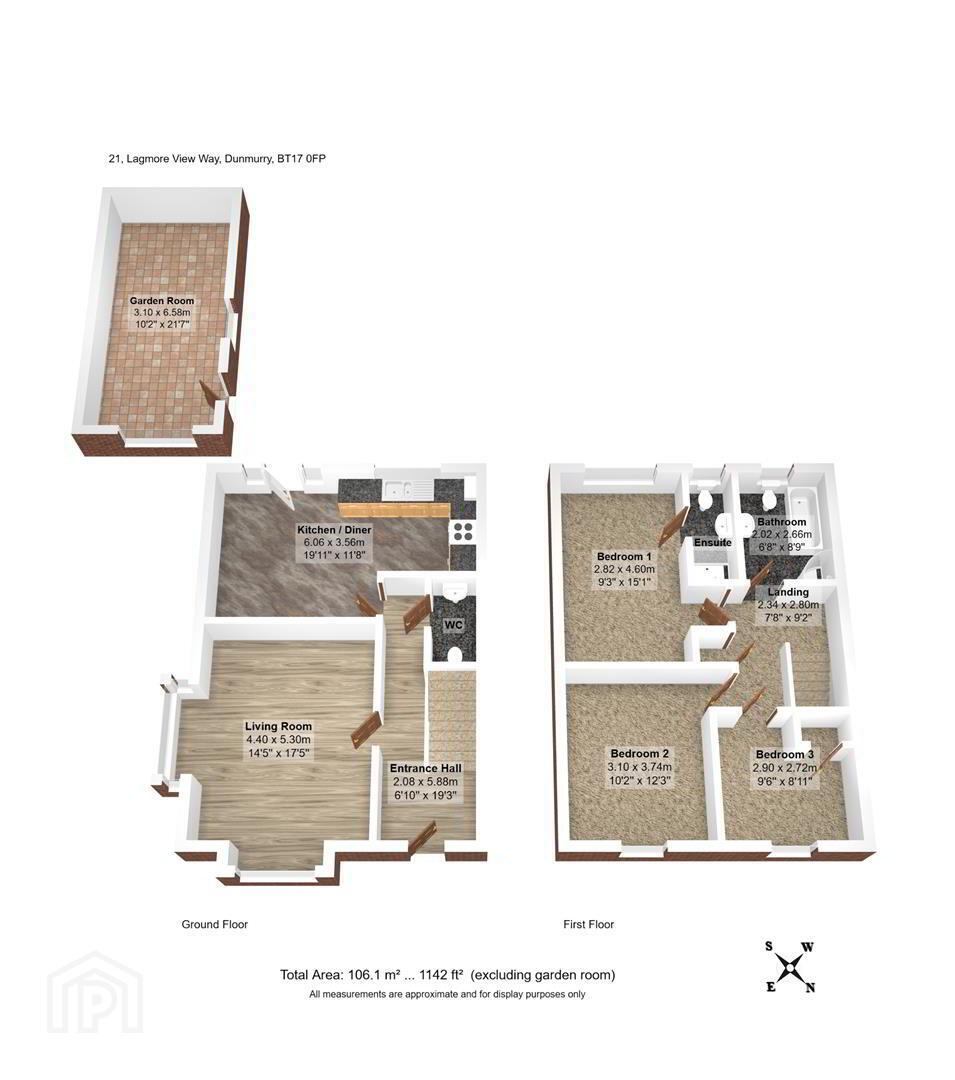
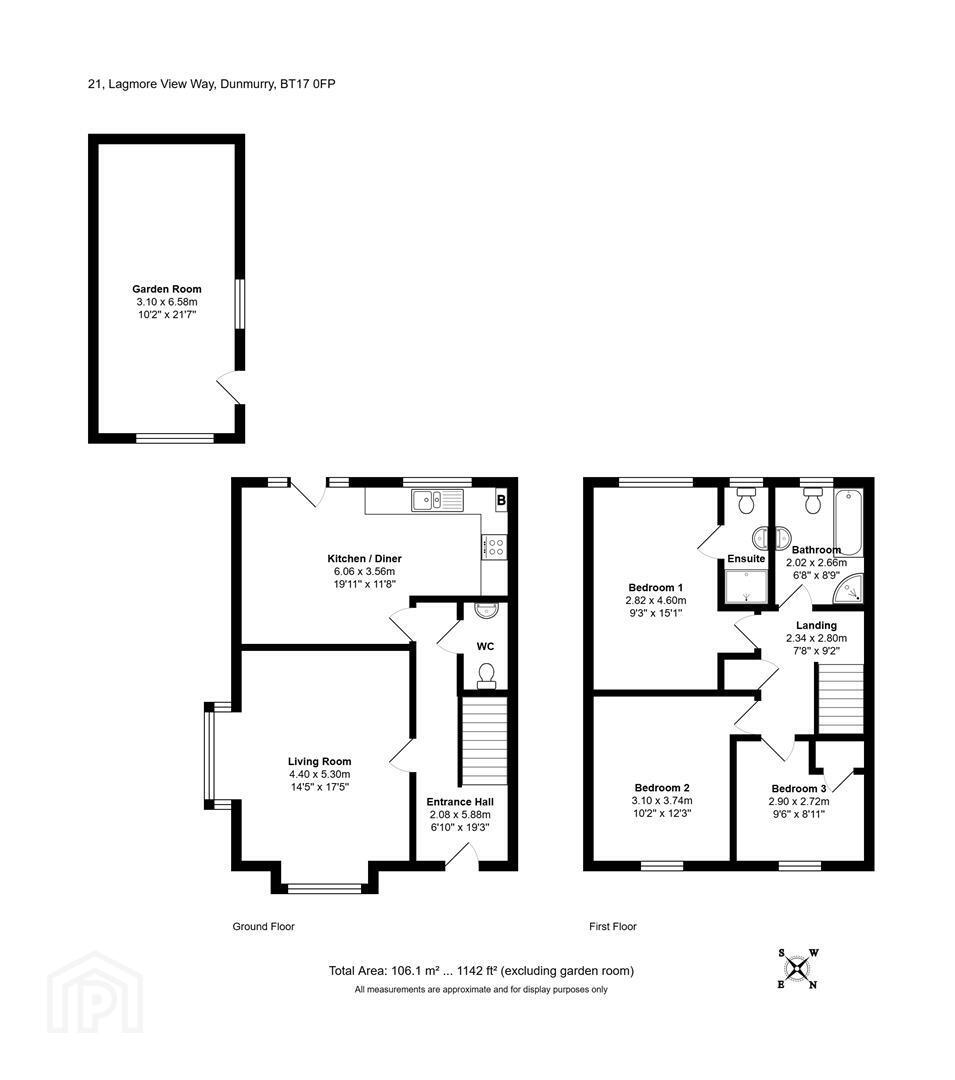
- GROUND FLOOR
- Hardwood glass paneled front door to spacious and welcoming entrance hall, tiled floor, spotlights.
- DOWNSTAIRS W.C.
- Low flush W.C., pedestal wash hand basin, tiled floor, extractor fan.
- LIVING ROOM 5.33m x 4.62m (17'6 x 15'2)
- Bay windows, spotlights.
- KITCHEN / DINING AREA 6.07m x 3.76m (19'11 x 12'4)
- Range of high and low level units, single drainer stainless steel 1 1/2 bowl sink unit, integrated fridge / freezer, integrated dishwasher, integrated washing machine, built-in hob and under-oven, stainless steel extractor fan, partially tiled walls, tiled floor, spotlights, open plan to sizeable dining / entertaining space, upvc double glazed back door.
- FIRST FLOOR
- Hot press / storage.
- PRINCIPAL BEDROOM 1 4.60m x 2.82m (15'1 x 9'3)
- LUXURY ENSUITE SHOWER ROOM
- Shower cubicle, electric shower unit, low-flush W.C., pedestal wash hand basin, chrome effect towel warmer, chrome effect sanitary ware, tiled floor, partially tiled walls, extractor fan.
- BEDROOM 2 3.73m x 3.10m (12'3 x 10'2)
- BEDROOM 3 2.90m x 2.72m (9'6 x 8'11)
- Built-in robe.
- WHITE BATHROOM SUITE
- Bath, separate shower cubicle, electric shower unit, low-flush W.C, pedestal wash hand basin, tiled walls, chrome effect sanitary ware, chrome effect towel warmer, extractor fan.
- OUTSIDE
- Well-maintained front garden with off-road parking. To the rear, there is a private, fully enclosed and generously proportioned garden, featuring a well-kept lawn and a flagged patio area, ideal for outdoor dining and entertaining. The garden also benefits from an outdoor tap and enjoys a highly desirable southerly aspect.
- DETACHED GARAGE 6.27m x 3.15m (20'7 x 10'4)
- Light and power.
Travel Time From This Property

Important PlacesAdd your own important places to see how far they are from this property.
Agent Accreditations


Contact Ulster Property Sales (Andersonstown)
+44 28 9060 5200




