For sale
Added 9 hours ago
21 Lagmore Drive, Stewartstown Road, Dunmurry, Belfast, BT17 0TG
4 Bed Detached House
Offers Around £279,950
Property Overview
Status
For Sale
Style
Detached House
Bedrooms
4
Bathrooms
2
Receptions
1
Property Features
Tenure
Not Provided
Energy Rating
Broadband Speed Checker
*³
In partnership with
Property Financials
Stamp Duty
Rates
£1,407.14 pa*¹
Typical Mortgage


Marketed by Ulster Property Sales (Andersonstown)
+44 28 9060 5200

Propertynews Currency Partner - helping you transfer money for property purchases in Ireland & Northern Ireland. Speak to an expert
Additional Information
- Exceptional detached home ideally positioned within this small cul-de-sac setting, enjoying tremendous convenience and excellent access to the Glider service.
- Four bedrooms, with the principal bedroom benefiting from a private ensuite shower room.
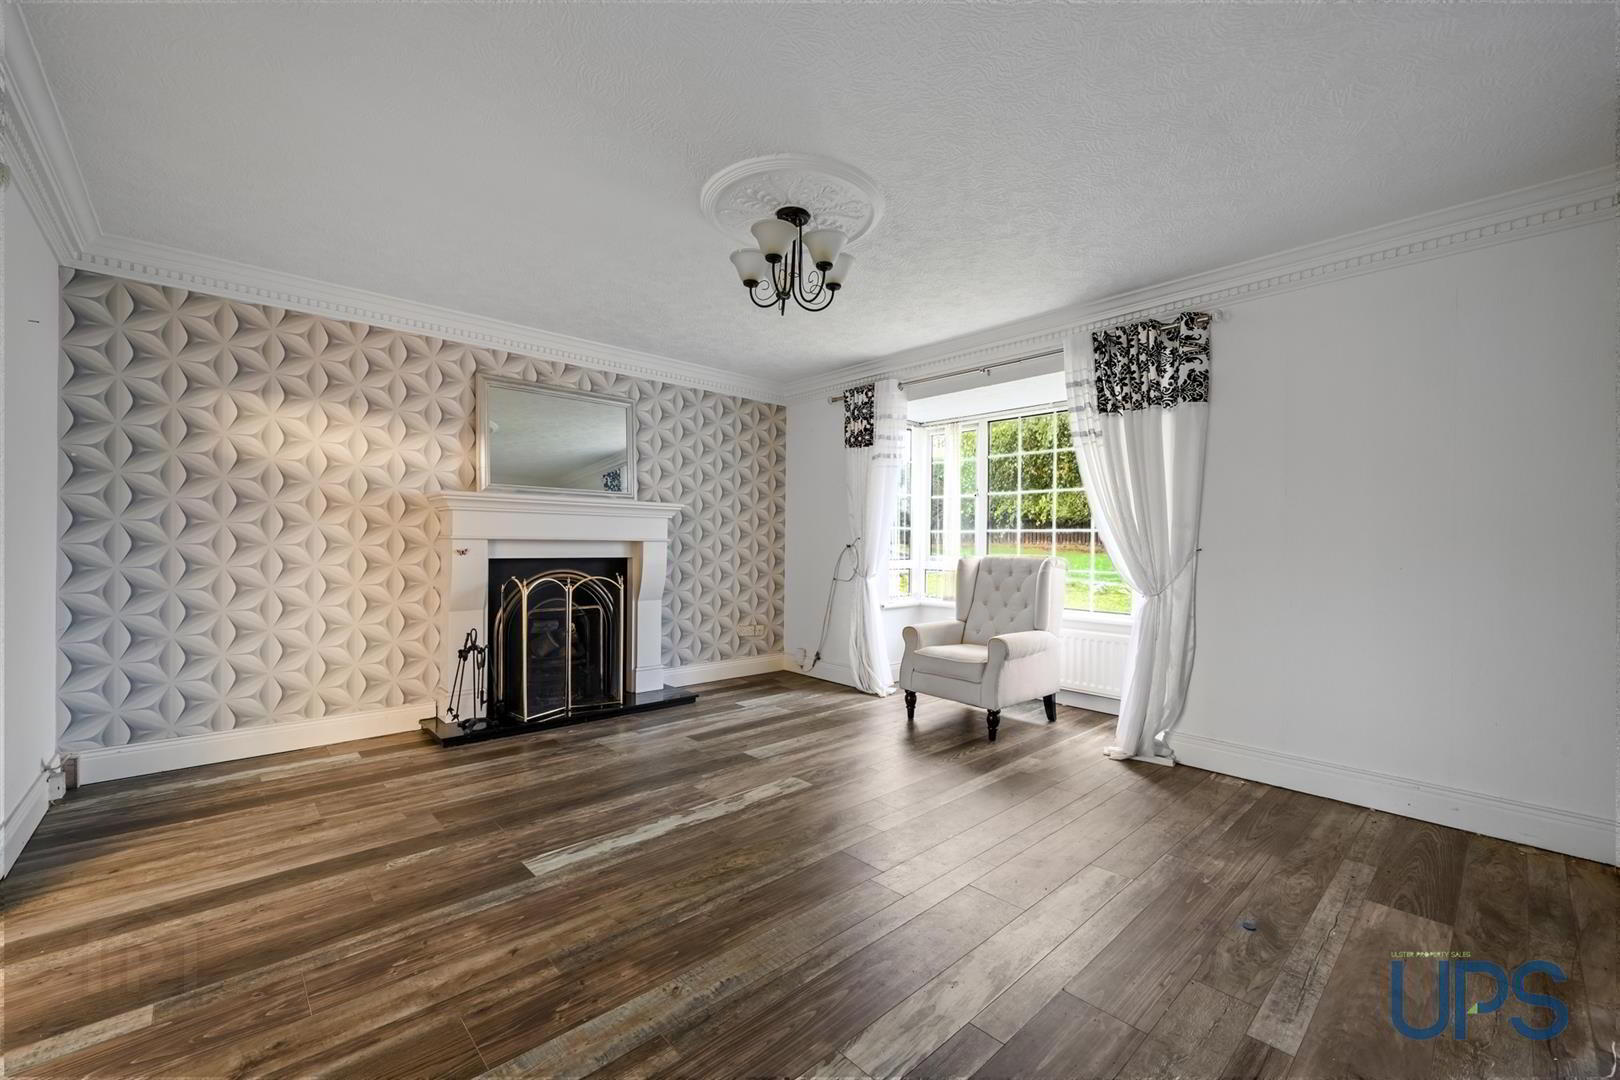
- Bright and airy living room with bay window and double doors.
- Kitchen open plan to a sizeable dining/entertaining area, with double doors leading to the rear gardens.
- White bathroom suite.
- Gas-fired central heating system and uPVC double glazing.
- Off-road car parking with double gates providing access to further parking. Good-sized, privately enclosed rear gardens.
- Close to a wide range of schools, shops and leisure facilities, with an abundance of amenities available throughout Andersonstown and the surrounding area.
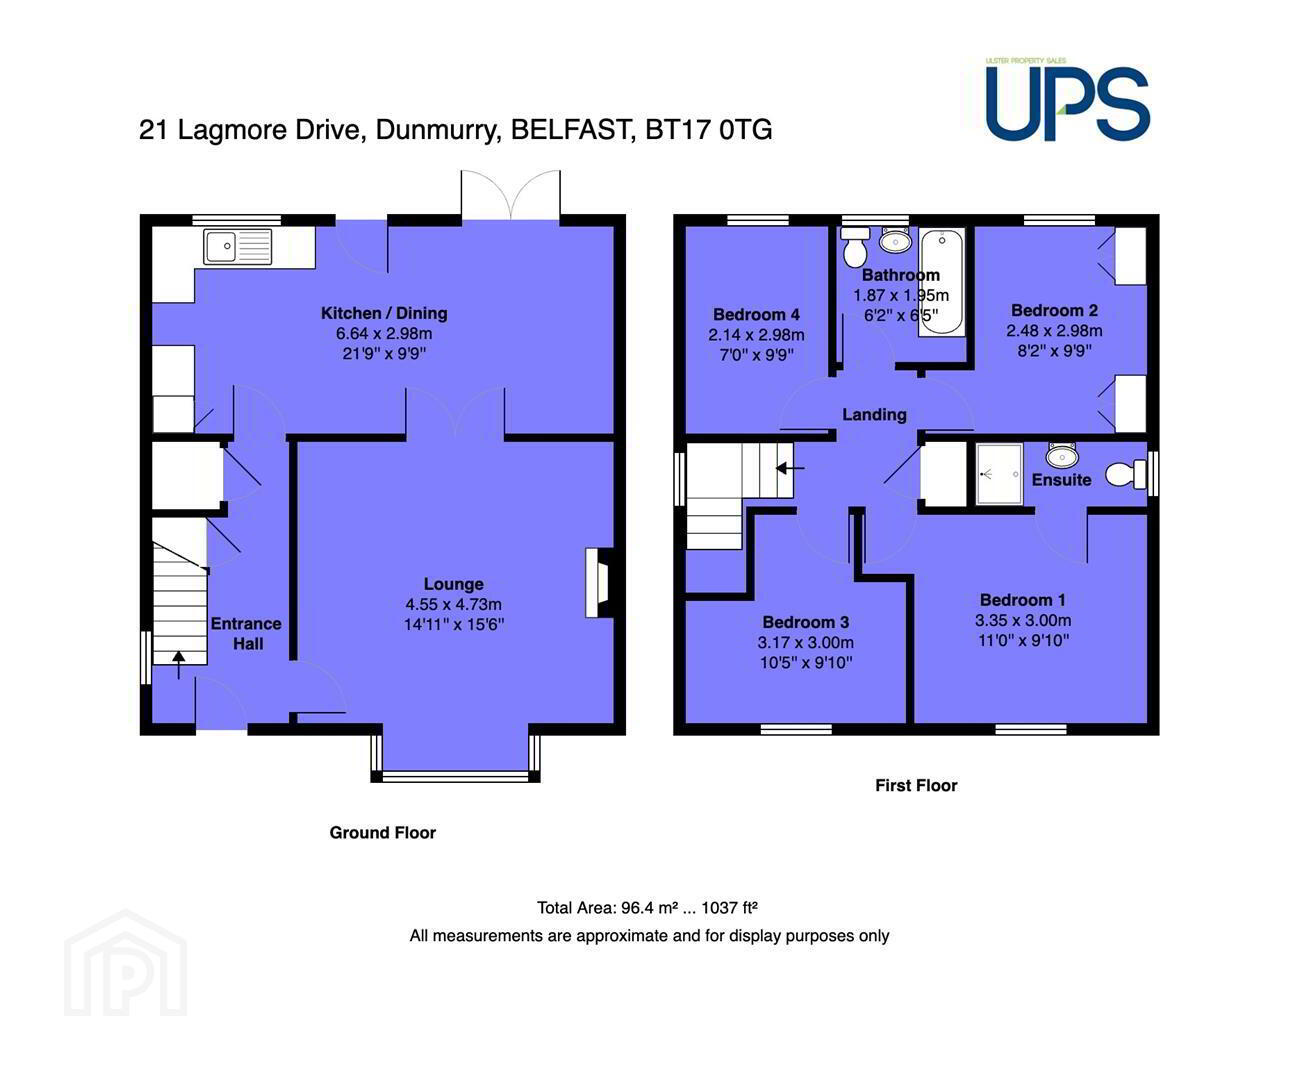
- Superb accommodation extending to approximately 1,037 sq ft, perfectly positioned within this rarely available cul-de-sac setting.
- Early viewing strongly recommended.
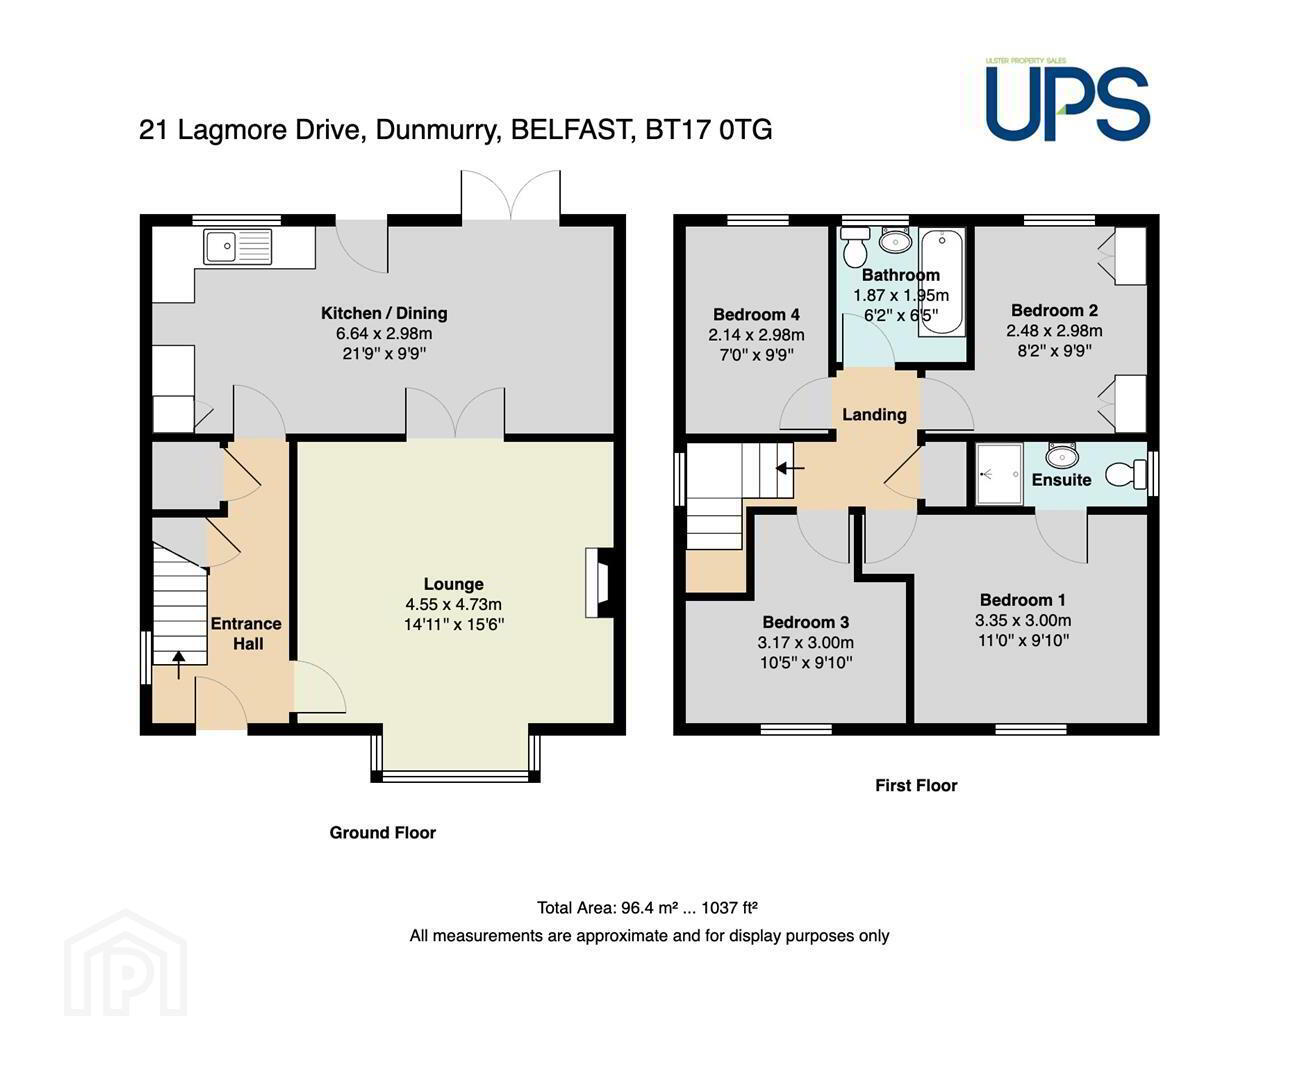
The accommodation comprises four bedrooms, with the principal bedroom benefiting from a private ensuite shower room, while a white bathroom suite completes the first floor.
On the ground floor, there is a spacious and welcoming entrance hall, together with a bright and airy living room featuring a bay window and double doors leading through to the kitchen and dining area. From here, double doors provide access to the good-sized, privately enclosed rear garden.
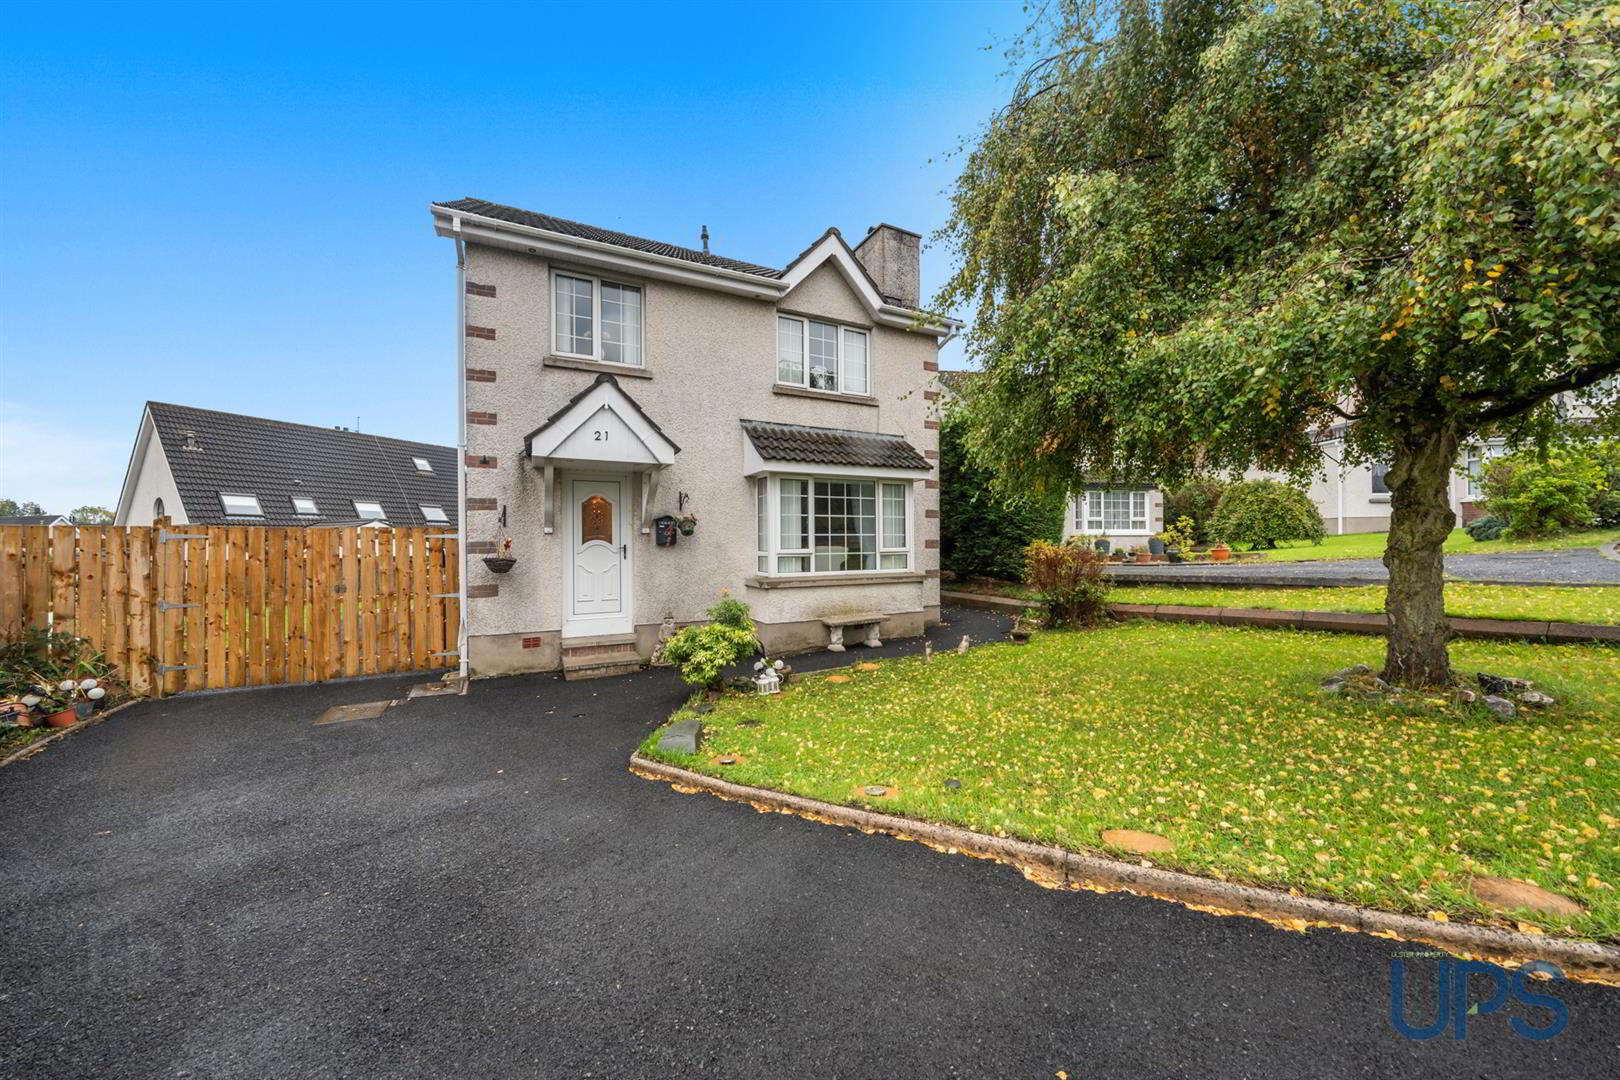
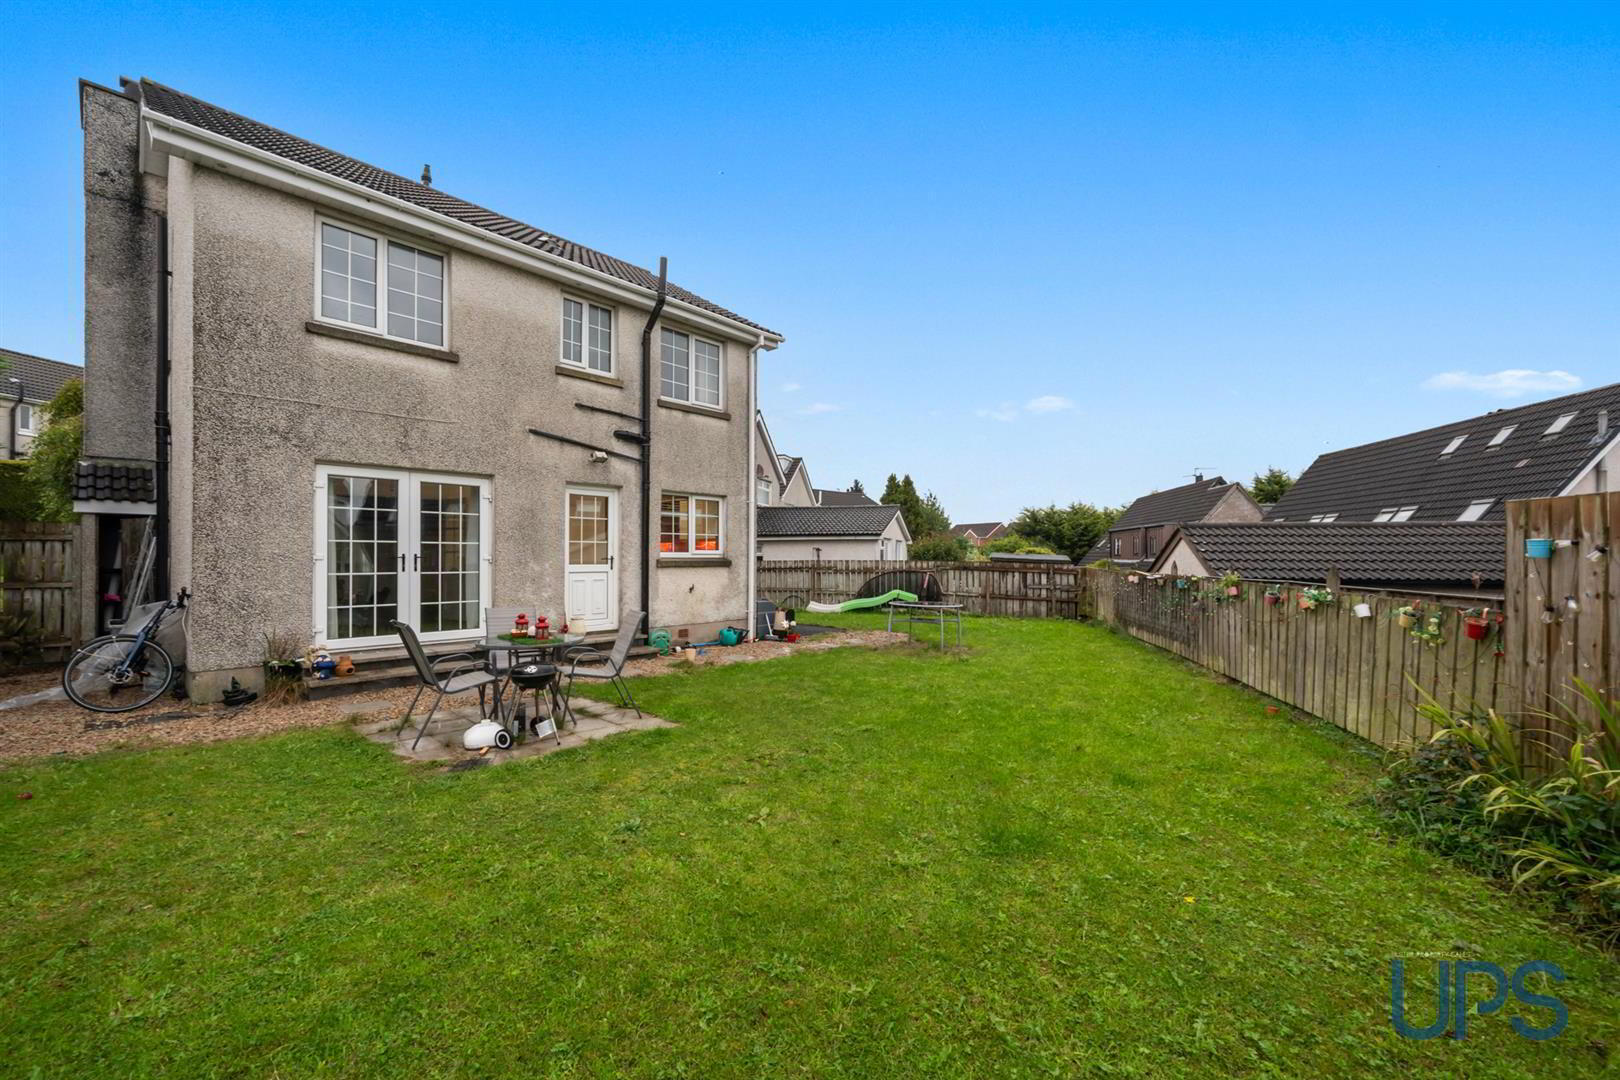
Externally, the property benefits from off-road car parking to the front, with double gates providing access to further parking. There is also a good-sized, privately enclosed rear garden, while generous space between neighbouring properties and an attractive outlook to the front add further appeal.
The property benefits from gas-fired central heating and uPVC double glazing and is offered for sale chain free.
A superb home with excellent potential, ideally located within this highly sought-after area and rarely available in this setting. Early viewing is strongly recommended.
- GROUND FLOOR
- uPVC double glazed front door leading to a spacious and welcoming entrance hall with wooden-effect stripped flooring and useful understairs storage.
- LIVING ROOM
- Bright and airy reception room with a lovely sense of space, featuring a bay window, decorative cornicing and centre rose, attractive fireplace and double doors leading through to the kitchen/dining area.
- KITCHEN / DINING / ENTERTAINING AREA
- Range of high and low-level units, stainless steel sink and extractor hood, partially tiled walls and tiled flooring. Open plan to a sizeable dining/entertaining area with uPVC double doors leading to a privately enclosed, good-sized rear garden.
- FIRST FLOOR
- Useful storage cupboard on the landing housing the gas boiler.
- PRINCIPAL BEDROOM 1
- Access to;
- PRIVATE ENSUITE SHOWER ROOM
- Shower cubicle with thermostatically controlled shower unit, low-flush WC and pedestal wash hand basin.
- BEDROOM 2
- BEDROOM 3
- BEDROOM 4
- WHITE BATHROOM SUITE
- Bath, telephone hand shower, low-flush W.C, pedestal wash hand basin, tiled walls and floor.
- OUTSIDE
- Generous space between neighbouring properties, with a front garden and off-road car parking, together with double gates providing access to further parking. Privately enclosed, well-maintained and good-sized rear garden with additional side areas and outdoor tap.
Travel Time From This Property

Important PlacesAdd your own important places to see how far they are from this property.
Agent Accreditations



Marketed by Ulster Property Sales (Andersonstown)
+44 28 9060 5200




