
Click here to view the video
Click here to view the video
Click here to view the video
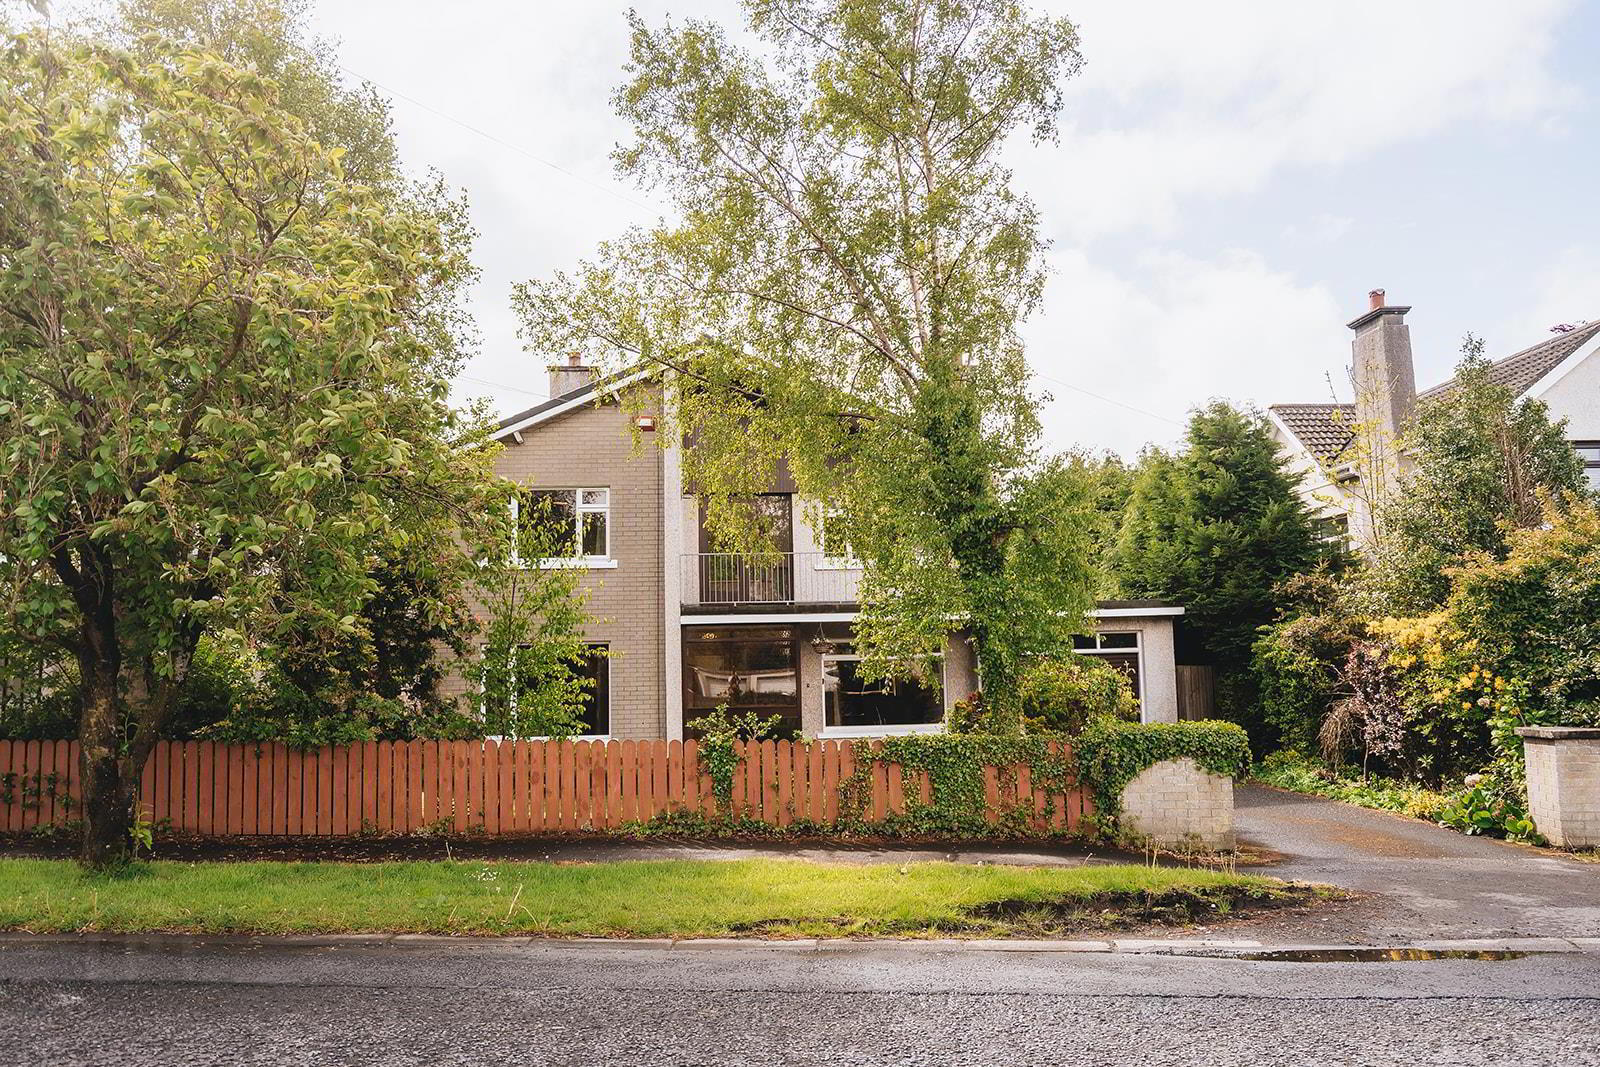
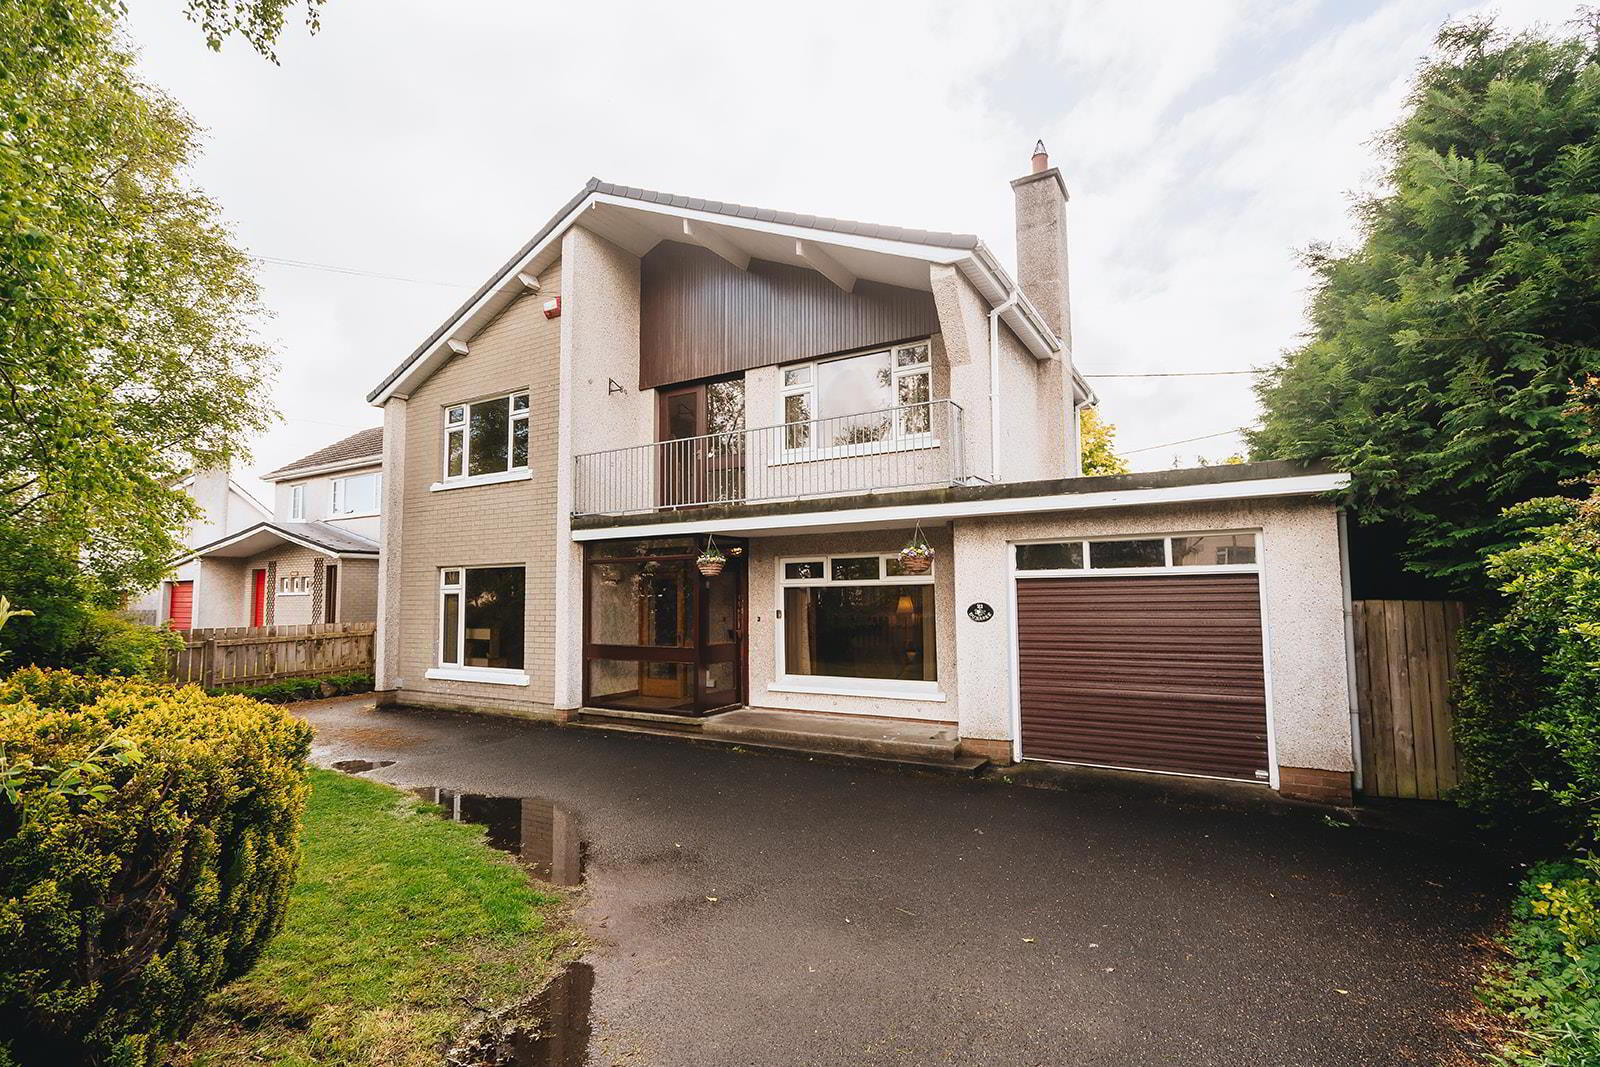
21 Kilraughts Road, Ballymoney, BT53 7AD
Detached 3-Bedroom, 2-Rececption Room House with Garage
Offers Over £269,950
Property Overview
Status
For Sale
Style
Detached House
Bedrooms
3
Bathrooms
2
Receptions
2
Property Features
Size
151 sq m (1,625 sq ft)
Tenure
Freehold
Energy Rating
Broadband Speed Checker
*³
In partnership with
Property Financials
Stamp Duty
Rates
£1,439.10 pa*¹
Typical Mortgage


Marketed by AMG (Ballymoney Office)
+44 28 2744 8444

Propertynews Currency Partner - helping you transfer money for property purchases in Ireland & Northern Ireland. Speak to an expert
Additional Information
- Detached House with Attached Garage
- Flexible Accommodation
- 3 or 4 Bedroom Accommodation
- 2 or 1 Reception Room Accommodation
- Oil Fired Heating
- Set On A Mature Site On The Popular Kilraughts Road
- Within Walking Distance To The Town Centre
- Perfect Location For Commuting To Coleraine, Ballymena or Further Afield
- Ideal Family Home
The house boasts two inviting reception rooms, providing ample space for relaxation and entertaining. The well-proportioned bedrooms ensure a restful retreat at the end of the day. The property has been thoughtfully maintained, with a new roof installed in 2020, offering peace of mind for future homeowners.
Situated in a popular location, this home is conveniently within walking distance to the town centre, allowing easy access to local amenities, shops, and services. The mature gardens surrounding the property provide a tranquil outdoor space, perfect for enjoying the fresh air or hosting gatherings with friends and family.
This residence presents an excellent opportunity for those looking to settle in a vibrant community while enjoying the comforts of a well-appointed home. Don't miss the chance to make this lovely property your own.
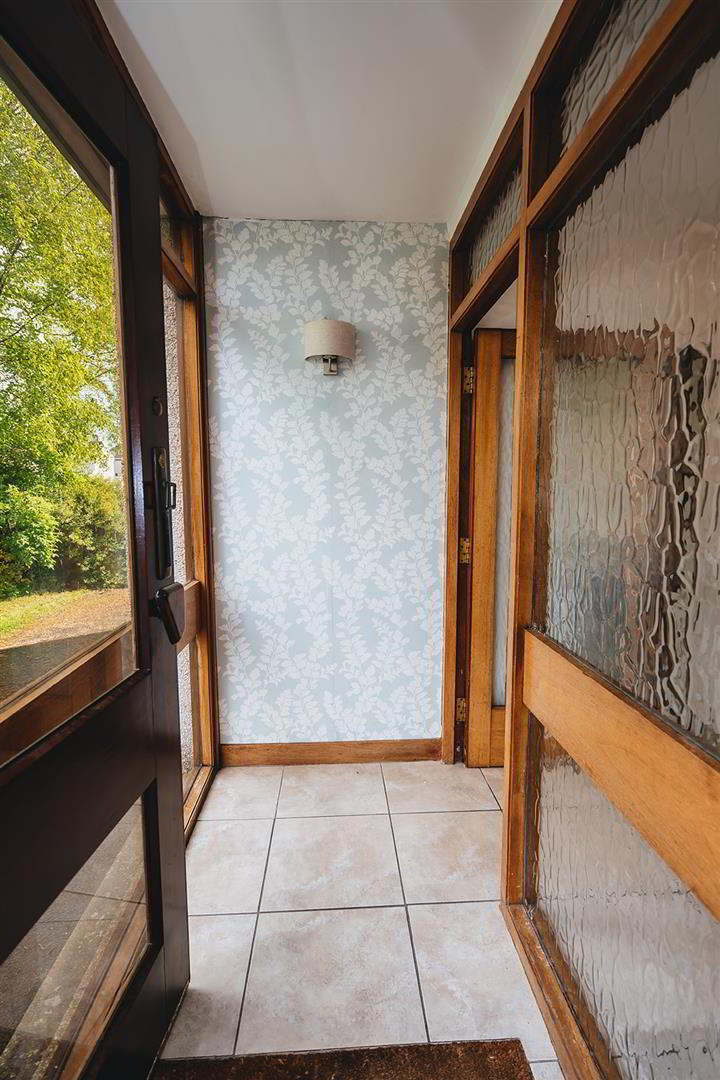
- Entrance Porch
- Tiled floor and glazed door with side panels to:
- Reception Hall
- Tiled floor, separate cloaks with light.
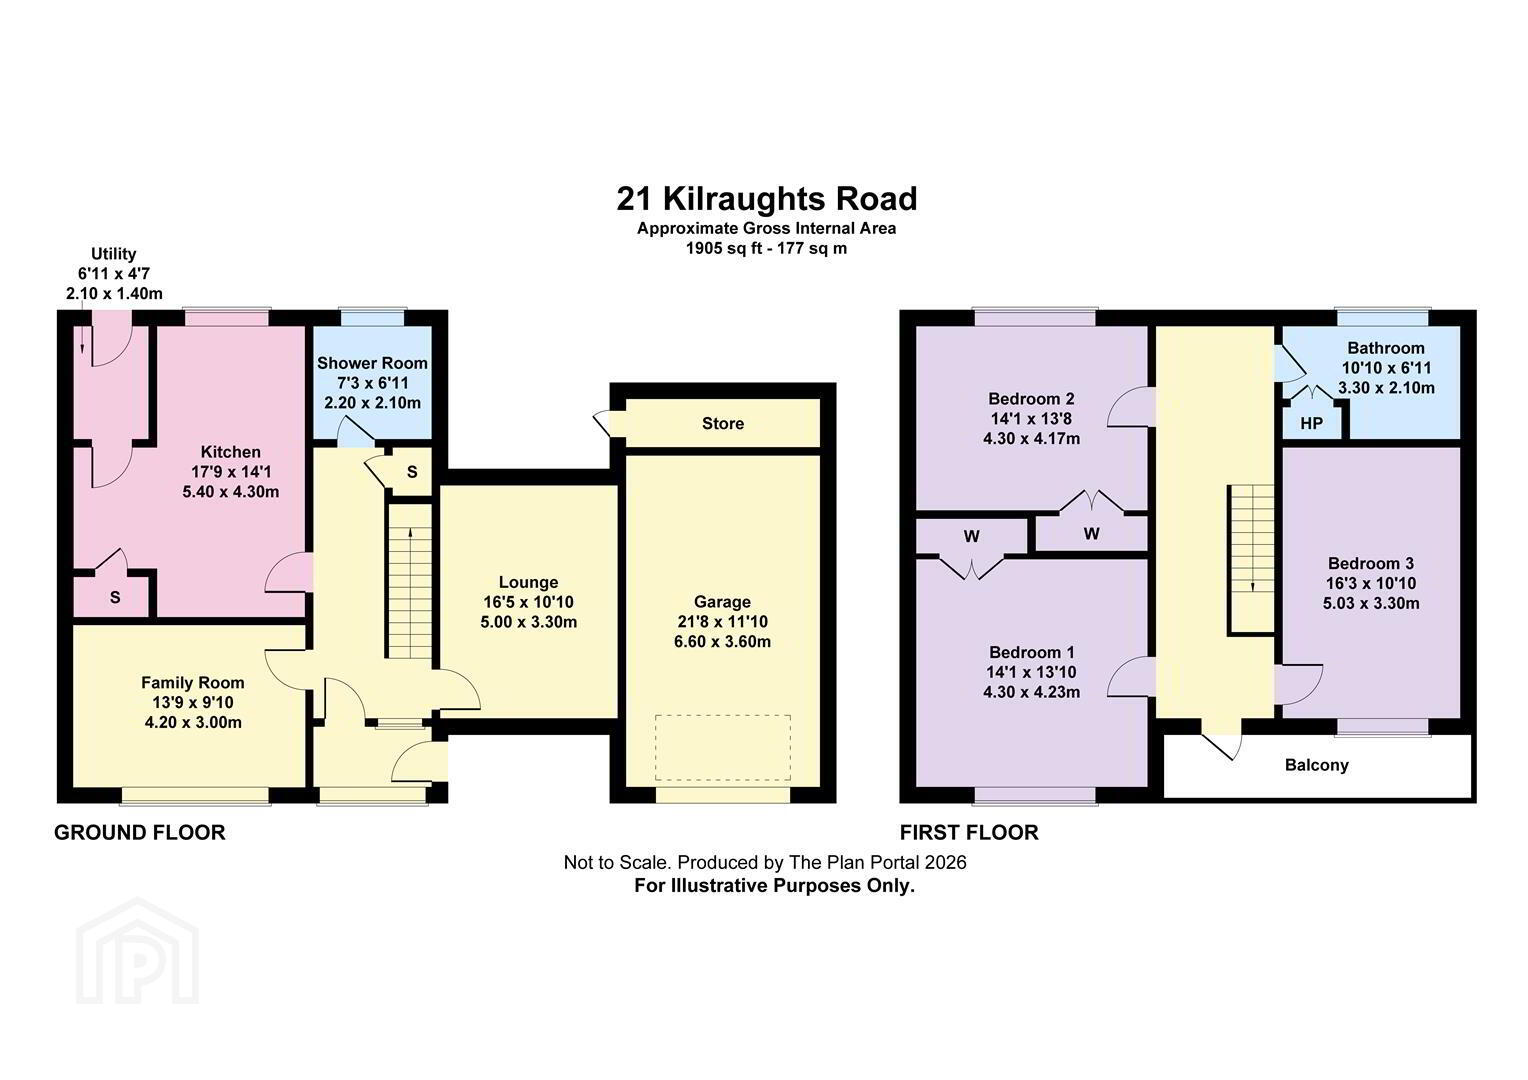
- Lounge 3.3m x 5.0m (10'9" x 16'4")
- A bright living space that enjoys dual aspect windows. Brick fireplace with wooden mantle and slate hearth, backboiler which heats the water, wood laminate flooring, wall lights and low voltage spotlights.
- Family Room/Bedroom 4 4.2m x 3.0m (13'9" x 9'10" )
- Tiled fireplace, wood laminate flooring and hatch to Kitchen.
- Kitchen/Dinette 5.4m x 4.3m l-shaped - at widest (17'8" x 14'1" l-
- Comprising a range of high and low level units, breakfast bar, laminated worksurface incorporating electric hob and stainless steel 1 1/2 bowl sink unit with drainer. Electric oven, integrated microwave, integrated dishwasher, integrated fridge, walk-in storage cupboard and glazed door to hall.
- Utility Room/Rear Hall 1.4m x 2.1m (4'7" x 6'10")
- Providing access to the rear garden with workbench, plumbed for washing machine and space for tumble dryer.
- Shower Room 2.2m x 2.1m (7'2" x 6'10")
- Comprising tiled shower cubicle with thermostatic shower, low flush wc, pedestal wash hand basin, tiled walls and tiled floor.
- First Floor Landing
- A spacious landing with glazed door to exterior balcony with railing.
- Bedroom 1 3.00m x 4.2m (9'10" x 13'9")
- A double room with built-in wardrobe.
- Bedroom 2 4.2m x 2.5m (13'9" x 8'2" )
- Another double room with built-in wardrobe.
- Bedroom 3 3.0m x 3.3m (9'10" x 10'9")
- Another double room with an aspect to the front garden and balcony.
- Bathroom 3.3m x 1.9m (10'9" x 6'2" )
- Comprising panel bath with telephone hand shower and shower screen, low flush wc, wash hand basin with tiled splashback, part tiled walls and separate hotpress with shelving.
- Garden & Exterior
- Garage 3.6m x 6.6m (11'9" x 21'7" )
- Attached garage with roller door.
- Store
- With light.
- Gardens
- Tarmac driveway with parking to the front. Front garden is mainly laid in lawn with mature trees and shrubs. The rear garden is private and also mainly laid in lawn with mature trees and shrubs.
- Other
- Outside light and tap.
Travel Time From This Property

Important PlacesAdd your own important places to see how far they are from this property.
Agent Accreditations




Marketed by AMG (Ballymoney Office)
+44 28 2744 8444




