SALE AGREED
SALE AGREED
SALE AGREED
SALE AGREED
SALE AGREED
SALE AGREED
SALE AGREED
SALE AGREED
SALE AGREED
SALE AGREED
SALE AGREED
SALE AGREED
SALE AGREED
SALE AGREED
SALE AGREED
SALE AGREED
SALE AGREED
SALE AGREED
SALE AGREED
SALE AGREED
SALE AGREED
SALE AGREED
SALE AGREED
SALE AGREED
SALE AGREED
SALE AGREED
SALE AGREED
SALE AGREED
SALE AGREED
SALE AGREED
SALE AGREED
SALE AGREED
SALE AGREED
SALE AGREED
SALE AGREED
SALE AGREED
SALE AGREED
SALE AGREED
SALE AGREED
SALE AGREED
SALE AGREED
SALE AGREED
SALE AGREED
SALE AGREED
SALE AGREED
21 Killymoon Street, Cookstown, BT80 8JZ
3 Bed End-Terrace House
Sale agreed
Property Overview
Status
Sale Agreed
Style
End-Terrace House
Bedrooms
3
Bathrooms
1
Receptions
1
Property Features
Tenure
Not Provided
Energy Rating
Heating
Oil
Broadband Speed Checker
*³
Property Financials
Price
Last listed at Offers Over £140,000
Rates
£840.57 pa*¹

Marketed by Stanley Best Estate Agents
+44 28 8676 6642

Propertynews Currency Partner - helping you transfer money for property purchases in Ireland & Northern Ireland. Speak to an expert
Additional Information
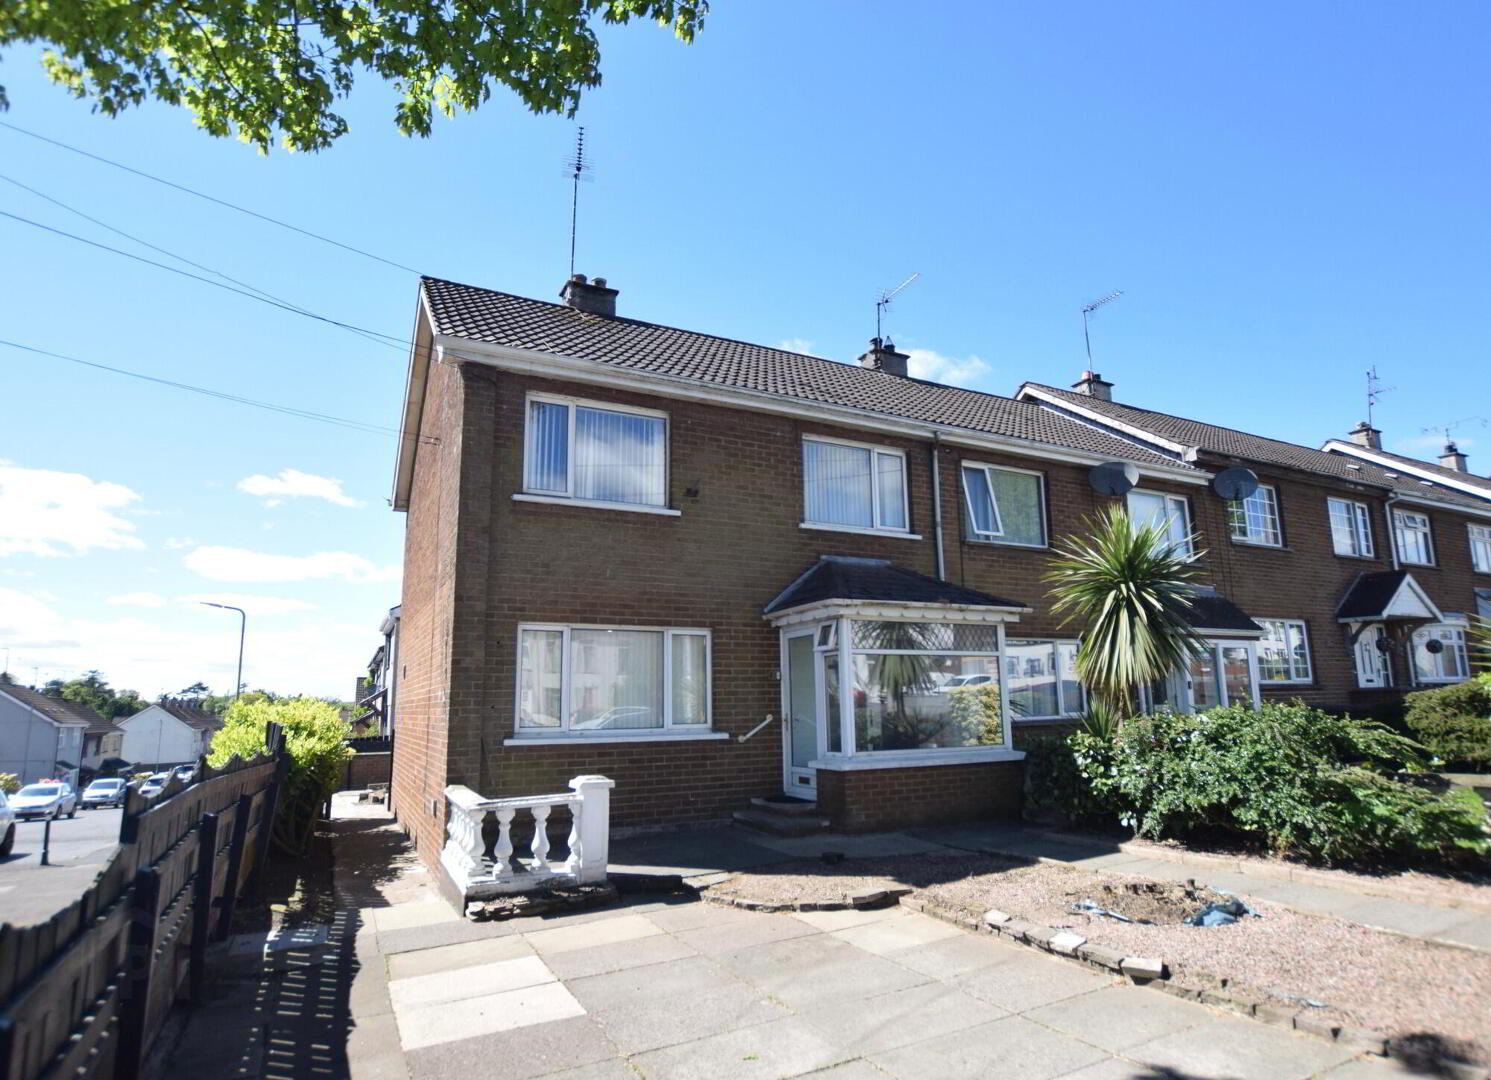
- Three bedroom end terrace
- Front and rear garden
- Oil fired central heating
- Double glazed windows
- Currently rented at c. £700pcm
- Rates: £840 per annum (2026/27)
- 1012 sq ft (LPS NI)
Three bedroom end terraced property that is currently rented at c. £700PCM. This property can also be purchased with vacant possession.
Ground Floor
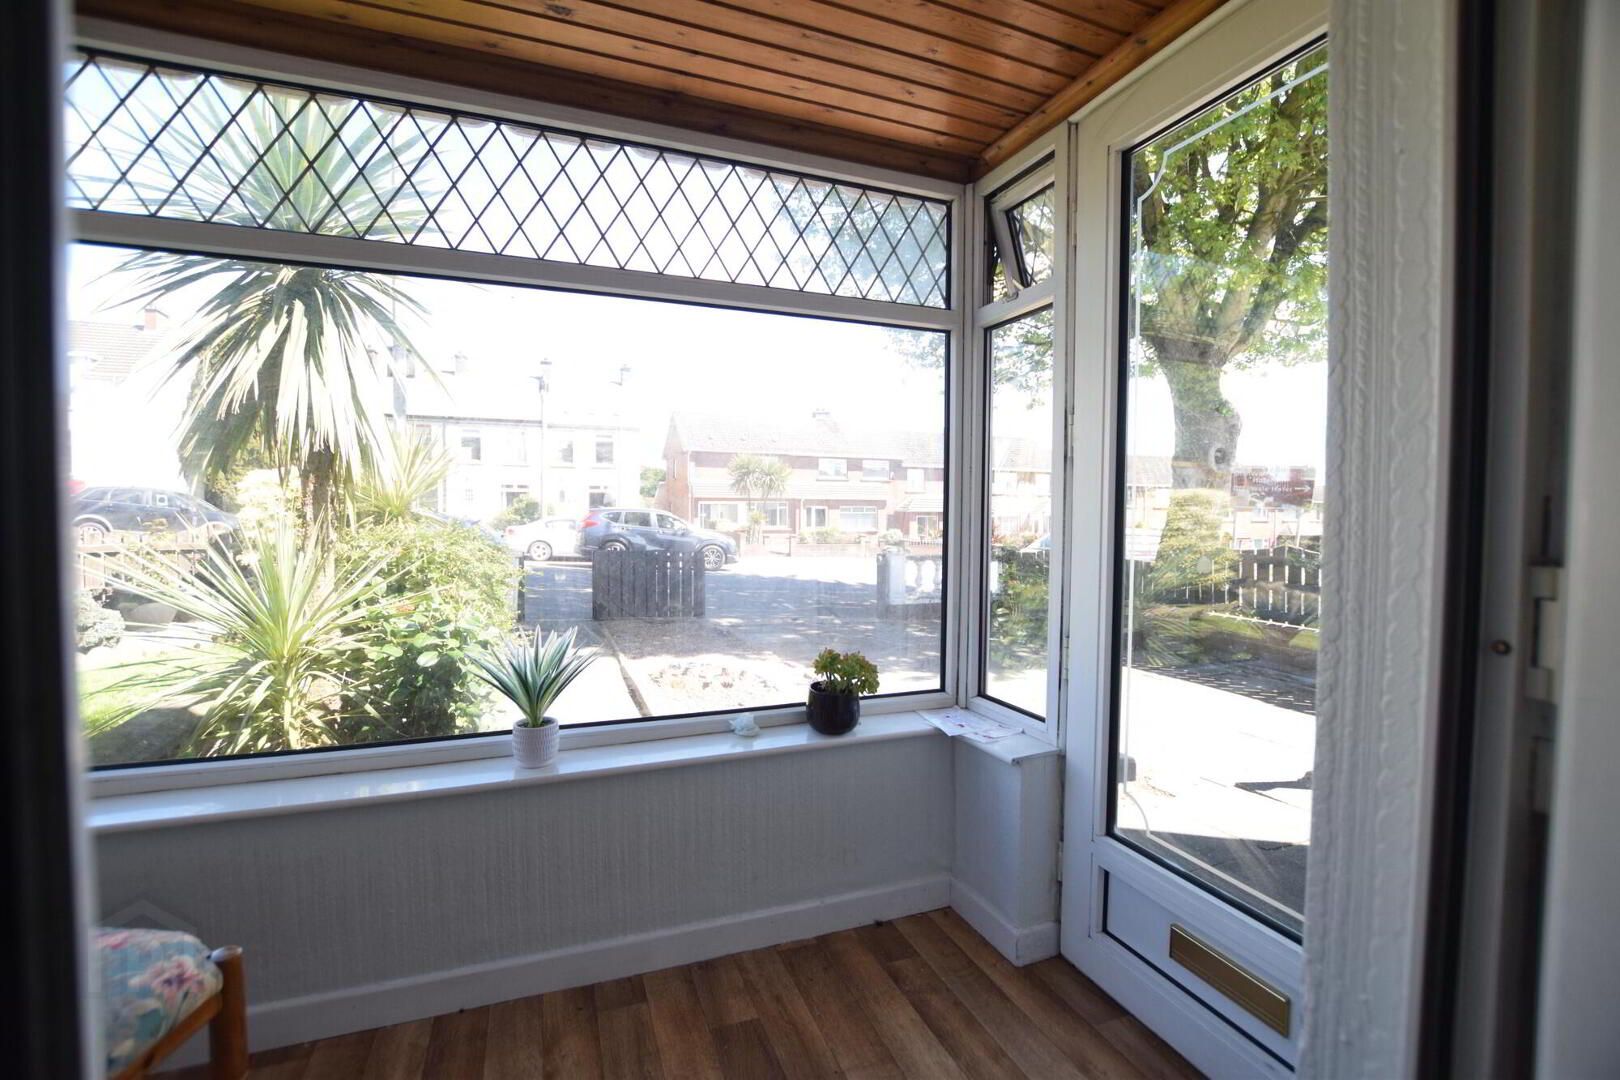
- Entrance Porch
- 1.8m x 1m (5' 11" x 3' 3")
Partially glazed. Front facing.
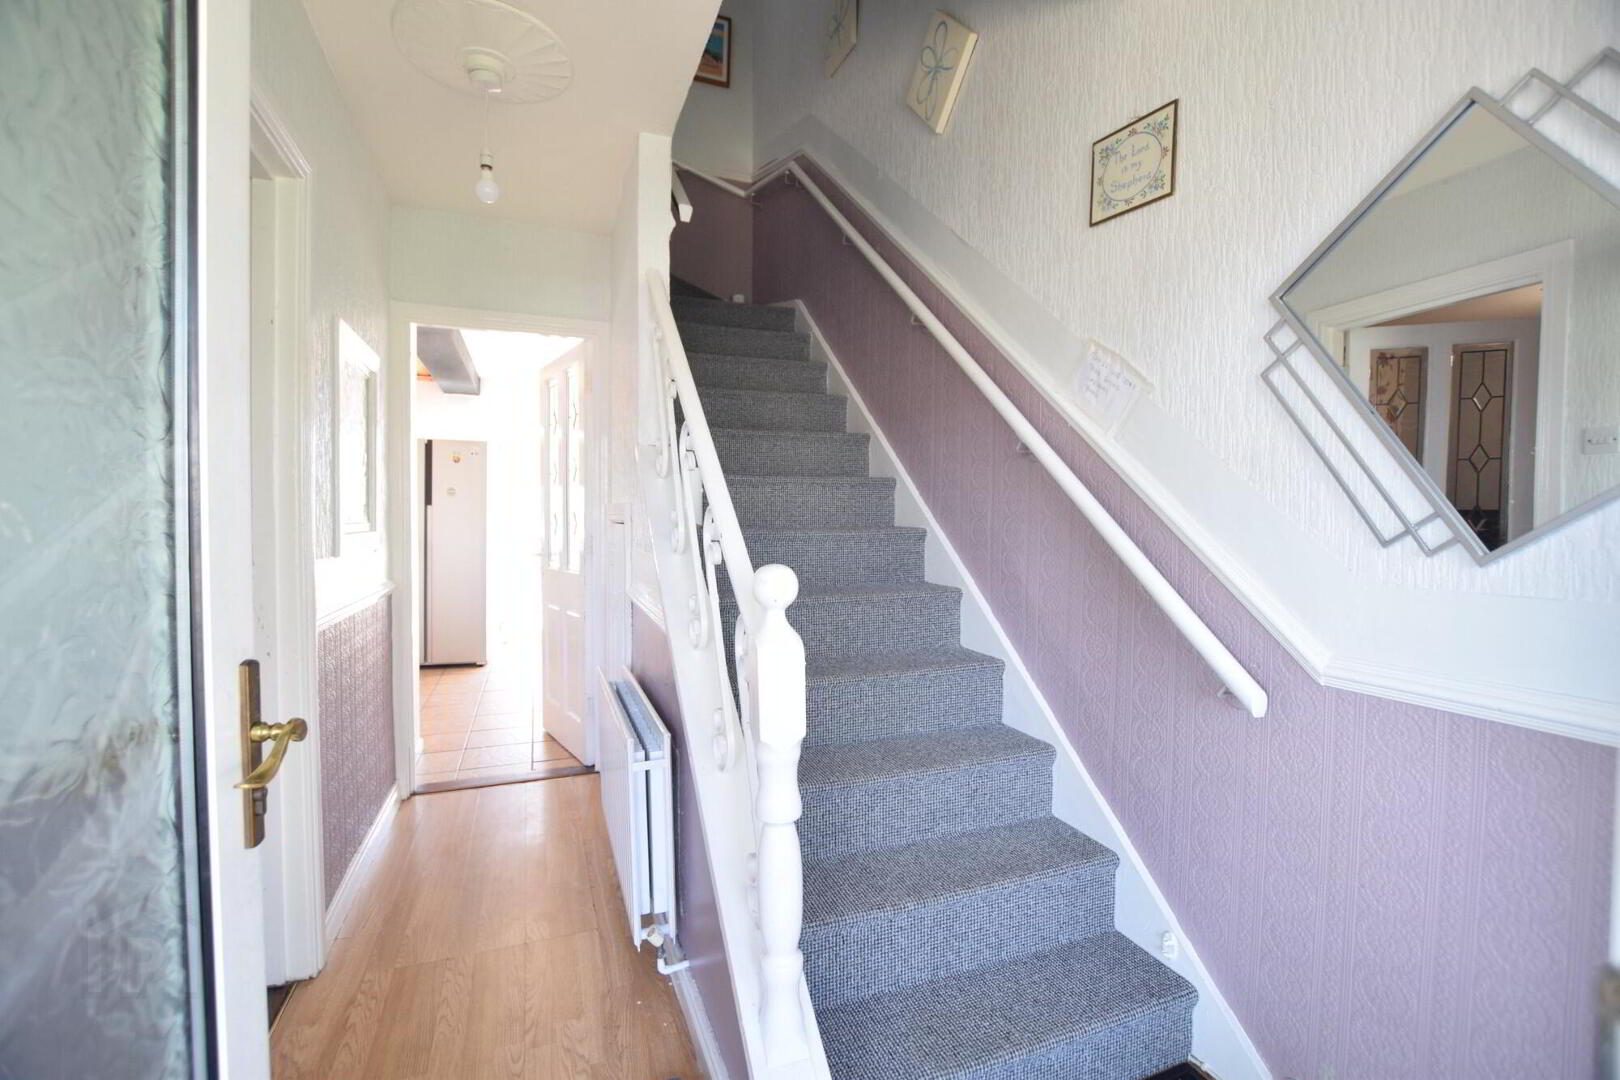
- Entrance hallway
- 1.8m x 3m (5' 11" x 9' 10")
Glazed entrance door. Laminate flooring. Under stair storage. - Living Room
- 4.1m x 3.4m (13' 5" x 11' 2")
Front facing. Laminate flooring. TV point. Fireplace. - Kitchen/dining
- 6m x 3.5m (19' 8" x 11' 6")
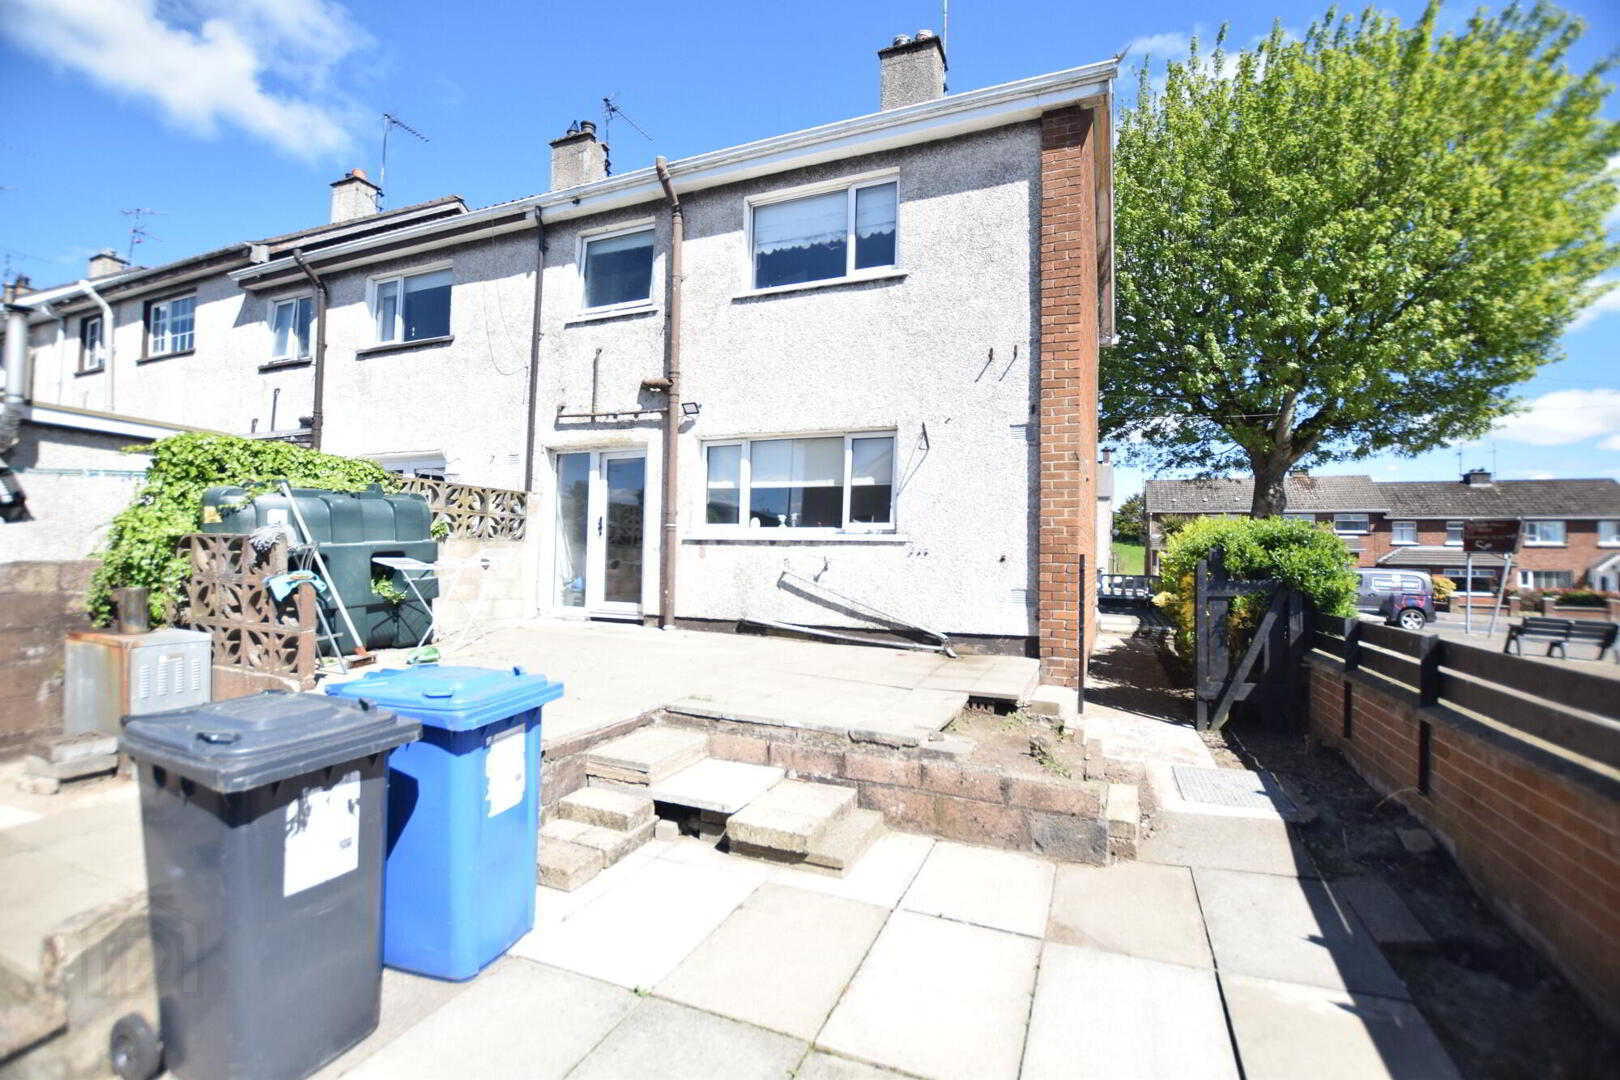
Fitted kitchen with high and low level units, tiled between units. Integrated oven/hob. Space for washing machine. Tiled flooring. Dining area. Patio door to rear garden.
First Floor
- Landing
- Carpeted. Hotpress. Access to attic.
- Bedroom 1
- 4.2m x 2.7m (13' 9" x 8' 10")
Rear facing double bedroom. Laminate flooring. TV point. Built in wardrobes. - Bedroom 2
- 3.6m x 3.5m (11' 10" x 11' 6")
Front facing double bedroom. Laminate flooring. Built in wardrobe. - Bedroom 3
- 3.1m x 2.6m (10' 2" x 8' 6")
Rear facing single bedroom. Laminate flooring. Built in wardrobe. - Shower Room
- 1.8m x 1.8m (5' 11" x 5' 11")
WC. WHB. Shower. Vinyl flooring. Partially tiled walls.
Exterior
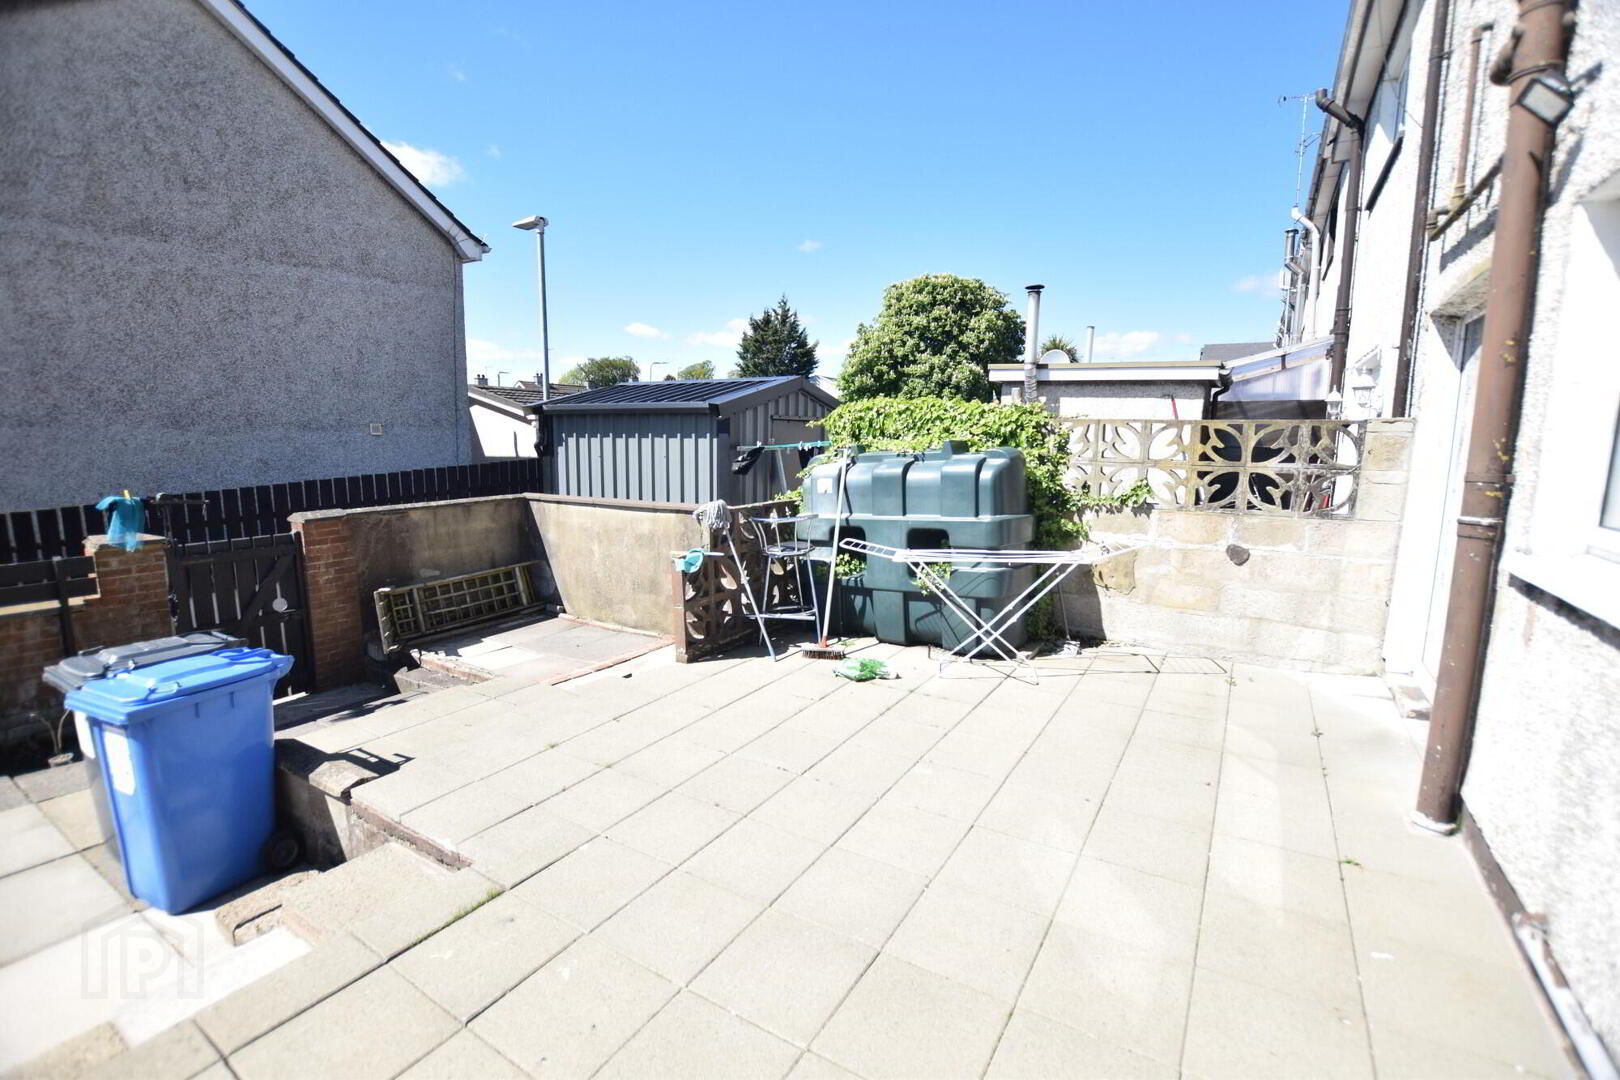
- Gardens
- Front garden in paving. Rear patio area in paving.
- Inclusions
- Oven / hob/ blinds/ light fittings.
- All photographs have been taken with a wide angle lens. Important notice to purchasers/tenants - Your attention is drawn to the fact that we have been unable to confirm whether certain items included in the property are in full working order. Any prospective purchaser/tenant must accept that the property is offered for sale/rent on this basis. These particulars are given on the understanding that they will not be construed as part of a contract, conveyance or lease. MORTGAGE ADVICE: STANLEY BEST ESTATE AGENTS are pleased to offer a FREE independent mortgage and financial advice service.
Travel Time From This Property

Important PlacesAdd your own important places to see how far they are from this property.
Agent Accreditations





Marketed by Stanley Best Estate Agents
+44 28 8676 6642




