
21 Hallsmill Green, Lawrencetown, Banbridge, BT63 6EL
4 Bed Detached House
Asking Price £285,000
Property Overview
Status
For Sale
Style
Detached House
Bedrooms
4
Bathrooms
2
Receptions
2
Property Features
Tenure
Not Provided
Energy Rating
Heating
Oil
Broadband Speed Checker
*³
Property Financials
Stamp Duty
Rates
£1,590.80 pa*¹
Typical Mortgage


Marketed by Lennon Estates
+44 28 4062 9000

Propertynews Currency Partner - helping you transfer money for property purchases in Ireland & Northern Ireland. Speak to an expert
Additional Information
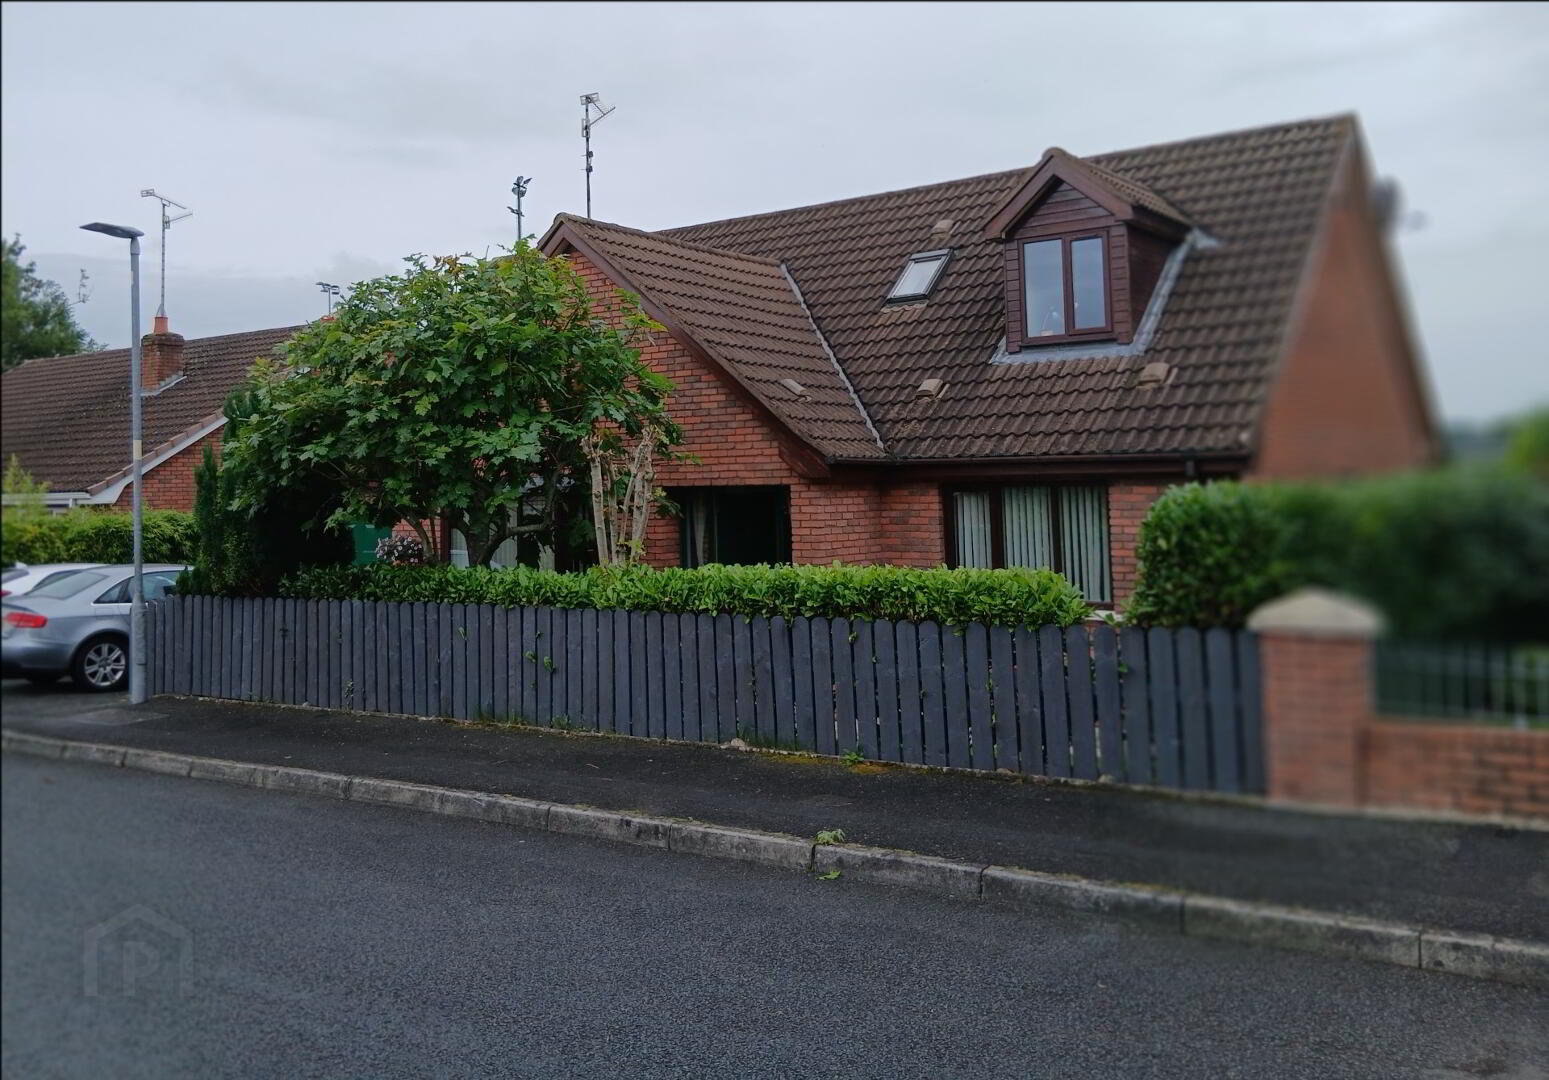
This 4 bedroom detached family home benefits from being central to local towns
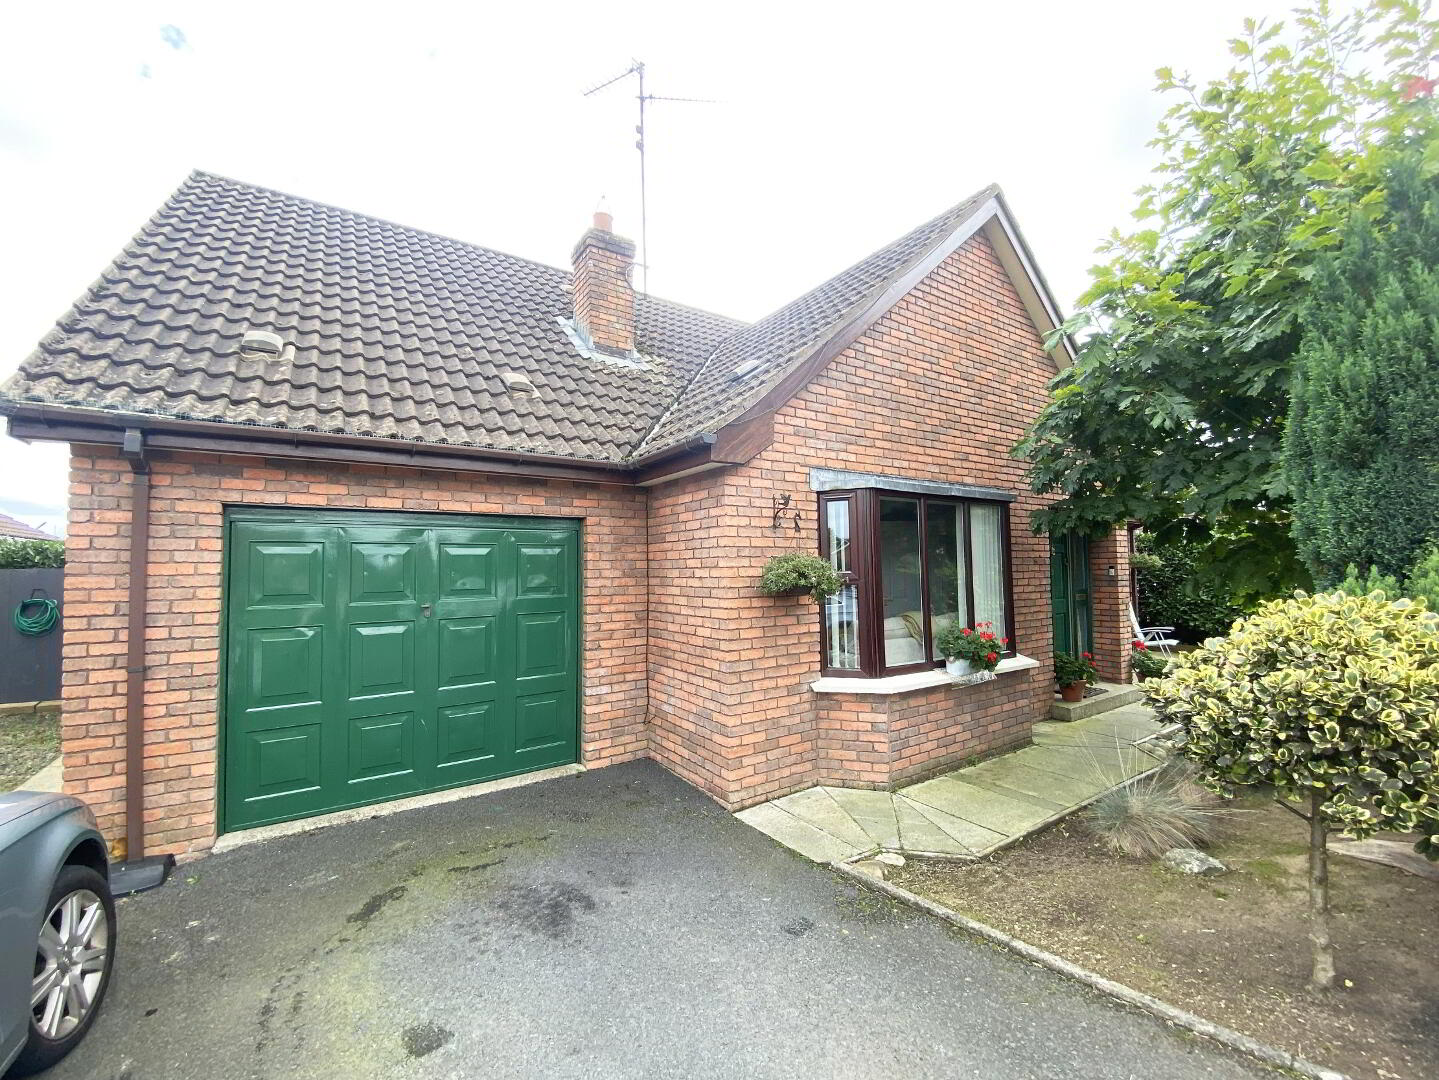
including Banbridge, Gilford, Lurgan and Portadown. To the front is tarmac driveway to accommodate 2 cars. Lawn and mature trees to front. Enclosed lawn to rear with raising decking area. Garden shed. Outside light and water tap. Mahongany PVC double glazed windows. Oil heating.
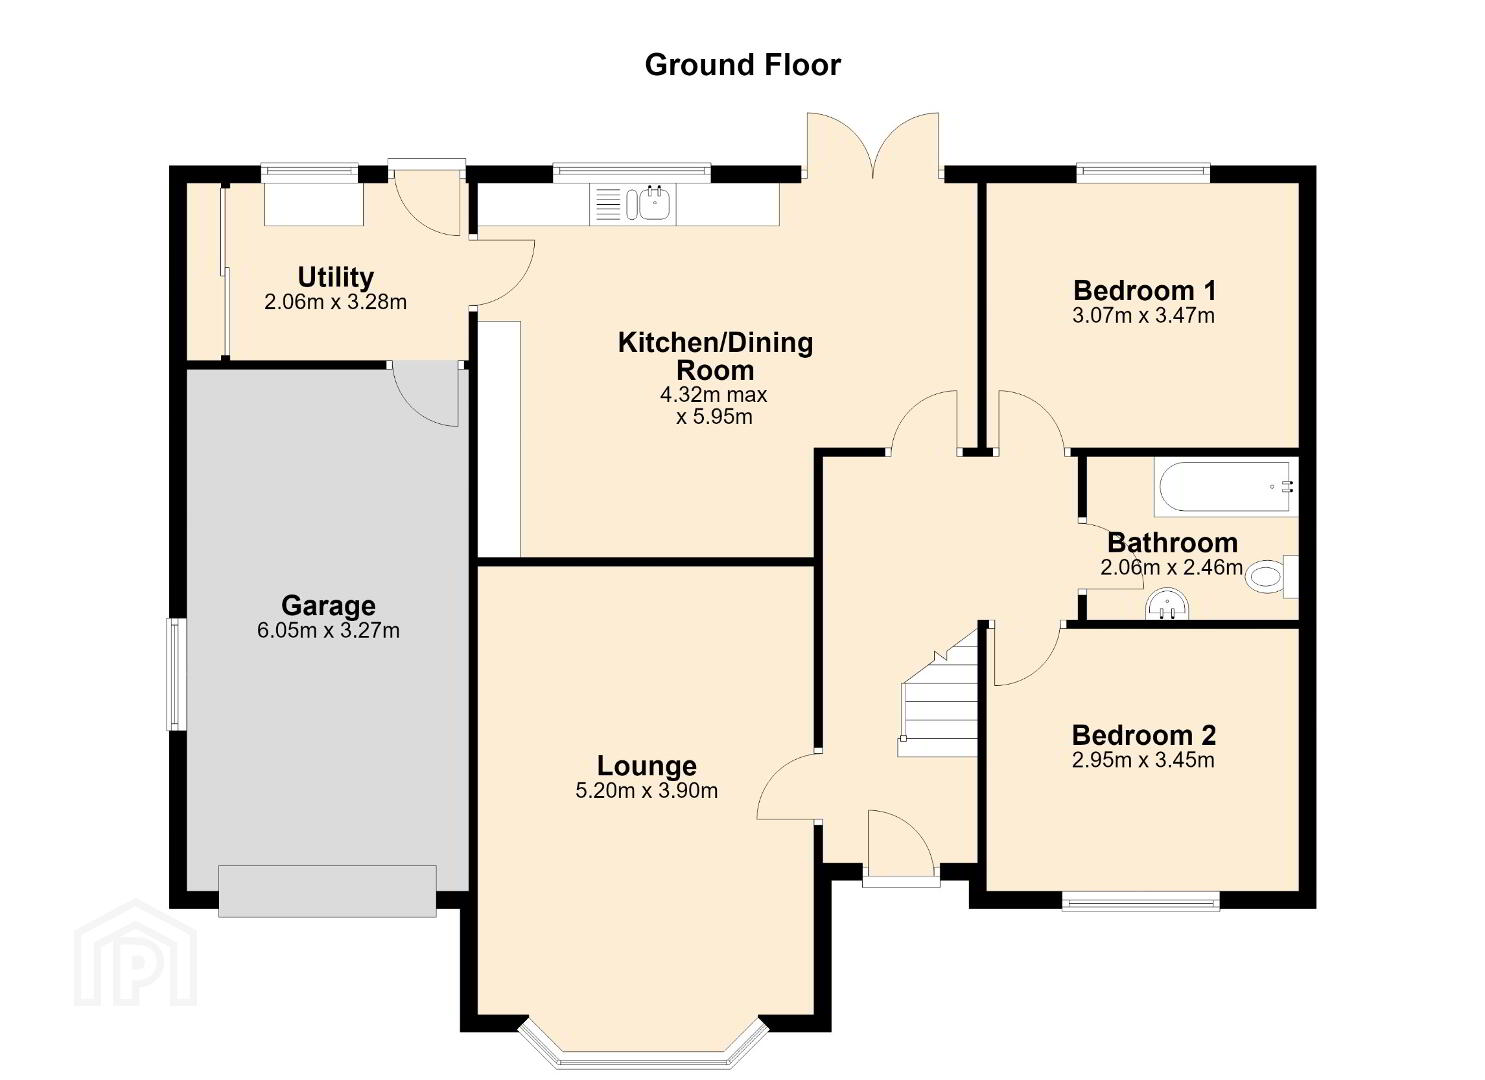
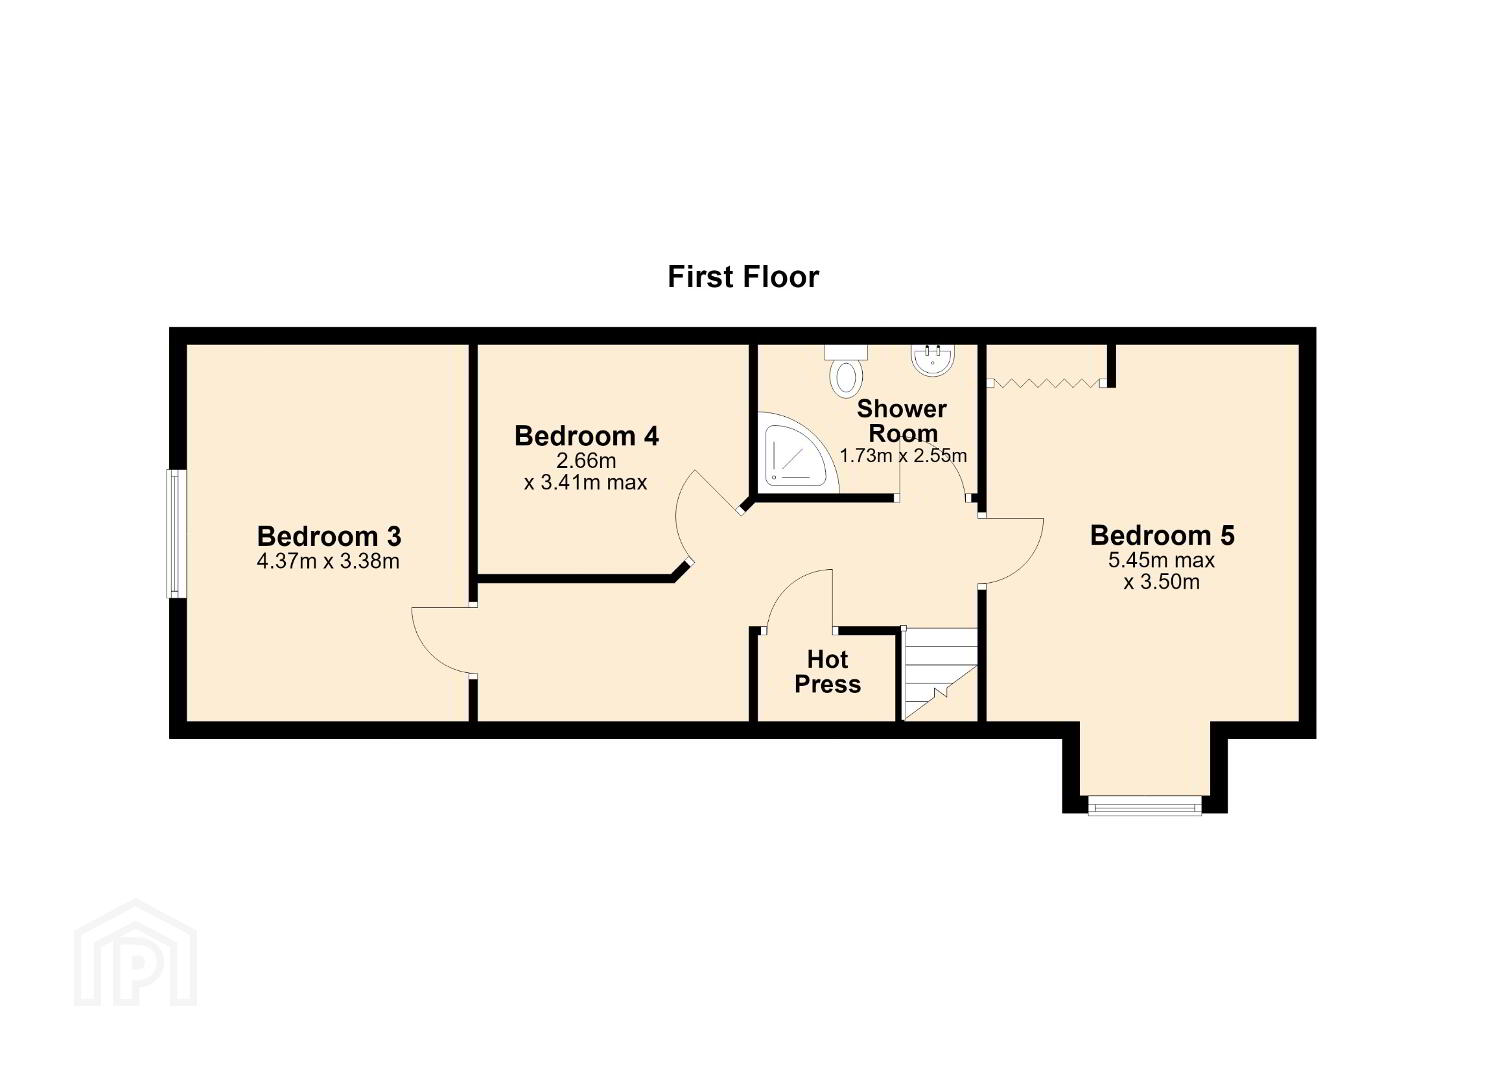
Accommodation: Lounge, Family/Dining Room, Kitchen/Dining, Utility, Study, 4 Bedrooms (1 to ground floor), Bathroom, Shower Room to 1st Floor and Integral Garage.
Entrance Hall: 20’6 x 6’2 (6.3m x 1.9m) Solid wooden door with glass panels leads to hall. Wooden floor.
Lounge: 18’7 x 13’1 (5.7m x 4.0m) Bow window. Cast iron fireplace with tiled inset and slate tiled hearth. Wooden floor.
Family Room: 11’4 x 9’8 (3.5m x 3.0m) Wooden floor.
Kitchen/Dining: 19’6 x 14’1 (6.0m x 4.3m) Range of high and low level grey painted kitchen units. Space for cooker. 1 1/2 drainer ceramic sink. Built in dishwasher. Space for fridge/freezer. Feature island with storage and breakfast bar. Paret tiled walls to kitchen. Oak engineered wood flooring. Double glass panel door leads from dining to rear.
Utility Room: 9’1x 7’2 (2.8m x 2.2m) Built in wall to wall sliderobes. Plumbed for washing machine. Space for tumble dryer. Tiled floor. Mahogany PVC door leads to rear.
Bedroom 4: 11’4 x 9’8 (3.5m x 3.0m) Laminate wooden floor.
Bathroom: 8’2 x 6’5 (2.5m x 2.0m) White bathroom suite comprising of bath with shower attached to mixer tap, WC and wash hand basin set in vanity unit. Chrome towel radiator. Laminate wooden floor.
Landing: Access to hotpress.
Bedroom 1: 14’10 x 11’4 (4.3m x 3.5m) Access to eves. Built in wardrobe.
Bedroom 2: 11’1 x 8’5 (3.4m x 2.6m) Velux window. Laminate wooden floor.
Bedroom 3: 14’10 x 11’1 (4.3m x 3.4m)
Shower Room: 8’2 x 5’5 (2.5m x 1.7m) White WC and wash hand basin. Shower cubicle with triton electric shower.
Garage: 21’6 x 11’1 (6.6m x 3.4m) Up and over door. Light and power.
Directions
Location: Travel out the Lurgan Road for approx 2.5 miles at roundabout past the Bannville Hotel take left towards Lawrencetown. Travel for approx 0.5 mile and take right onto Knocknagore Road and then 1st right into Hallsmill Green.
Travel Time From This Property

Important PlacesAdd your own important places to see how far they are from this property.
Agent Accreditations

Not Provided

Marketed by Lennon Estates
+44 28 4062 9000




