UNDER OFFER
UNDER OFFER
UNDER OFFER
UNDER OFFER
UNDER OFFER
UNDER OFFER
UNDER OFFER
UNDER OFFER
UNDER OFFER
UNDER OFFER
UNDER OFFER
UNDER OFFER
UNDER OFFER
UNDER OFFER
UNDER OFFER
UNDER OFFER
UNDER OFFER
UNDER OFFER
UNDER OFFER
UNDER OFFER
UNDER OFFER
UNDER OFFER
UNDER OFFER
UNDER OFFER
UNDER OFFER
UNDER OFFER
UNDER OFFER
UNDER OFFER
UNDER OFFER
UNDER OFFER
UNDER OFFER
UNDER OFFER
UNDER OFFER
UNDER OFFER
UNDER OFFER
UNDER OFFER
UNDER OFFER
UNDER OFFER
UNDER OFFER
UNDER OFFER
UNDER OFFER
UNDER OFFER
UNDER OFFER
UNDER OFFER
UNDER OFFER
UNDER OFFER
UNDER OFFER
UNDER OFFER
UNDER OFFER
UNDER OFFER
UNDER OFFER
UNDER OFFER
UNDER OFFER
UNDER OFFER
UNDER OFFER
UNDER OFFER
UNDER OFFER
UNDER OFFER
UNDER OFFER
UNDER OFFER
UNDER OFFER
UNDER OFFER
UNDER OFFER
UNDER OFFER
UNDER OFFER
UNDER OFFER
UNDER OFFER
UNDER OFFER
UNDER OFFER
UNDER OFFER
UNDER OFFER
UNDER OFFER
UNDER OFFER
UNDER OFFER
UNDER OFFER
UNDER OFFER
UNDER OFFER
UNDER OFFER
UNDER OFFER
UNDER OFFER
UNDER OFFER
UNDER OFFER
UNDER OFFER
UNDER OFFER
UNDER OFFER
UNDER OFFER
UNDER OFFER
UNDER OFFER
UNDER OFFER
UNDER OFFER
UNDER OFFER
UNDER OFFER
UNDER OFFER
UNDER OFFER
UNDER OFFER
UNDER OFFER
UNDER OFFER
UNDER OFFER
UNDER OFFER
UNDER OFFER
UNDER OFFER
UNDER OFFER
UNDER OFFER
UNDER OFFER
UNDER OFFER
UNDER OFFER
UNDER OFFER
UNDER OFFER
UNDER OFFER
UNDER OFFER
UNDER OFFER
UNDER OFFER
UNDER OFFER
UNDER OFFER
UNDER OFFER
UNDER OFFER
UNDER OFFER
UNDER OFFER
UNDER OFFER
UNDER OFFER
UNDER OFFER
UNDER OFFER
UNDER OFFER
21 Greenville Avenue, Ballymoney, BT53 7BJ
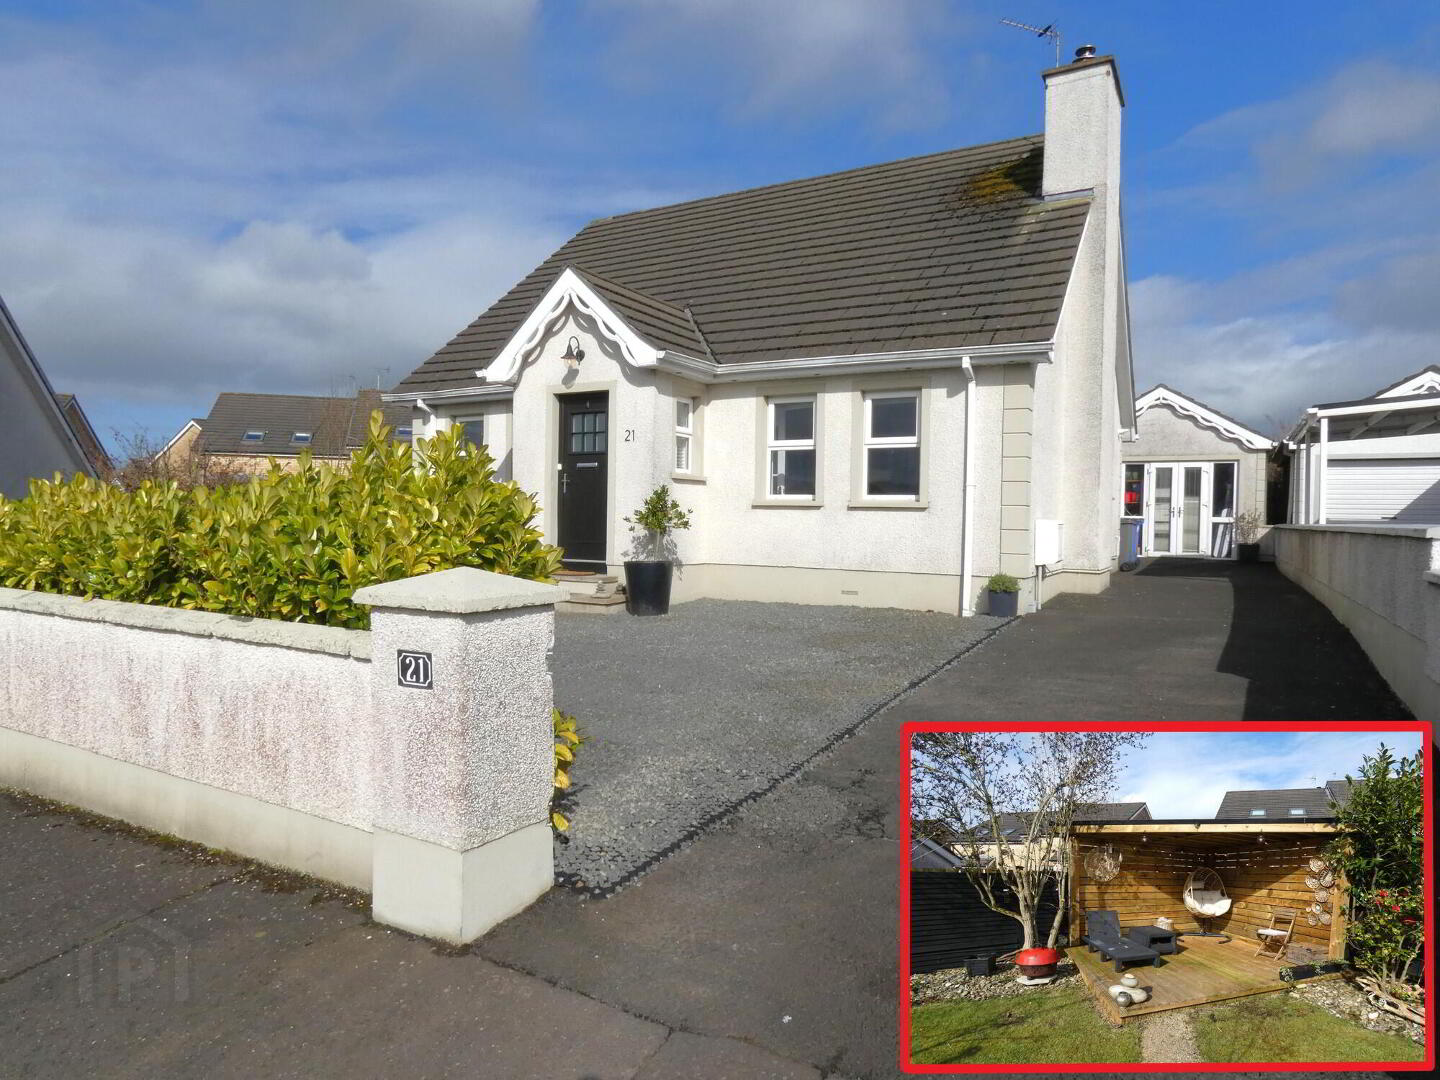
A Spacious 4 Bed (1 Ensuite), 1½ Reception Room Chalet Bungalow & Garage Set on a Choice Site
Price Not Provided
Property Overview
Status
Under Offer
Style
Detached Chalet Bungalow
Bedrooms
4
Bathrooms
2
Receptions
1
Property Features
Tenure
Not Provided
Energy Rating
Heating
Gas
Broadband Speed Checker
*³
Property Financials
Rates
£1,225.90 pa*¹

Marketed by McAfee Properties (Ballymoney)
+44 28 2766 7676
Additional Information
- Gas heating.
- Upvc double glazed windows.
- Flexible 4 bedroom (1 ensuite), 1 ½ reception room accommodation.
- Set on a choice corner site in a popular residential area located just off the Kilraughts Road.
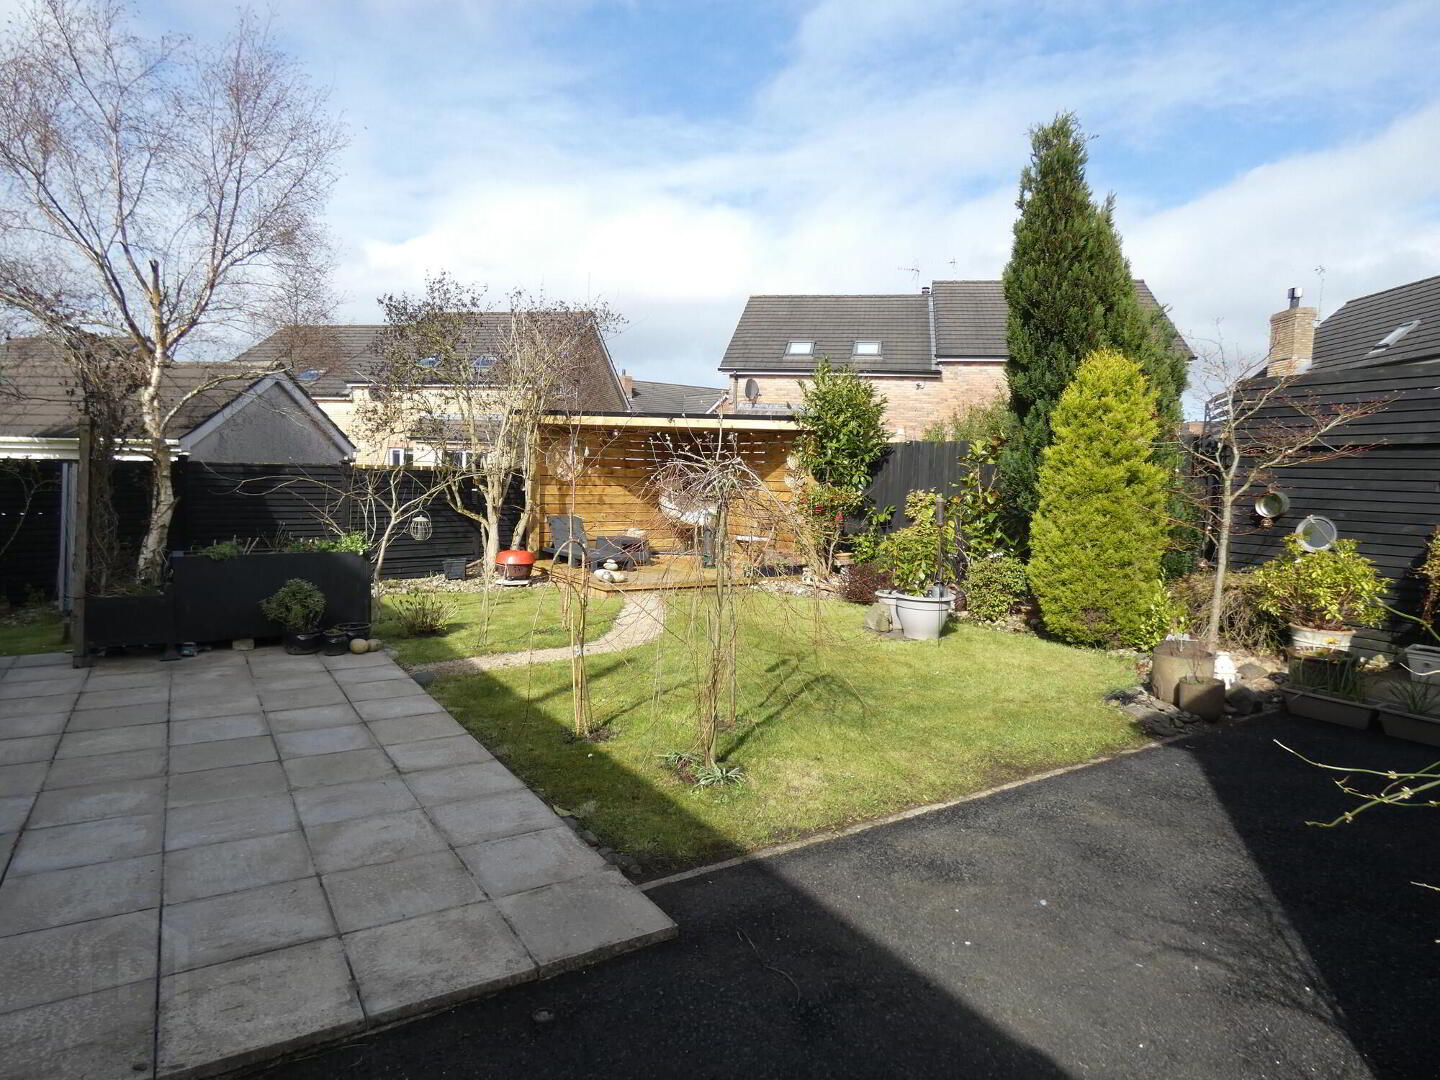
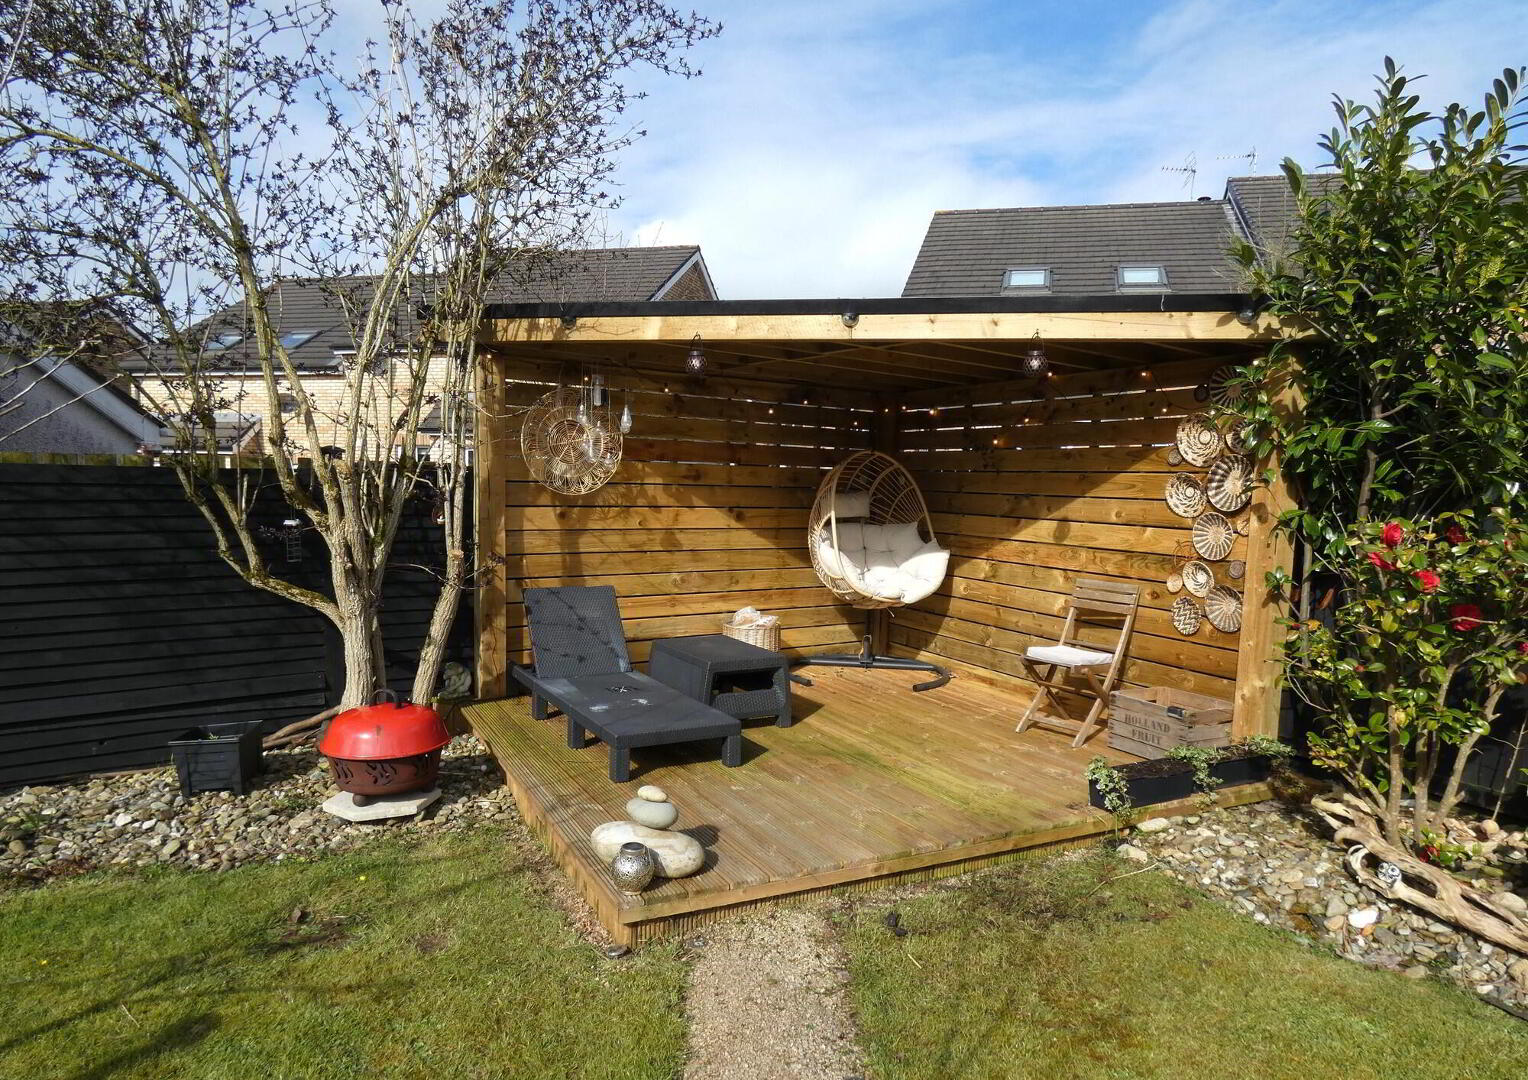
- Delightful spacious and landscaped garden to the rear of the property with feature pergola.
- The property has a garage (presently used as a studio).
- Within walking distance to the town centre and its numerous amenities.
- Within a short walk to the local park.
- Within easy access to the A26/Frosses Road/ Ballymoney bypass for commuting to Coleraine, Ballymena and further afield.
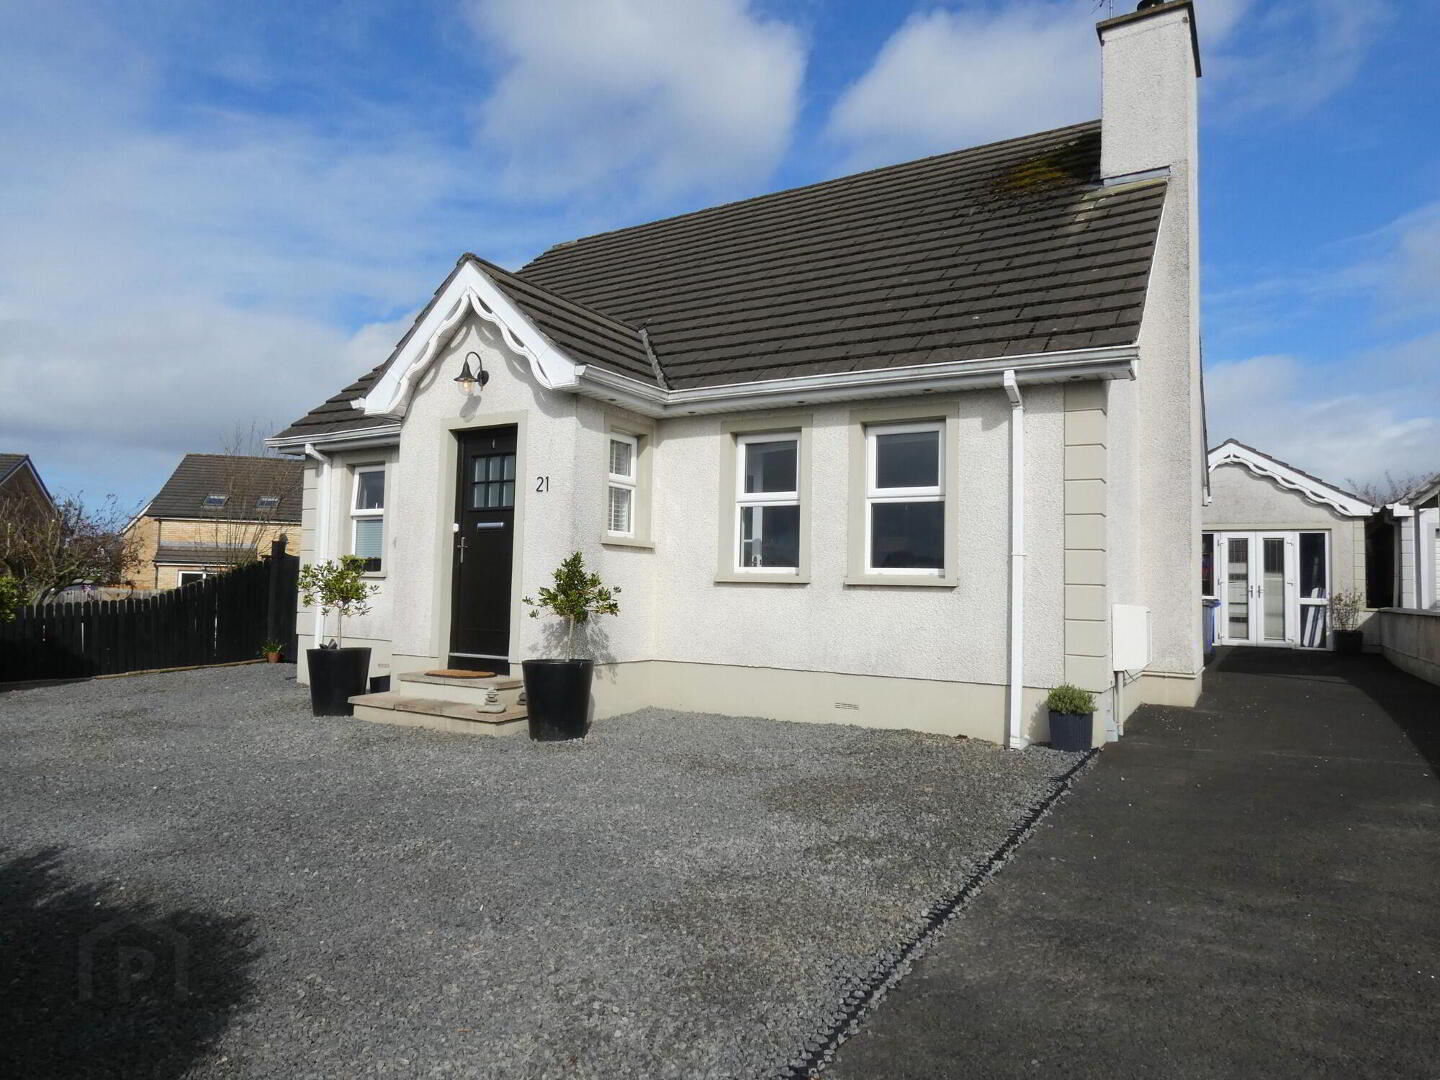
We are delighted to offer for sale this spacious detached chalet bungalow with garage set on a choice site in the popular Greenville Avenue which is conveniently located off the Kilraughts Road.
The property offers flexible 4 bedroom (1 ensuite), 1 ½ reception room accommodation and benefits from having gas heating and has upvc double glazed windows.
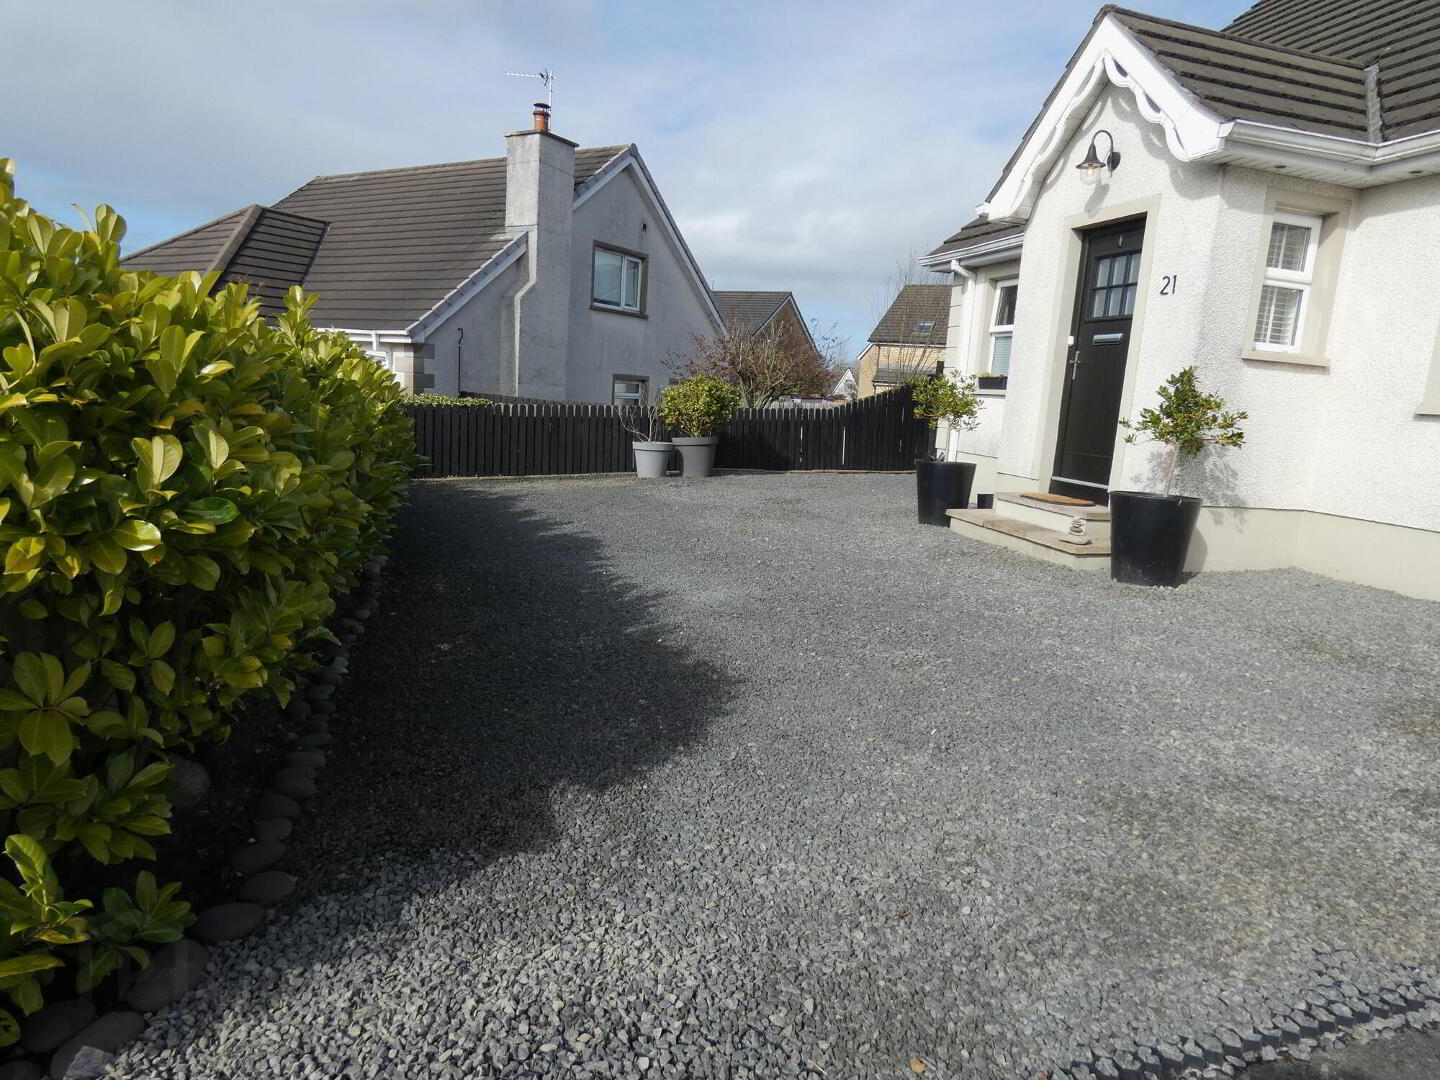
Externally the property has a garage (presently used as a studio), has a tarmac driveway, has a low maintenance garden area to the front of the property and has a delightful landscaped garden with feature pergola to the rear of the property.
Within walking distance to the town centre and all of its amenities and within a short walk to the local park, the property is sure to appeal to a wide range of prospective purchasers.
We as selling agents highly recommend an early internal inspection to fully appreciate the location and accommodation of the spacious well proportioned family home.
Viewing is strictly by appointment only.
- Entrance Hall
- Wooden floor, part wooden panelled walls, ceiling downlights, composite entrance door, storage/cloaks cupboard understairs with light.
- Lounge
- 5.72m x 3.56m (18'9 x 11'8)
Fireplace with tiled hearth and multi fuel stove, part glass panelled door to hallway, T.V. point, telephone point. - Kitchen/Dinette
- 6.1m x 3.1m (20'0 x 10'2)
With an attractive range of eye and low level unit including Electrolux double oven including grill, CDA integrated microwave, integrated fridge, Indesit integrated dishwasher, Franke 1 ½ bowl stainless steel sink unit with mixer tap, 5 ring gas hob, stainless steel extractor fan, granite worktop, wine rack, pan drawers with integrated cutlery drawer, corner integrated carousel unit, lighted glass display units, ceiling downlights, wooden floor, integrated seating area, plate rack, french doors to rear garden/patio area, glass panel door to hallway. - Utility Room
- 3.07m x 1.75m (10' 1" x 5' 9")
With a range of fitted storage cupboards including integrated freezer, 1 ½ bowl stainless steel sink unit with mixer tap, plumbed for an automatic washing machine, tiled above worktop, gas boiler, pulley maid laundry rack, ceiling downlights, tiled floor, extractor fan, upvc rear door. - Bathroom and w.c. combined
- 2.9m x 2.49m (9'6 x 8'2)
With fitted suite including roll top bath with claw feet together with mixer tap and telephone hand shower, w.c, wash hand basin, mirrored cabinet with light above sink unit, Mira sport electric shower, tiled cubicle, tiled floor, ceiling downlights, extractor fan, tiled floor, heated towel rail, part wooden panelled walls. - Bedroom 4
- 3.12m x 2.87m (10'3 x 9'5)
Picture shelf/plate rack. - First Floor Accommodation
- Landing area.
Access to roofspace storage.
Partially floored attic with light.
Spacious airing cupboard with shelving and light. - Bedroom 1
- 3.81m x 3.48m (12'6 x 11'5)
With shutter blinds, walk in built in wardrobe with hanging rails and shelving, wood laminate flooring, access to eaves storage, Ensuite: thermostatic shower with rainfall type shower head including telephone hand shower, sheeted cubicle, extractor fan, w.c, twin sink unit with mixer taps, storage cupboard below, touch control heated lighted mirror, ceiling downlights. - Bedroom 2
- 3.84m x 2.62m (12'7 x 8'7)
Wooden floor, (presently covered over the carpet), shutter blinds. - Bedroom 3
- 2.74m x 2.46m (9' x 8'1)
With shelving, shutter blinds. - Exterior Features
- Garage
- 5.74m x 3.78m (18'10 x 12'5)
(Presently used as a studio)
With roller door, french doors, pedestrian door, window, light and power points, floored attic space. - Pergola
- 3.33m x 3.2m (10'11 x 10'6)
(approx.)
With roof. - Upvc fascia and soffits.
- Decorative landscaped garden area to rear of property with patio area.
- Garden partly in lawn with wooden entrance gates, stoned shrub tree borders.
- Outside light and tap to rear of property.
- Tarmac area to side of property.
- Tarmac driveway and parking area to side of property.
- Extensive stoned garden area to front of property.
- Boundary wall/fence to front and sides of property.
Directions
Leave Ballymoney town centre along Queen street and continue through the mini roundabout onto Roeding Foot. Continue along to the next mini roundabout and turn left onto the Kilraughts road. Continue along for approximately 0.3 miles and turn left onto Greenville Avenue. Continue along and the property is located on the right hand side just before the bend to the left.
Travel Time From This Property

Important PlacesAdd your own important places to see how far they are from this property.
Agent Accreditations




Marketed by McAfee Properties (Ballymoney)
+44 28 2766 7676




