For sale
Added 15 hours ago
21 Glenone Villas, Ballymena, BT44 8LQ
Semi-Detached House
Offers Around £150,000
Property Overview
Status
For Sale
Style
Semi-Detached House
Property Features
Tenure
Not Provided
Broadband Speed Checker
Property Financials
Stamp Duty
Rates
Not Provided*¹
Typical Mortgage


Marketed by Rainey and Gregg
+44 28 2564 5225

Speak to our Currency Partner about your options.
Additional Information
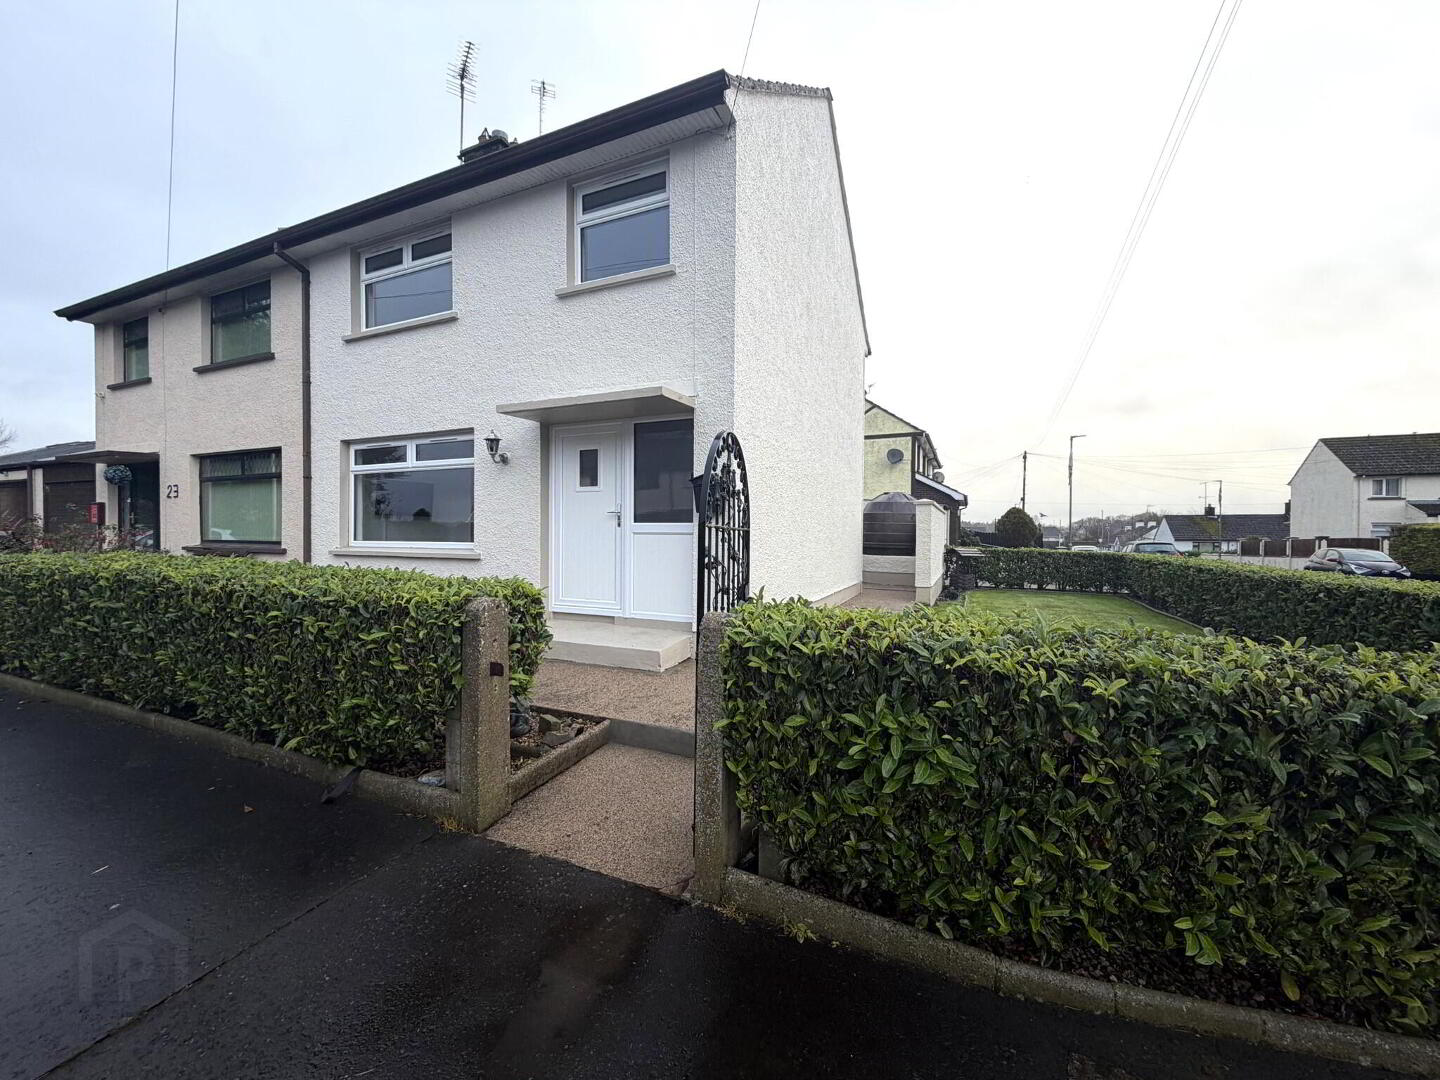
Found on a generous corner plot within a quiet cul-de-sac in a popular residential area, 21 Glenone Villas has recently been upgraded and is presented to an excellent standard.
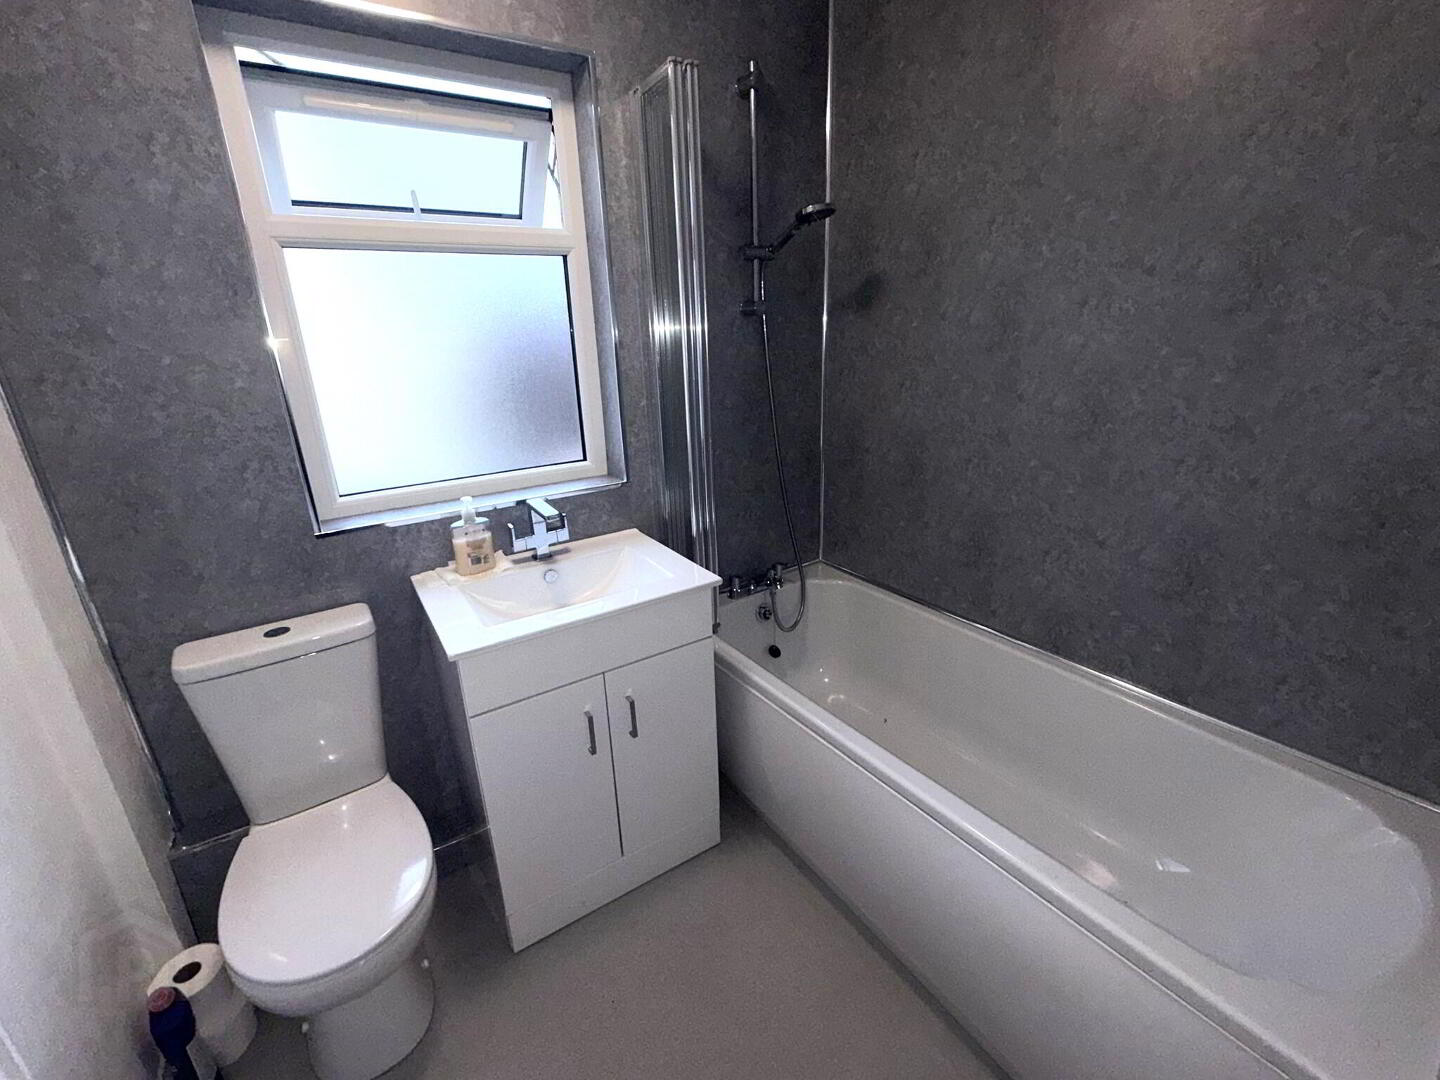
Benefiting from a recently upgraded boiler, new uPVC double glazed windows and external doors, and a completely refitted bathroom, the property has been completely redecorated throughout.
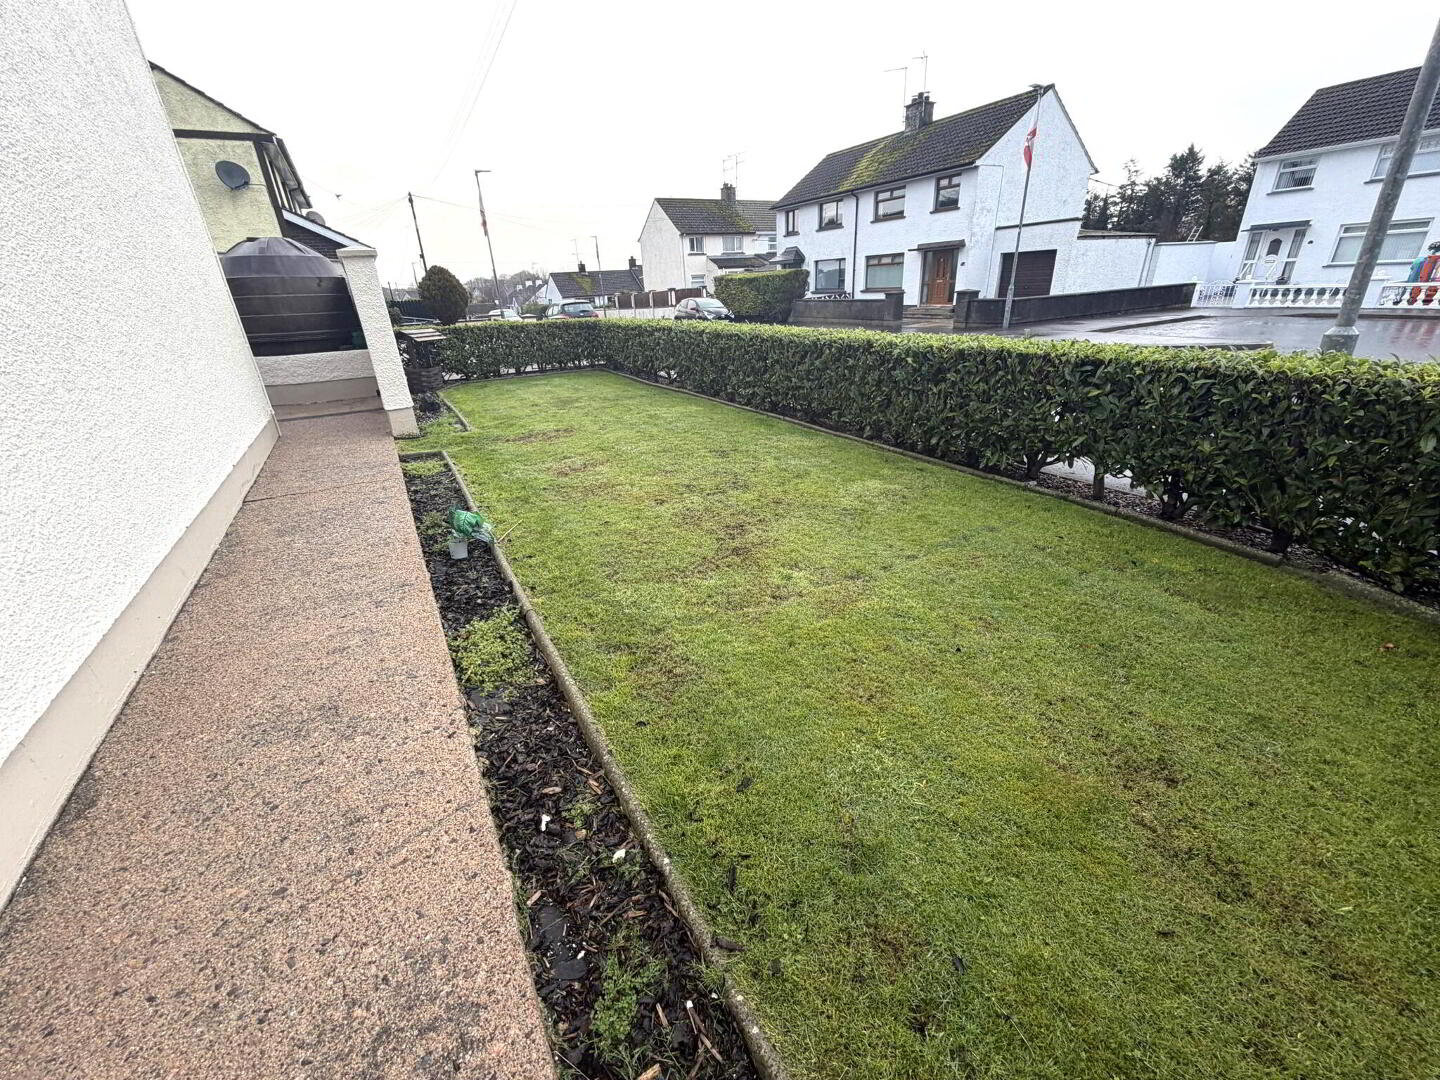
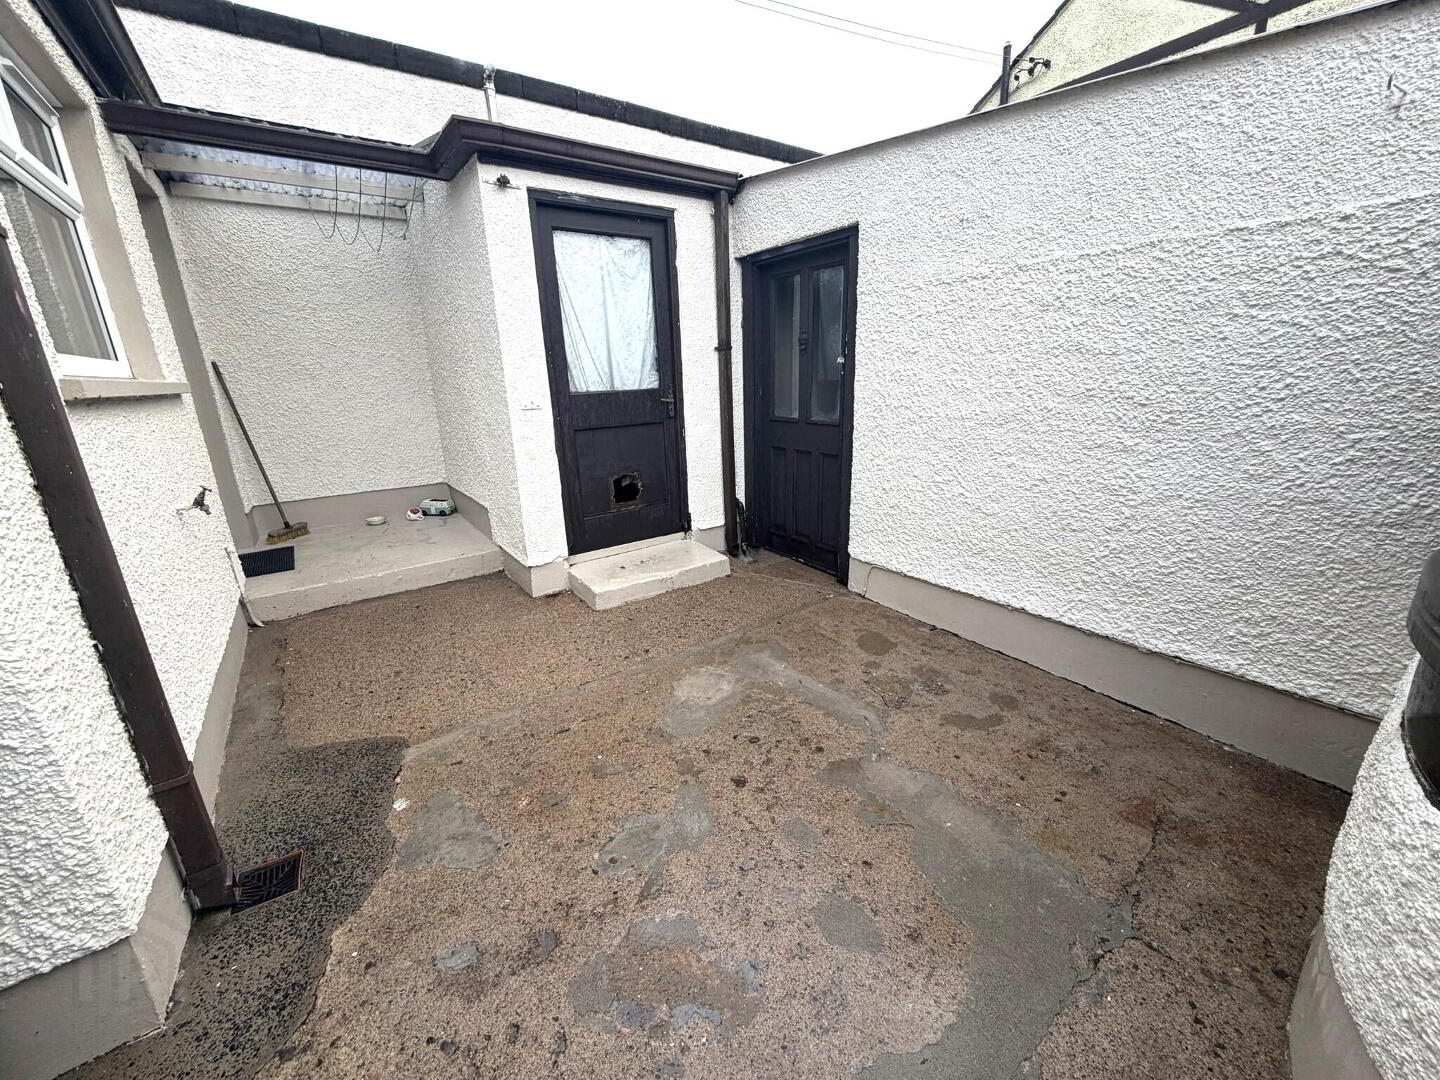
With off street parking and a detached garage to the side, the plot is fully enclosed and includes a lawn area and small yard with wash house and pedestrian access to the garage.
A short walk from the Marina and a wide range of different amenities in the centre of the village, the property is well located on the fringes of Portglenone and offers easy access to Mid Ulster and other commuter routes.
Purchased with no onward chain, please contact us for more info.
Ground floor
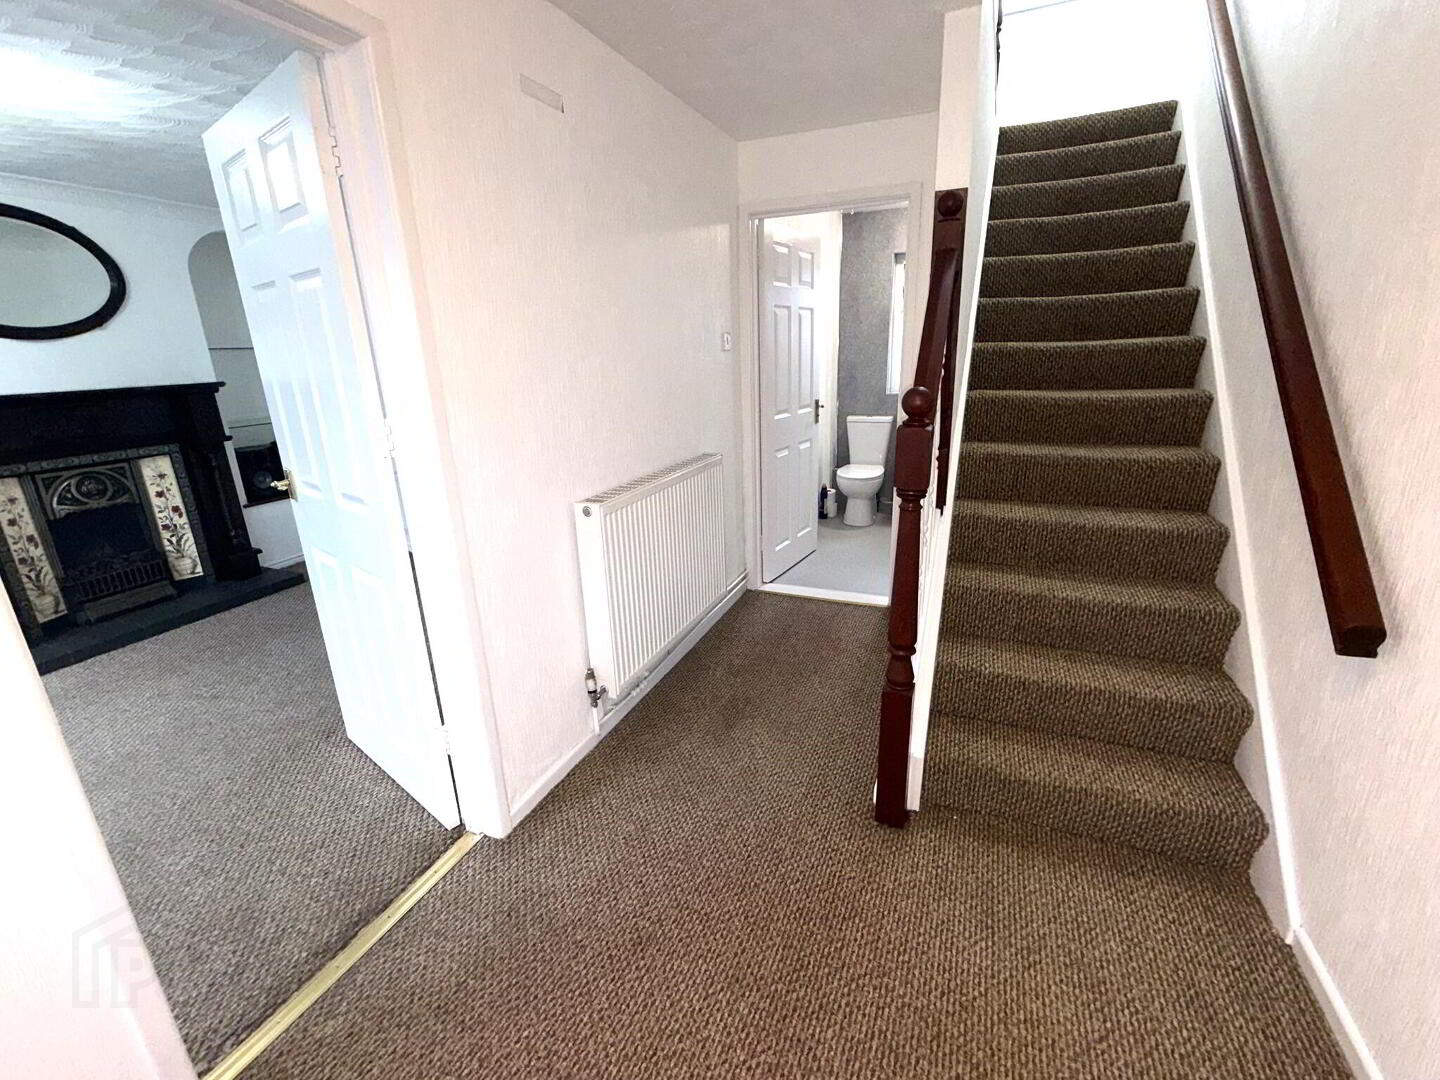
Hallway :- Mahogany balustrade staircase. Carpeted.
Bathroom 1.99m x 1.92m (6’6” x 6’4”) :- includes white three piece comprising lfwc, whb and bath. Chrome accessories including shower over bath. Panelled to sanitary ware. Non slip flooring.
Lounge 4.00m x 3.55m (13’2’’ x 11’8’’) :- Includes Mahogany Adam style fireplace with tiled cast iron inset and slate tiled hearth.
Kitchen/Dining 3.55m x 3.52m (11’8’’ x 11’6’’) :- Includes range of eye and low level units. Stainless steel sink unit. Tiled to units. Built in gas hob and electric oven. Space for fridge. Wooden effect vinyl flooring.
First floor
Landing :- Mahogany handrail. Carpeted to stairs and landing. Access to loft.
Bedroom 1 3.70m x 3.05m (12’2’’ x 10’0’’) :- Fitted wardrobes. Carpeted.
Bedroom 2 3.53m x 2.34m (11’7’’ x 7’8’’) :- Carpeted.
Bedroom 3 2.76m x 2.00m (9’1’’ x 6’7’’) :- Built in storage. Carpeted.
External
Front :- Paved walkway. Enclosed with evergreen hedges.
Side :- Laid in lawn. Enclosed with evergreen hedges.
Rear :- Fully enclosed yard, laid in brick pavia.
Wash House 3.66m x 2.01m (12’0” x 6’7”) :- Plumbed for washing machine.
Detached Garage 5.26m x 3.25m ( 17’3” x 10’8”) Up and over door.
• New uPVC double glazed windows and external doors.
• uPVC fascia and soffits.
• Oil fired central heating system.
• 900 SQ FT (approx)
• Approximate rates calculation - £766
• Freehold assumed.
• All measurements are approximate
• Viewing strictly by appointment only
• Free valuation and mortgage advice available.
N.B. Please note that any services, heating system, or appliances have not been tested and no warranty can be given or implied as to their working order
IMPORTANT NOTE
We endeavour to ensure our sales brochures are accurate and reliable. However, they should not be relied on as statements or representatives of fact and they do not constitute any part of an offer or contract. The seller does not make any representation or give any warranty in relation to the property and we have no authority to do so on behalf of the seller.
Travel Time From This Property

Important PlacesAdd your own important places to see how far they are from this property.
Agent Accreditations


Marketed by Rainey and Gregg
+44 28 2564 5225


