SALE AGREED
SALE AGREED
SALE AGREED
SALE AGREED
SALE AGREED
SALE AGREED
SALE AGREED
SALE AGREED
SALE AGREED
SALE AGREED
SALE AGREED
SALE AGREED
SALE AGREED
SALE AGREED
SALE AGREED
SALE AGREED
SALE AGREED
SALE AGREED
SALE AGREED
SALE AGREED
SALE AGREED
SALE AGREED
SALE AGREED
SALE AGREED
SALE AGREED
SALE AGREED
SALE AGREED
SALE AGREED
SALE AGREED
SALE AGREED
SALE AGREED
SALE AGREED
SALE AGREED
SALE AGREED
SALE AGREED
SALE AGREED
SALE AGREED
SALE AGREED
SALE AGREED
SALE AGREED
SALE AGREED
SALE AGREED
SALE AGREED
SALE AGREED
SALE AGREED
SALE AGREED
SALE AGREED
SALE AGREED
SALE AGREED
SALE AGREED
SALE AGREED
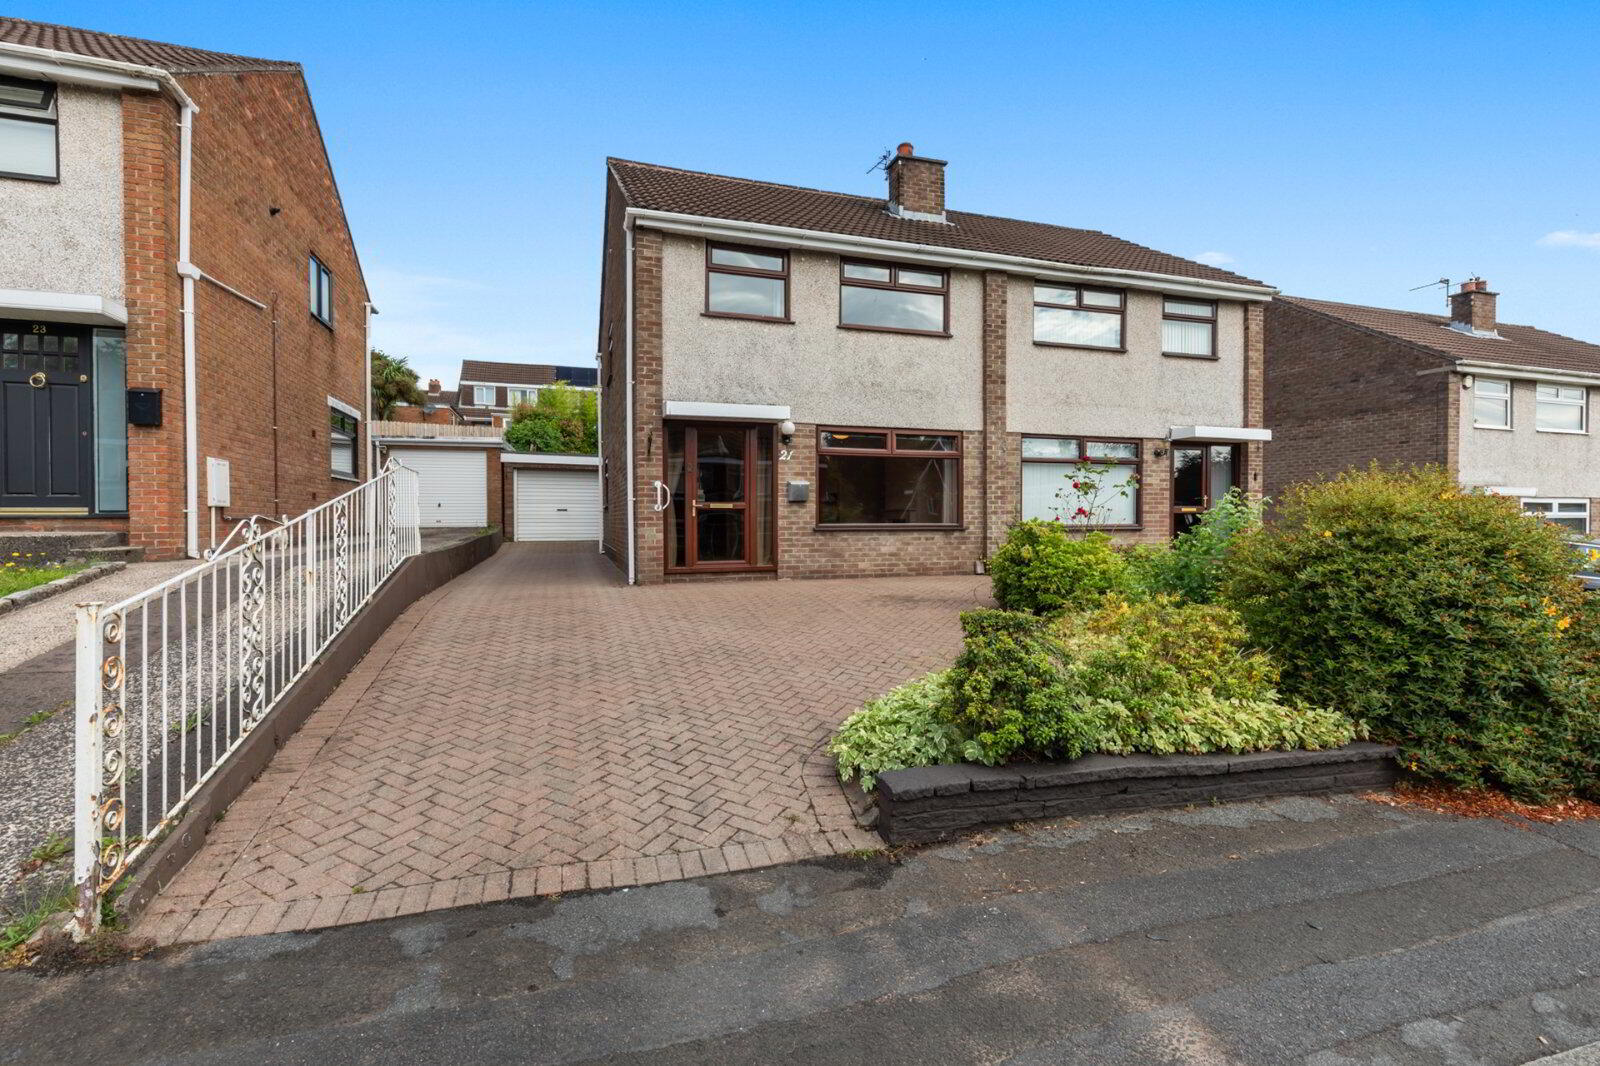
21 Glendun Park, Dunmurry, Belfast, BT17 9AY
3 Bed Semi-Detached House
Sale agreed
Property Overview
Status
Sale Agreed
Style
Semi-Detached House
Bedrooms
3
Bathrooms
1
Receptions
1
Property Features
Tenure
Not Provided
Energy Rating
Broadband Speed Checker
*³
Property Financials
Price
Last listed at Offers Over £200,000
Rates
£1,105.61 pa*¹

Marketed by Simon Brien (South Belfast)
+44 28 9066 8888

Propertynews Currency Partner - helping you transfer money for property purchases in Ireland & Northern Ireland. Speak to an expert
Additional Information
- Attractive Semi-Detached Family Home
- Well Presented Accommodation Throughout
- Three Bedrooms
- Living Room open to Dining Room
- Fitted Kitchen
- Bathroom in White Suite
- Oil Fired Central Heating
- UPVC Facia Boards
- Enclosed Gardens to Rear
- Detached Garage
- Driveway Parking
- Ideal for Young Family/Professional
- Popular and Convenient Location in Heart of Dunmurry close to local amenities and Primary School
- Viewing by Private Appointment
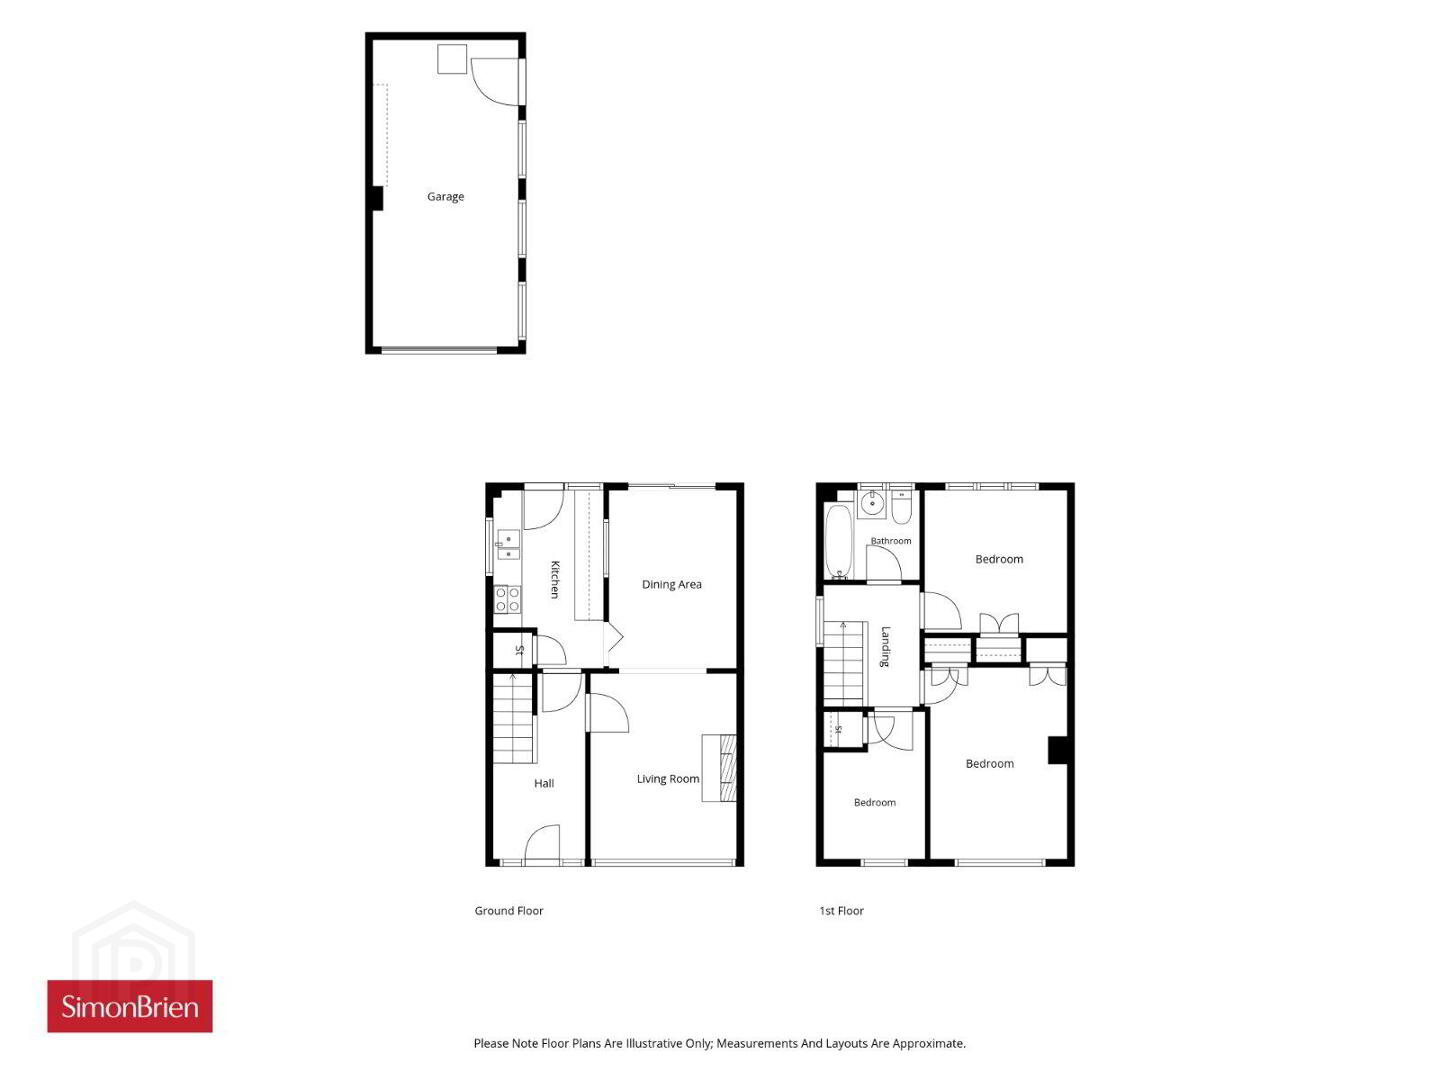
The property is well presented throughout and has accommodation comprising of three bedrooms, kitchen, living / dining room and bathroom in white suite . Externally there are pleasant gardens to the rear and detached garage.
Likely to be of interest to the young family or professional viewing is by appointment through our Belfast Office 02890 668888.
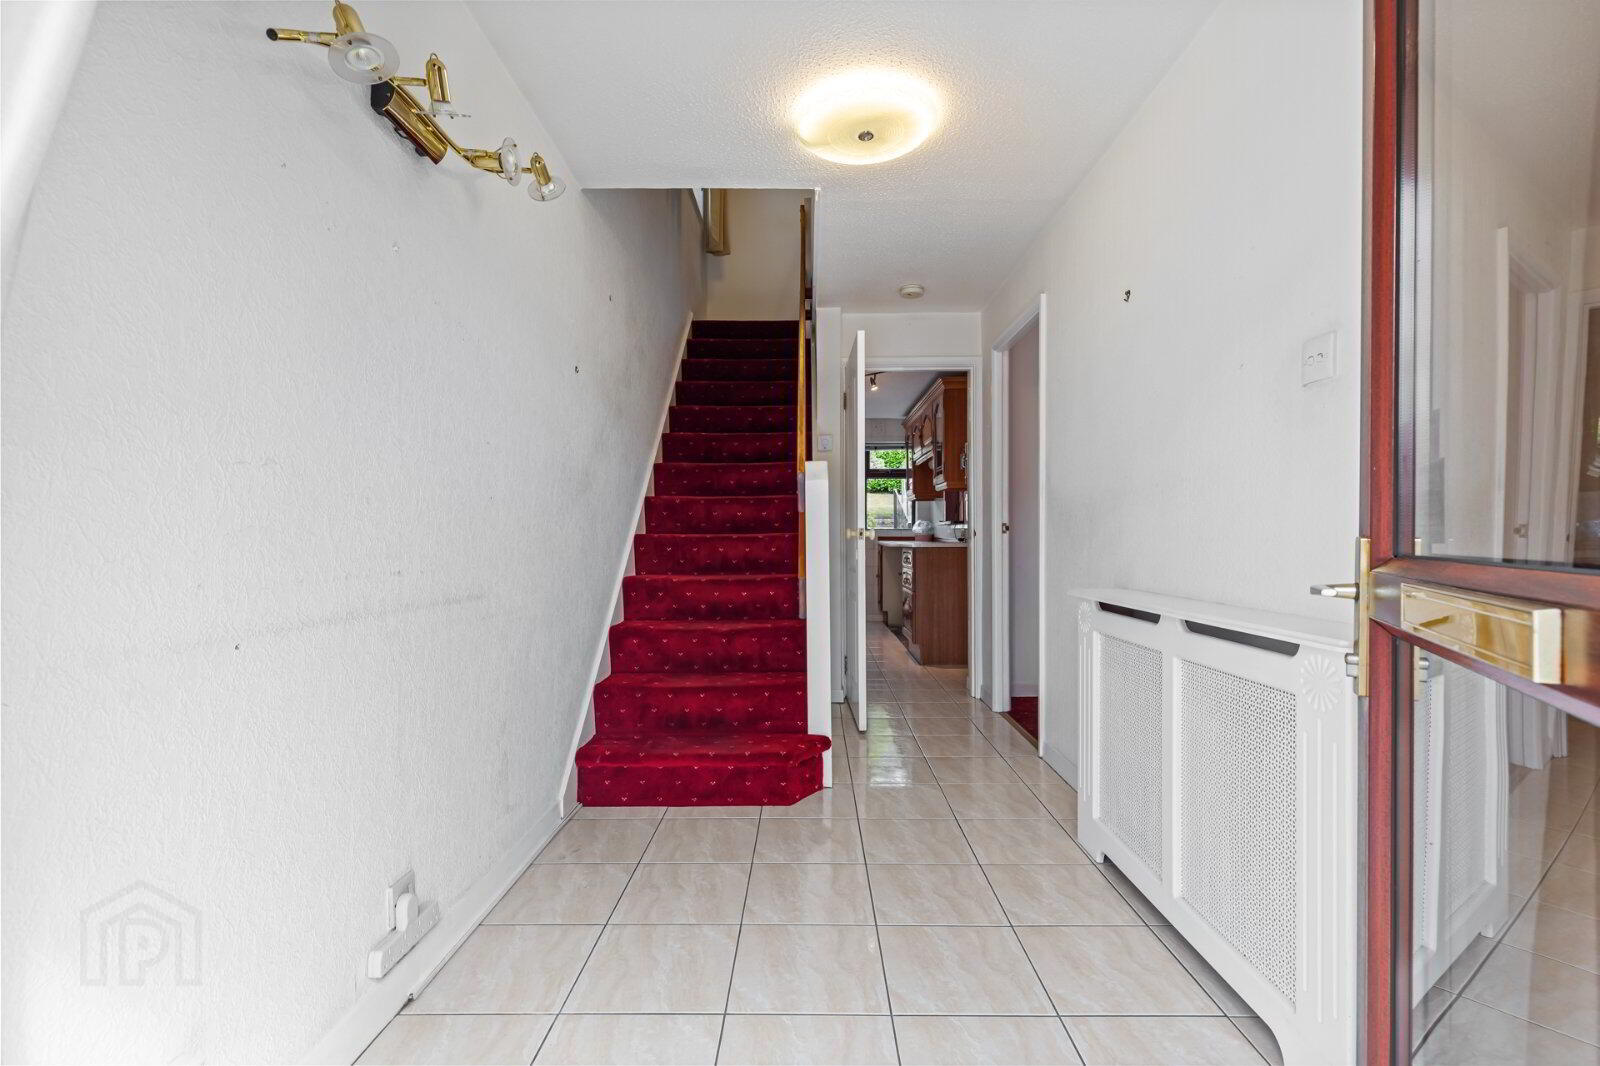
- UPVC double glazed front door to
- Reception Hall
- Tiled floor
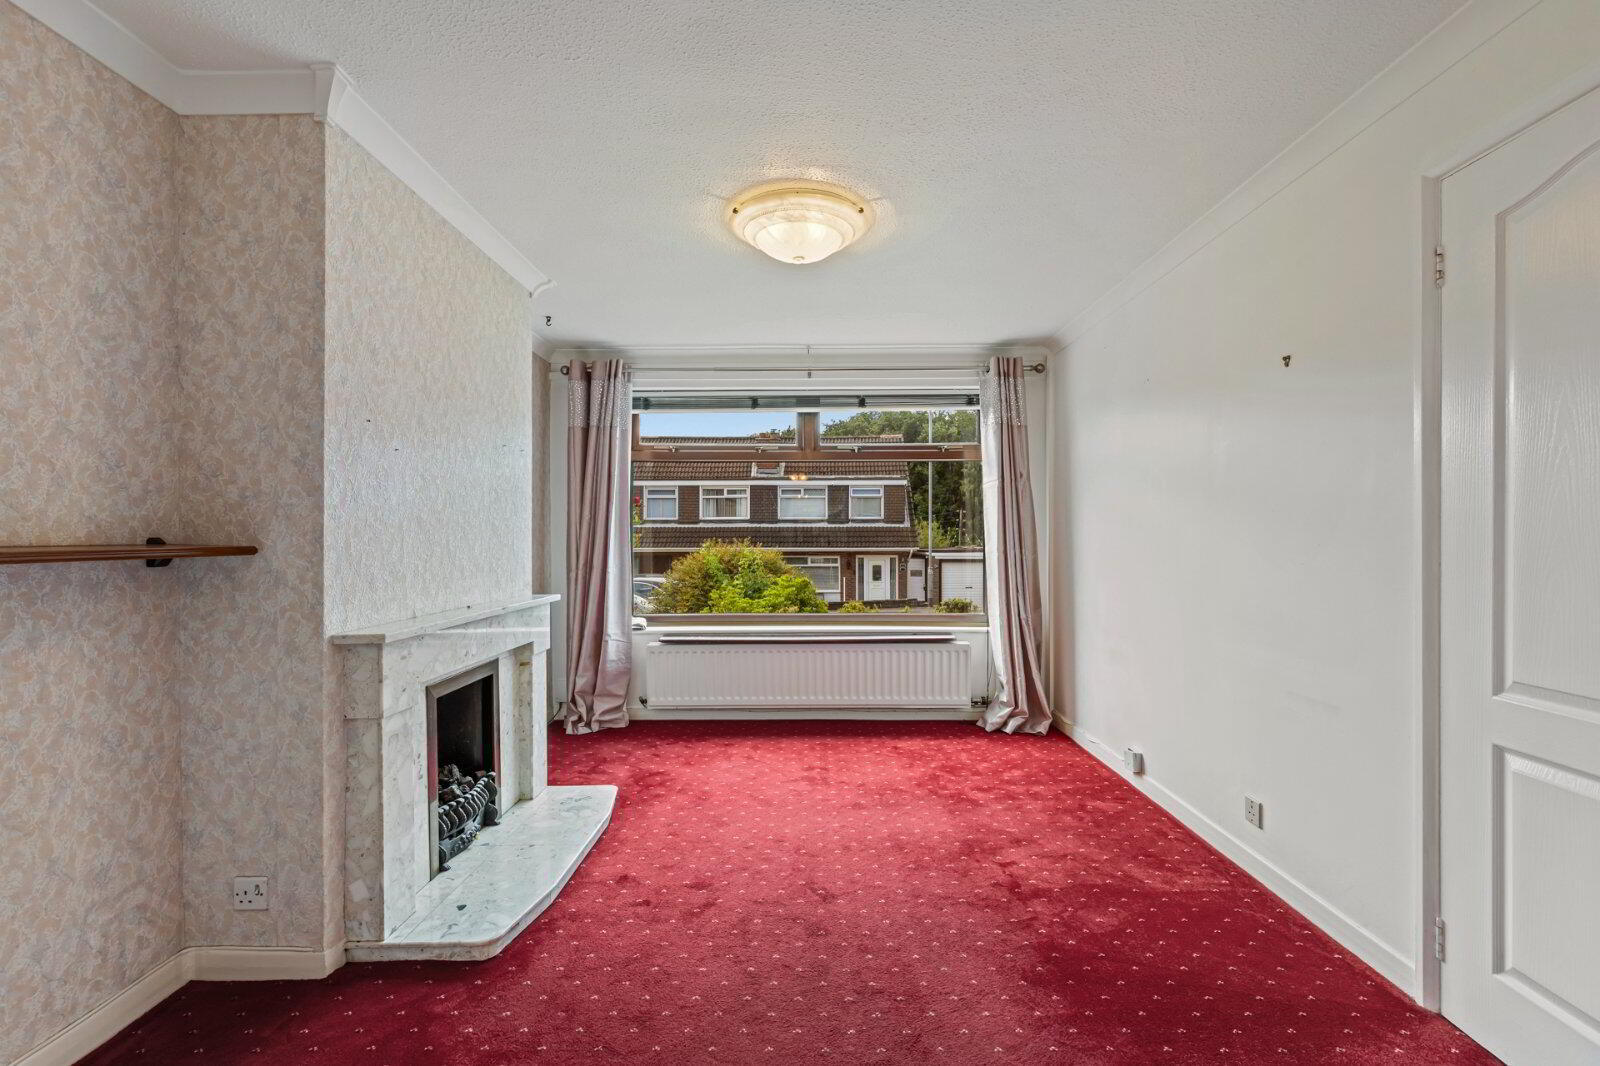
- Living/Dining Room
- 7.67m x 3.05m (25'2" x 10'0")
Marble fireplace with gas fire, uPVC double glazed sliding door leading outside - Kitchen
- 3.58m x 2.18m (11'9" x 7'2")
Rnage of high and low level units, 1.5 bowl stainless sink unit, under bench electric oven, 4 ring ceramic hob, extractor fan, tiled floor, storage cupboard, uPVC double glazed door leading outside - First Floor Landing
- Access to partly floored roofspace via pull down ladder
- Principal Bedroom
- 3.84m x 2.84m (12'7" x 9'4")
Built in wardrobe - Bedroom 2
- 3.05m x 2.92m (10'0" x 9'7")
Built in wardrobe - Bedroom 3
- 3.07m x 2m (10'1" x 6'7")
Laminate wood floor, Built in cupboard - Fully Tiled Bathroom
- Low flush WC, pedestal wash hand basin, bath with electric shower abiove, extractor fan
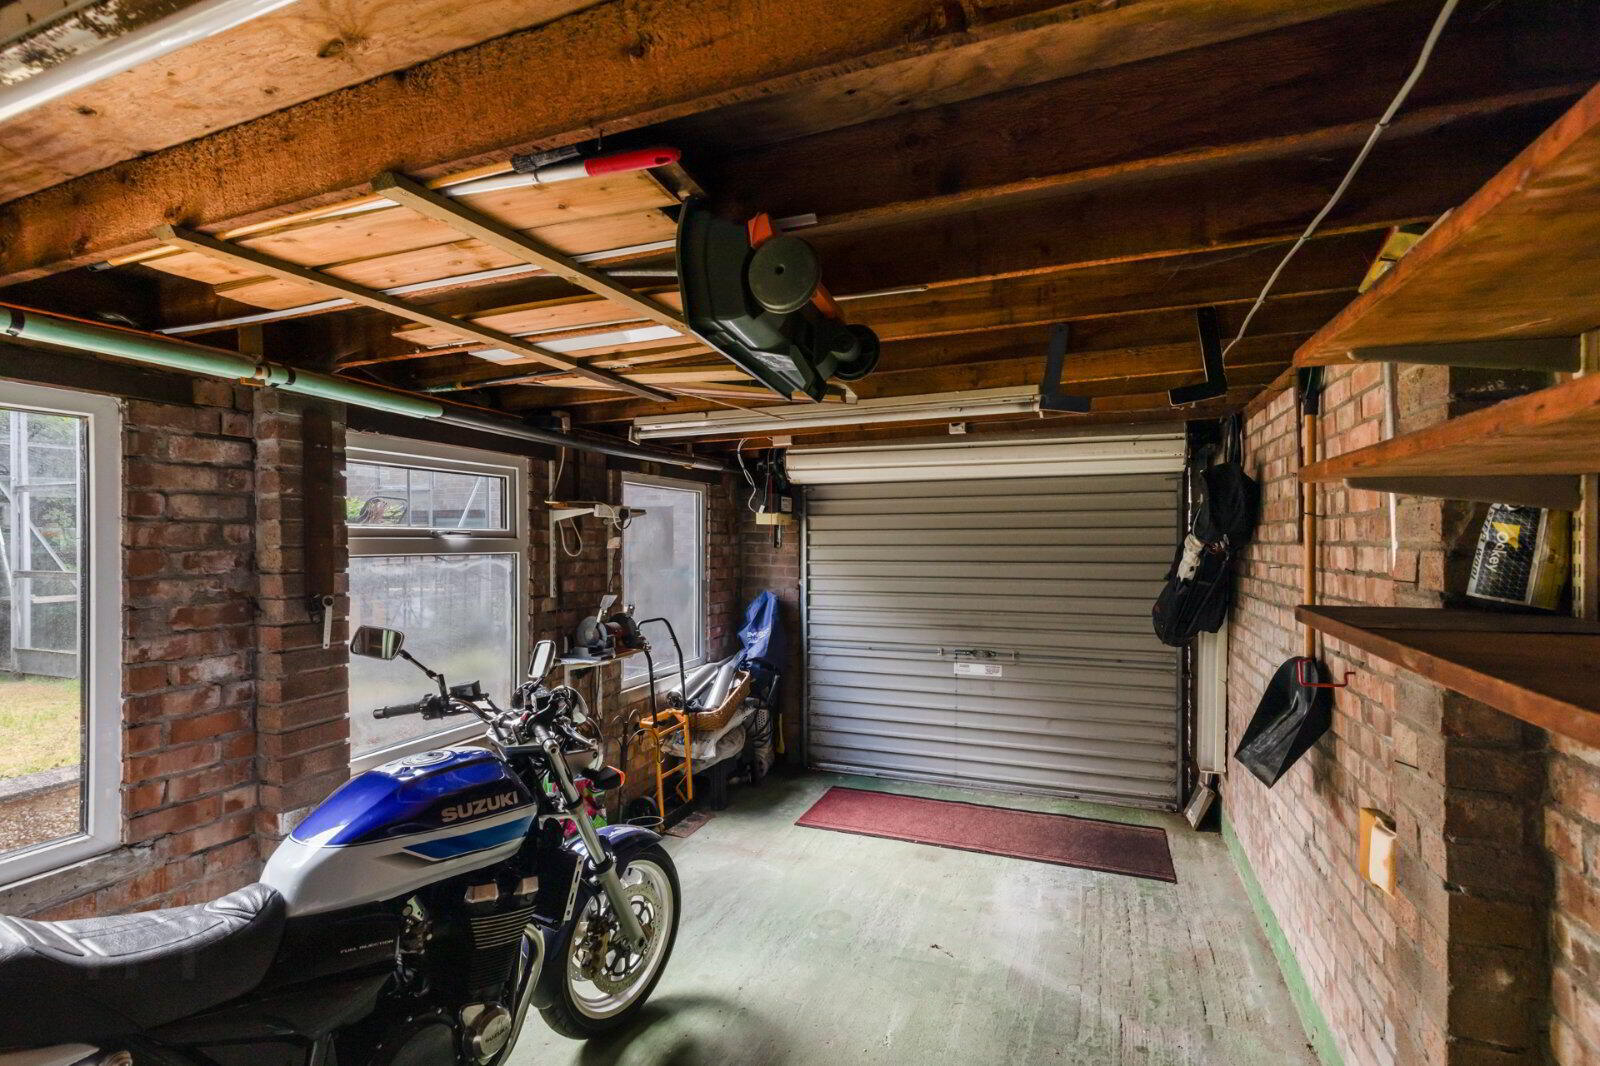
- Detached Garage
- 6.3m x 2.95m (20'8" x 9'8")
Power and light, electric roller shutter door, oil fired boiler, uPVC double glazed side door
Travel Time From This Property

Important PlacesAdd your own important places to see how far they are from this property.
Agent Accreditations





Marketed by Simon Brien (South Belfast)
+44 28 9066 8888




