SALE AGREED
SALE AGREED
SALE AGREED
SALE AGREED
SALE AGREED
SALE AGREED
SALE AGREED
SALE AGREED
SALE AGREED
SALE AGREED
SALE AGREED
SALE AGREED
SALE AGREED
SALE AGREED
SALE AGREED
SALE AGREED
SALE AGREED
SALE AGREED
SALE AGREED
SALE AGREED
SALE AGREED
SALE AGREED
SALE AGREED
SALE AGREED
SALE AGREED
SALE AGREED
SALE AGREED
SALE AGREED
SALE AGREED
SALE AGREED
SALE AGREED
SALE AGREED
SALE AGREED

SALE AGREED
SALE AGREED
SALE AGREED
SALE AGREED
SALE AGREED
SALE AGREED
SALE AGREED
SALE AGREED
SALE AGREED
SALE AGREED
SALE AGREED
SALE AGREED
SALE AGREED
SALE AGREED
SALE AGREED
SALE AGREED
SALE AGREED
SALE AGREED
SALE AGREED
SALE AGREED
SALE AGREED
SALE AGREED
SALE AGREED
SALE AGREED
SALE AGREED
SALE AGREED
SALE AGREED
SALE AGREED
SALE AGREED
SALE AGREED
SALE AGREED
SALE AGREED
SALE AGREED
SALE AGREED
SALE AGREED
SALE AGREED
SALE AGREED
SALE AGREED
SALE AGREED
SALE AGREED
SALE AGREED
SALE AGREED
SALE AGREED
SALE AGREED
SALE AGREED
SALE AGREED
SALE AGREED
SALE AGREED
SALE AGREED
SALE AGREED
SALE AGREED
SALE AGREED
SALE AGREED
SALE AGREED
SALE AGREED
SALE AGREED
SALE AGREED
SALE AGREED
SALE AGREED
SALE AGREED
SALE AGREED
SALE AGREED
SALE AGREED
SALE AGREED
SALE AGREED
SALE AGREED
21 Fairfield Road, Portstewart, BT55 7HX
4 Bed Semi-Detached House
Sale agreed
Property Overview
Status
Sale Agreed
Style
Semi-Detached House
Bedrooms
4
Bathrooms
2
Receptions
1
Property Features
Size
157 sq m (1,689.9 sq ft)
Tenure
Freehold
Energy Rating
Heating
Gas
Broadband Speed Checker
*³
Property Financials
Price
Last listed at Offers Over £275,000
Rates
£1,758.90 pa*¹

Marketed by Armstrong Gordon & Co
+44 28 7083 2000

Propertynews Currency Partner - helping you transfer money for property purchases in Ireland & Northern Ireland. Speak to an expert
Additional Information
- Gas Fired Central Heating
- PVC Double Glazed Windows & Doors
- Highly Sought After Location, Appealing To A Wide Range Of Buyers
- Exceptional Site Size And Positioning, With An Enviable Sunny Aspect
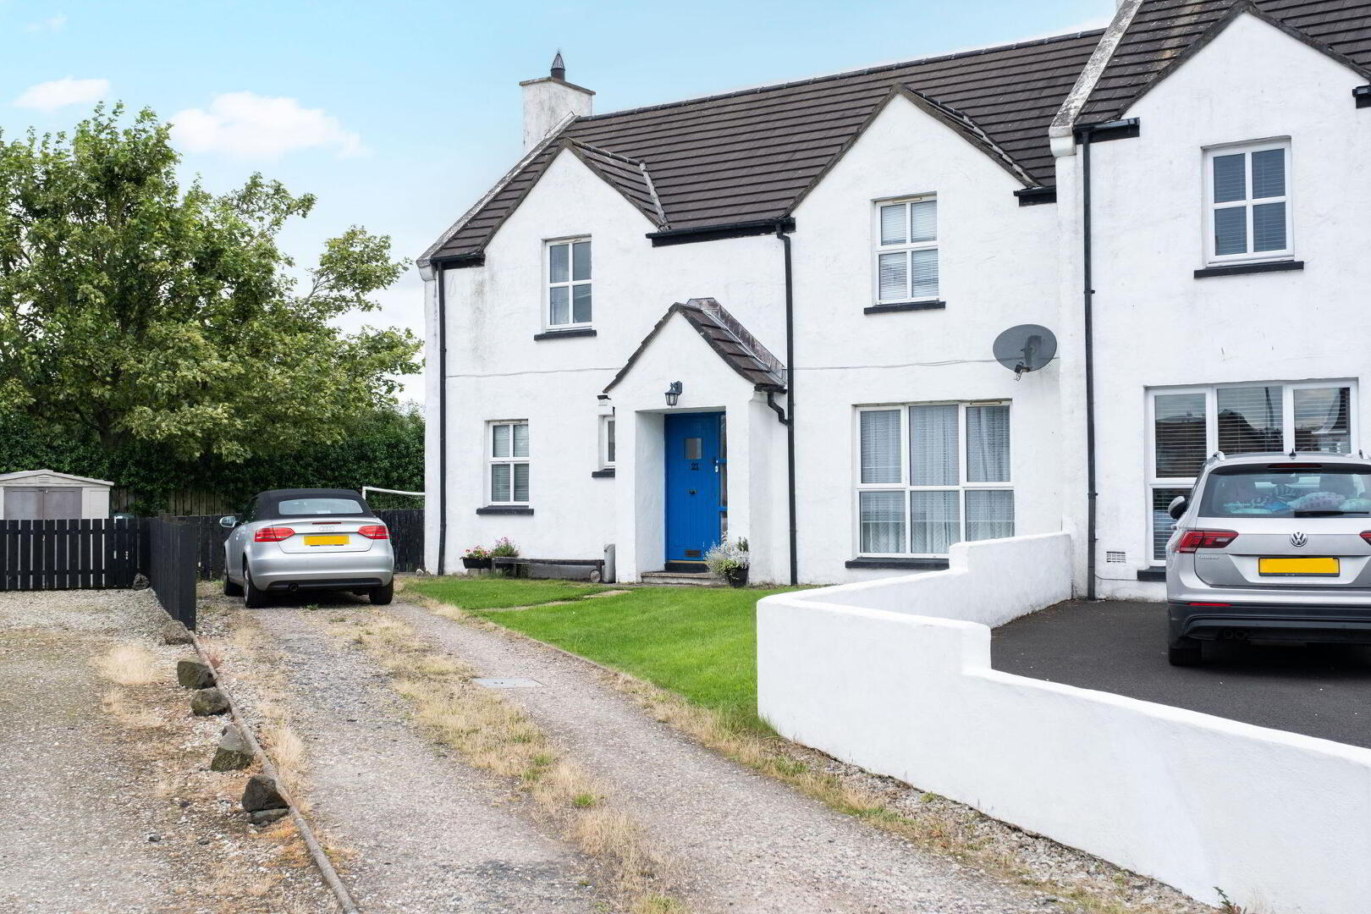
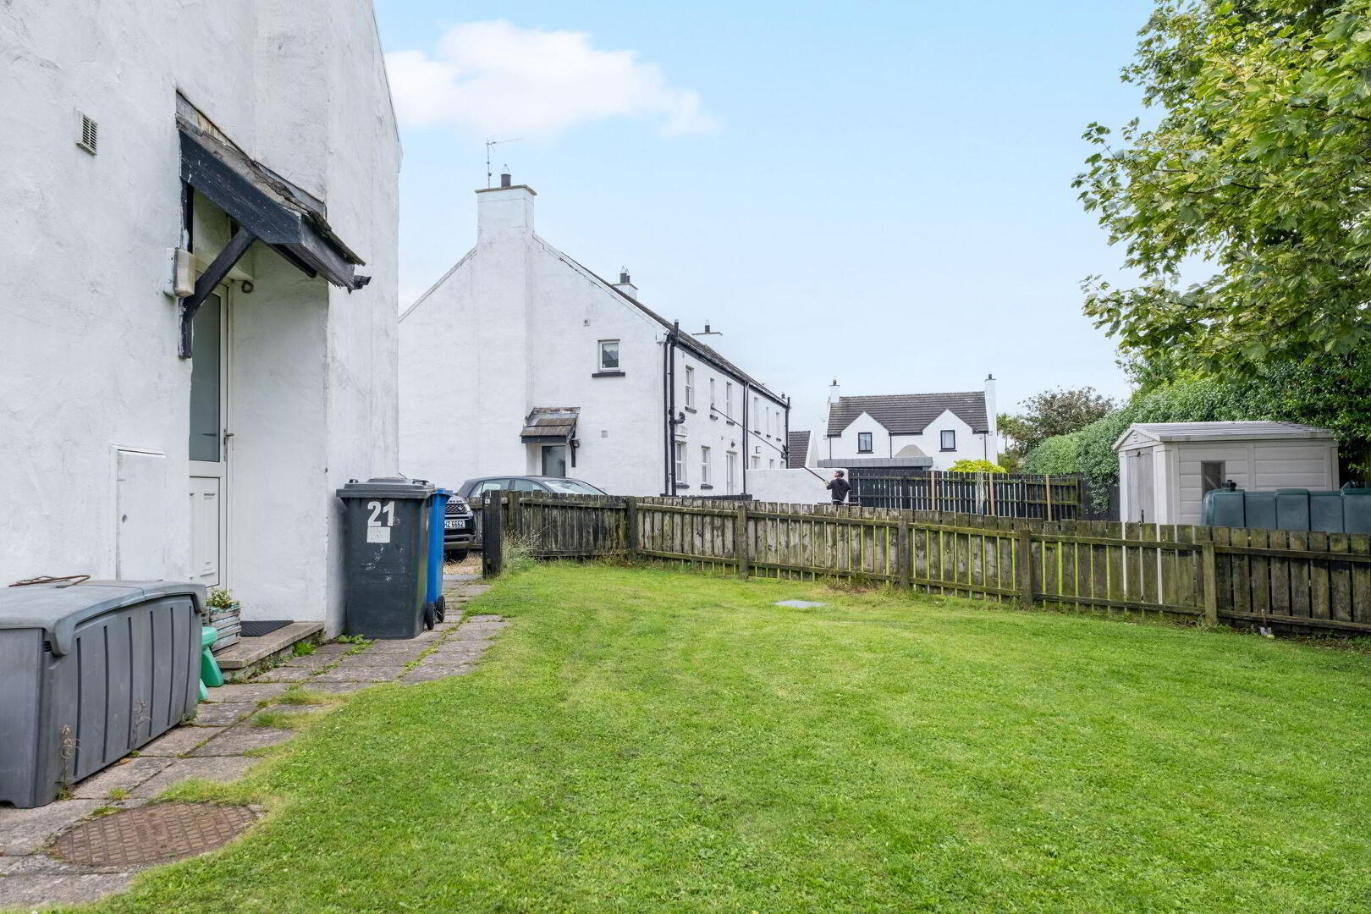
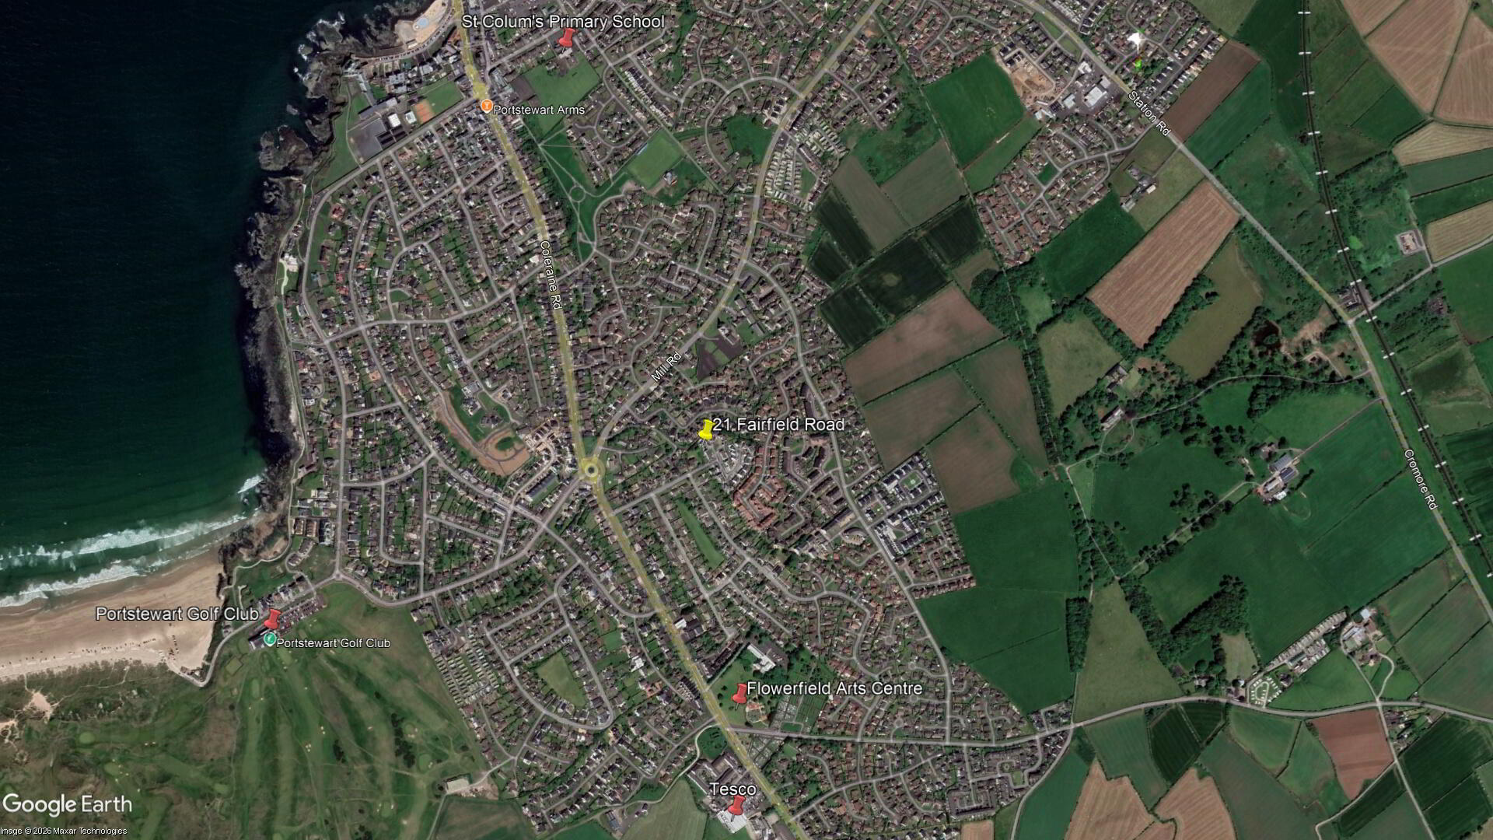
Closing Date Friday 11th September at 12.00pm approx Location location location… This is a fantastic opportunity to acquire a four bedroom detached house in good order throughout and situated within walking distance to The Promenade, Strand Beach and Golf Course. Internally the property is well presented and has the added benefit of being the third property on the way into the development on the left . Externally the property benefits from a fully enclosed garden and sits on a very generously proportioned site and superb aspect for the sun . Within close proximity you have the convenience of Flowerfield Arts Centre, shops, hot food outlet and a local Tesco supermarket. This property should appeal to a wide spectrum of potential purchasers and we therefore highly recommend early internal appraisal at your earliest convenience.
- GROUND FLOOR:
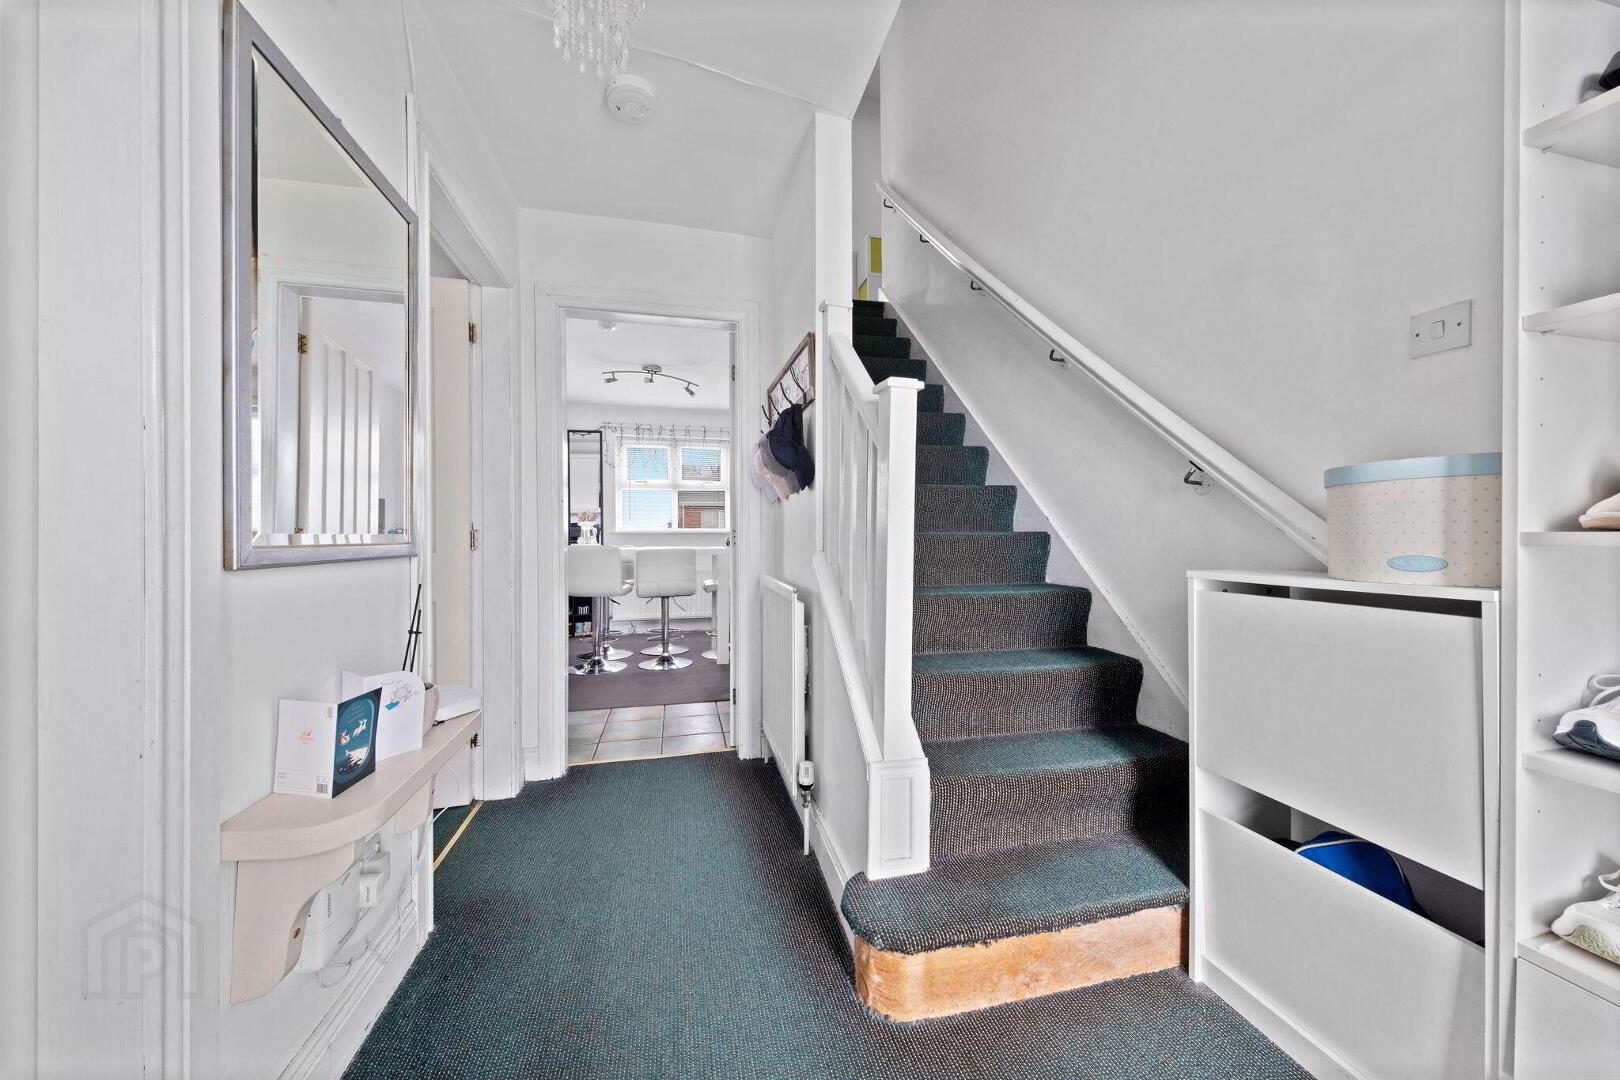
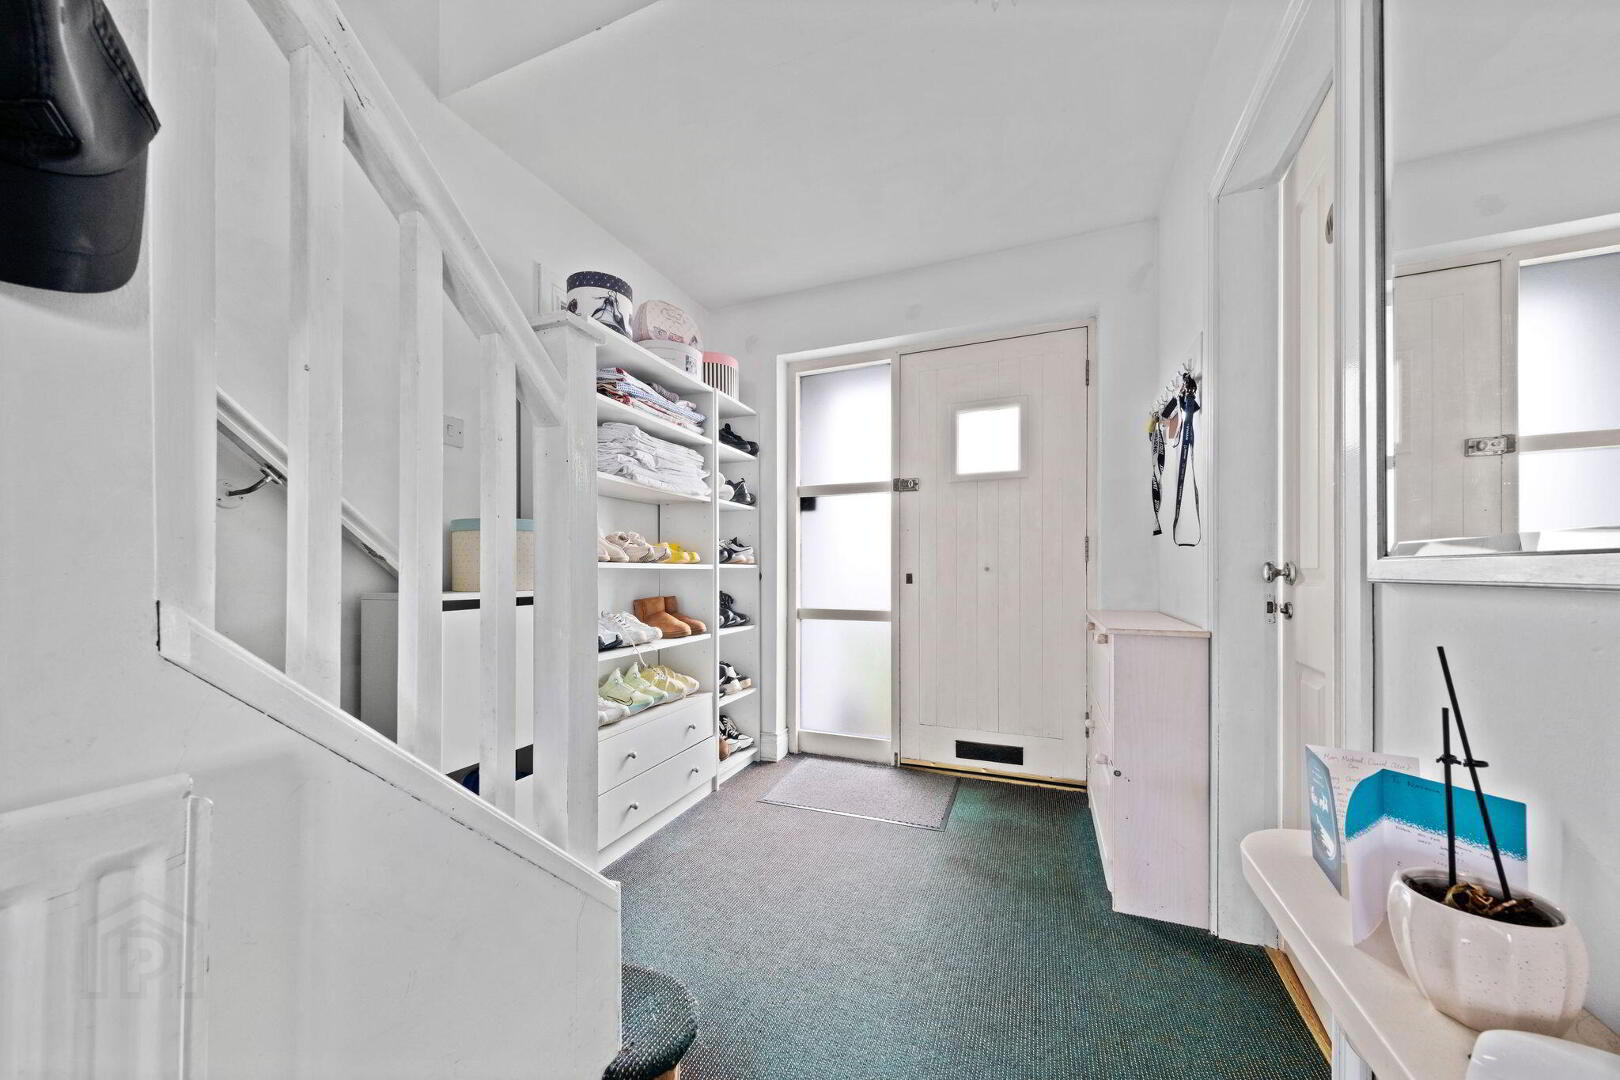
- Entrance Hall:
- 6’11 wide
- Separate W.C.:
- With wash hand basin.
- Lounge: 22'2" x 13'5"
- With cast iron fireplace with tiled hearth and patio doors leading to rear garden.
- Kitchen/Dining Area: 19'3" x 11'5"
- With stainless steel bowl and a half sink unit, high and low level built in units with tiling between, space for cooker with extractor fan, tiled splashback, plumbed for automatic tumble dryer, drawer bank and tiled floor.
- Utility Room: 5'9" x 5'7"
- With high and low level units, plumbed for automatic washing machine, boiler and pedestrian door leading to rear garden.
- Bedroom 4: 10'4" x 8'9"
- FIRST FLOOR:
- Landing:
- Bedroom 1: 16'4" x 10'5"
- Ensuite:
- Off with w.c., wash hand basin, fully tiled walk in shower cubicle and extractor fan.
- Bedroom 2: 13'6" x 10'1"
- With built in wardrobe and access to roof space.
- Bedroom 3: 11'8" x 9'6"
- With built in wardrobe.
- Bathroom:
- With white suite comprising w.c., bath with tiled surround, wash hand basin with storage below, tiled splashback, extractor fan and fully tiled walk in shower cubicle with electric shower and tiled floor.
- EXTERIOR FEATURES:
- Garden to front is laid in lawn with screened driveway suitable for multiple cars and light to front. Garden to rear is fully enclosed, laid in lawn with paved patio area. Paved pathway extending to side of property with decked area and light to rear.
Travel Time From This Property

Important PlacesAdd your own important places to see how far they are from this property.
Agent Accreditations



Marketed by Armstrong Gordon & Co
+44 28 7083 2000




