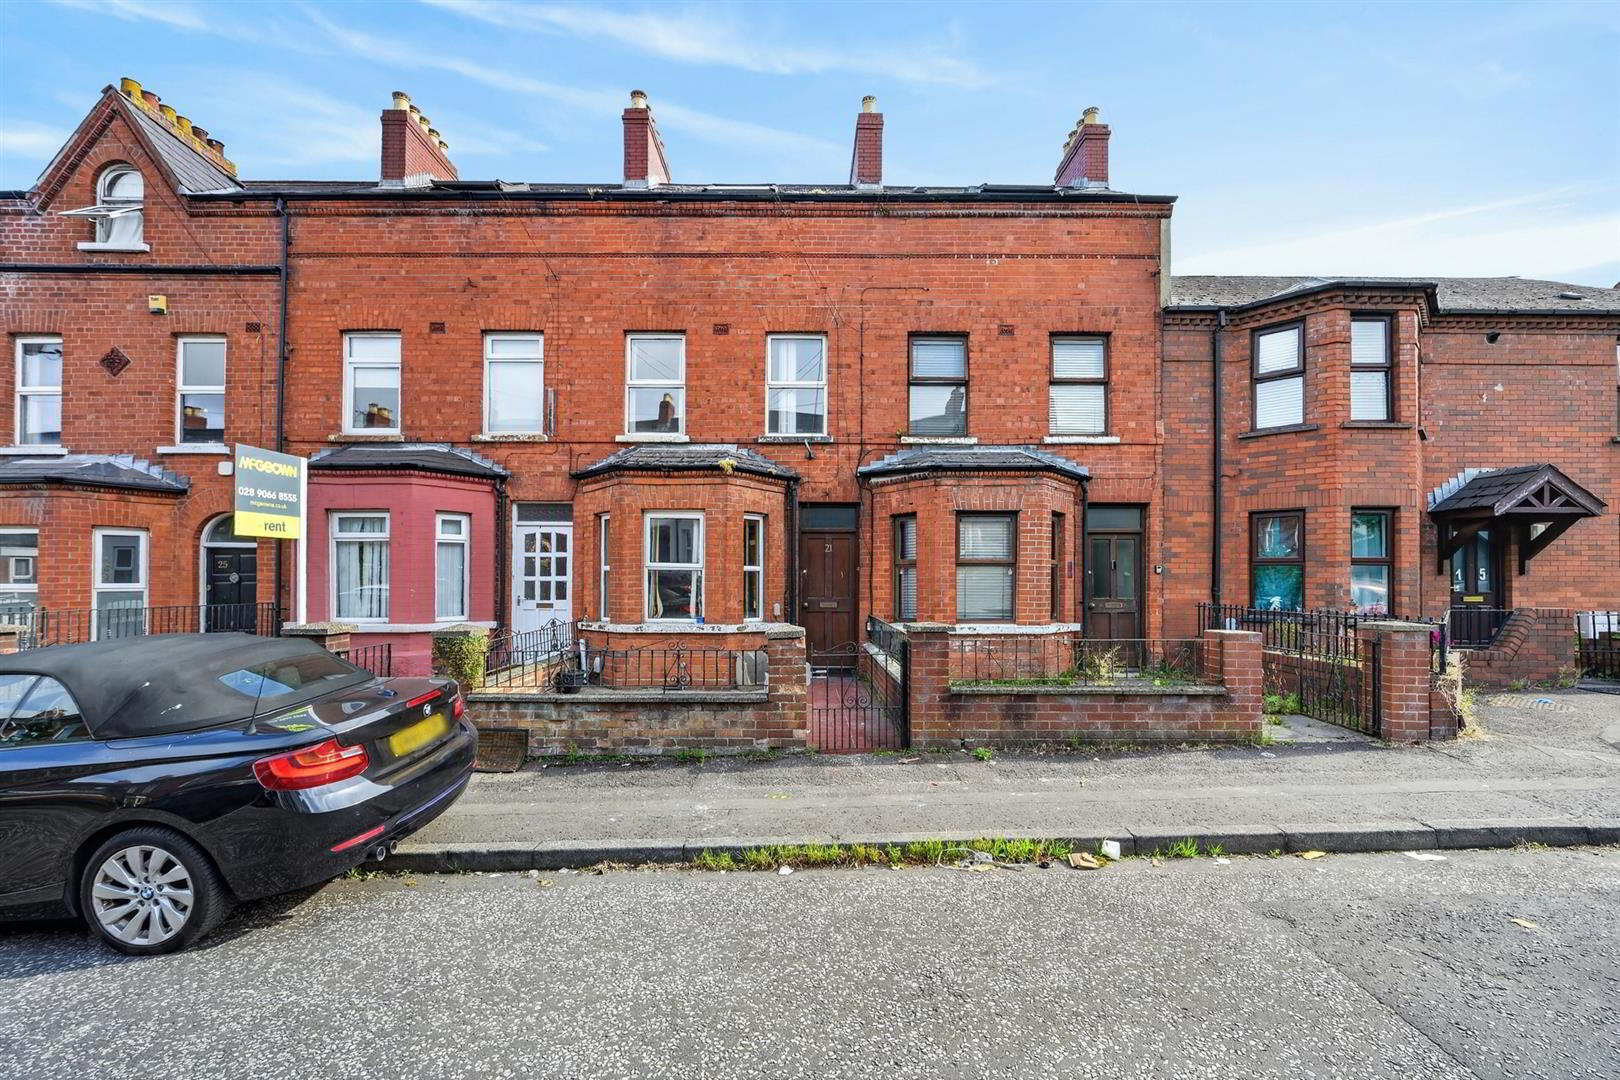
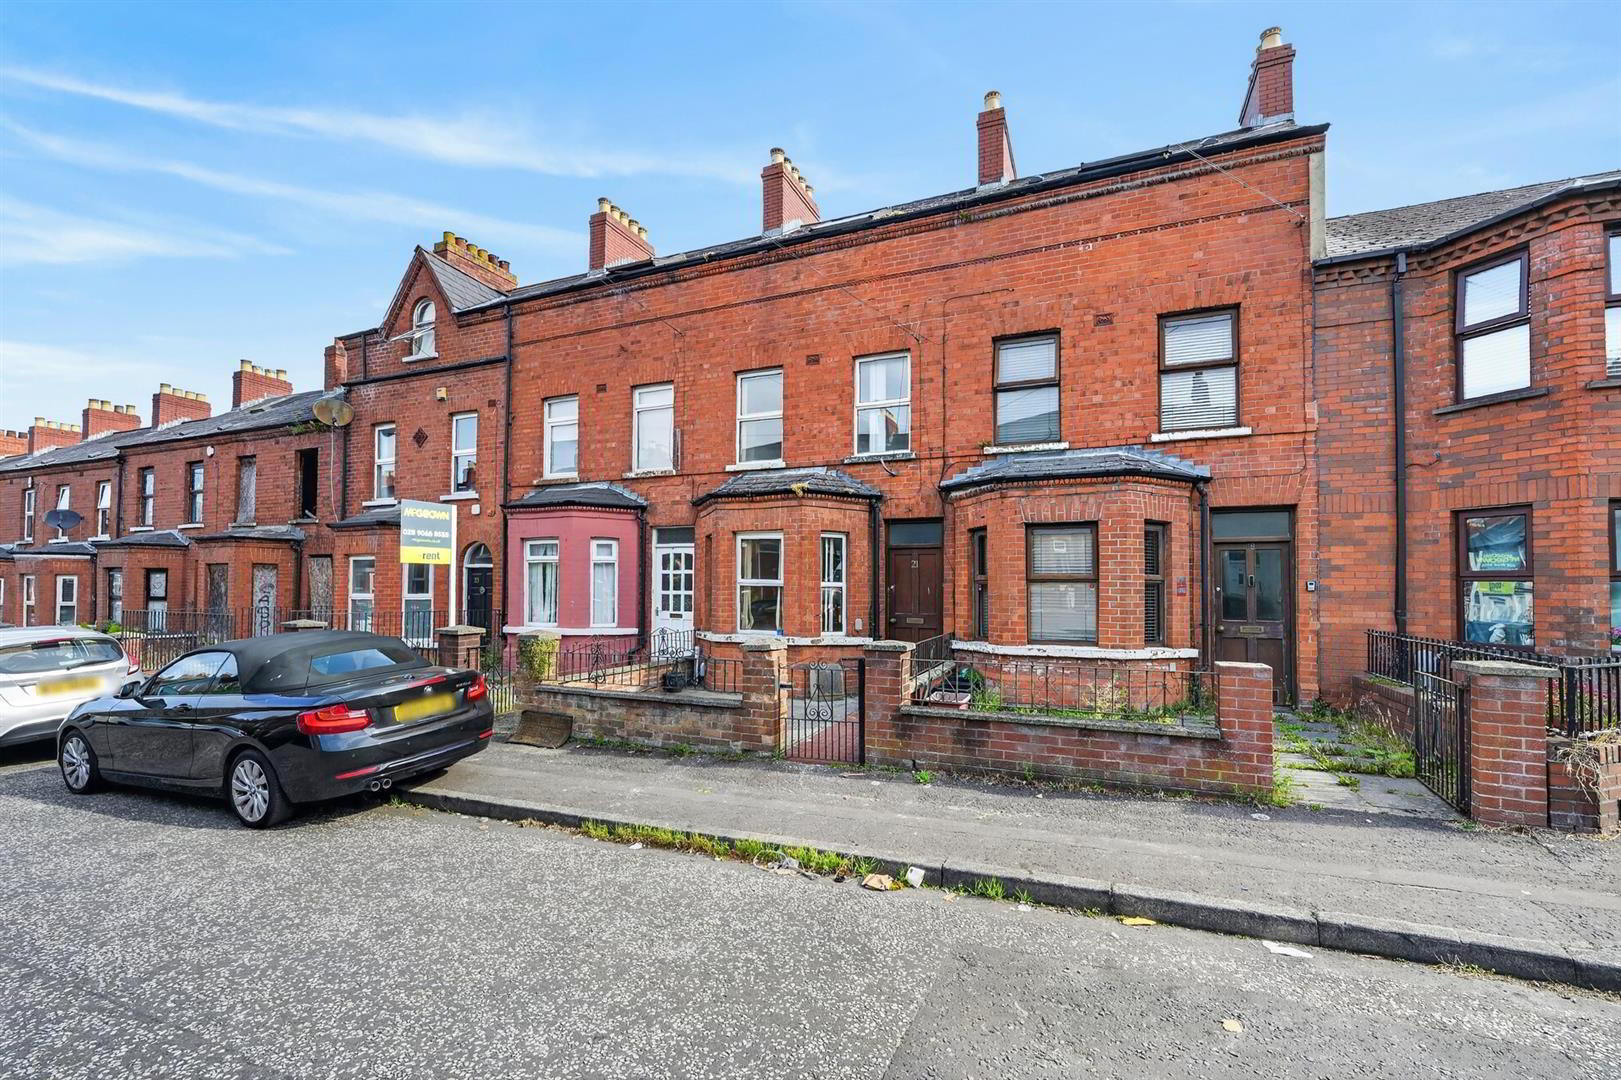
21 Ethel Street, Lisburn Road, Belfast, BT9 7FT
4 Bed Terrace House
Guide Price £200,000
Property Overview
Status
For Sale
Style
Terrace House
Bedrooms
4
Bathrooms
1
Receptions
1
Property Features
Tenure
Not Provided
Energy Rating
Broadband Speed Checker
*³
Property Financials
Stamp Duty
Rates
£1,557.91 pa*¹
Typical Mortgage


Marketed by Ulster Property Sales (Lisburn Road)
+44 28 9066 1929

Propertynews Currency Partner - helping you transfer money for property purchases in Ireland & Northern Ireland. Speak to an expert
Additional Information
- Excellent Four Bedroom Mid Terraced Home
- Bright and Spacious Accomodation
- Open Plan Living / Dining
- Fitted Kitchen
- Spacious Bathroom Suite
- Gas Fired Central Heating / PVC Double Glazing
- Skylight Windows On Top Floor
- Convenient Location
- Chain Free
- Suitable For A Range Of Buyers
Conveniently located off the Lisburn Road, close to many restaurants and boutiques, this attractive mid terrace property offers potential purchasers the opportunity to purchase in one of the most popular areas of South Belfast. Bright and spacious the accommodation comprises open plan living / dining, large fitted kitchen, four good sized bedrooms and modern bathroom suite. Gas fired central heating and PVC double glazing have also been installed. With close proximity to the City Centre, main hospitals, an abundance of social and recreational amenities and excellent transport links, this area is proving extremely popular with first time buyers or investors seeking a lucrative rental income.
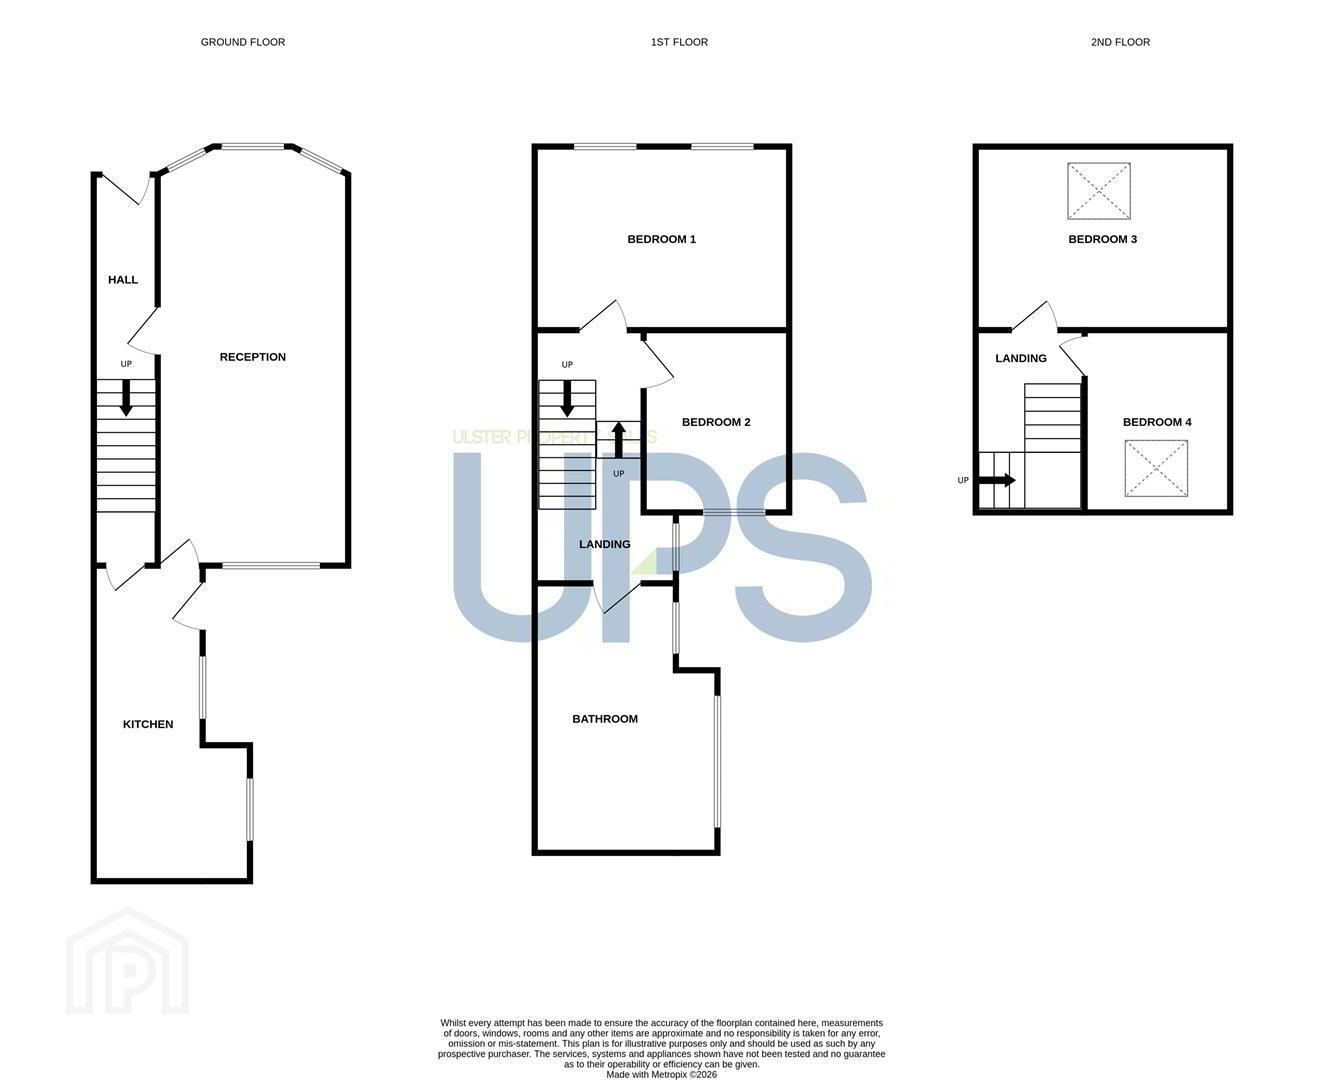
- THE ACCOMODATION COMPRISES
- ON THE GROUND FLOOR
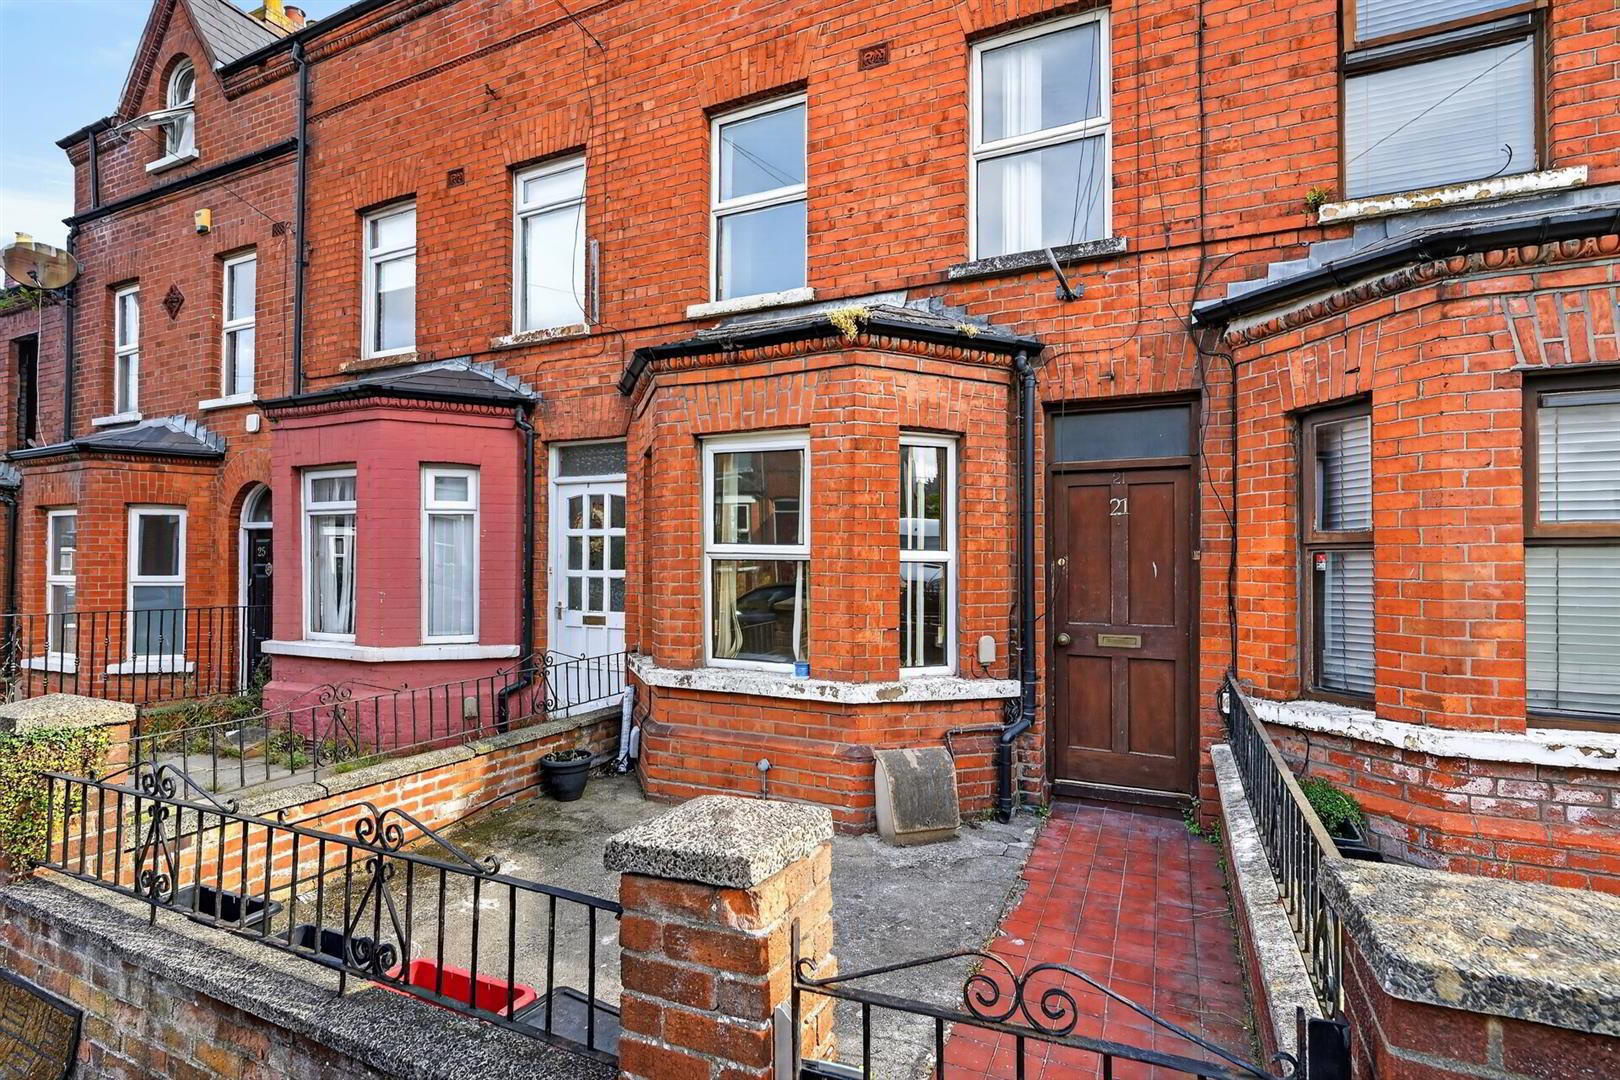
- ENTRANCE
- Enclosed front yard & hardwood front door.
- HALLWAY
- Wood effect flooring.
- LIVING / DINING 6.73 x 3.06 (22'0" x 10'0")
- Bright & spacious open plan living / dining with bay windows & wood effect flooring.
- KITCHEN 5.07 x 2.51 (16'7" x 8'2")
- Excellent range of high and low level units, plumbed for washing machine, stainless steel sink unit with mixer tap, extractor fan, and part tiled walls. Access to rear yard.
- ON THE FIRST FLOOR
- BEDROOM ONE 4.06 x 2.95 (13'3" x 9'8")
- BEDROOM TWO 2.92 x 2.35 (9'6" x 7'8")
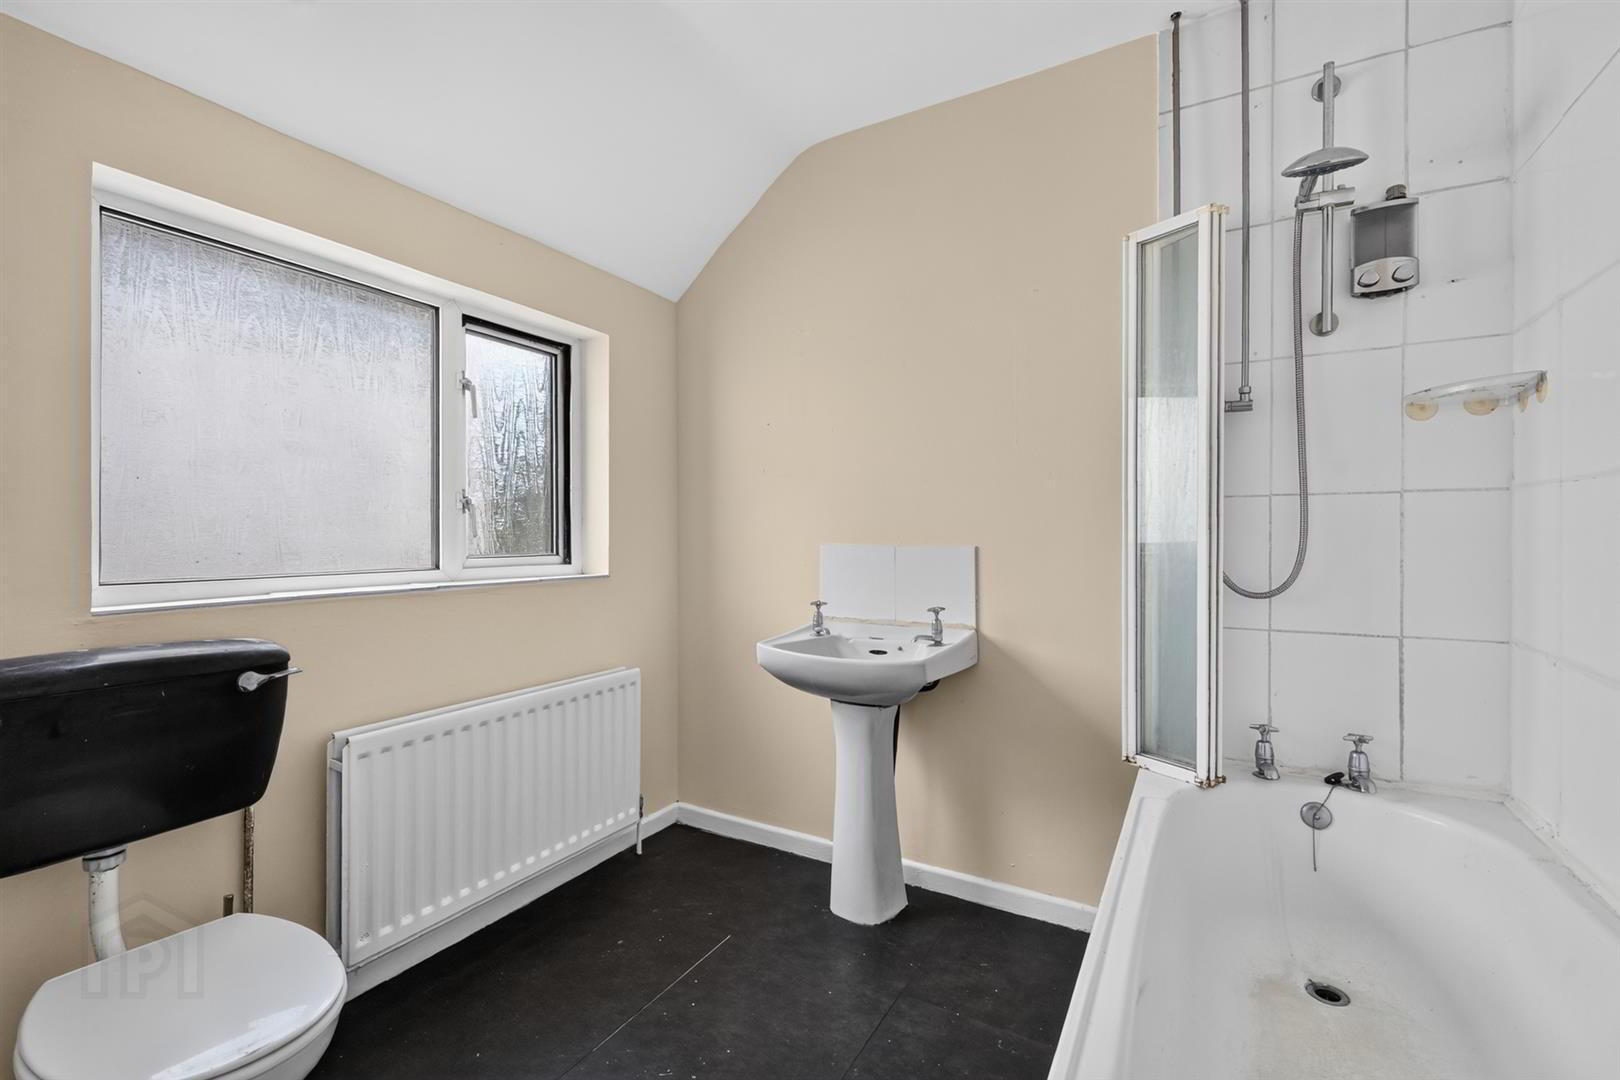
- BATHROOM 4.07 x 2.34 (13'4" x 7'8")
- White suite comprising low flush W.C, wash hand basin with vanity unit below, bath, part tiled walls and vinyl floor.
- ON THE SECOND FLOOR
- BEDROOM THREE 4.05 x 2.98 (13'3" x 9'9")
- BEDROOM FOUR 2.93 x 2.37 (9'7" x 7'9")
- OUTSIDE
- Enclosed yard to rear.
Travel Time From This Property

Important PlacesAdd your own important places to see how far they are from this property.
Agent Accreditations

Not Provided


Marketed by Ulster Property Sales (Lisburn Road)
+44 28 9066 1929




