For sale
Added 1 hour ago
21 Edenmore Drive, Belfast, BT11 8LT
3 Bed Terrace House
Offers Around £159,950
Property Overview
Status
For Sale
Style
Terrace House
Bedrooms
3
Bathrooms
1
Receptions
1
Property Features
Tenure
Not Provided
Energy Rating
Heating
Gas
Broadband Speed Checker
*³
Property Financials
Stamp Duty
Rates
£1,005.10 pa*¹
Typical Mortgage


Marketed by Ulster Property Sales (Andersonstown)
+44 28 9060 5200

Propertynews Currency Partner - helping you transfer money for property purchases in Ireland & Northern Ireland. Speak to an expert
Additional Information
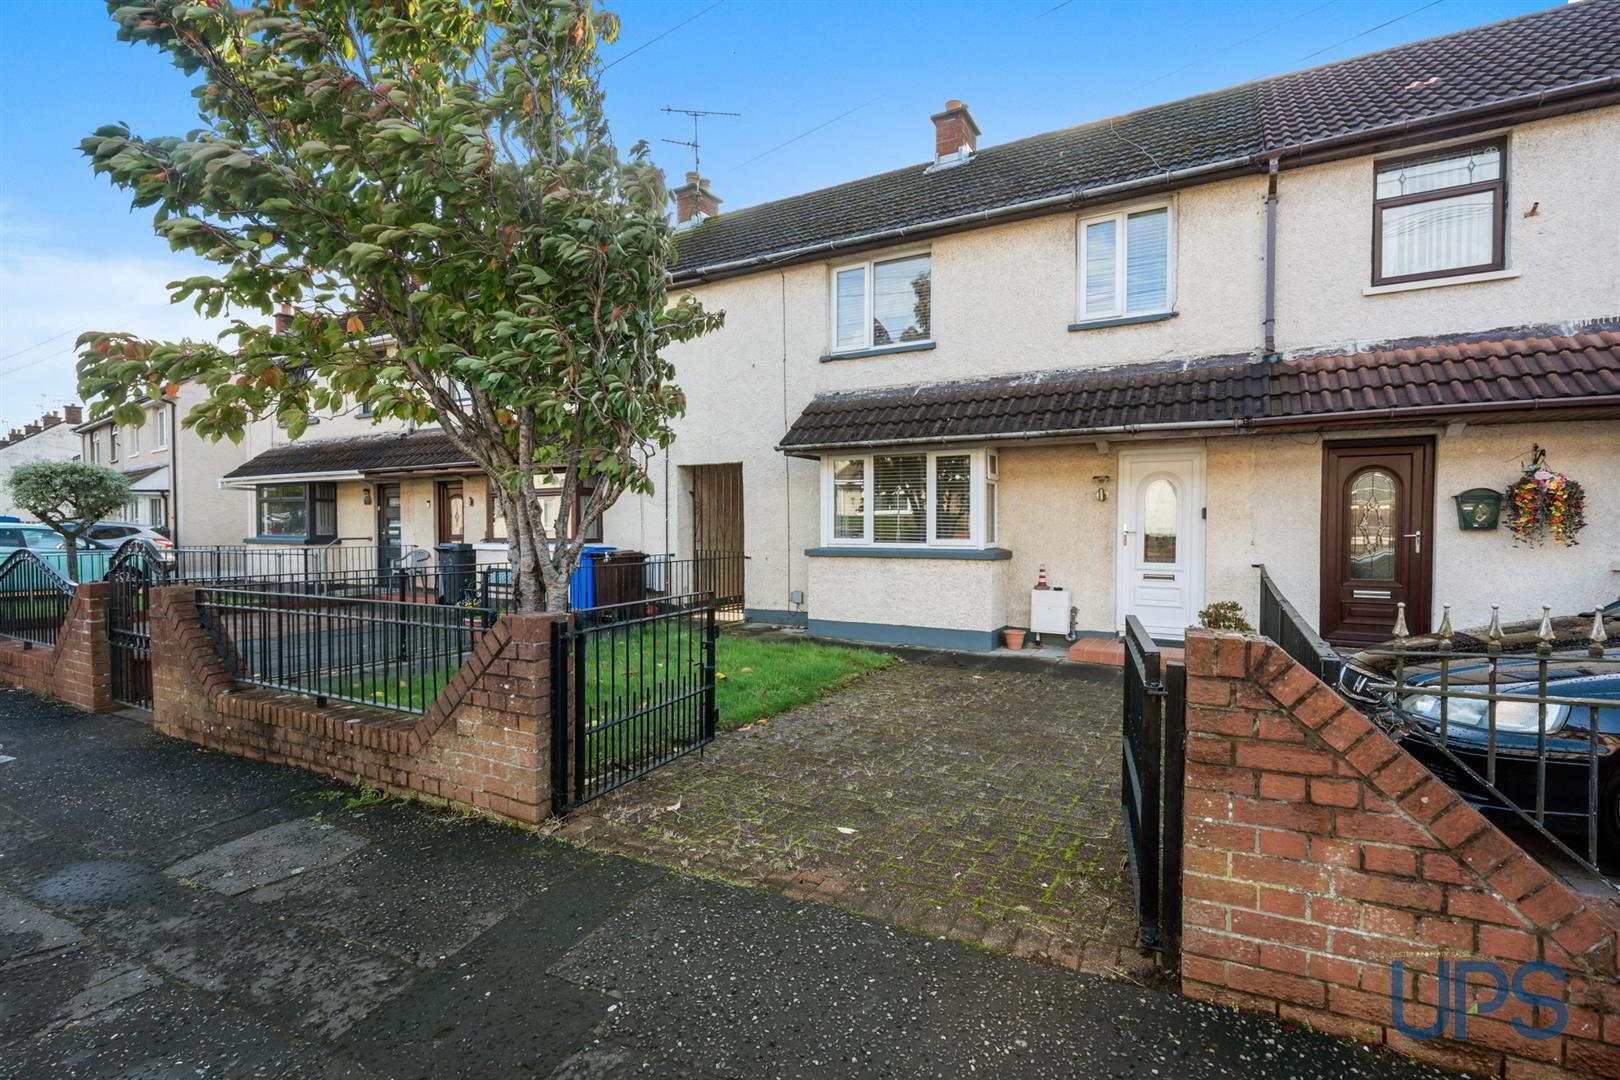
- A well appointed mid town house that enjoys a prominent position within this established location.
- Three good bright bedrooms.
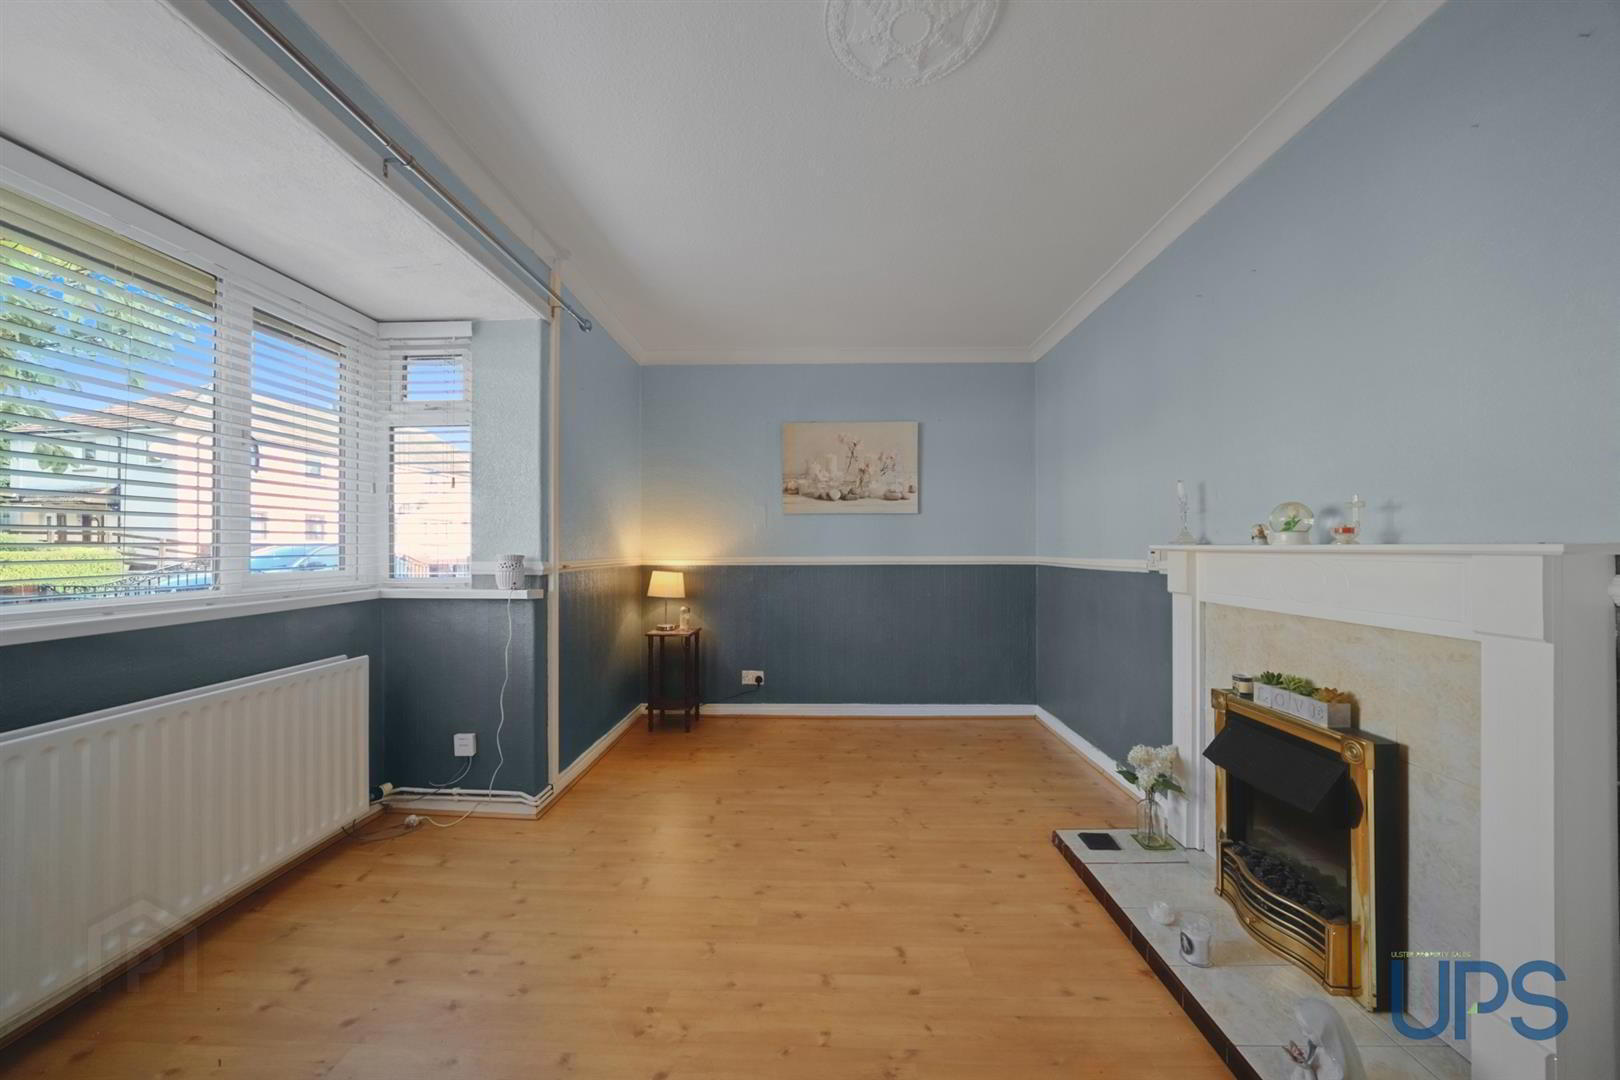
- One generous reception room.
- Fitted kitchen open to a casual dining area.
- White bathroom suite.
- Gas fired central heating.
- Private enclosed rear garden / car parking to front.
- Competitively priced first time buy.
- Fantastic doorstep convenience.
- Chain Free.
A well appointed mid town house that enjoys a prominent position within this established location, popular with first time buyers and young families. Three good, bright, comfortable bedrooms and one generous reception room. Fitted kitchen open to a casual dining area. White bathroom suite. Upvc double glazed windows. Gas fired central heating system. Private, mature and secluded rear garden. The property enjoys excellent doorstep convenience, including easy access to a range of schools, shops, and transport links, as well as the Glider service. It is also close to a wide variety of amenities in Andersonstown, including state-of-the-art leisure facilities, cafés, restaurants, medical services, and much more. Chain free / immediate possession. Well worth a visit.
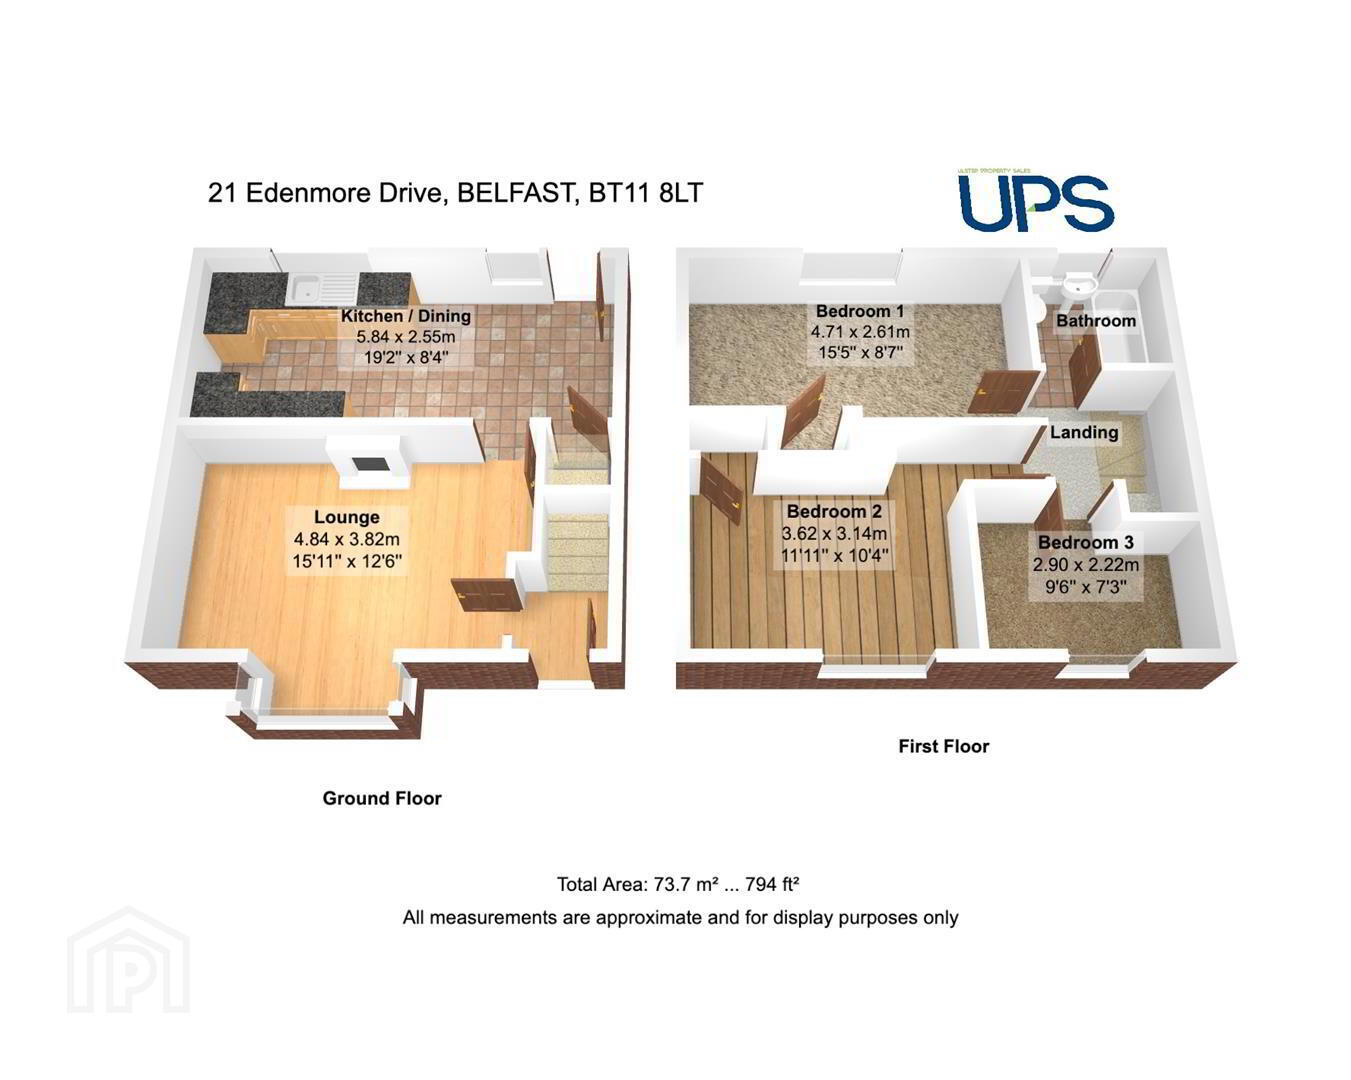
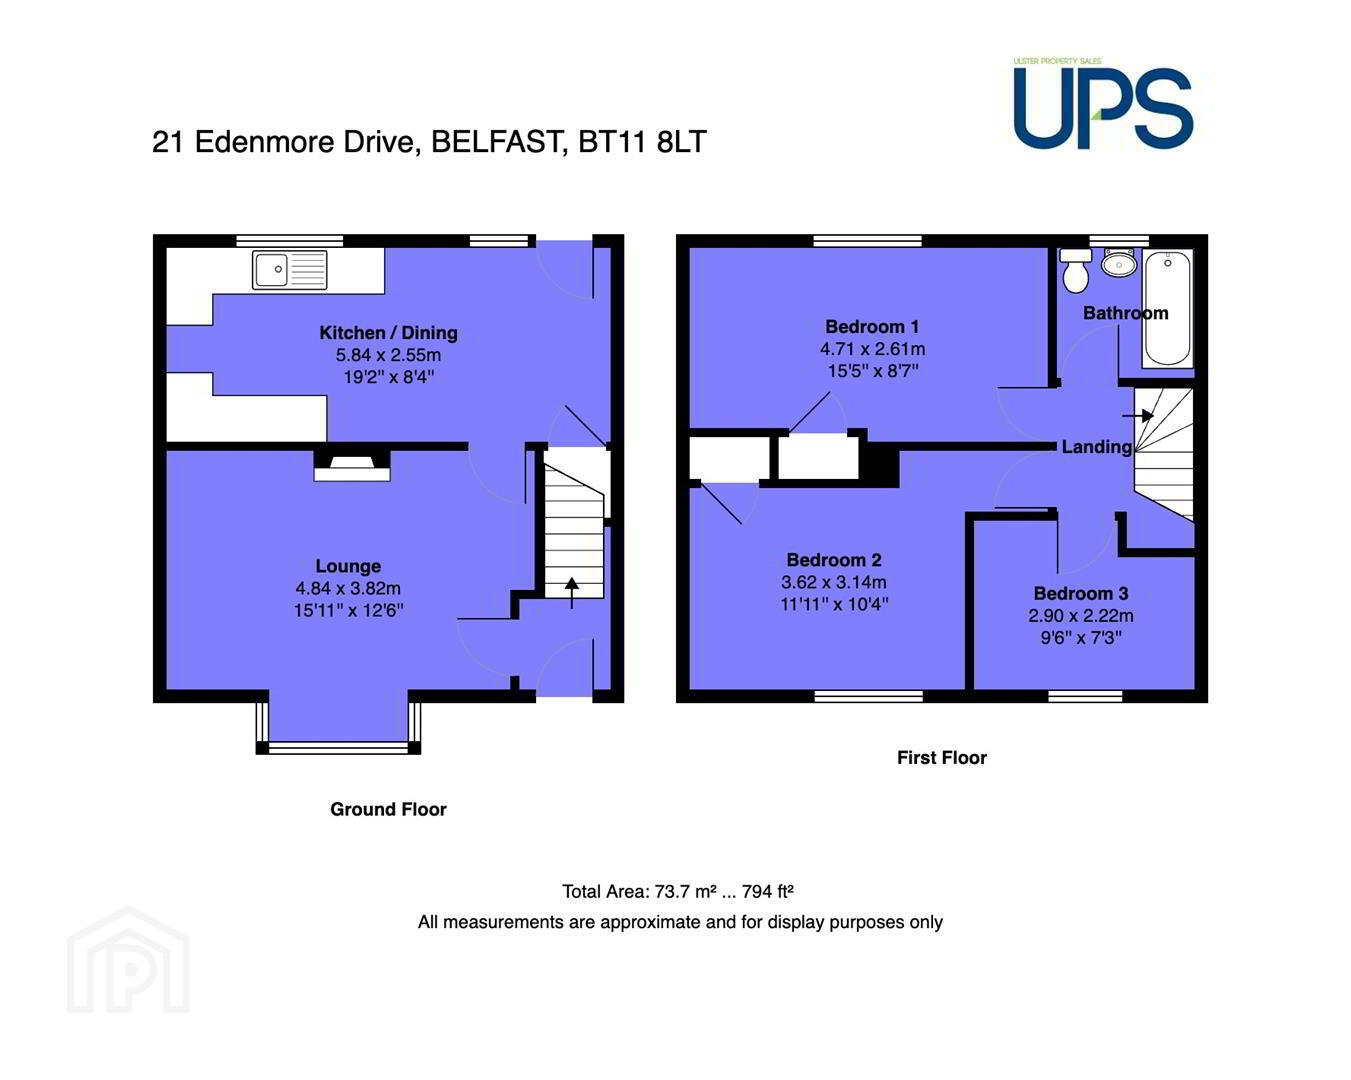
- GROUND FLOOR
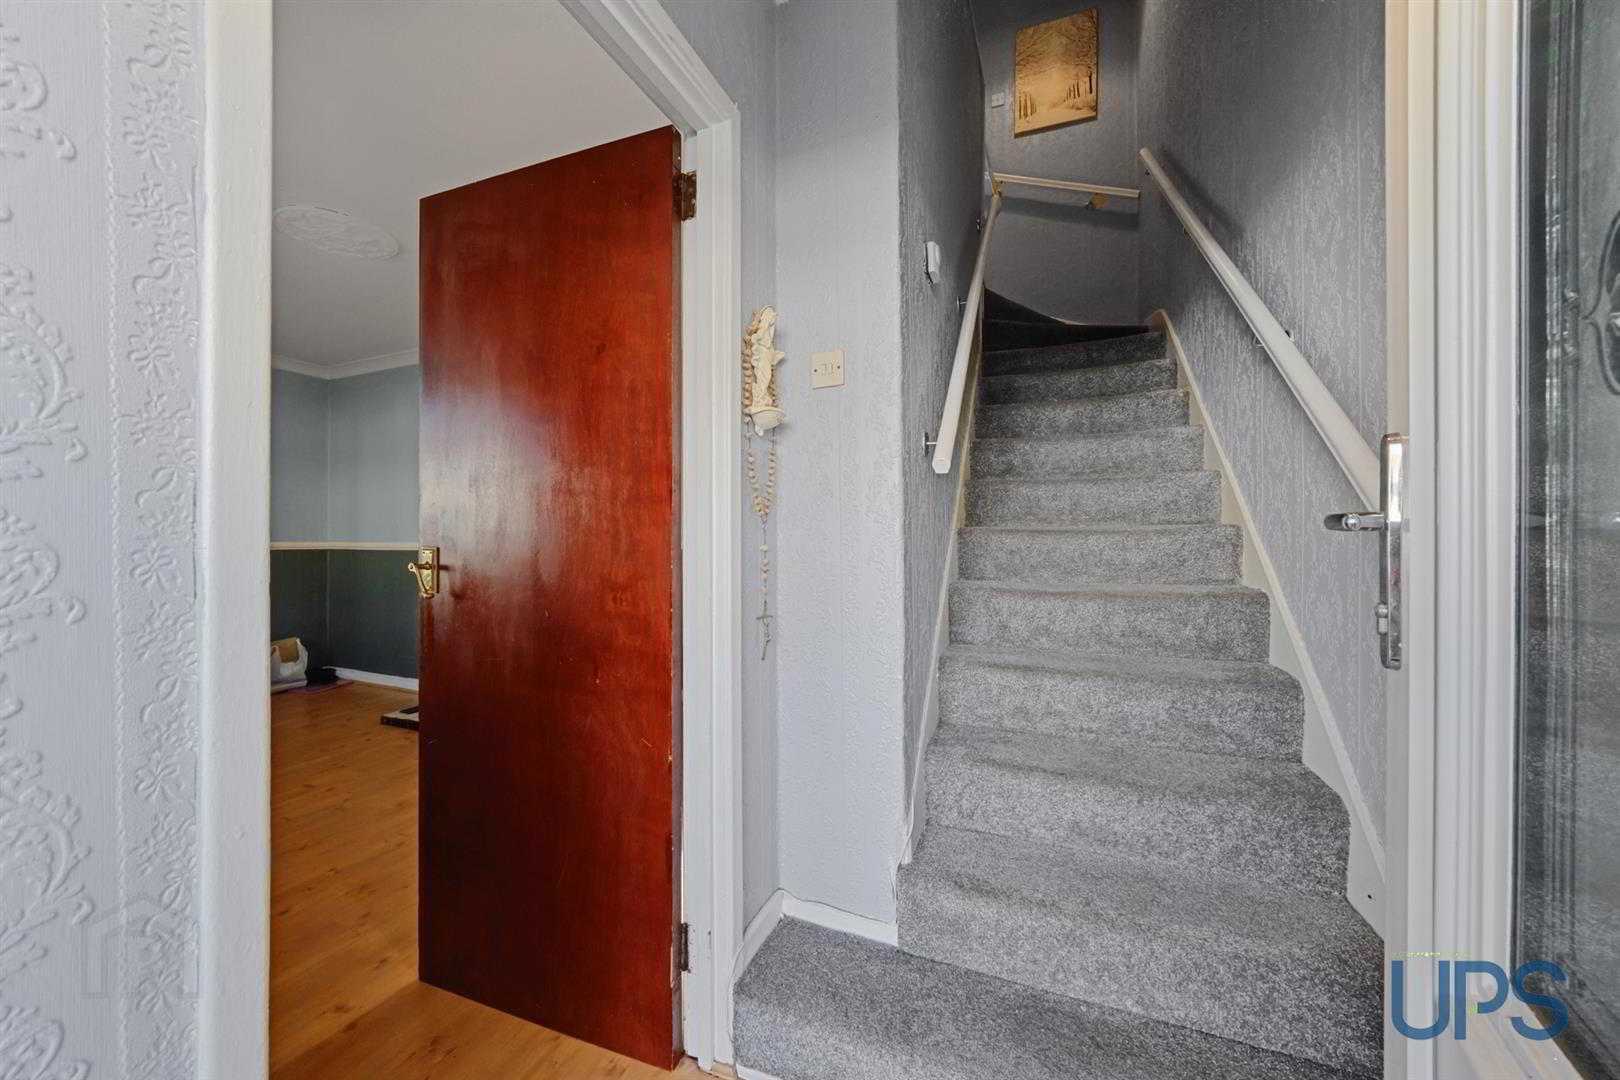
- ENTRANCE PORCH / HALL
- Wooden effect stripped floor.
- LOUNGE 4.67m x 3.48m (15'4 x 11'5)
- Feature fireplace with inset and hearth, wooden effect stripped floor.
- FITTED KITCHEN / DINING AREA 5.79m x 2.51m (19 x 8'3)
- Range of high and low level units, work tops, sing unit, tiling, plumbed for washing machine, gas boiler. Casual dining area.
- FIRST FLOOR
- BEDROOM 1 4.80m x 3.58m (15'9 x 11'9)
- Builtin robe.
- BEDROOM 2 4.75m x 2.59m (15'7 x 8'6)
- Hotpress, copper cylinder.
- BEDROOM 3 2.87m x 2.26m (9'5 x 7'5)
- WHITE BATHROOM SUITE
- Paneled bath, wash hand basin, low flush, wc.
- OUTSIDE
- Gates to driveway / car parking to front, enclosed and private rear garden, outhouse / storage.
Travel Time From This Property

Important PlacesAdd your own important places to see how far they are from this property.
Agent Accreditations



Marketed by Ulster Property Sales (Andersonstown)
+44 28 9060 5200




